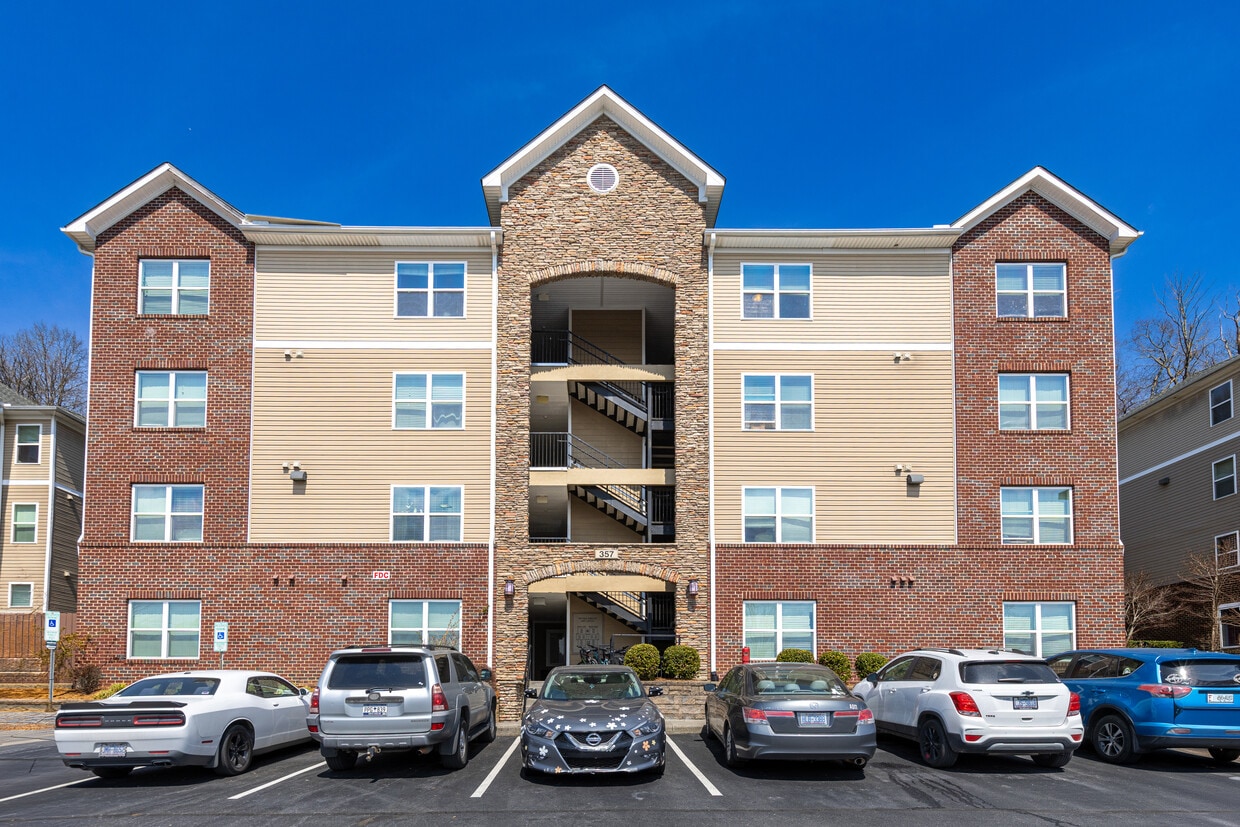
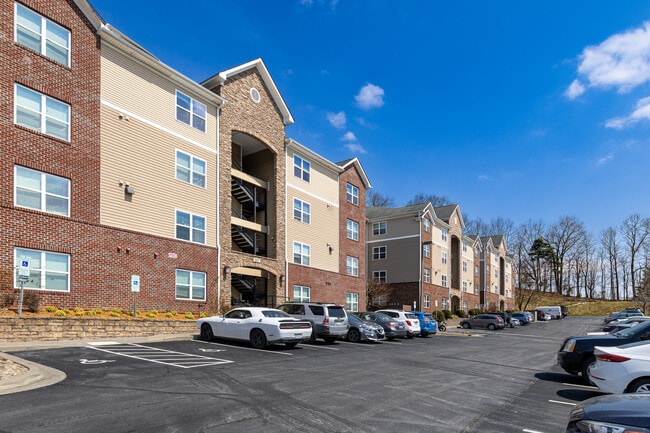
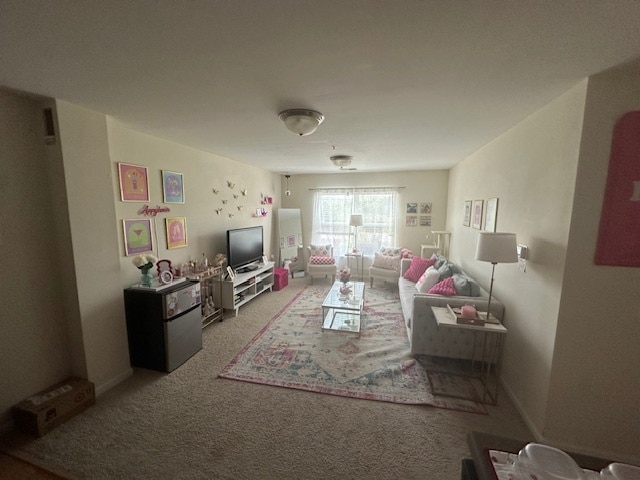
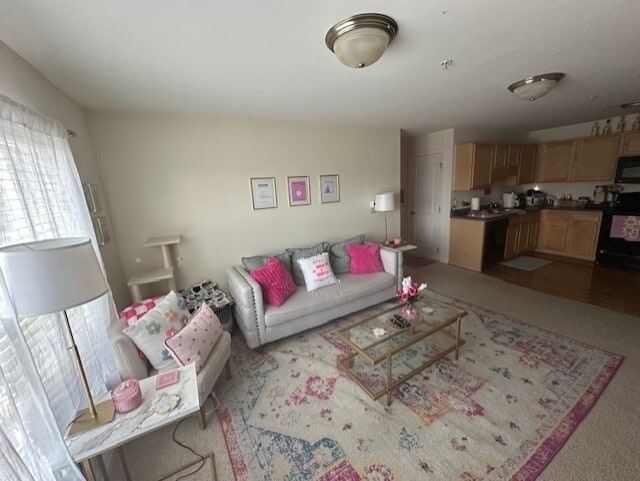
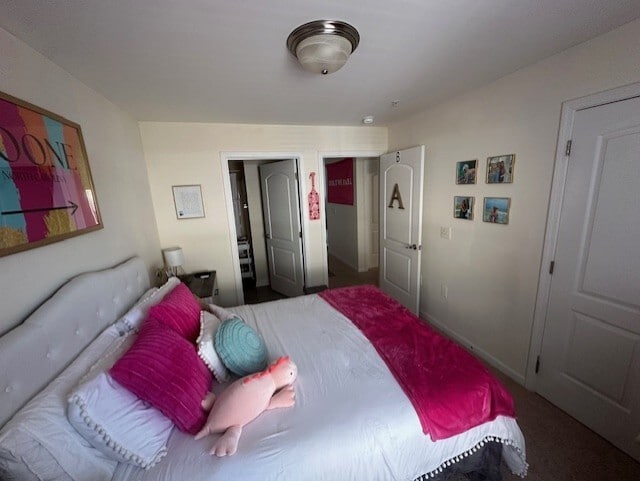
This single-floor residence offers three bedrooms and three bathrooms, thoughtfully designed to balance comfort and classic elegance. The open living and dining area serves as the heart of the home, showcasing a seamlessly flowing layout that encourages both relaxation and entertaining. The living space features plush, textured area rugs, ornate upholstered seating, and carefully curated furnishings that evoke a timeless, sophisticated aesthetic. A standout decorative element is the large, ornately gilded mirror frame — repurposed as a striking chalkboard — which adds a unique artistic focal point to the room. A round wooden dining table with classically styled chairs anchors the dining area, creating an intimate setting ideal for gathering. Neutral white walls and light-toned ceilings keep the space feeling bright and airy, while warm lighting fixtures overhead contribute a soft, welcoming glow. Windows dressed with flowing curtains allow natural light to filter in, enhancing the overall sense of openness. The interior design blends traditional and transitional influences, with layered textures and rich wood tones throughout, resulting in a space that feels both refined and livable.
Turtle Creek West Apartments
359 Old E King St,
Boone,
NC
28607
Leasing Office:
2575 NC-105, Boone, NC 28607

-
Monthly Rent
$905
-
Bedrooms
3 bd
-
Bathrooms
3 ba
-
Square Feet
1,250 - 1,394 sq ft
Highlights
- By-The-Bed Leasing
- Den
- Pet Play Area
- Individual Locking Bedrooms
- Dog Park
- Picnic Area
- Elevator
- Grill
Pricing & Floor Plans
Fees and Policies
The fees listed below are community-provided and may exclude utilities or add-ons. All payments are made directly to the property and are non-refundable unless otherwise specified.
-
One-Time Basics
-
Due at Application
-
Administrative FeeCharged per unit.$250
-
Application Fee Per ApplicantCharged per applicant.$55
-
-
Due at Application
-
Dogs
-
Pet DepositMax of 2. Charged per pet.$0
-
One-Time Pet FeeMax of 2. Charged per pet.$300
-
Monthly Pet FeeMax of 2. Charged per pet.$35 / mo
Restrictions:Consent from all roommates requiredRead More Read Less -
-
Cats
-
Pet DepositMax of 2. Charged per pet.$0
-
One-Time Pet FeeMax of 2. Charged per pet.$300
-
Monthly Pet FeeMax of 2. Charged per pet.$35 / mo
Restrictions: -
Property Fee Disclaimer: Based on community-supplied data and independent market research. Subject to change without notice. May exclude fees for mandatory or optional services and usage-based utilities.
Details
Utilities Included
-
Water
-
Trash Removal
-
Sewer
-
Internet
Lease Options
-
6 - 12 mo
-
Short term lease
Property Information
-
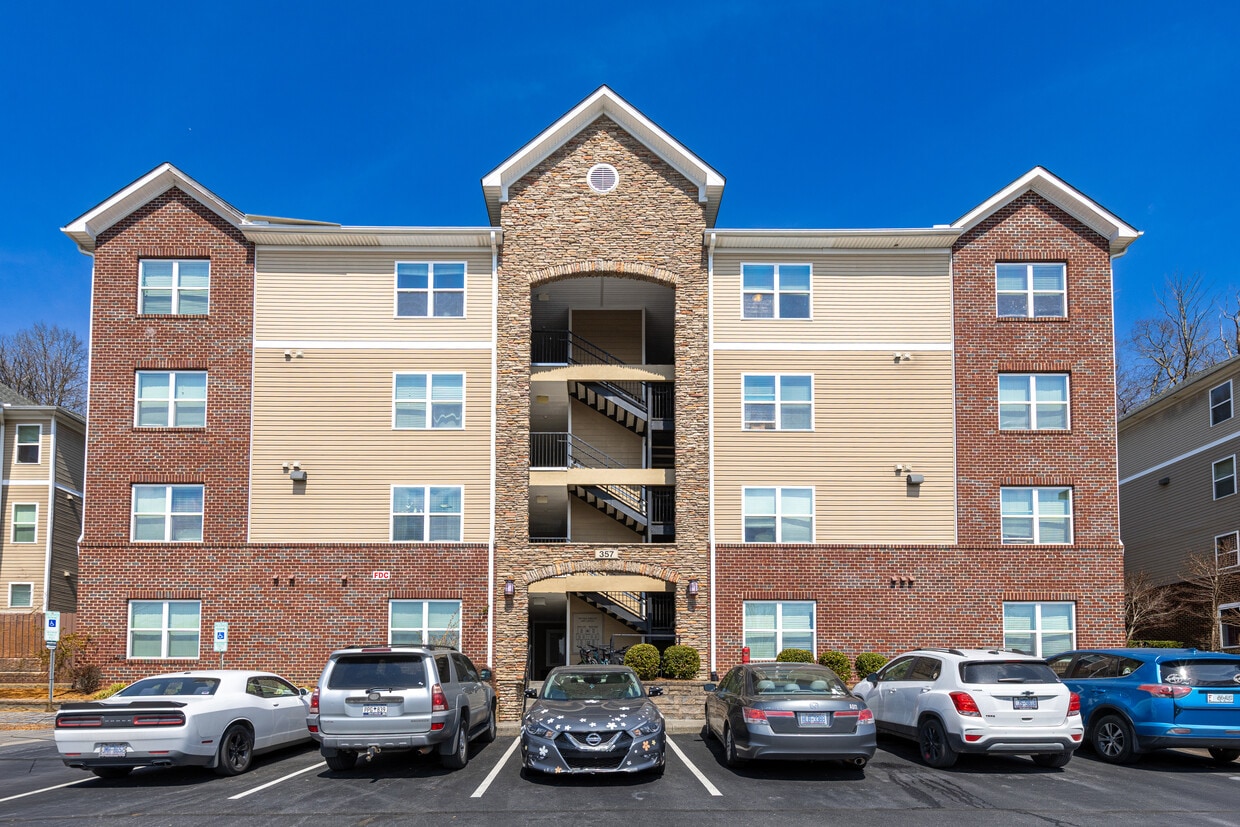
Built in 2012
-
84 units/4 stories
Specialty Housing Details
-
This property is intended and operated for occupancy by students, faculty and staff in higher education, but applications from individuals not involved in higher education may be accepted.
Matterport 3D Tours
About Turtle Creek West Apartments
TURTLE CREEK APARTMENTS WEST Limited Availability for the 2026-2027 school year Now Offering 6-month Leases for the 2027-2028 School Year! Conveniently located in Boone, NC, just minutes from ASU, Samaritan’s Purse, and Watauga Medical Center, Turtle Creek Apartments West offers spacious apartment homes in a desirable location. 2-Bedroom/2-Bathroom or 3-Bedroom/3-Bathroom floor plans may be available for the upcoming lease year. Apply today to add your name to the waitlist. No application fees or reservation fees will be collected until a unit becomes available and we are able to offer you a lease. Leasing Timeline Applications for the upcoming lease year open in October. New tenant placements are typically assigned between January and March as units become available. 2026-2027 Rental Rates 2 Bedroom / 2 Bathroom $925–$945 per person, per month 3 Bedroom / 3 Bathroom $885–$905 per person, per month Community Amenities Elevator access Picnic areas Community grilling stations Fenced dog parks Pet-friendly community Gym Membership Included in Rent Water Sewer Trash service High-speed internet Apartment Features Full-size kitchen appliances Spacious floor plans Pet-friendly accommodations Additional Resident Expenses Required renter’s insurance policy Inquire today to secure your opportunity to live in one of Boone’s most convenient apartment communities.
Turtle Creek West Apartments is an apartment community located in Watauga County and the 28607 ZIP Code. This area is served by the Watauga County School District attendance zone.
Unique Features
- Appalcart Bus Stop
Contact
Community Amenities
Fitness Center
Elevator
Grill
Community-Wide WiFi
- Community-Wide WiFi
- Wi-Fi
- 24 Hour Access
- Trash Pickup - Curbside
- Trash Pickup - Door to Door
- Pet Play Area
- Public Transportation
- Elevator
- Fitness Center
- Bicycle Storage
- Grill
- Picnic Area
- Dog Park
- Individual Locking Bedrooms
- Private Bathroom
- Roommate Matching
- Shuttle To Campus
- Individual Leases Available
Apartment Features
Washer/Dryer
Air Conditioning
Dishwasher
High Speed Internet Access
- High Speed Internet Access
- Wi-Fi
- Washer/Dryer
- Air Conditioning
- Heating
- Smoke Free
- Tub/Shower
- Wheelchair Accessible (Rooms)
- Dishwasher
- Disposal
- Ice Maker
- Kitchen
- Microwave
- Oven
- Range
- Refrigerator
- Carpet
- Vinyl Flooring
- Den
A charming historical town located in the Blue Ridge Mountains of western North Carolina, Boone was named after the famous explorer and pioneer, Daniel Boone. Home to Appalachian State University, Boone exudes a lively college town spirit while retaining the ruggedness of its pioneering past. Boone is also regarded as one of the best outdoor destinations in the Southeast, equipped with endless vistas of the High Country.
Renting in Boone allows you to explore an outdoor wonderland, whether you prefer to go fly-fishing, canoeing, zip lining, white water rafting, black diamond skiing, or cruise the Blue Ridge Parkway. Residents enjoy a strong sense of community in addition to plenty of natural beauty, crisp mountain air, farm-to-table restaurants, antique stores, and museums in Boone.
Learn more about living in Boone- Community-Wide WiFi
- Wi-Fi
- 24 Hour Access
- Trash Pickup - Curbside
- Trash Pickup - Door to Door
- Pet Play Area
- Public Transportation
- Elevator
- Grill
- Picnic Area
- Dog Park
- Fitness Center
- Bicycle Storage
- Individual Locking Bedrooms
- Private Bathroom
- Roommate Matching
- Shuttle To Campus
- Individual Leases Available
- Appalcart Bus Stop
- High Speed Internet Access
- Wi-Fi
- Washer/Dryer
- Air Conditioning
- Heating
- Smoke Free
- Tub/Shower
- Wheelchair Accessible (Rooms)
- Dishwasher
- Disposal
- Ice Maker
- Kitchen
- Microwave
- Oven
- Range
- Refrigerator
- Carpet
- Vinyl Flooring
- Den
| Monday | 8am - 4:30pm |
|---|---|
| Tuesday | 8am - 4:30pm |
| Wednesday | 8am - 4:30pm |
| Thursday | 8am - 4:30pm |
| Friday | 8am - 4pm |
| Saturday | Closed |
| Sunday | Closed |
| Colleges & Universities | Distance | ||
|---|---|---|---|
| Colleges & Universities | Distance | ||
| Drive: | 6 min | 2.2 mi | |
| Drive: | 37 min | 18.0 mi | |
| Drive: | 45 min | 30.6 mi |

 The GreatSchools Rating helps parents compare schools within a state based on a variety of school quality indicators and provides a helpful picture of how effectively each school serves all of its students. Ratings are on a scale of 1 (below average) to 10 (above average) and can include test scores, college readiness, academic progress, advanced courses, equity, discipline and attendance data. We also advise parents to visit schools, consider other information on school performance and programs, and consider family needs as part of the school selection process.
View GreatSchools Rating Methodology
Data provided by GreatSchools.org © 2026. All rights reserved.
Scores provided by
 What do Walkability, Transit, Drivability, and Bikeability mean?
Walkability measures the walking distance to day-to-day needs.
Transit measures access to public transportation.
Drivability measures congestion, parking availability, and access to major roads.
Bikeability measures the suitability for cycling.
How It Works
What do Walkability, Transit, Drivability, and Bikeability mean?
Walkability measures the walking distance to day-to-day needs.
Transit measures access to public transportation.
Drivability measures congestion, parking availability, and access to major roads.
Bikeability measures the suitability for cycling.
How It Works
Traffic
BusyAirport
CalmBusinesses
CalmScores provided by
HowLoud What is a Sound Score Rating? A Sound Score Rating aggregates noise caused by vehicle traffic, airplane traffic and local sources. How It WorksTurtle Creek West Apartments Photos
-
Turtle Creek West Apartments
-
3BR,3BA With Den 1250 SF
-
-
Living Room
-
Living Room
-
Bedroom
-
Bedroom
-
Bathroom
-
Models
Nearby Apartments
Within 50 Miles of Turtle Creek West Apartments
Turtle Creek West Apartments has units with in‑unit washers and dryers, making laundry day simple for residents.
Select utilities are included in rent at Turtle Creek West Apartments, including water, trash removal, sewer, and internet. Residents are responsible for any other utilities not listed.
Contact this property for parking details.
Turtle Creek West Apartments has three-bedrooms apartments renting for $905/mo.
Yes, Turtle Creek West Apartments welcomes pets. Breed restrictions, weight limits, and additional fees may apply. View this property's pet policy.
Turtle Creek West Apartments is offering Specials for eligible applicants, with rental rates starting at $905.
Yes! Turtle Creek West Apartments offers 2 Matterport 3D Tours. Explore different floor plans and see unit level details, all without leaving home.
359 Old E King St
Boone, NC 28607