
Map
  • Add a Property
  • Renter Tools
    • Favorites
    • Saved Searches
  • Manage Rentals
  • Apartments For Rent
  • Houses For Rent
  • Condos For Rent
  • Townhomes For Rent
  • Help Center
  • Area Guide
  • Rent Calculator
  • Property Management Companies

Language

Apartments.com Logo
Manage Rentals      Sign Up / Sign In
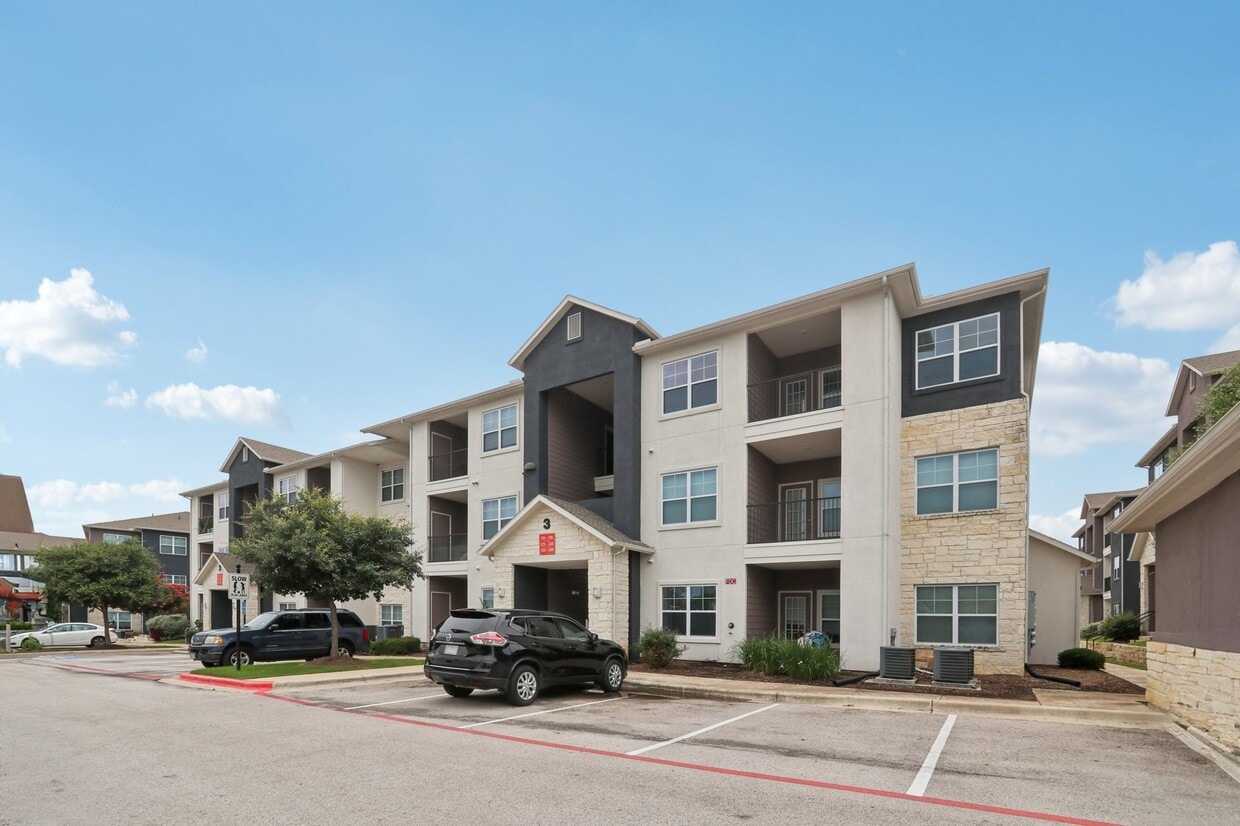
  • Primary Photo - Tuckaway
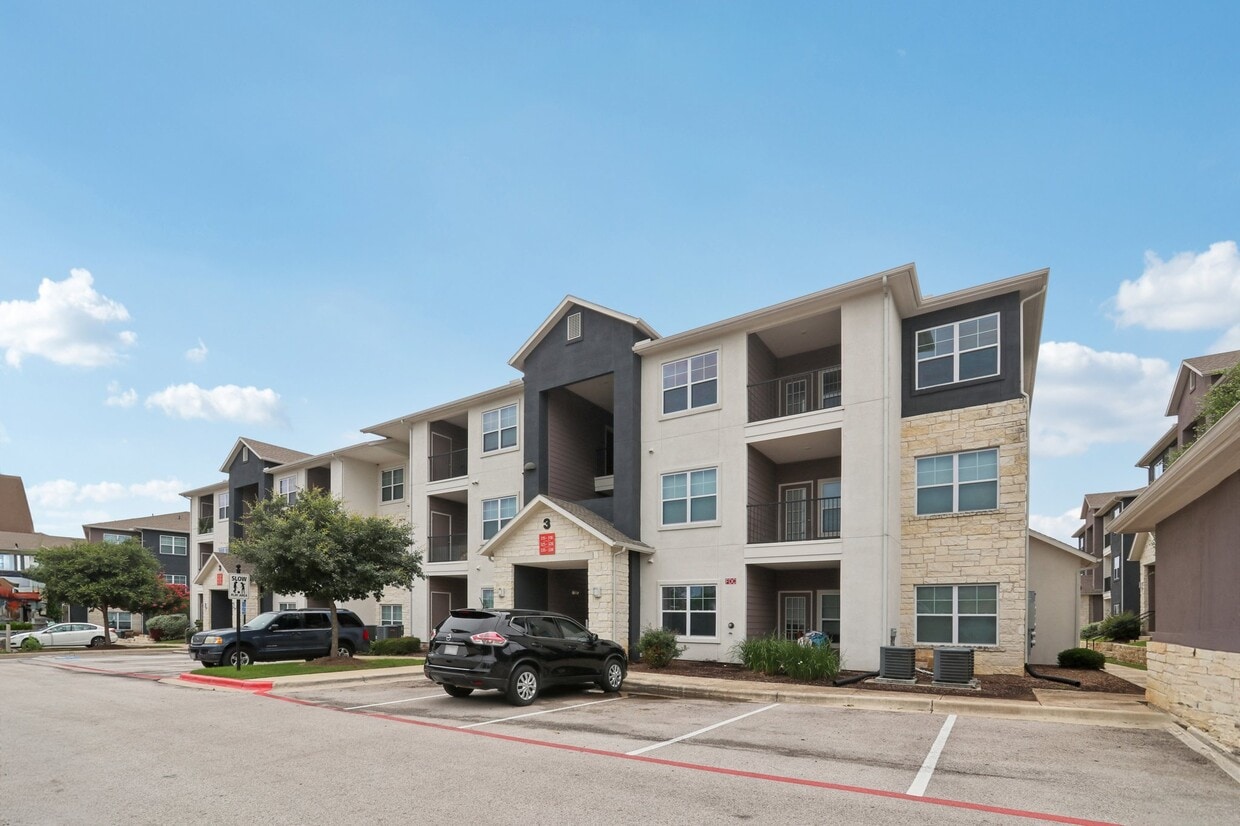
  • Building Photo - Tuckaway
    Building Photo - Tuckaway
  • Building Photo - Tuckaway
    Building Photo - Tuckaway
Contact This Property

Tour Options: In-Person, Video , Video Tours Many properties are now offering LIVE tours via FaceTime and other streaming apps. Self-Guided Self-Guided Tours Available This community supports self-guided tours that offer prospective residents the ability to enter, tour, and exit the property without staff assistance. Contact the property for more details.

Language: English and Spanish

Open 9am - 6pm Today

View All Hours Office Hours Monday - Friday, 9am - 6pm Saturday, 8am - 5pm Sunday, Closed

Tuckaway media gallery Unit
call 512-817-2268
Floor Plan View Body
Texas Williamson County Cedar Park

Tuckaway

1700 Bagdad Rd, Cedar Park, TX 78613

2.1
Renter Rating 7 Reviews
Verified Listing CoStar Verified® Listing

This Listing has been verified by CoStar’s listing verification process, which combines internal screening and fraud detection technology. Always beware of scams.

Today
Share Listing
Favorites
512-817-2268
Property Management Company Logo
  • Monthly Rent

    $900 - $1,780

  • Bedrooms

    1 - 3 bd

  • Bathrooms

    1 - 2 ba

  • Square Feet

    723 - 1,231 sq ft

This property has income limits. Make sure you qualify.

Tuckaway
Property Management Company Logo
Share Listing
Favorites

Move-in Special

NO application fee! 1 bedroom ONLY $900! 2 bedrooms ONLY $925! PLUS, one month FREE! Ask about our short-term rental assistance! Offer ends 5/31/2026.

Highlights

  • English and Spanish Speaking Staff
  • Pool
  • Pet Play Area
  • Gated
  • Balcony
  • Patio
  • Business Center

Pricing & Floor Plans

filter results by bedrooms
Cost Calculator: Estimate your monthly and one-time fees.
1/1
$900 1 Bed 1 Bath 723 Sq Ft
Matterport 3D Tour
19 Available units
Unit
Base Price
Sq Ft
Availability
Unit Details
  • Unit 23086
    price $900
    square feet 723
    availibility Now
  • Unit 23092
    price $900
    square feet 723
    availibility Now
  • Unit 22943
    price $900
    square feet 723
    availibility Now
  • Unit 22950
    price $900
    square feet 723
    availibility Now
  • Unit 22938
    price $900
    square feet 723
    availibility Now
  • Unit 23071
    price $900
    square feet 723
    availibility Now
  • Unit 22954
    price $900
    square feet 723
    availibility Now
  • Unit 23053
    price $900
    square feet 723
    availibility Now
  • Unit 23090
    price $900
    square feet 723
    availibility Now
  • Unit 23050
    price $900
    square feet 723
    availibility Now
  • Unit 23041
    price $900
    square feet 723
    availibility Now
  • Unit 23040
    price $900
    square feet 723
    availibility Now
  • Unit 23089
    price $900
    square feet 723
    availibility Now
  • Unit 23049
    price $900
    square feet 723
    availibility Now
  • Unit 23044
    price $900
    square feet 723
    availibility Jun 12
  • Unit 22959
    price $900
    square feet 723
    availibility Jun 12
  • Unit 22958
    price $900
    square feet 723
    availibility Jun 12
  • Unit 23054
    price $900
    square feet 723
    availibility Jun 12
  • Unit 22948
    price $900
    square feet 723
    availibility Jul 25

2/2
$925 2 Beds 2 Baths 995 Sq Ft
Matterport 3D Tour
3 Available units
Unit
Base Price
Sq Ft
Availability
Unit Details
  • Unit 23109
    price $925
    square feet 995
    availibility Jun 12
  • Unit 23122
    price $925
    square feet 995
    availibility Jun 14
  • Unit 22902
    price $925
    square feet 995
    availibility Jun 20
3/2
$1,780 3 Beds 2 Baths 1,231 Sq Ft
Matterport 3D Tour
11 Available units
Unit
Base Price
Sq Ft
Availability
Unit Details
  • Unit 23198
    price $1,780
    square feet 1,231
    availibility Now
  • Unit 23063
    price $1,780
    square feet 1,231
    availibility Now
  • Unit 23200
    price $1,780
    square feet 1,231
    availibility Now
  • Unit 23199
    price $1,780
    square feet 1,231
    availibility Now
  • Unit 23062
    price $1,780
    square feet 1,231
    availibility Now
  • Unit 23201
    price $1,780
    square feet 1,231
    availibility Now
  • Unit 23064
    price $1,780
    square feet 1,231
    availibility Now
  • Unit 23194
    price $1,780
    square feet 1,231
    availibility Jun 12
  • Unit 23061
    price $1,780
    square feet 1,231
    availibility Jun 12
  • Unit 23066
    price $1,780
    square feet 1,231
    availibility Jul 14
  • Unit 23067
    price $1,780
    square feet 1,231
    availibility Aug 22

1/1
$900 1 Bed 1 Bath 723 Sq Ft
Matterport 3D Tour
19 Available units
Unit
Base Price
Sq Ft
Availability
Unit Details
  • Unit 23086
    price $900
    square feet 723
    availibility Now
  • Unit 23092
    price $900
    square feet 723
    availibility Now
  • Unit 22943
    price $900
    square feet 723
    availibility Now
  • Unit 22950
    price $900
    square feet 723
    availibility Now
  • Unit 22938
    price $900
    square feet 723
    availibility Now
  • Unit 23071
    price $900
    square feet 723
    availibility Now
  • Unit 22954
    price $900
    square feet 723
    availibility Now
  • Unit 23053
    price $900
    square feet 723
    availibility Now
  • Unit 23090
    price $900
    square feet 723
    availibility Now
  • Unit 23050
    price $900
    square feet 723
    availibility Now
  • Unit 23041
    price $900
    square feet 723
    availibility Now
  • Unit 23040
    price $900
    square feet 723
    availibility Now
  • Unit 23089
    price $900
    square feet 723
    availibility Now
  • Unit 23049
    price $900
    square feet 723
    availibility Now
  • Unit 23044
    price $900
    square feet 723
    availibility Jun 12
  • Unit 22959
    price $900
    square feet 723
    availibility Jun 12
  • Unit 22958
    price $900
    square feet 723
    availibility Jun 12
  • Unit 23054
    price $900
    square feet 723
    availibility Jun 12
  • Unit 22948
    price $900
    square feet 723
    availibility Jul 25

2/2
$925 2 Beds 2 Baths 995 Sq Ft
Matterport 3D Tour
3 Available units
Unit
Base Price
Sq Ft
Availability
Unit Details
  • Unit 23109
    price $925
    square feet 995
    availibility Jun 12
  • Unit 23122
    price $925
    square feet 995
    availibility Jun 14
  • Unit 22902
    price $925
    square feet 995
    availibility Jun 20
3/2
$1,780 3 Beds 2 Baths 1,231 Sq Ft
Matterport 3D Tour
11 Available units
Unit
Base Price
Sq Ft
Availability
Unit Details
  • Unit 23198
    price $1,780
    square feet 1,231
    availibility Now
  • Unit 23063
    price $1,780
    square feet 1,231
    availibility Now
  • Unit 23200
    price $1,780
    square feet 1,231
    availibility Now
  • Unit 23199
    price $1,780
    square feet 1,231
    availibility Now
  • Unit 23062
    price $1,780
    square feet 1,231
    availibility Now
  • Unit 23201
    price $1,780
    square feet 1,231
    availibility Now
  • Unit 23064
    price $1,780
    square feet 1,231
    availibility Now
  • Unit 23194
    price $1,780
    square feet 1,231
    availibility Jun 12
  • Unit 23061
    price $1,780
    square feet 1,231
    availibility Jun 12
  • Unit 23066
    price $1,780
    square feet 1,231
    availibility Jul 14
  • Unit 23067
    price $1,780
    square feet 1,231
    availibility Aug 22

* Price shown is base rent. Excludes user-selected optional fees and variable or usage-based fees and required charges due at or prior to move-in or at move-out.View Fees and Policies for details. Price, availability, fees, and any applicable rent special are subject to change without notice.
* Square footage definitions vary. Displayed square footage is approximate.

Fees and Policies

The fees listed below are community-provided and may exclude utilities or add-ons. All payments are made directly to the property and are non-refundable unless otherwise specified. Use the Cost Calculator to determine costs based on your needs.

  • One-Time Basics
    • Due at Application
      • Application Fee Per Applicant
        Charged per applicant.
        $16
    • Due at Move-In
      • Resident Access Keys/Card/Locks/Remotes Fee
        Fob Fee Charged per unit.
        $25
  • Dogs
    • One-Time Pet Fee
      Charged per pet.
      $300
    • Monthly Pet Fee
      Charged per pet.
      $25 / mo
  • Cats
    • One-Time Pet Fee
      Charged per pet.
      $300
    • Monthly Pet Fee
      Charged per pet.
      $25 / mo
    Comments
    Pet Fee: $300.00 (non-refundable) Per pet? No, Pet Rent: $25.00 Per pet? No
    Read More Read Less
  • Garage Lot
    • Parking Deposit
      Charged per vehicle.
      $0
    • Parking Fee
      Charged per vehicle.
      $100 / mo
    Comments
    Optional Private Garages Monthly Rent $100.00 Garage Opener Deposit $100.00
    Read More Read Less
  • Carport
    • Parking Deposit
      Charged per vehicle.
      $0
    • Parking Fee
      Charged per vehicle.
      $50 / mo
    Comments
    Reserved Carport Monthly Rent $50.00
    Read More Read Less
  • Additional Parking Options
    • Surface Lot
  • Garage Opener Deposit
    Charged per unit.
    $100

Property Fee Disclaimer: Based on community-supplied data and independent market research. Subject to change without notice. May exclude fees for mandatory or optional services and usage-based utilities.

Details

Utilities Included

  • Water
  • Trash Removal
  • Sewer

Lease Options

  • 12 mo

Property Information

  • Built in 2017
  • 256 units/3 stories

Matterport 3D Tours

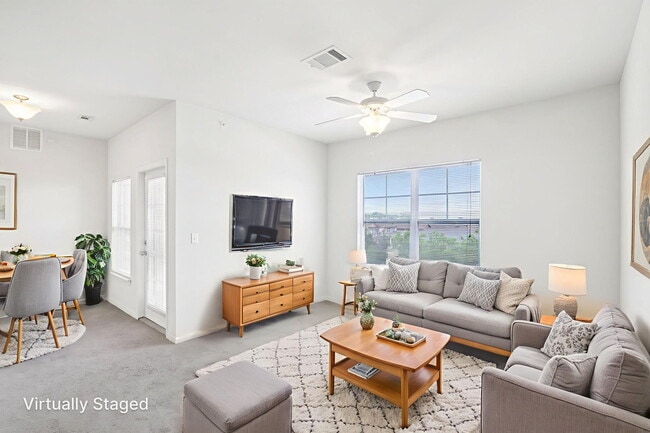
This single-floor space presents a clean, understated interior defined by neutral cream-toned walls and soft, light grey carpeting throughout. The open layout creates a natural flow between living areas, with a partially vaulted ceiling adding a sense of vertical spaciousness to the main room. A window allows natural light to filter in, brightening the interior and enhancing the airy feel of the space. HVAC vents are integrated into both the walls and ceilings, ensuring efficient climate control throughout. The layout includes a connecting hallway that leads to additional areas, with a ceiling-mounted light fixture providing ambient illumination. White trim and baseboards offer clean contrast against the warm neutral walls, contributing to a simple, cohesive aesthetic. The space is move-in ready with a blank-canvas quality, allowing for flexible furnishing and personalization. Overall, the interior maintains a modest, functional character well-suited for comfortable everyday living.

1 BR, 1 BA (743 SF)
1/3
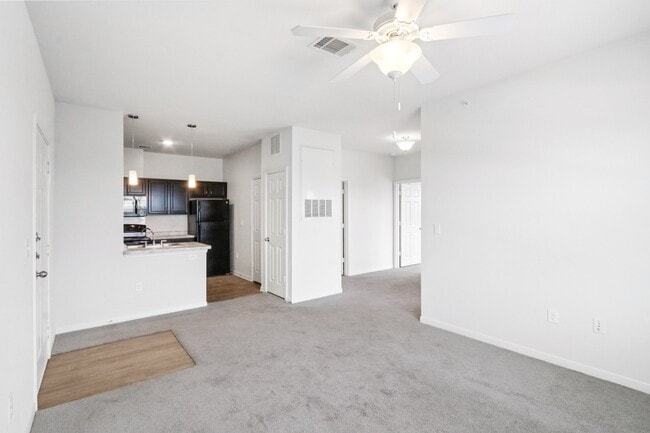
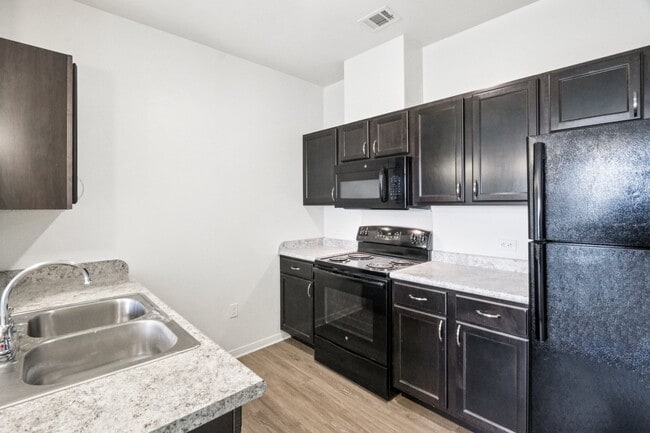
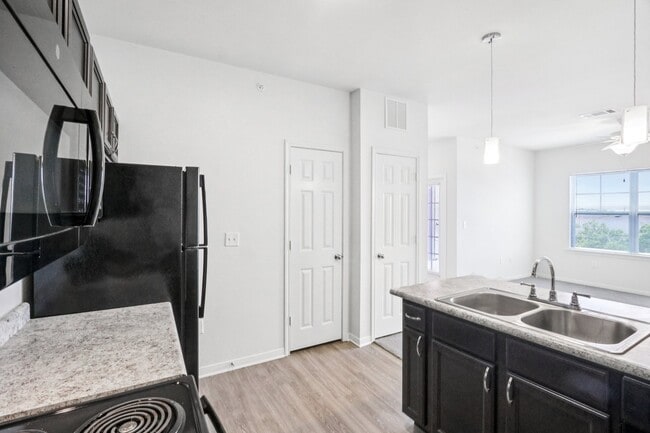
This single-floor space presents a clean, understated interior defined by neutral cream-toned walls and soft, light grey carpeting throughout. The open layout creates a natural flow between living areas, with a partially vaulted ceiling adding a sense of vertical spaciousness to the main room. A window allows natural light to filter in, brightening the interior and enhancing the airy feel of the space. HVAC vents are integrated into both the walls and ceilings, ensuring efficient climate control throughout. The layout includes a connecting hallway that leads to additional areas, with a ceiling-mounted light fixture providing ambient illumination. White trim and baseboards offer clean contrast against the warm neutral walls, contributing to a simple, cohesive aesthetic. The space is move-in ready with a blank-canvas quality, allowing for flexible furnishing and personalization. Overall, the interior maintains a modest, functional character well-suited for comfortable everyday living. This single-floor residential space is designed with a clean, modern aesthetic and an open-concept layout that promotes a sense of spaciousness and flow. The kitchen serves as a central feature, anchored by a peninsula with light granite-style countertops and dark cabinetry, creating a striking contrast. Pendant lighting hangs above the peninsula, adding a contemporary touch and providing focused task lighting. The kitchen is equipped with a stainless steel sink and includes a full-size refrigerator. Soft, neutral-toned carpeting covers the main living area, contributing to a warm and comfortable atmosphere. Crisp white walls throughout the space enhance the brightness and maintain a cohesive, minimalist look. A hallway leads from the main living area toward additional rooms, with recessed lighting overhead guiding the way. Doors along the corridor suggest access to private spaces such as bedrooms or a bathroom. A wall-mounted thermostat and a ceiling ventilation unit reflect the practical, well-equipped nature of the unit. The overall ambiance is bright, clean, and move-in ready, making it a functional and stylish living environment. This single-floor space is designed with an open-concept layout that seamlessly connects the kitchen and living area. The kitchen is a standout feature, equipped with dark espresso cabinetry, light granite countertops, and a peninsula that doubles as a breakfast bar with an integrated sink. Two pendant lights hang above the peninsula, providing focused task lighting while adding a modern aesthetic touch. A black refrigerator anchors the kitchen, complementing the dark cabinetry.

The living area extends from the kitchen, offering a generous, open feel underfoot with plush, neutral-toned carpeting. The white walls and standard-height ceilings with recessed lighting contribute to a clean, bright atmosphere throughout. A hallway visible from the main living space leads to additional rooms, suggesting a functional and well-organized floor plan. Ceiling-mounted HVAC vents are distributed throughout, ensuring climate control across the space. The overall design palette — neutral walls, dark kitchen fixtures, and light granite surfaces — creates a contemporary and cohesive aesthetic suitable for a variety of interior styles.

About Tuckaway

Tuckaway provides the perfect blend of comfort, convenience, and community—all at an affordable price. With easy highway access, commuting to Austin and Round Rock is a breeze. Located near shopping destinations like Hanson’s Corner and Round Rock Premium Outlets, dining options such as Ambur Fire, Shaw’s Country Kitchen, and Taqueria Hay Chihuahua, and major employers like Dell Technologies and Tesla. Whether you're looking for a peaceful retreat or an active community, you'll feel right at home here. Income restrictions apply. Contact or visit us today and take the first step toward affordable living in Cedar Park!

Tuckaway is an apartment community located in Williamson County and the 78613 ZIP Code. This area is served by the Leander Independent School District attendance zone.

Unique Features

  • 24 Hour Emergency Maintenance
  • ADA Accessible
  • Bike Racks
  • Closet Organizers
  • Energy Star Appliances
  • Gazebo
  • Mail Kiosk
  • Online Maintenance Requests
  • Online Rent Payment
  • Pet Friendly
  • Pet Park/Play Area
  • Picnic Pavilion
  • Private Entrance
  • Self Cleaning Oven
  • Sensory Impaired
  • Trash Removal Included
  • Water & Sewer Included

Contact

View Property Website
Languages: English & Spanish
Open 9am - 6pm Today
  • Monday - Friday, 9am - 6pm
  • Saturday, 8am - 5pm
  • Sunday, Closed
Property Management Company Logo

Community Amenities

Pool

Fitness Center

Laundry Facilities

Playground

  • Laundry Facilities
  • Pet Play Area
  • Business Center
  • Clubhouse
  • Fitness Center
  • Pool
  • Playground
  • Gated

Apartment Features

Air Conditioning

Dishwasher

Washer/Dryer Hookup

Microwave

  • Washer/Dryer Hookup
  • Air Conditioning
  • Heating
  • Ceiling Fans
  • Dishwasher
  • Disposal
  • Kitchen
  • Microwave
  • Oven
  • Balcony
  • Patio

Income Restrictions

Income restrictions apply to some or all residents. Contact the community for more information.

How To Qualify

Based on the size of your household, your Maximum Annual Income must be equal to or less than the amount listed in this chart.
# Persons Annual Income
1 $49,080
2 $56,100
3 $63,120
4 $70,080
5 $75,720
6 $81,300
Location
1700 Bagdad Rd, Cedar Park,
TX 78613
Get Directions
Schools Restaurants Groceries Coffee Banks Shops Fitness
| Edit
Edit Commute

Destination is required

Under 30 minutes

Commute Time is calculated at rush hour.
City - Cedar Park

Cedar Park sits about 16 miles northwest of Austin, occupying a sweet spot where the energy of a major metro gradually gives way to the quieter rhythm of Central Texas Hill Country. The city has grown steadily into a well-rounded community anchored by strong employer proximity to Austin's tech corridor, making it a practical base for people who work in the city but prefer more room to breathe. Cedar Park's roots go back to 1873, when the area was still called Running Brushy, named after a spring that fed the headwaters of a local creek—a piece of history the city has worked to preserve alongside its forward momentum.

Neighborhoods here range from established residential pockets near Brushy Creek to newer developments closer to the H-E-B Center at Cedar Park, home to the Texas Stars of the American Hockey League. The housing stock reflects that range, with apartment communities, townhomes, and garden-style rentals spread throughout the city.

Learn more about living in Cedar Park 
Amenities
  • Laundry Facilities
  • Pet Play Area
  • Business Center
  • Clubhouse
  • Gated
  • Fitness Center
  • Pool
  • Playground
  • 24 Hour Emergency Maintenance
  • ADA Accessible
  • Bike Racks
  • Closet Organizers
  • Energy Star Appliances
  • Gazebo
  • Mail Kiosk
  • Online Maintenance Requests
  • Online Rent Payment
  • Pet Friendly
  • Pet Park/Play Area
  • Picnic Pavilion
  • Private Entrance
  • Self Cleaning Oven
  • Sensory Impaired
  • Trash Removal Included
  • Water & Sewer Included
  • Washer/Dryer Hookup
  • Air Conditioning
  • Heating
  • Ceiling Fans
  • Dishwasher
  • Disposal
  • Kitchen
  • Microwave
  • Oven
  • Balcony
  • Patio
Expenses
Recurring
Cat Rent $25
Dog Rent $25
One-Time
Cat Fee $300
Dog Fee $300
Utilities Included
Water, Trash Removal, Sewer Included
Office Hours
Monday 9am - 6pm
Tuesday 9am - 6pm
Wednesday 9am - 6pm
Thursday 9am - 6pm
Friday 9am - 6pm
Saturday 8am - 5pm
Sunday Closed
512-817-2268
Education
Colleges & Universities Distance
Austin C.C., Cypress Creek
Drive: 8 min 4.3 mi
Concordia University Texas
Drive: 19 min 10.5 mi
Austin C.C., Round Rock Campus
Drive: 21 min 12.7 mi
The Art Institute of Austin
Drive: 20 min 14.0 mi
Tuckaway is within 8 minutes or 4.3 miles from Austin C.C., Cypress Creek. It is also near Concordia University Texas and Austin C.C., Round Rock Campus.
Schools
  • Public Schools
  • Private Schools
Lois F Giddens Elementary School
Public Elementary School
Grades PK-5
485 Students
Attendance Zone
Running Brushy Middle School
Public Middle School
Grades 6-8
1,052 Students
Attendance Zone
Cedar Park High School
Public High School
Grades 9-12
1,952 Students
Attendance Zone
The Joule School
Private Elementary & Middle School
Grades K-8
31 Students
Nearby
Harbor Leadership Academy
Private Elementary, Middle & High School
Grades PK-12
Nearby
Cedar Park Montessori School
Private Elementary School
Grades PK-5
99 Students
Nearby
Good Shepherd Lutheran School
Private Elementary School
Grades K-5
Nearby
School data provided by The GreatSchools Rating helps parents compare schools within a state based on a variety of school quality indicators and provides a helpful picture of how effectively each school serves all of its students. Ratings are on a scale of 1 (below average) to 10 (above average) and can include test scores, college readiness, academic progress, advanced courses, equity, discipline and attendance data. We also advise parents to visit schools, consider other information on school performance and programs, and consider family needs as part of the school selection process.

View GreatSchools Rating Methodology


Data provided by GreatSchools.org © 2026. All rights reserved.
Transportation

Transportation options available in Cedar Park include Leander Station, located 5.2 miles from Tuckaway. Tuckaway is near Austin-Bergstrom International, located 33.9 miles or 47 minutes away.

Transit / Subway Distance
Leander Station
Drive: 9 min 5.2 mi
Lakeline Station
Drive: 12 min 5.8 mi
Commuter Rail Distance
Austin
Drive: 31 min 22.8 mi
Taylor Amtrak
Drive: 43 min 34.2 mi
Airports Distance
Airports Distance
Austin-Bergstrom International
Drive: 47 min 33.9 mi
Getting Around
Fairly Walkable
Walkability
50 / 100
Minimal Public Transit
Transit
0 / 100
Very Drivable
Drivability
80 / 100
Fairly Bikeable
Bikeability
40 / 100

Scores provided by

What do Walkability, Transit, Drivability, and Bikeability mean? Walkability measures the walking distance to day-to-day needs. Transit measures access to public transportation. Drivability measures congestion, parking availability, and access to major roads. Bikeability measures the suitability for cycling. How It Works
-
Soundscore™
- / 100

Traffic

-

Airport

-

Businesses

-

Scores provided by

HowLoud What is a Sound Score Rating? A Sound Score Rating aggregates noise caused by vehicle traffic, airplane traffic and local sources. How It Works
Points of Interest

Time and distance from Tuckaway.

Shopping Centers Distance
Sable Center
Walk: 5 min 0.3 mi
Shops at New Hope
Walk: 10 min 0.5 mi
Clovers Plaza
Walk: 12 min 0.7 mi
Tuckaway has 3 shopping centers within 0.7 mile, which is about a 12-minute walk. The miles and minutes will be for the farthest away property.
Parks and Recreation Distance
Austin Steam Train
Drive: 4 min 1.6 mi
Garey Park
Drive: 21 min 9.2 mi
Great Hills Park
Drive: 18 min 11.5 mi
Tuckaway has 3 parks within 11.5 miles, including Austin Steam Train, Garey Park, and Great Hills Park.
Hospitals Distance
Hospitals Distance
Cedar Park Regional Medical Center
Drive: 6 min 3.0 mi
Baylor Scott & White Medical Center - Round Rock
Drive: 16 min 10.5 mi
Round Rock Medical Center
Drive: 19 min 12.6 mi
Tuckaway has 3 hospitals within 12.6 miles, the nearest is Cedar Park Regional Medical Center which is 3.0 miles away and a 6 minute drive.
Military Bases Distance
Fort Hood
Drive: 74 min 55.5 mi
Randolph Air Force Base
Drive: 108 min 89.2 mi
Camp Bullis Military Training Reservation
Drive: 132 min 104.0 mi
Tuckaway has 3 military bases within 104.0 miles, the nearest is Fort Hood which is 55.5 miles away and a 74 minute drive.


Reviews for Tuckaway

2.1
Renter Rating
5 Stars
2
4 Stars
0
3 Stars
0
2 Stars
0
1 Star
5
Share details of your own experience with this property
Renter Reviews 7 Reviews
 
  • Most Recent
  • Most Helpful
  • Rating Low-High
  • Rating High-Low
Submitted by a verified resident of the apartment community. Participating residents may receive reward points in exchange for posting a review during their lease term, regardless of the nature of the review. Delete

Property Manager Responded:

Property Manager Responded

Show full review Show less
Was this helpful? Vote review helpful Thanks for your feedback!
Flag Review
  1. ...
  2. ...

Tuckaway Photos

  • 1 BR, 1 BA (743 SF)

Models

  • 1 Bedroom

  • 2 Bedrooms

  • 3 Bedrooms

Nearby Apartments

Within 50 Miles of Tuckaway

  • Shadow Ridge

    2300 Old Settlers Blvd

    Round Rock, TX 78665

    $950 - $1,707

    1-3 Br 11.4 mi

  • Live Oak

    4121 Williams Dr

    Georgetown, TX 78628

    $672 - $1,530

    1-3 Br 13.1 mi

  • Residences of Siena South

    5545 Sofia Pl

    Round Rock, TX 78665

    $1,295 - $2,149

    1-3 Br 14.4 mi

  • The Heights on Parmer

    1500 E Parmer Ln

    Austin, TX 78753

    $915 - $1,310

    1-3 Br 14.7 mi

  • Residences of Stillwater

    1401 NE Inner Loop

    Georgetown, TX 78626

    $1,015 - $1,359

    1-3 Br 14.8 mi

  • Santiago Estates

    11901 Dionda Ln

    Del Valle, TX 78617

    $900 - $1,425

    1-3 Br 25.8 mi

Frequently Asked Questions
Does Tuckaway have in-unit laundry?

While Tuckaway does not provide in‑unit laundry, on‑site laundry facilities are available for shared resident use.

What utilities are included in rent at Tuckaway?

Select utilities are included in rent at Tuckaway, including water, trash removal, and sewer. Residents are responsible for any other utilities not listed.

Is parking available at Tuckaway?

Parking is available at Tuckaway. Fees may apply depending on the type of parking offered. Contact this property for details.

Which floor plans are available, and what are the price ranges?

Tuckaway has one to three-bedrooms with rent ranges from $900/mo. to $1,780/mo.

Is Tuckaway pet-friendly?

Yes, Tuckaway welcomes pets. Breed restrictions, weight limits, and additional fees may apply. View this property's pet policy.

How much income do I need to rent at Tuckaway?

A good rule of thumb is to spend no more than 30% of your gross income on rent. Based on the lowest available rent of $900 for a one-bedroom, you would need to earn about $36,000 per year to qualify. Want to double-check your budget? Calculate how much rent you can afford with our Rent Affordability Calculator.

Does Tuckaway have move-in specials?

Tuckaway is offering 1 Month Free for eligible applicants, with rental rates starting at $900.

Does Tuckaway offer Matterport 3D tours?

Yes! Tuckaway offers 3 Matterport 3D Tours. Explore different floor plans and see unit level details, all without leaving home.

Back To Top
Send a Message
Contact Property
enter move in date in the format: 2 digit month / 2 digit day / 4 digit year

I would like to...

Send Message

Submitting Request

Send a Message
Contact Property

Thank you! Your email has been sent.

Error

Report an Issue Print Get Directions
Try These Popular Nearby Searches

Cities

  • Jollyville Rentals
  • Brushy Creek Rentals
  • Leander Rentals
  • Volente Rentals
  • Jonestown Rentals

Search by Bedrooms

  • Studio Apartments in Cedar Park
  • 1 Bedroom Apartments in Cedar Park
  • 2 Bedroom Apartments in Cedar Park
  • 3 Bedroom Apartments in Cedar Park
  • Rooms for Rent in Cedar Park

Other Rental Types

  • Cedar Park Lofts for Rent
  • Cedar Park Houses for Rent
  • Cedar Park Condos for Rent
  • Cedar Park Townhomes for Rent
  • Private Landlord Rentals Cedar Park
  • Cedar Park Duplex Rentals
  • 78613 Houses for Rent
  • 78613 Condos for Rent
  • 78613 Townhomes for Rent

Stay on Budget

  • Cedar Park Apartments Under $700
  • Cedar Park Apartments Under $800
  • Cedar Park Apartments Under $900
  • Cedar Park Apartments Under $1,000
  • Cedar Park Apartments Under $1,100
  • Cedar Park Apartments Under $1,200
  • Cedar Park Apartments Under $1,400
  • Cedar Park Apartments Under $2,000

Filter by Popular Amenities

  • Pet Friendly Apartments in Cedar Park
  • Furnished Apartments in Cedar Park
  • Apartments with Washer & Dryer in Cedar Park
  • Wheelchair Accessible Apartments in Cedar Park
  • Apartments with EV Charging in Cedar Park
  • Apartments with Balcony in Cedar Park
  • Apartments with Air Conditioning in Cedar Park
  • Cedar Park Apartments with Pickleball Court
  • Cedar Park Apartments with Virtual Tours
  • Cedar Park Waterfront Apartments

Find Specialty Housing

  • Student Housing in Cedar Park
  • Cedar Park Low Income Housing
  • Senior Housing in Cedar Park
  • Short Term Rentals in Cedar Park
  • Luxury Apartments in Cedar Park
  • Cheap Apartments in Cedar Park
  • Corporate Housing in Cedar Park
  • Move-In Specials in Cedar Park
  • New Apartments in Cedar Park

Nearby Properties

  • The View at Cedar Park
  • The Quest
  • Mariposa Cedar Park 55+ Apartment Homes
  • Lakeline Apartments
  • About Us
  • Advertise
  • Legal Notices
  • Privacy Notice
  • Avoid Scams
  • Accessibility
  • Calculate Rent Affordability
  • Renterverse
  • Sitemap
Property Logo
apartments.com
© 2026 CoStar Group, Inc. Equal Housing Opportunity

Equal Housing Opportunity

© 2026 CoStar Group, Inc.

Equal Housing Opportunity

Ready to Apply?

Good News! This rental is accepting applications through Apartments.com. Act now and your $ purchase will include 9 additional FREE application submissions to participating properties.

Or if you already have an account


Required

Required

Valid Email Required

You must acknowledge the disclaimer to continue
Next
Continue

Take me to this property's website
Schedule Tour
Interested in this property? Schedule a tour today.
Rate & Review Tuckaway
Please select a rating
50 character minimum
By clicking submit, I agree to the Apartments.com Terms of Service and the Ratings & Reviews Terms of Use.

What Are Walk Score®, Transit Score®, and Bike Score® Ratings?

Walk Score® measures the walkability of any address. Transit Score® measures access to public transit. Bike Score® measures the bikeability of any address.

Learn How It Works

What is a Sound Score Rating?

A Sound Score Rating aggregates noise caused by vehicle traffic, airplane traffic and local sources.

Learn How It Works

Share This Listing
Listing Image

1700 Bagdad Rd

Cedar Park, TX 78613

Email

Link Copied

(512) 817-2268
Get Directions
Schools Restaurants Groceries Coffee Banks Shops Fitness