



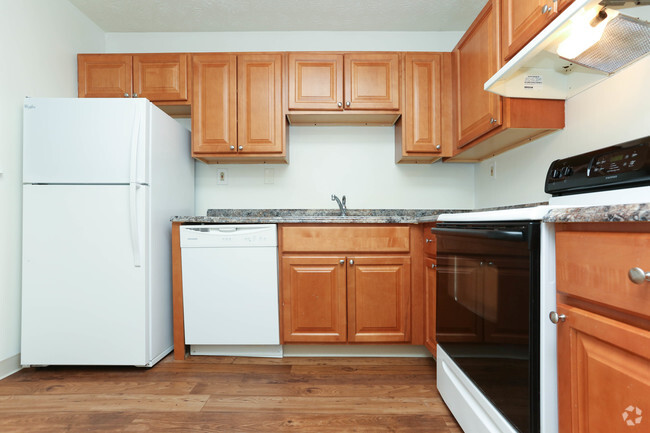
Located at 3501 Pimlico Pkwy in Lexington, Kentucky, this single-floor residence offers a well-organized layout with a variety of functional living spaces. The main living area features rich hardwood flooring and a ceiling fan with light fixture, creating a comfortable and airy atmosphere. A pass-through window connects the living space to the kitchen, enhancing the open feel of the interior. The living area transitions seamlessly into a carpeted space illuminated by a large sliding glass door fitted with vertical blinds, allowing ample natural light to filter in. The kitchen is equipped with warm-toned wood cabinetry, dark laminate countertops, a double-basin stainless steel sink, and a range with overhead ventilation — providing a practical and efficient cooking environment. The bedrooms are carpeted and feature textured ceilings, natural light from windows with blinds, and generous wall space. One bedroom includes a built-in closet with rod and shelf storage. Throughout the home, clean white walls and neutral tones create a cohesive and versatile aesthetic. The floor plan, as seen in the dollhouse view, reflects a practical and efficient use of space, with clearly defined living, dining, kitchen, and bedroom zones all on a single level.
-
Monthly Rent
$1,005 - $1,405
-
Bedrooms
1 - 3 bd
-
Bathrooms
1 - 2 ba
-
Square Feet
650 - 1,014 sq ft

Highlights
- Pool
- Pet Play Area
- Dog Park
- Picnic Area
- Grill
- Balcony
- Property Manager on Site
Pricing & Floor Plans
-
Unit 237price $1,005square feet 650availibility Now
-
Unit 212price $1,005square feet 650availibility Now
-
Unit 206price $1,005square feet 650availibility Now
-
Unit 79price $1,185square feet 885availibility Now
-
Unit 78price $1,185square feet 885availibility Now
-
Unit 273price $1,185square feet 885availibility Now

-
Unit 94price $1,215square feet 936availibility Now
-
Unit 215price $1,215square feet 936availibility Now
-
Unit 102price $1,215square feet 936availibility Now
-
Unit 285price $1,405square feet 1,014availibility Now
-
Unit 1price $1,405square feet 1,014availibility Sep 1
-
Unit 49price $1,405square feet 1,014availibility Oct 25
-
Unit 237price $1,005square feet 650availibility Now
-
Unit 212price $1,005square feet 650availibility Now
-
Unit 206price $1,005square feet 650availibility Now
-
Unit 79price $1,185square feet 885availibility Now
-
Unit 78price $1,185square feet 885availibility Now
-
Unit 273price $1,185square feet 885availibility Now
-
Unit 94price $1,215square feet 936availibility Now
-
Unit 215price $1,215square feet 936availibility Now
-
Unit 102price $1,215square feet 936availibility Now
-
Unit 285price $1,405square feet 1,014availibility Now
-
Unit 1price $1,405square feet 1,014availibility Sep 1
-
Unit 49price $1,405square feet 1,014availibility Oct 25
Fees and Policies
The fees listed below are community-provided and may exclude utilities or add-ons. All payments are made directly to the property and are non-refundable unless otherwise specified.
-
Utilities & Essentials
-
Master Policy - Renter's InsuranceCharged per unit.$15 / mo
-
Utility Service FeeCharged per unit.$6.25 / mo
-
Utility BundleFee ranges based on floor plan. Water, sewage, gas, trash, pest control Charged per unit.$70 - $110 / mo
-
CableCable and Wi-Fi through Spectrum Charged per unit.$70 / mo
-
-
One-Time Basics
-
Due at Application
-
Application Fee Per ApplicantCharged per applicant.$50
-
-
Due at Application
Pet policies are negotiable.
-
Dogs
-
Monthly Pet FeeMax of 2. Charged per pet.$30
-
Pet DepositMax of 2. Charged per pet.$300
CommentsAt Prime Apartments, we believe home feels complete when your pets are by your side. Our pet-friendly apartment community invites you to bring your furry family members along and take full advantage of our dedicated pet park right on the grounds. ...Read More Read Less -
-
Cats
-
Monthly Pet FeeMax of 2. Charged per pet.$30
-
Pet DepositMax of 2. Charged per pet.$300
Comments -
Property Fee Disclaimer: Based on community-supplied data and independent market research. Subject to change without notice. May exclude fees for mandatory or optional services and usage-based utilities.
Details
Lease Options
-
6 - 12 Month Leases
-
Short term lease
Property Information
-
Built in 1974
-
228 units/3 stories
Matterport 3D Tours
About Prime Apartments

Prime Apartments is where everyday comfort meets unbeatable convenience. Our apartments for rent in Lexington, KY come with one-, two-, and three-bedroom floor plans with modern finishes, kitchens with stainless steel appliances, and washer/dryer connections. Beyond your front door, enjoy a resort-style pool, fitness center, pet park, and open green spaces, with everything needed to live well without going far. Ideally situated near Downtown Lexington, the University of Kentucky, and major routes, Prime Apartments is a community that simply makes life easier.
Prime Apartments is an apartment community located in Fayette County and the 40517 ZIP Code. This area is served by the Fayette County attendance zone.
Unique Features
- Bulk Cable & WiFi Package
- Grilling Area
- On-Site Parking
- Pet Park
- Pet-Friendly Community
- Professionally Managed Community
Community Amenities
Pool
Fitness Center
Laundry Facilities
Playground
- Laundry Facilities
- Maintenance on site
- Property Manager on Site
- 24 Hour Access
- Renters Insurance Program
- Online Services
- Pet Care
- Pet Play Area
- Walk-Up
- Fitness Center
- Pool
- Playground
- Grill
- Picnic Area
- Dog Park
Apartment Features
Air Conditioning
Dishwasher
Washer/Dryer Hookup
Microwave
- Wi-Fi
- Washer/Dryer Hookup
- Air Conditioning
- Heating
- Ceiling Fans
- Cable Ready
- Tub/Shower
- Dishwasher
- Stainless Steel Appliances
- Kitchen
- Microwave
- Oven
- Range
- Refrigerator
- Freezer
- Carpet
- Vinyl Flooring
- Balcony
Regarded as the Horse Capital of the World, Lexington is home to a number of horse farms and all kinds of equestrian events. The second largest city in Kentucky, Lexington maintains a small-town feel and progressive atmosphere thanks to an involved community and the presence of three colleges — the University of Kentucky, Transylvania University, and Bluegrass Community and Technical College.
There is something for everyone in Lexington. Sports fans enjoy the horse races at the Red Mile and Wildcats basketball games at Rupp Arena. Outdoor enthusiasts delight in the city’s thriving cycling community, as well as hiking the many trails in and near Lexington. History buffs relish access to the Mary Todd Lincoln House and Ashland: the Henry Clay Estate. Art lovers savor the plentiful art galleries, including Lexington Art League, Institute 193, and the Lyric Theatre and Cultural Center. Shoppers appreciate having the largest mall in Kentucky, Fayette Mall.
Learn more about living in Lexington- Laundry Facilities
- Maintenance on site
- Property Manager on Site
- 24 Hour Access
- Renters Insurance Program
- Online Services
- Pet Care
- Pet Play Area
- Walk-Up
- Grill
- Picnic Area
- Dog Park
- Fitness Center
- Pool
- Playground
- Bulk Cable & WiFi Package
- Grilling Area
- On-Site Parking
- Pet Park
- Pet-Friendly Community
- Professionally Managed Community
- Wi-Fi
- Washer/Dryer Hookup
- Air Conditioning
- Heating
- Ceiling Fans
- Cable Ready
- Tub/Shower
- Dishwasher
- Stainless Steel Appliances
- Kitchen
- Microwave
- Oven
- Range
- Refrigerator
- Freezer
- Carpet
- Vinyl Flooring
- Balcony
| Monday | 9am - 5pm |
|---|---|
| Tuesday | 9am - 5pm |
| Wednesday | 9am - 5pm |
| Thursday | 9am - 5pm |
| Friday | 9am - 5pm |
| Saturday | Closed |
| Sunday | Closed |
| Colleges & Universities | Distance | ||
|---|---|---|---|
| Colleges & Universities | Distance | ||
| Drive: | 10 min | 4.6 mi | |
| Drive: | 12 min | 6.2 mi | |
| Drive: | 14 min | 6.2 mi | |
| Drive: | 33 min | 25.4 mi |


 The GreatSchools Rating helps parents compare schools within a state based on a variety of school quality indicators and provides a helpful picture of how effectively each school serves all of its students. Ratings are on a scale of 1 (below average) to 10 (above average) and can include test scores, college readiness, academic progress, advanced courses, equity, discipline and attendance data. We also advise parents to visit schools, consider other information on school performance and programs, and consider family needs as part of the school selection process.
View GreatSchools Rating Methodology
Data provided by GreatSchools.org © 2026. All rights reserved.
Scores provided by
 What do Walkability, Transit, Drivability, and Bikeability mean?
Walkability measures the walking distance to day-to-day needs.
Transit measures access to public transportation.
Drivability measures congestion, parking availability, and access to major roads.
Bikeability measures the suitability for cycling.
How It Works
What do Walkability, Transit, Drivability, and Bikeability mean?
Walkability measures the walking distance to day-to-day needs.
Transit measures access to public transportation.
Drivability measures congestion, parking availability, and access to major roads.
Bikeability measures the suitability for cycling.
How It Works
Traffic
BusyAirport
CalmBusinesses
CalmScores provided by
HowLoud What is a Sound Score Rating? A Sound Score Rating aggregates noise caused by vehicle traffic, airplane traffic and local sources. How It WorksPrime Apartments Photos
-
Prime Apartments
-
2BR, 2BA - 936 SF
-
2BR, 2BA - 936 SF - Dining Area
-
2BR, 2BA - 936 SF - Living Room
-
2BR, 2BA - 936 SF - Kitchen
-
2BR, 2BA - 936 SF - Kitchen
-
2BR, 2BA - 936 SF - Bedroom
-
2BR, 2BA - 936 SF - Bedroo
-
2BR, 2BA - 936 SF - Bedroom
Models
-
1 Bedroom
-
2 Bedrooms
-
2 Bedrooms
-
3 Bedrooms
Nearby Apartments
Within 50 Miles of Prime Apartments
While Prime Apartments does not provide in‑unit laundry, on‑site laundry facilities are available for shared resident use.
Utilities are not included in rent. Residents should plan to set up and pay for all services separately.
Contact this property for parking details.
Prime Apartments has one to three-bedrooms with rent ranges from $1,005/mo. to $1,405/mo.
Yes, Prime Apartments welcomes pets. Breed restrictions, weight limits, and additional fees may apply. View this property's pet policy.
A good rule of thumb is to spend no more than 30% of your gross income on rent. Based on the lowest available rent of $1,005 for a one-bedroom, you would need to earn about $40,200 per year to qualify. Want to double-check your budget? Calculate how much rent you can afford with our Rent Affordability Calculator.
Prime Apartments is offering Specials for eligible applicants, with rental rates starting at $1,005.
Yes! Prime Apartments offers 4 Matterport 3D Tours. Explore different floor plans and see unit level details, all without leaving home.
3501 Pimlico Pky
Lexington, KY 40517