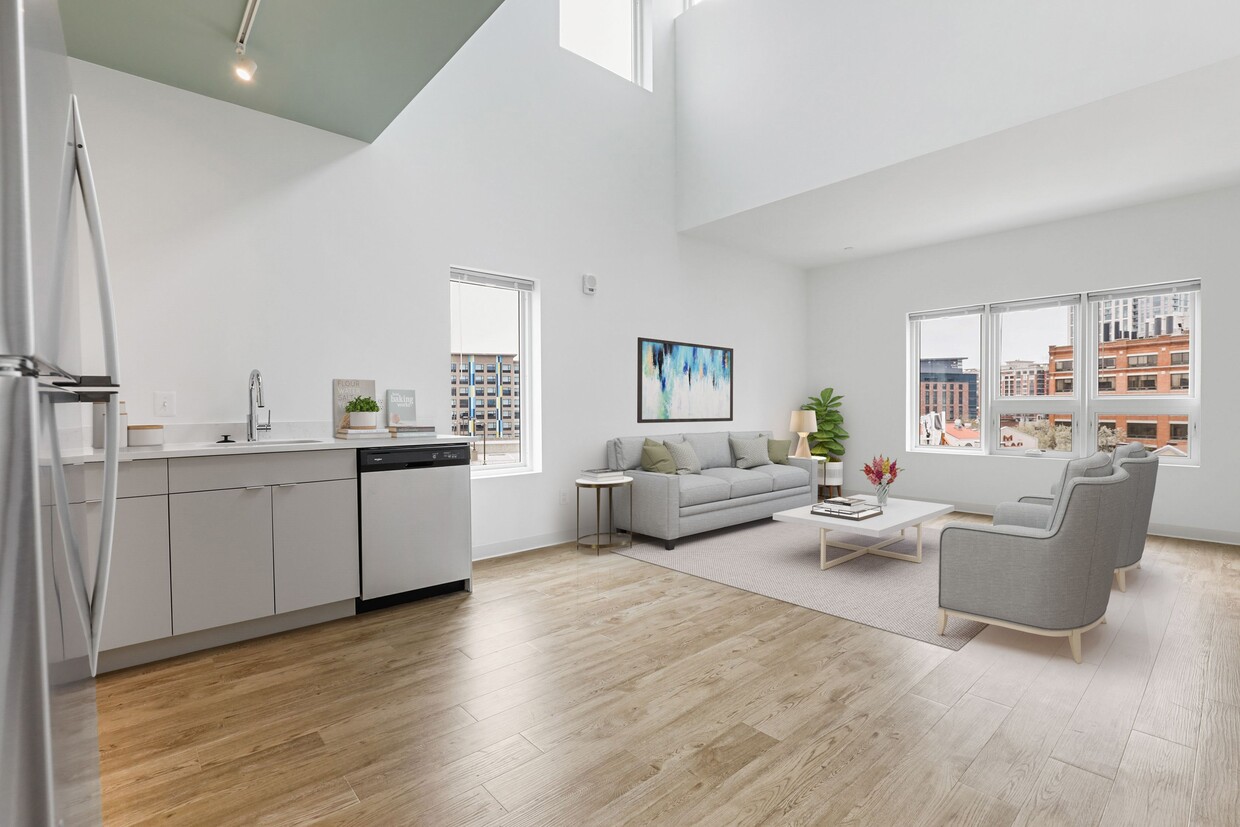
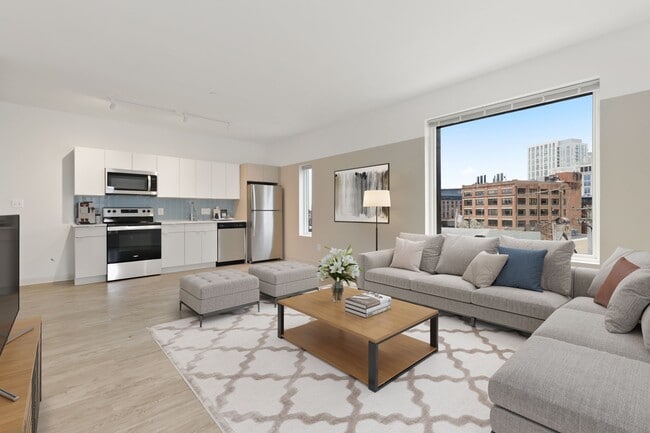
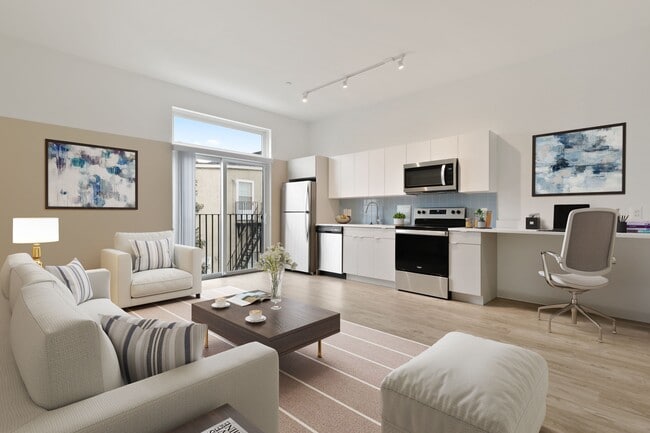
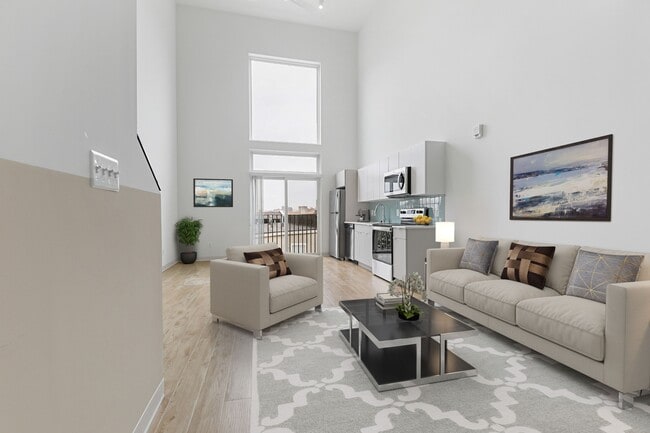

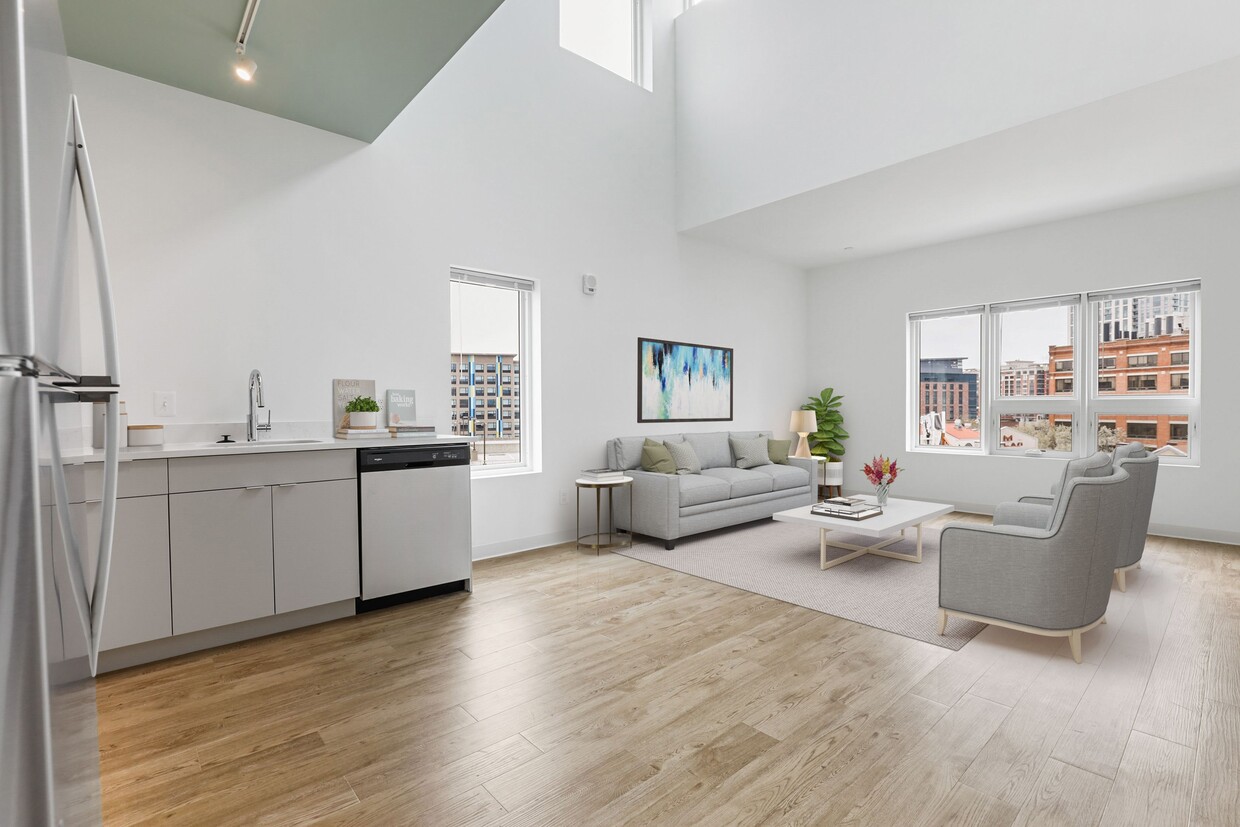
This single-floor unit offers a clean, contemporary design highlighted by warm light wood flooring that flows seamlessly throughout the main living areas. The open-plan layout connects the kitchen and living space, creating an airy, functional environment ideal for everyday living. The kitchen is well-appointed with sleek white cabinetry extending to the ceiling, stainless steel appliances including a refrigerator, electric range, microwave, and dishwasher, and a light blue subway tile backsplash that adds a subtle pop of color. A white countertop peninsula divides the kitchen from the living area, while floating wood shelves provide additional display and storage. Track lighting overhead ensures the space is well-illuminated. The living area is bright and open, featuring a wall-mounted mini-split air conditioning unit and a ceiling fan for year-round comfort. A two-toned accent wall in soft teal and warm beige adds visual interest, and a hallway with a sliding door leads to the additional rooms beyond. The bathroom is finished with crisp white walls, a modern vanity with a white countertop, and distinctive patterned encaustic floor tiles in gold and grey tones that bring a charming, decorative touch to the space. Overall, the unit presents a fresh, modern aesthetic with thoughtful details throughout.

-
Monthly Rent
$1,575 - $2,300
-
Bedrooms
Studio - 2 bd
-
Bathrooms
1 - 2 ba
-
Square Feet
551 - 956 sq ft
RENTAL LICENSE No.: L-500260 Call or text David at Bay Management Group for details or to schedule an appointment or email
Highlights
- Walker's Paradise
- Premier Transit Location
- Waterfront
- High Ceilings
- Controlled Access
- Elevator
- Patio
- Business Center
Pricing & Floor Plans
-
Unit 103price $1,575square feet 551availibility Sep 6
-
Unit 406price $2,300square feet 956availibility Oct 25
-
Unit 103price $1,575square feet 551availibility Sep 6
-
Unit 406price $2,300square feet 956availibility Oct 25
Fees and Policies
The fees listed below are community-provided and may exclude utilities or add-ons. All payments are made directly to the property and are non-refundable unless otherwise specified.
-
Dogs
-
Allowed
-
-
Cats
-
Allowed
-
Property Fee Disclaimer: Based on community-supplied data and independent market research. Subject to change without notice. May exclude fees for mandatory or optional services and usage-based utilities.
Details
Property Information
-
Built in 2022
-
40 units/4 stories
Matterport 3D Tours
About Trinity St 906
RENTAL LICENSE No.: L-500260 Call or text David at Bay Management Group for details or to schedule an appointment or email
Trinity St 906 is an apartment community located in Baltimore City County and the 21202 ZIP Code. This area is served by the Baltimore City Public Schools attendance zone.
Unique Features
- 24 Hr Emergency Maintenance
- Close to Restaurants
- Close to Shopping
- Controlled Access Building
- fridge/freezer
- LVP Flooring
- Natural Light
- Online Tenant Portal
- Pets Considered
- Washer/Dryer Combination
- Wide Windows
Community Amenities
Elevator
Controlled Access
Business Center
Key Fob Entry
- Controlled Access
- Key Fob Entry
- Elevator
- Business Center
- Disposal Chutes
- Bicycle Storage
- Waterfront
Apartment Features
Washer/Dryer
Air Conditioning
Dishwasher
Microwave
- Washer/Dryer
- Air Conditioning
- Tub/Shower
- Intercom
- Dishwasher
- Stainless Steel Appliances
- Kitchen
- Microwave
- Oven
- Range
- Refrigerator
- Vinyl Flooring
- High Ceilings
- Patio
Canton is a harborside neighborhood centered around O’Donnell Square Park that’s surrounded by lively sports bars, gastropubs, dessert shops, and seafood joints. Seafood is even more popular along the busy waterfront promenade, where you’ll find crab shacks, oyster bars, and New American restaurants. This bustling neighborhood sits on the Patapsco River across from the Fort McHenry National Monument. Residents enjoy visiting Canton Waterfront Park for its pristine grounds, waterfront views, and access to the ferry. Although there is plenty to do without leaving town, the Shops at Canton Crossing sit just outside of Canton, offering residents a great place to shop and dine. Locals can easily reach Patterson Park on the northern edge of town that features an observatory, playgrounds, a dog park, and a seasonal pool and ice rink. Downtown Baltimore sits just two miles west of Canton, so commuters can easily get to and from the heart of the city for work or play.
Learn more about living in CantonCompare neighborhood and city base rent averages by bedroom.
| Canton | Baltimore, MD | |
|---|---|---|
| Studio | $1,698 | $1,437 |
| 1 Bedroom | $2,034 | $1,532 |
| 2 Bedrooms | $2,401 | $1,649 |
| 3 Bedrooms | $2,752 | $1,900 |
- Controlled Access
- Key Fob Entry
- Elevator
- Business Center
- Disposal Chutes
- Waterfront
- Bicycle Storage
- 24 Hr Emergency Maintenance
- Close to Restaurants
- Close to Shopping
- Controlled Access Building
- fridge/freezer
- LVP Flooring
- Natural Light
- Online Tenant Portal
- Pets Considered
- Washer/Dryer Combination
- Wide Windows
- Washer/Dryer
- Air Conditioning
- Tub/Shower
- Intercom
- Dishwasher
- Stainless Steel Appliances
- Kitchen
- Microwave
- Oven
- Range
- Refrigerator
- Vinyl Flooring
- High Ceilings
- Patio
| Monday | 12am - 12am |
|---|---|
| Tuesday | 12am - 12am |
| Wednesday | 12am - 12am |
| Thursday | 12am - 12am |
| Friday | 12am - 12am |
| Saturday | 12am - 12am |
| Sunday | 12am - 12am |
| Colleges & Universities | Distance | ||
|---|---|---|---|
| Colleges & Universities | Distance | ||
| Drive: | 3 min | 1.1 mi | |
| Drive: | 4 min | 1.6 mi | |
| Drive: | 5 min | 1.9 mi | |
| Drive: | 5 min | 2.0 mi |


 The GreatSchools Rating helps parents compare schools within a state based on a variety of school quality indicators and provides a helpful picture of how effectively each school serves all of its students. Ratings are on a scale of 1 (below average) to 10 (above average) and can include test scores, college readiness, academic progress, advanced courses, equity, discipline and attendance data. We also advise parents to visit schools, consider other information on school performance and programs, and consider family needs as part of the school selection process.
View GreatSchools Rating Methodology
Data provided by GreatSchools.org © 2026. All rights reserved.
Transportation options available in Baltimore include Harbor East, located 0.3 mile from Trinity St 906. Trinity St 906 is near Baltimore/Washington International Thurgood Marshall, located 11.1 miles or 20 minutes away.
| Transit / Subway | Distance | ||
|---|---|---|---|
| Transit / Subway | Distance | ||
|
Harbor East
|
Walk: | 6 min | 0.3 mi |
| Walk: | 6 min | 0.3 mi | |
| Walk: | 9 min | 0.5 mi | |
|
Aquarium
|
Walk: | 10 min | 0.5 mi |
| Drive: | 5 min | 1.8 mi |
| Commuter Rail | Distance | ||
|---|---|---|---|
| Commuter Rail | Distance | ||
| Drive: | 4 min | 1.5 mi | |
|
|
Drive: | 5 min | 2.1 mi |
| Drive: | 8 min | 3.4 mi | |
| Drive: | 18 min | 8.6 mi | |
| Drive: | 19 min | 8.6 mi |
| Airports | Distance | ||
|---|---|---|---|
| Airports | Distance | ||
|
Baltimore/Washington International Thurgood Marshall
|
Drive: | 20 min | 11.1 mi |
Scores provided by
 What do Walkability, Transit, Drivability, and Bikeability mean?
Walkability measures the walking distance to day-to-day needs.
Transit measures access to public transportation.
Drivability measures congestion, parking availability, and access to major roads.
Bikeability measures the suitability for cycling.
How It Works
What do Walkability, Transit, Drivability, and Bikeability mean?
Walkability measures the walking distance to day-to-day needs.
Transit measures access to public transportation.
Drivability measures congestion, parking availability, and access to major roads.
Bikeability measures the suitability for cycling.
How It Works
Traffic
-Airport
-Businesses
-Scores provided by
HowLoud What is a Sound Score Rating? A Sound Score Rating aggregates noise caused by vehicle traffic, airplane traffic and local sources. How It WorksTime and distance from Trinity St 906.
| Shopping Centers | Distance | ||
|---|---|---|---|
| Shopping Centers | Distance | ||
| Walk: | 8 min | 0.4 mi | |
| Walk: | 9 min | 0.5 mi | |
| Walk: | 9 min | 0.5 mi |
| Parks and Recreation | Distance | ||
|---|---|---|---|
| Parks and Recreation | Distance | ||
|
Port Discovery Children's Museum
|
Walk: | 9 min | 0.5 mi |
|
National Aquarium in Baltimore
|
Walk: | 9 min | 0.5 mi |
|
Patterson Park Audubon Center
|
Drive: | 4 min | 1.2 mi |
|
Maryland Science Center
|
Drive: | 5 min | 1.6 mi |
|
Federal Hill Park
|
Drive: | 4 min | 1.6 mi |
| Hospitals | Distance | ||
|---|---|---|---|
| Hospitals | Distance | ||
| Drive: | 3 min | 1.2 mi | |
| Drive: | 3 min | 1.2 mi | |
| Drive: | 4 min | 1.4 mi |
| Military Bases | Distance | ||
|---|---|---|---|
| Military Bases | Distance | ||
| Drive: | 33 min | 19.3 mi | |
| Drive: | 53 min | 36.5 mi | |
| Drive: | 58 min | 38.7 mi |
Trinity St 906 Photos
-
Trinity St 906
-
Studio - 543 SF
-
-
-
-
-
-
-
Nearby Apartments
Within 50 Miles of Trinity St 906
-
The Harriet Apartments
10 N Calvert St
Baltimore, MD 21202
$1,425 - $2,650
1-2 Br 0.7 mi
-
THE PORTLAND APARTMENTS
613 Portland St
Baltimore, MD 21230
$1,395
1 Br 1.2 mi
-
Townhomes along Hamilton Ave, MD!
4909 Hamilton Ave
Baltimore, MD 21206
$1,600
3 Br 5.0 mi
-
2020 Shepherd St NE
Washington, DC 20018
$2,882 - $3,197
2-3 Br 31.2 mi
-
New Hampshire Ave NW 3709
3709 New Hampshire Ave NW
Washington, DC 20010
$3,995
3 Br 33.1 mi
-
65 New York Ave NW
Washington, DC 20001
$2,475 - $3,400
1-2 Br 34.2 mi
Trinity St 906 has units with in‑unit washers and dryers, making laundry day simple for residents.
Utilities are not included in rent. Residents should plan to set up and pay for all services separately.
Contact this property for parking details.
Trinity St 906 has studios to two-bedrooms with rent ranges from $1,575/mo. to $2,300/mo.
Yes, Trinity St 906 welcomes pets. Breed restrictions, weight limits, and additional fees may apply. View this property's pet policy.
A good rule of thumb is to spend no more than 30% of your gross income on rent. Based on the lowest available rent of $1,575 for a studio, you would need to earn about $63,000 per year to qualify. Want to double-check your budget? Calculate how much rent you can afford with our Rent Affordability Calculator.
Trinity St 906 is not currently offering any rent specials. Check back soon, as promotions change frequently.
Yes! Trinity St 906 offers 2 Matterport 3D Tours. Explore different floor plans and see unit level details, all without leaving home.
906-910 Trinity St
Baltimore, MD 21202
Property Manager Responded