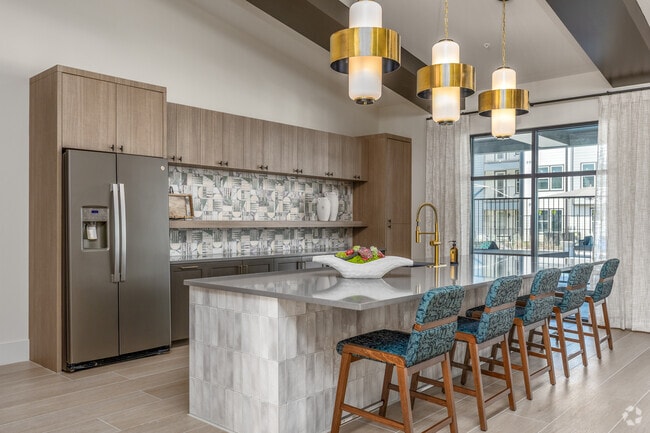
This well-designed one-bedroom, one-bathroom unit in Sherman, TX offers a thoughtful single-floor layout that maximizes every square foot. The welcoming entrance hallway, finished in crisp white with light wood-style flooring, flows naturally into the heart of the home. The open-concept kitchen and living area serves as the central gathering space, anchored by a generous kitchen island with a quartz countertop, undermount sink, and seating for multiple guests. Pendant lighting illuminates the island, while white shaker-style cabinetry, a full suite of stainless steel appliances, and a dedicated pantry complete the kitchen. The living area benefits from natural light streaming through large windows and a glass door, which opens to a private balcony. A ceiling fan overhead adds comfort to the space. The bedroom is a serene retreat, featuring a ceiling fan, a large window with ample natural light, and a closet with double doors for storage. The bathroom features a tiled tub-shower combination, a white vanity with storage, and clean, modern finishes. Additional conveniences include a dedicated laundry area, utility room, and an entrance closet, rounding out this efficiently planned and stylishly finished home.

-
Monthly Rent
$1,110 - $2,120
-
Bedrooms
1 - 3 bd
-
Bathrooms
1 - 2 ba
-
Square Feet
732 - 1,342 sq ft
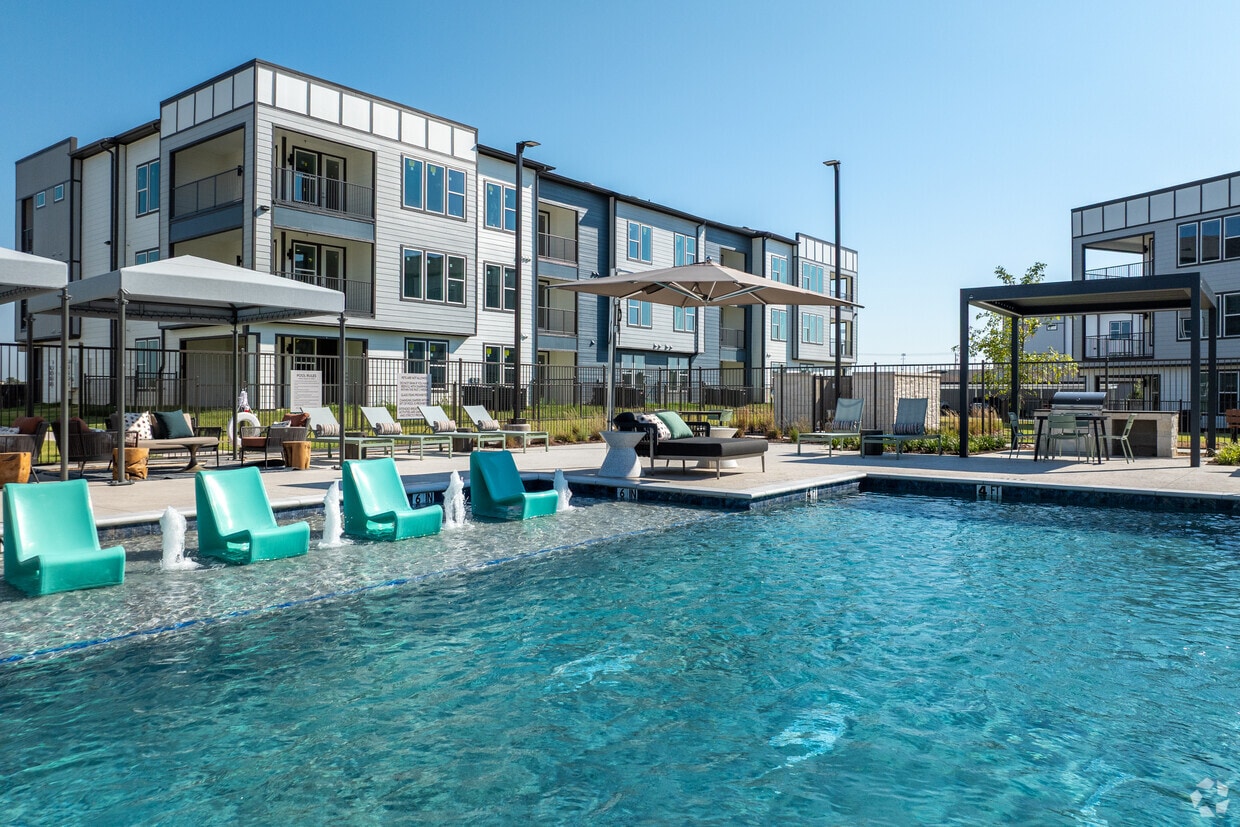
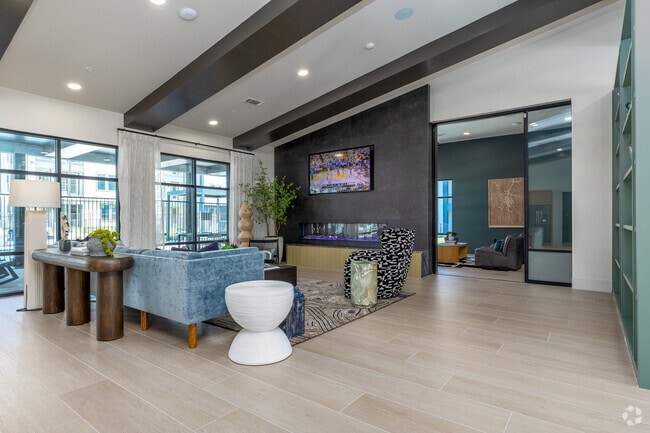
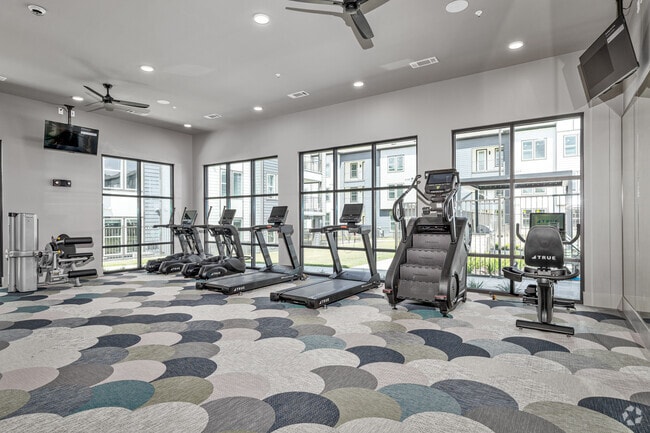
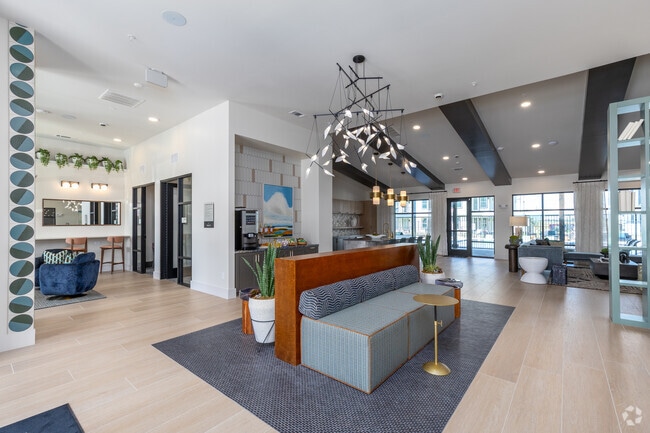
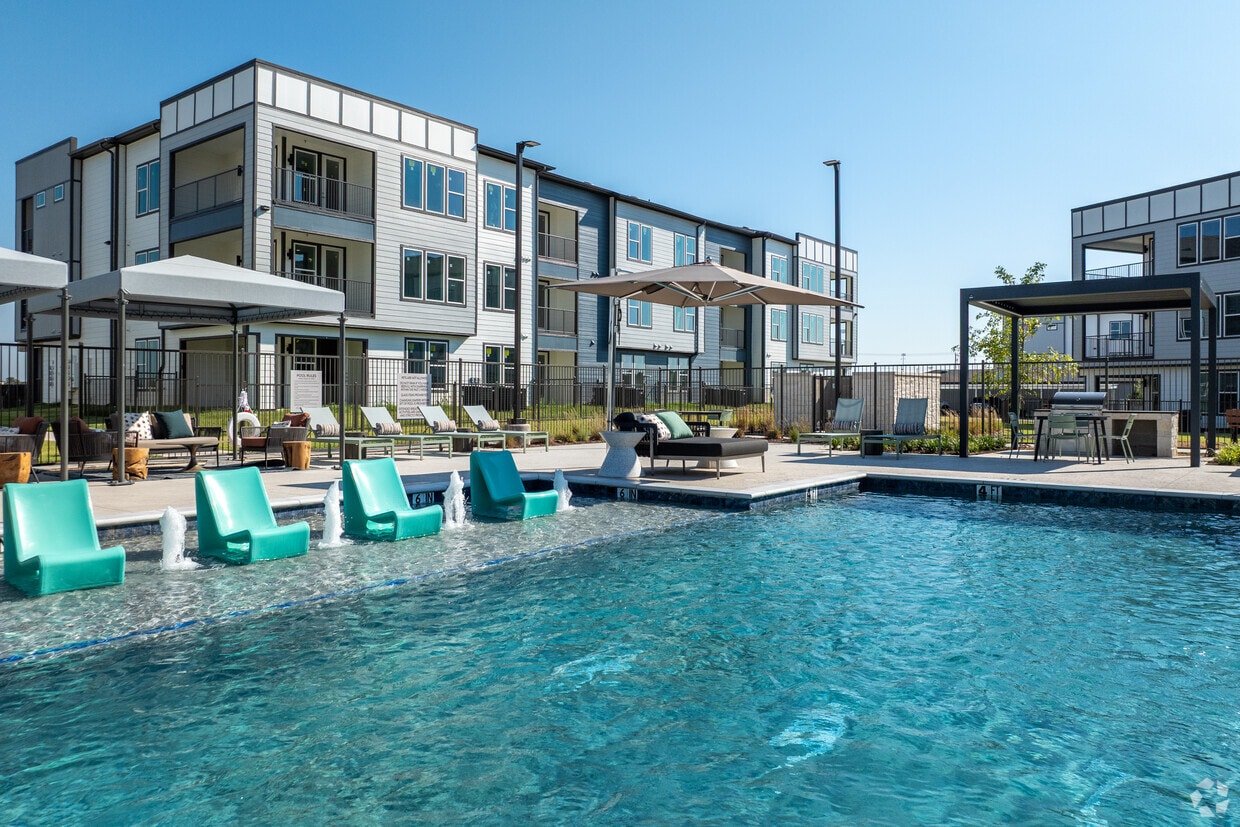
Welcome to Trinity Sherman Apartments, a premier destination in Sherman, TX for upscale apartment living. Our spacious 1-, 2-, and 3-bedroom apartment homes are thoughtfully designed with modern finishes, sleek appliances, designer flooring, and private outdoor spaces - with select apartments featuring private fenced yards, perfect for relaxing. This gated, pet-friendly community offers beautifully landscaped grounds with dog park and dog wash, onsite pickleball courts, EV charging stations and 24/7 maintenance for worry-free living. Located a short walk away from Sherman High School and just minutes from downtown Sherman, Stone Creek Golf Club, and many major employers, Trinity Sherman combines refined style with everyday convenience.
Highlights
- Top Rated by Renters
- New Construction
- Pickleball Court
- Cabana
- Pet Washing Station
- Yard
- High Ceilings
- Pool
- Walk-In Closets
Pricing & Floor Plans
-
Unit 10-10305price $1,110square feet 732availibility Now
-
Unit 9-9305price $1,110square feet 732availibility Now
-
Unit 3-3305price $1,110square feet 732availibility Now
-
Unit 5-5203price $1,299square feet 816availibility Now
-
Unit 5-5206price $1,299square feet 816availibility Now
-
Unit 6-6203price $1,299square feet 816availibility Now
-
Unit 7-7105price $1,395square feet 819availibility Now
-
Unit 11-11105price $1,395square feet 819availibility Now
-
Unit 1-1204price $1,395square feet 836availibility Now
-
Unit 11-11209price $1,395square feet 836availibility Now
-
Unit 7-7205price $1,395square feet 836availibility Now
-
Unit 8-8106price $1,435square feet 799availibility Now
-
Unit 2-2208price $1,499square feet 1,084availibility Now
-
Unit 7-7208price $1,499square feet 1,084availibility Now
-
Unit 3-3201price $1,499square feet 1,084availibility Now
-
Unit 5-5101price $1,545square feet 1,047availibility Now
-
Unit 1-1206price $1,585square feet 1,066availibility Now
-
Unit 7-7206price $1,585square feet 1,066availibility Now
-
Unit 7-7203price $1,585square feet 1,066availibility Now
-
Unit 6-6101price $1,595square feet 1,047availibility Now
-
Unit 7-7101price $1,595square feet 1,047availibility Now
-
Unit 2-2207price $1,598square feet 1,140availibility Now
-
Unit 4-4202price $1,598square feet 1,140availibility Now
-
Unit 5-5207price $1,598square feet 1,140availibility Now
-
Unit 9-9108price $1,620square feet 1,047availibility Now
-
Unit 11-11110price $1,735square feet 1,047availibility Now
-
Unit 11-11107price $1,735square feet 1,047availibility Now
-
Unit 6-6102price $1,765square feet 1,122availibility Now
-
Unit 6-6107price $1,790square feet 1,122availibility Now
-
Unit 2-2102price $1,805square feet 1,122availibility Now
-
Unit 1-1207price $1,975square feet 1,342availibility Now
-
Unit 7-7207price $1,975square feet 1,342availibility Now
-
Unit 7-7202price $1,975square feet 1,342availibility Now
-
Unit 1-1102price $2,120square feet 1,324availibility Now
-
Unit 10-10305price $1,110square feet 732availibility Now
-
Unit 9-9305price $1,110square feet 732availibility Now
-
Unit 3-3305price $1,110square feet 732availibility Now
-
Unit 5-5203price $1,299square feet 816availibility Now
-
Unit 5-5206price $1,299square feet 816availibility Now
-
Unit 6-6203price $1,299square feet 816availibility Now
-
Unit 7-7105price $1,395square feet 819availibility Now
-
Unit 11-11105price $1,395square feet 819availibility Now
-
Unit 1-1204price $1,395square feet 836availibility Now
-
Unit 11-11209price $1,395square feet 836availibility Now
-
Unit 7-7205price $1,395square feet 836availibility Now
-
Unit 8-8106price $1,435square feet 799availibility Now
-
Unit 2-2208price $1,499square feet 1,084availibility Now
-
Unit 7-7208price $1,499square feet 1,084availibility Now
-
Unit 3-3201price $1,499square feet 1,084availibility Now
-
Unit 5-5101price $1,545square feet 1,047availibility Now
-
Unit 1-1206price $1,585square feet 1,066availibility Now
-
Unit 7-7206price $1,585square feet 1,066availibility Now
-
Unit 7-7203price $1,585square feet 1,066availibility Now
-
Unit 6-6101price $1,595square feet 1,047availibility Now
-
Unit 7-7101price $1,595square feet 1,047availibility Now
-
Unit 2-2207price $1,598square feet 1,140availibility Now
-
Unit 4-4202price $1,598square feet 1,140availibility Now
-
Unit 5-5207price $1,598square feet 1,140availibility Now
-
Unit 9-9108price $1,620square feet 1,047availibility Now
-
Unit 11-11110price $1,735square feet 1,047availibility Now
-
Unit 11-11107price $1,735square feet 1,047availibility Now
-
Unit 6-6102price $1,765square feet 1,122availibility Now
-
Unit 6-6107price $1,790square feet 1,122availibility Now
-
Unit 2-2102price $1,805square feet 1,122availibility Now
-
Unit 1-1207price $1,975square feet 1,342availibility Now
-
Unit 7-7207price $1,975square feet 1,342availibility Now
-
Unit 7-7202price $1,975square feet 1,342availibility Now
-
Unit 1-1102price $2,120square feet 1,324availibility Now
Fees and Policies
The fees listed below are community-provided and may exclude utilities or add-ons. All payments are made directly to the property and are non-refundable unless otherwise specified. Use the Cost Calculator to determine costs based on your needs.
-
One-Time Basics
-
Due at Application
-
Admin FeeAdministrative Fee Charged per unit.$34
-
Application FeeApplication Fee Charged per applicant.$65
-
-
Due at Application
-
Dogs
-
Pet FeeNon-Refundable Pet Fee - Dog Charged per pet.$400
-
Pet RentPet Rent - Dog Charged per pet.$25 / mo
-
-
Cats
-
Pet FeeNon-Refundable Pet Fee - Cat Charged per pet.$400
-
Pet RentPet Rent - Cat Charged per pet.$25 / mo
-
-
Garage Lot
-
Garage - ParkingGarage - Parking Charged per vehicle.$150 / mo
-
-
Carport
-
Carport - ParkingCarport - Parking Charged per vehicle.$50 / mo
-
Property Fee Disclaimer: Based on community-supplied data and independent market research. Subject to change without notice. May exclude fees for mandatory or optional services and usage-based utilities.
Details
Lease Options
-
12 - 18 Month Leases
Property Information
-
Built in 2025
-
276 units/3 stories
Matterport 3D Tours
Select a unit to view pricing & availability
 Matterport 3D Tour

About Trinity Sherman
Welcome to Trinity Sherman Apartments, a premier destination in Sherman, TX for upscale apartment living. Our spacious 1-, 2-, and 3-bedroom apartment homes are thoughtfully designed with modern finishes, sleek appliances, designer flooring, and private outdoor spaces - with select apartments featuring private fenced yards, perfect for relaxing. This gated, pet-friendly community offers beautifully landscaped grounds with dog park and dog wash, onsite pickleball courts, EV charging stations and 24/7 maintenance for worry-free living. Located a short walk away from Sherman High School and just minutes from downtown Sherman, Stone Creek Golf Club, and many major employers, Trinity Sherman combines refined style with everyday convenience.
Trinity Sherman is an apartment community located in Grayson County and the 75092 ZIP Code. This area is served by the Sherman Independent School District attendance zone.
Unique Features
- 11 Foot Ceilings*
- 11 ft Ceiling*
- 1st Floor
- 3rd Floor
- 8 Foot Windows*
- Access Controlled Gated Community
- ADA Apartment
- Dog Wash
- EV Charging Stations
- Full-size washer/dryer
- Game Lounge
- Garages
- Granite Countertops in Bathrooms
- Grilling Stations
- Large Garden Tubs
- Large patio/balcony
- Picnic Tables
- Pool view
- Private Back Yards*
- Private Offices
- Quartz Countertops in Kitchen
- Resident Package Room
- Two Pickleball Courts
- Vinyl Plank Flooring
- Walk-in Glass Showers*
- Wi-Fi in Common Areas
- Wooded View
Community Amenities
Pool
Fitness Center
Business Center
Pet Play Area
- Maintenance on site
- Property Manager on Site
- On-Site Retail
- Pet Play Area
- Pet Washing Station
- EV Charging
- Business Center
- Lounge
- Fitness Center
- Pool
- Gameroom
- Pickleball Court
- Cabana
- Courtyard
- Dog Park
Apartment Features
Washer/Dryer
Air Conditioning
Dishwasher
Washer/Dryer Hookup
High Speed Internet Access
Hardwood Floors
Walk-In Closets
Yard
Indoor Features
- High Speed Internet Access
- Washer/Dryer
- Washer/Dryer Hookup
- Air Conditioning
- Heating
- Ceiling Fans
Kitchen Features & Appliances
- Dishwasher
- Disposal
- Stainless Steel Appliances
- Pantry
- Kitchen
- Microwave
- Oven
- Range
- Refrigerator
- Quartz Countertops
Model Details
- Hardwood Floors
- Vinyl Flooring
- High Ceilings
- Walk-In Closets
- Window Coverings
- Yard
Sherman, Texas carries the kind of steady, grounded energy that comes from being a place people genuinely choose to call home. As the county seat of Grayson County and the largest city in the Texoma region of North Texas, Sherman blends small-city character with real economic momentum. Texas Instruments has a major semiconductor chip manufacturing presence here, and Austin College, a respected liberal arts institution founded in 1849, anchors the city's intellectual and cultural life.
Neighborhoods here each carry a distinct feel. Downtown Sherman's Cultural District draws residents who want history and walkability close at hand, while the North Sherman area near Sherman Town Center suits those who prefer newer construction and easy retail access. The Austin College neighborhood offers tree-lined streets and a relaxed, campus-adjacent atmosphere.
Learn more about living in Sherman- Maintenance on site
- Property Manager on Site
- On-Site Retail
- Pet Play Area
- Pet Washing Station
- EV Charging
- Business Center
- Lounge
- Cabana
- Courtyard
- Dog Park
- Fitness Center
- Pool
- Gameroom
- Pickleball Court
- 11 Foot Ceilings*
- 11 ft Ceiling*
- 1st Floor
- 3rd Floor
- 8 Foot Windows*
- Access Controlled Gated Community
- ADA Apartment
- Dog Wash
- EV Charging Stations
- Full-size washer/dryer
- Game Lounge
- Garages
- Granite Countertops in Bathrooms
- Grilling Stations
- Large Garden Tubs
- Large patio/balcony
- Picnic Tables
- Pool view
- Private Back Yards*
- Private Offices
- Quartz Countertops in Kitchen
- Resident Package Room
- Two Pickleball Courts
- Vinyl Plank Flooring
- Walk-in Glass Showers*
- Wi-Fi in Common Areas
- Wooded View
- High Speed Internet Access
- Washer/Dryer
- Washer/Dryer Hookup
- Air Conditioning
- Heating
- Ceiling Fans
- Dishwasher
- Disposal
- Stainless Steel Appliances
- Pantry
- Kitchen
- Microwave
- Oven
- Range
- Refrigerator
- Quartz Countertops
- Hardwood Floors
- Vinyl Flooring
- High Ceilings
- Walk-In Closets
- Window Coverings
- Yard
| Monday | 8:30am - 5:30pm |
|---|---|
| Tuesday | 8:30am - 5:30pm |
| Wednesday | 8:30am - 5:30pm |
| Thursday | 8:30am - 5:30pm |
| Friday | 8:30am - 5:30pm |
| Saturday | 10am - 5pm |
| Sunday | Closed |
| Colleges & Universities | Distance | ||
|---|---|---|---|
| Colleges & Universities | Distance | ||
| Drive: | 12 min | 6.0 mi | |
| Drive: | 16 min | 9.1 mi | |
| Drive: | 35 min | 30.5 mi | |
| Drive: | 40 min | 34.4 mi |


 The GreatSchools Rating helps parents compare schools within a state based on a variety of school quality indicators and provides a helpful picture of how effectively each school serves all of its students. Ratings are on a scale of 1 (below average) to 10 (above average) and can include test scores, college readiness, academic progress, advanced courses, equity, discipline and attendance data. We also advise parents to visit schools, consider other information on school performance and programs, and consider family needs as part of the school selection process.
View GreatSchools Rating Methodology
Data provided by GreatSchools.org © 2026. All rights reserved.
Scores provided by
 What do Walkability, Transit, Drivability, and Bikeability mean?
Walkability measures the walking distance to day-to-day needs.
Transit measures access to public transportation.
Drivability measures congestion, parking availability, and access to major roads.
Bikeability measures the suitability for cycling.
How It Works
What do Walkability, Transit, Drivability, and Bikeability mean?
Walkability measures the walking distance to day-to-day needs.
Transit measures access to public transportation.
Drivability measures congestion, parking availability, and access to major roads.
Bikeability measures the suitability for cycling.
How It Works
Traffic
BusyAirport
CalmBusinesses
CalmScores provided by
HowLoud What is a Sound Score Rating? A Sound Score Rating aggregates noise caused by vehicle traffic, airplane traffic and local sources. How It WorksTrinity Sherman Photos
-
Trinity Sherman
-
1BR, 1BA - 732SF
-
Clubhouse
-
Fitness Center
-
Clubhouse
-
Clubhouse Kitchenette
-
Game Lounge
-
Business Center
-
Private Offices
Trinity Sherman has units with in‑unit washers and dryers, making laundry day simple for residents.
Utilities are not included in rent. Residents should plan to set up and pay for all services separately.
Parking is available at Trinity Sherman. Fees may apply depending on the type of parking offered. Contact this property for details.
Trinity Sherman has one to three-bedrooms with rent ranges from $1,110/mo. to $2,120/mo.
Yes, Trinity Sherman welcomes pets. Breed restrictions, weight limits, and additional fees may apply. View this property's pet policy.
A good rule of thumb is to spend no more than 30% of your gross income on rent. Based on the lowest available rent of $1,110 for a one-bedroom, you would need to earn about $44,400 per year to qualify. Want to double-check your budget? Calculate how much rent you can afford with our Rent Affordability Calculator.
Trinity Sherman is not currently offering any rent specials. Check back soon, as promotions change frequently.
Yes! Trinity Sherman offers 3 Matterport 3D Tours. Explore different floor plans and see unit level details, all without leaving home.
4001 W Ob Groner Rd
Sherman, TX 75092
Property Manager Responded