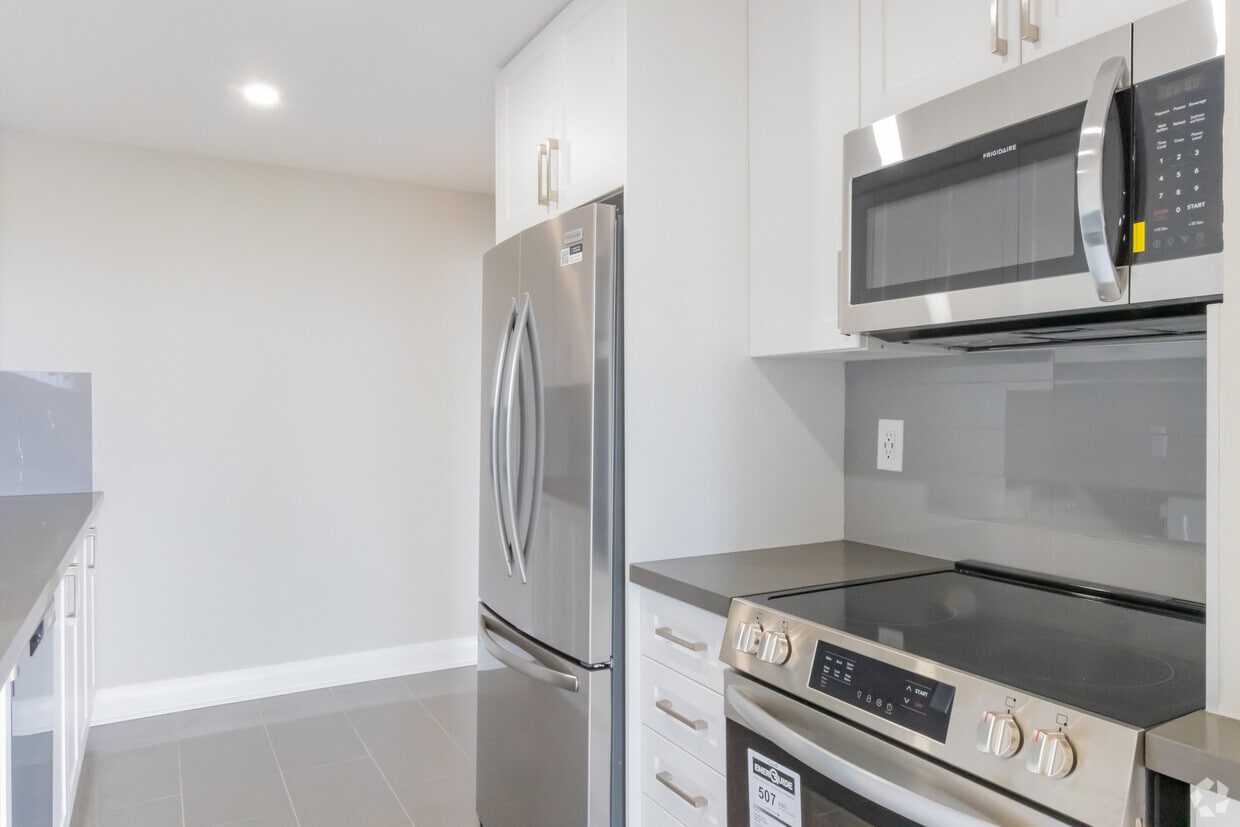
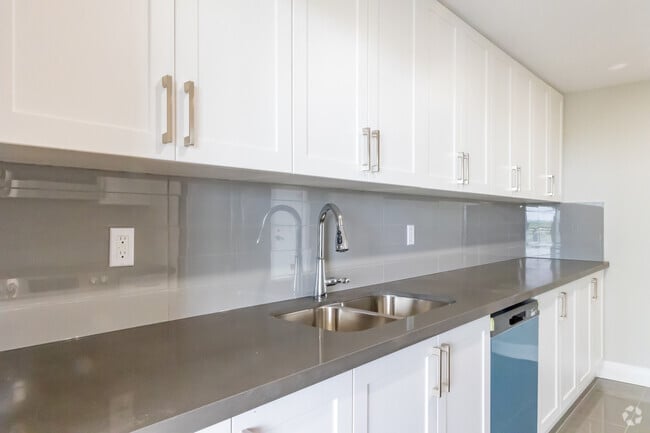
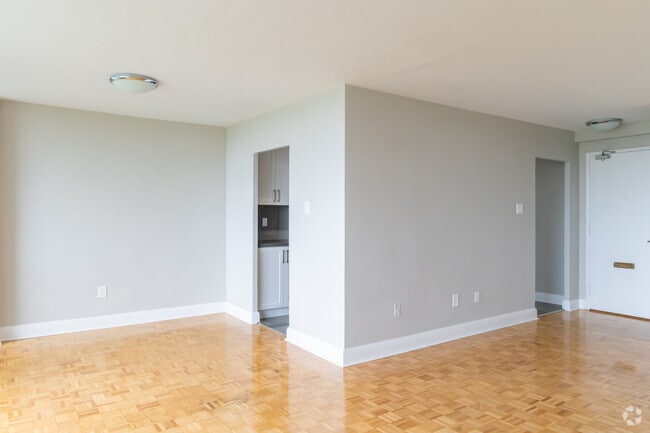
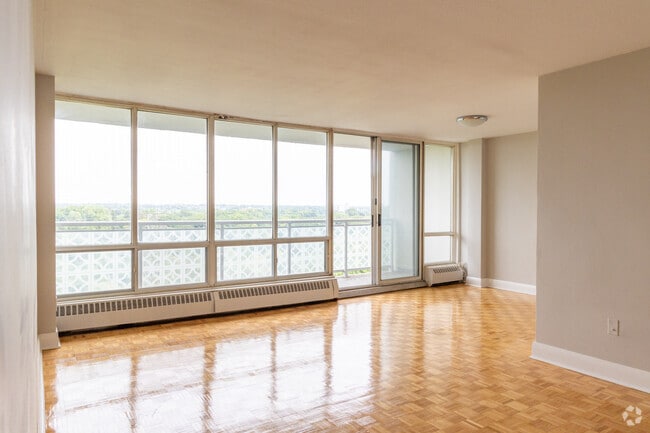
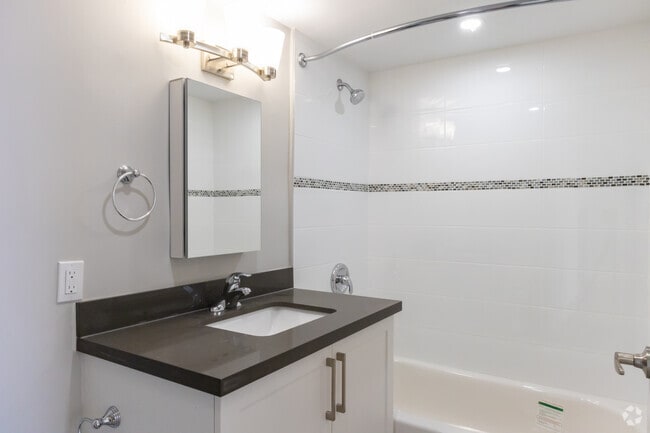
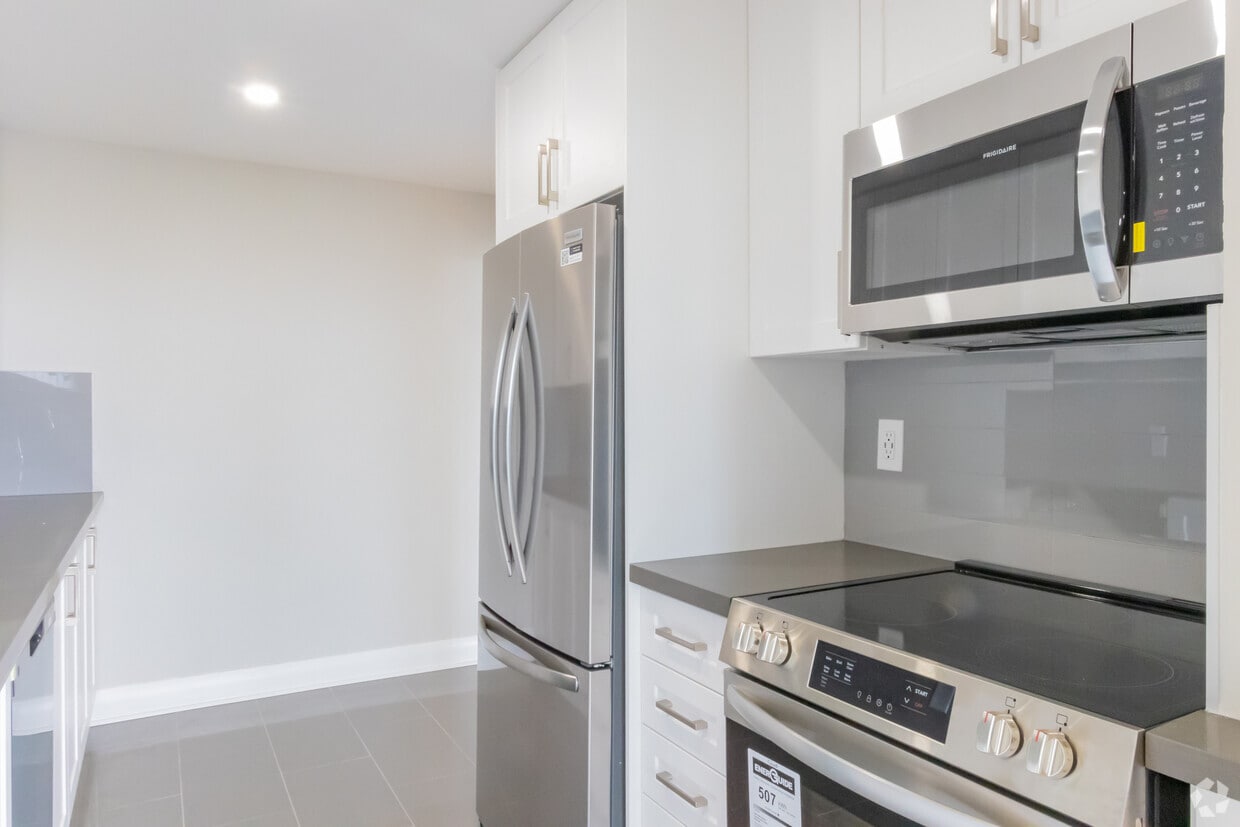
Located at 1501 Woodbine Ave in Toronto, this well-appointed one-bedroom, one-bathroom unit offers a functional and comfortable layout across a single floor. The living room is a standout space, featuring classic parquet wood flooring that extends throughout the unit and a full wall of floor-to-ceiling windows with a sliding door that opens to a balcony, flooding the room with natural light and offering expansive treetop views. The open sightlines create an airy, bright atmosphere ideal for everyday living. The kitchen has been thoughtfully updated with sleek white shaker-style cabinetry, grey quartz countertops, a grey glass tile backsplash, stainless steel sink, and modern appliances including a dishwasher, all set on neutral large-format tile flooring. The bedroom is a comfortable size, equipped with mirrored sliding closet doors and a window that frames serene green views, complemented by baseboard heating. The bathroom features a clean, contemporary design with a soaker tub and shower combination, white subway tile surround with a mosaic accent border, and coordinating quartz countertops. Neutral tones and consistent finishes throughout give the unit a cohesive, move-in-ready feel.
Trillium Apartments
1501 Woodbine Ave,
Toronto,
ON
M4C 4H1

-
Monthly Rent
$1,699 - $2,249
-
Bedrooms
1 - 2 bd
-
Bathrooms
1 - 1.5 ba
-
Square Feet
650 - 1,051 sq ft
Highlights
- Premier Transit Location
- Bike-Friendly Area
- Walking/Biking Trails
- Elevator
- Balcony
Pricing & Floor Plans

Fees and Policies
The fees listed below are community-provided and may exclude utilities or add-ons. All payments are made directly to the property and are non-refundable unless otherwise specified.
-
Dogs
-
One-Time Pet FeeCharged per pet.$0
-
Pet DepositCharged per pet.$0
-
Monthly Pet FeeCharged per pet.$0 / mo
-
-
Cats
-
One-Time Pet FeeCharged per pet.$0
-
Pet DepositCharged per pet.$0
-
Monthly Pet FeeCharged per pet.$0 / mo
-
-
Covered
-
Parking FeeCharged per vehicle.$120 / mo
-
Property Fee Disclaimer: Based on community-supplied data and independent market research. Subject to change without notice. May exclude fees for mandatory or optional services and usage-based utilities.
Details
Utilities Included
-
Water
-
Electricity
-
Heat
-
Sewer
Property Information
-
Built in 1968
-
306 units/19 stories
Matterport 3D Tours
About Trillium Apartments
Find your next home at 1501 Woodbine! This East York jewel is right at the corner of O’Connor and Woodbine and a short distance away to the famous Woodbine Beaches! Close to Stan Wadlow Park– 8.5 hectares of green space featuring baseball fields, a playground & an off-leash dog area. Discover the Taylor Creek Park and trails at your doorstep or explore the Danforth’s cafes, restaurants, shops and services. If shopping is what you are looking for, visit the Golden Mile Plaza or Eglinton Square Shopping Centre which are a 5 minutes ride away. Enjoy our newly renovated lobby and renovated balconies. Shoppersdrugmart is conveniently located across the street. Toronto Transit Commission (TTC) bus (70, 70A,91, 91D, 93) stop is right outside the lobby and the Woodbine Subway is a 2 minutes bus ride away. Downtown Toronto is 20 minutes away by public transit or just head south on the easily accessible Don Valley Parkway DVP if you’re driving. 1501 Woodbine offers a wide variety of newly renovated suites. Our luxury, renovated units are have new floors and are freshly painted. Brand new, modern kitchens boast new stone counter tops, stainless steel appliances, and new cabinetry. 1501 Woodbine’s modern bathrooms have new, stainless steel fixtures. Choose from one bedroom, two bedrooms, three bedrooms, four bedrooms or our penthouses. Ask about our one bedroom and one and a half bath units or our two bedroom, two bath suites. On-site management are there to meet your needs. 1501 Woodbine is an excellent choice for anyone looking to rent.
Trillium Apartments is an apartment located in Toronto, ON. This listing has rentals from $1699
Unique Features
- Close To Public Transportation
- Covered Parking
- Heated Underground Parking
- On-site Management
- Visitor Parking
Community Amenities
Laundry Facilities
Elevator
Playground
Walking/Biking Trails
- Laundry Facilities
- Elevator
- Playground
- Walking/Biking Trails
Apartment Features
Tub/Shower
Stainless Steel Appliances
Security System
Heating
- Heating
- Cable Ready
- Security System
- Tub/Shower
- Wheelchair Accessible (Rooms)
- Stainless Steel Appliances
- Kitchen
- Oven
- Range
- Balcony
Serving up equal portions of charm and sophistication, Toronto’s tree-filled neighbourhoods give way to quaint shops and restaurants in historic buildings, some of the tallest skyscrapers in Canada, and a dazzling waterfront lined with yacht clubs and sandy beaches.
During the summer, residents enjoy cycling the Waterfront Bike Trail or spending afternoons at Balmy Beach Park. Commuting in the city is a breeze thanks to Toronto’s underground walkway system known as the PATH, which spans more than 30 kilometres and connects shops, restaurants, subway stations, and major attractions.
You’ll have a wide selection of neighbourhoods to choose from when renting in Toronto, from condo-filled Liberty Village to the green spaces of High Park North and the creative energy of West Queen West. From Kensington Market to the Entertainment District and Harbourfront Centre, the city offers endless ways to explore.
Learn more about living in TorontoCompare neighborhood and city base rent averages by bedroom.
| Woodbine-Lumsden | Toronto, ON | |
|---|---|---|
| Studio | $1,875 | $1,579 |
| 1 Bedroom | $1,799 | $1,975 |
| 2 Bedrooms | $2,220 | $2,449 |
| 3 Bedrooms | - | $2,935 |
- Laundry Facilities
- Elevator
- Playground
- Walking/Biking Trails
- Close To Public Transportation
- Covered Parking
- Heated Underground Parking
- On-site Management
- Visitor Parking
- Heating
- Cable Ready
- Security System
- Tub/Shower
- Wheelchair Accessible (Rooms)
- Stainless Steel Appliances
- Kitchen
- Oven
- Range
- Balcony
| Monday | 10am - 6pm |
|---|---|
| Tuesday | 10am - 6pm |
| Wednesday | 10am - 6pm |
| Thursday | 10am - 6pm |
| Friday | 10am - 6pm |
| Saturday | Closed |
| Sunday | Closed |
| Colleges & Universities | Distance | ||
|---|---|---|---|
| Colleges & Universities | Distance | ||
| Drive: | 15 min | 8.6 km | |
| Drive: | 15 min | 10.2 km | |
| Drive: | 15 min | 10.5 km | |
| Drive: | 15 min | 10.5 km |

Transportation options available in Toronto include Woodbine Station - Eastbound Platform, located 1.6 kilometers from Trillium Apartments. Trillium Apartments is near Billy Bishop Toronto City, located 15.5 kilometers or 19 minutes away, and Toronto Pearson International, located 43.8 kilometers or 45 minutes away.
| Transit / Subway | Distance | ||
|---|---|---|---|
| Transit / Subway | Distance | ||
|
|
Walk: | 18 min | 1.6 km |
|
|
Drive: | 5 min | 2.4 km |
|
|
Drive: | 5 min | 2.4 km |
|
|
Drive: | 5 min | 2.4 km |
|
|
Drive: | 4 min | 2.5 km |
| Commuter Rail | Distance | ||
|---|---|---|---|
| Commuter Rail | Distance | ||
|
|
Drive: | 5 min | 2.8 km |
|
|
Drive: | 9 min | 5.8 km |
|
|
Drive: | 11 min | 7.0 km |
|
|
Drive: | 14 min | 12.8 km |
| Drive: | 14 min | 13.0 km |
| Airports | Distance | ||
|---|---|---|---|
| Airports | Distance | ||
|
Billy Bishop Toronto City
|
Drive: | 19 min | 15.5 km |
|
Toronto Pearson International
|
Drive: | 45 min | 43.8 km |
Scores provided by
What do Walkability, Transit, Drivability, and Bikeability mean?
Walkability measures the walking distance to day-to-day needs.
Transit measures access to public transportation.
Drivability measures congestion, parking availability, and access to major roads.
Bikeability measures the suitability for cycling.
How It Works
Traffic
-Airport
-Businesses
-Scores provided by
HowLoud What is a Sound Score Rating? A Sound Score Rating aggregates noise caused by vehicle traffic, airplane traffic and local sources. How It WorksTime and distance from Trillium Apartments.
| Shopping Centers | Distance | ||
|---|---|---|---|
| Shopping Centers | Distance | ||
| Drive: | 3 min | 2.1 km | |
| Drive: | 4 min | 2.2 km | |
| Drive: | 4 min | 2.4 km |
| Military Bases | Distance | ||
|---|---|---|---|
| Military Bases | Distance | ||
| Drive: | 104 min | 116.5 km |
Trillium Apartments Photos
-
Trillium Apartments
-
1BR, 1BA - 765SF
-
1BR, 1BA - 765SF
-
1BR, 1BA - 765SF -Living Room
-
1BR, 1BA - 765SF
-
1BR, 1BA - 765SF
-
1BR, 1BA - 765SF
-
1BR, 1BA - 765SF
-
1BR, 1BA - 765SF
Nearby Apartments
Within 80.47 Kilometers of Trillium Apartments
-
Champlain Towers at 75 Thorncliffe Park Drive
71-79 Thorncliffe Park Dr
Toronto, ON M4H 1L4
$2,050 - $2,600 Total Monthly Price
1-2 Br 12 Month Lease 2.0 km
-
19-23 Engelhart Cres,64-68 Harris Park Dr
64-68 Harris Park Dr
Toronto, ON M1L 3A7
$1,649 - $2,136
1-2 Br 2.9 km
-
15 Eva Rd
15 Eva Rd
Toronto, ON M9C 4W3
$1,999 - $2,999
1-3 Br 20.8 km
-
351 The West Mall & 25 Eva Rd
351 The West Mall
Toronto, ON M9C 1C9
$1,899 - $2,499
1-2 Br 20.9 km
-
2737 Kipling Avenue
2737-2757 Kipling Rd
Toronto, ON M9V 4C3
$2,227 - $2,818
2-3 Br 22.4 km
-
1915 Martin Grove Rd
1915 Martin Grove Rd
Toronto, ON M9V 2T2
$2,349 - $2,999
2-3 Br 22.8 km
While Trillium Apartments does not provide in‑unit laundry, on‑site laundry facilities are available for shared resident use.
Select utilities are included in rent at Trillium Apartments, including water, electricity, heat, and sewer. Residents are responsible for any other utilities not listed.
Parking is available at Trillium Apartments. Fees may apply depending on the type of parking offered. Contact this property for details.
Trillium Apartments has one to two-bedrooms with rent ranges from $1,699/mo. to $2,249/mo.
Yes, Trillium Apartments welcomes pets. Breed restrictions, weight limits, and additional fees may apply. View this property's pet policy.
A good rule of thumb is to spend no more than 30% of your gross income on rent. Based on the lowest available rent of $1,699 for a one-bedroom, you would need to earn about $67,960 per year to qualify. Want to double-check your budget? Calculate how much rent you can afford with our Rent Affordability Calculator.
Trillium Apartments is offering 1 Month Free for eligible applicants, with rental rates starting at $1,699.
Yes! Trillium Apartments offers 2 Matterport 3D Tours. Explore different floor plans and see unit level details, all without leaving home.
1501 Woodbine Ave
Toronto, ON M4C 4H1
Property Manager Responded