
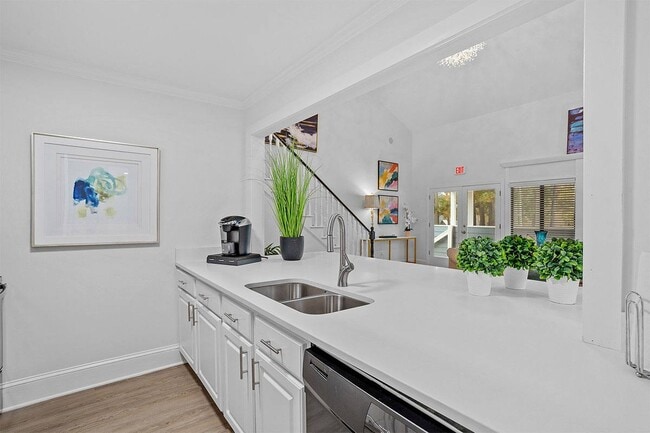
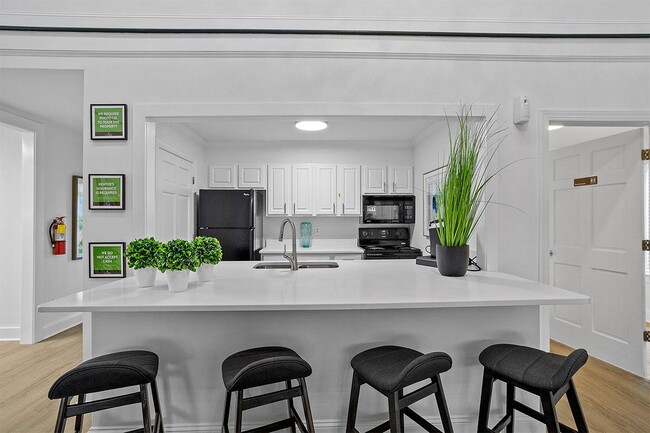
Located at 201 Treybrooke Dr in Morrisville, NC, this two-story space offers a well-appointed layout spread across two distinct levels. The main floor serves as the primary gathering and lounge area, featuring soaring vaulted ceilings that create an open, airy atmosphere. Light wood flooring flows throughout, complemented by large windows and glass French doors that flood the space with natural light and provide views of the surrounding greenery. The main level includes comfortable seating areas adorned with colorful contemporary artwork, as well as a dedicated computer workstation with multiple monitors and bar-height seating — ideal for residents or visitors needing a productive workspace. Clean white walls and carefully chosen décor give the area a bright, welcoming ambiance. The upper level, accessible via an interior staircase with an open mezzanine railing, offers a more private and versatile setting. Carpeted flooring, vaulted ceilings with angled rooflines, and generous natural light from high clerestory and standard windows define this floor. A formal conference table with ample seating anchors one end of the upper level, making it well-suited for meetings or group gatherings, while an adjacent open lounge area provides additional flexible space for smaller gatherings or quiet retreats.

-
Total Monthly Price
$1,272 - $3,872
-
Bedrooms
1 - 3 bd
-
Bathrooms
1 - 2.5 ba
-
Square Feet
700 - 1,700 sq ft
Highlights
- Basketball Court
- Tennis Court
- Yard
- Pool
- Walk-In Closets
- Day Care
- Doorman
- Individual Locking Bedrooms
- Fireplace
Pricing & Floor Plans
-
Unit 9015price $1,272square feet 700availibility Sep 1
-
Unit 5006price $1,411square feet 700availibility Sep 11

-
Unit 4058price $1,510square feet 1,100availibility Now
-
Unit 1028price $1,530square feet 1,100availibility Now
-
Unit 6017price $1,543square feet 1,100availibility Sep 4
-
Unit 3003price $1,530square feet 1,100availibility Sep 18
-
Unit 3004price $1,563square feet 1,100availibility Sep 18
-
Unit 4004price $1,616square feet 1,100availibility Sep 18
-
Unit 5012price $2,053square feet 1,700availibility Sep 1
-
Unit 4032price $2,053square feet 1,700availibility Oct 5
-
Unit 9015price $1,272square feet 700availibility Sep 1
-
Unit 5006price $1,411square feet 700availibility Sep 11
-
Unit 4058price $1,510square feet 1,100availibility Now
-
Unit 1028price $1,530square feet 1,100availibility Now
-
Unit 6017price $1,543square feet 1,100availibility Sep 4
-
Unit 3003price $1,530square feet 1,100availibility Sep 18
-
Unit 3004price $1,563square feet 1,100availibility Sep 18
-
Unit 4004price $1,616square feet 1,100availibility Sep 18
-
Unit 5012price $2,053square feet 1,700availibility Sep 1
-
Unit 4032price $2,053square feet 1,700availibility Oct 5
Fees and Policies
The fees listed below are community-provided and may exclude utilities or add-ons. All payments are made directly to the property and are non-refundable unless otherwise specified.
-
Utilities & Essentials
-
Pest ControlCharged per unit.$10 / mo
-
Trash FeeCharged per unit.$16 / mo
-
Liability Waiver ProgramCharged per unit.$16 / mo
-
TrashCharged per unit.$16 / mo
-
Washer/DryerCharged per unit.$40 / mo
-
-
One-Time Basics
-
Due at Application
-
Application Fee Per ApplicantCharged per applicant.$50
-
Application FeeCharged per applicant.$50
-
-
Due at Move-In
-
Administrative FeeCharged per unit.$200
-
Lease Administration FeeCharged per unit.$200
-
-
Due at Application
-
Dogs
-
Dog FeeMax of 2. Charged per pet.$300
-
Dog RentCharged per pet.$25 / mo
65 lbs. Weight LimitRestrictions:Non-aggressive breeds only. Please contact the leasing office for details.Read More Read LessComments -
-
Cats
-
Cat FeeMax of 2. Charged per pet.$300
-
Cat RentCharged per pet.$25 / mo
Restrictions:Comments -
-
Washer/Dryer RentalCharged per unit.$40 / mo
Property Fee Disclaimer: Based on community-supplied data and independent market research. Subject to change without notice. May exclude fees for mandatory or optional services and usage-based utilities.
Details
Lease Options
-
5 - 15 Month Leases
Property Information
-
Built in 1989
-
200 units/2 stories
Matterport 3D Tours
About Treybrooke at the Park
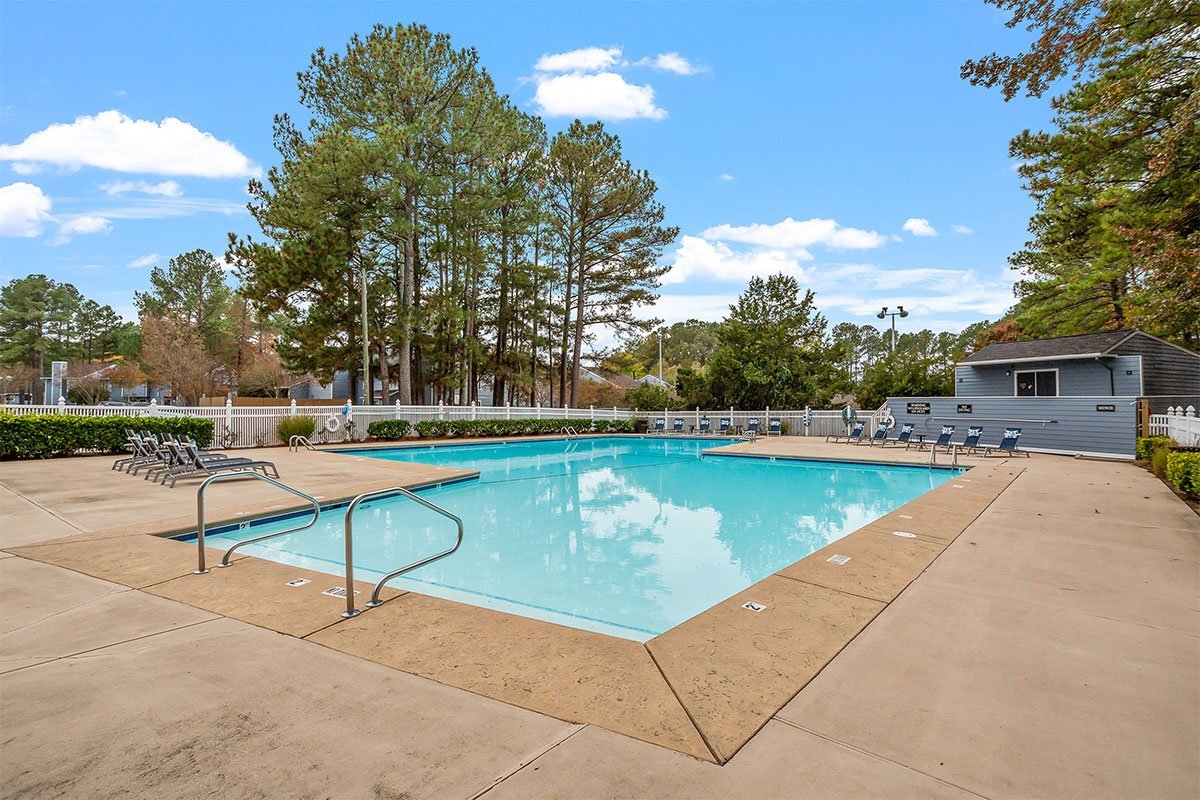
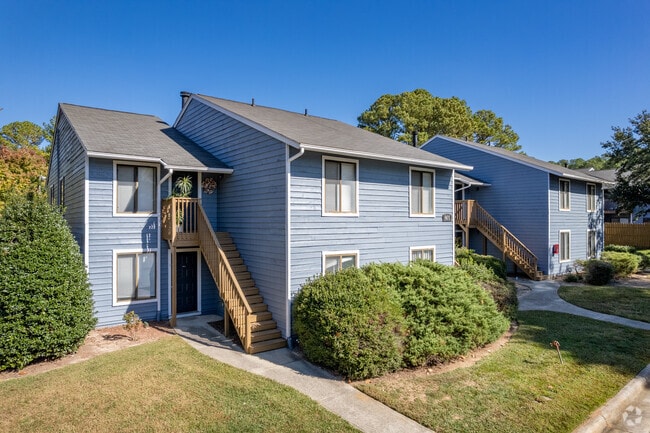
Situated just twenty minutes from Raleigh, North Carolina, Treybrooke at the Park offers an ideal location, a relaxing atmosphere, and modern one-, two-, and three-bedroom apartments and townhomes for rent in Morrisville, NC. Located near I-40 and NC 540, our community offers easy access to Downtown Raleigh, as well as shopping, dining, and major employers. At Treybrooke at the Park, residents can select from a variety of spacious, pet-friendly floor plans that include contemporary features, such as fully-equipped kitchens, lofty ceilings, fireplaces, a private patio/balcony, a fenced-in yard, and plenty of closet space. In addition to stylish apartments, residents can also take advantage of on-site amenities and conveniences, including a business center, clubhouse, an outdoor tennis court, and an outdoor pool and sundeck.
Treybrooke at the Park is an apartment community located in Wake County and the 27560 ZIP Code. This area is served by the Wake County School District attendance zone.
Unique Features
- 24-Hour Emergency Maintenance
- BBQ & Picnic Area
- Brushed Nickel Fixtures
- Central Air Conditioning & Heating
- Extra Storage Available
- Fireplace*
- Fully Equipped Kitchens
- Gooseneck Kitchen Faucet
- In-Unit Washer & Dryer Connections
- Multi-sports Court
- Online Resident Portal
- On-Site Dog Park
- On-Site Management Team
- Sleek Black Appliances
- Spacious Closets
- Well-Maintained Landscaping
- Wi-Fi Access in the Common Areas
Community Amenities
Pool
Fitness Center
Doorman
Playground
Clubhouse
Business Center
Grill
Day Care
Property Services
- Package Service
- Wi-Fi
- Day Care
- Maintenance on site
- Property Manager on Site
- Doorman
- 24 Hour Access
- Renters Insurance Program
- Online Services
- Meal Service
- Public Transportation
Shared Community
- Business Center
- Clubhouse
Fitness & Recreation
- Fitness Center
- Pool
- Playground
- Basketball Court
- Tennis Court
Outdoor Features
- Sundeck
- Grill
- Picnic Area
- Dog Park
Student Features
- Individual Locking Bedrooms
- Private Bathroom
Apartment Features
Washer/Dryer
Air Conditioning
Dishwasher
Washer/Dryer Hookup
High Speed Internet Access
Walk-In Closets
Yard
Microwave
Indoor Features
- High Speed Internet Access
- Wi-Fi
- Washer/Dryer
- Washer/Dryer Hookup
- Air Conditioning
- Heating
- Ceiling Fans
- Smoke Free
- Cable Ready
- Tub/Shower
- Fireplace
- Handrails
Kitchen Features & Appliances
- Dishwasher
- Disposal
- Ice Maker
- Pantry
- Eat-in Kitchen
- Kitchen
- Microwave
- Oven
- Range
- Refrigerator
- Freezer
- Warming Drawer
Model Details
- Carpet
- Vinyl Flooring
- Dining Room
- Vaulted Ceiling
- Views
- Walk-In Closets
- Linen Closet
- Double Pane Windows
- Window Coverings
- Large Bedrooms
- Balcony
- Patio
- Yard
Located in North Carolina's Research Triangle region, Morrisville combines residential comfort with professional opportunities. Positioned between Raleigh and Durham, the town offers easy access to Research Triangle Park and Raleigh-Durham International Airport. The rental market includes apartments and townhomes, with current average rents showing one-bedroom units at $1,404 and two-bedroom homes at $1,697. Many communities feature amenities such as fitness facilities, walking paths, and swimming pools.
Morrisville maintains eight public parks, including Crabtree Creek Nature Park, a 34-acre wooded sanctuary, and the Indian Creek Greenway's 1.8-mile trail system. The community celebrates its cultural diversity through various festivals and events throughout the year. The local economy benefits from major employers including Lenovo, Oracle, and numerous research organizations. Residents can explore local history at the Morrisville Station site, a significant Civil War landmark.
Learn more about living in Morrisville- Package Service
- Wi-Fi
- Day Care
- Maintenance on site
- Property Manager on Site
- Doorman
- 24 Hour Access
- Renters Insurance Program
- Online Services
- Meal Service
- Public Transportation
- Business Center
- Clubhouse
- Sundeck
- Grill
- Picnic Area
- Dog Park
- Fitness Center
- Pool
- Playground
- Basketball Court
- Tennis Court
- Individual Locking Bedrooms
- Private Bathroom
- 24-Hour Emergency Maintenance
- BBQ & Picnic Area
- Brushed Nickel Fixtures
- Central Air Conditioning & Heating
- Extra Storage Available
- Fireplace*
- Fully Equipped Kitchens
- Gooseneck Kitchen Faucet
- In-Unit Washer & Dryer Connections
- Multi-sports Court
- Online Resident Portal
- On-Site Dog Park
- On-Site Management Team
- Sleek Black Appliances
- Spacious Closets
- Well-Maintained Landscaping
- Wi-Fi Access in the Common Areas
- High Speed Internet Access
- Wi-Fi
- Washer/Dryer
- Washer/Dryer Hookup
- Air Conditioning
- Heating
- Ceiling Fans
- Smoke Free
- Cable Ready
- Tub/Shower
- Fireplace
- Handrails
- Dishwasher
- Disposal
- Ice Maker
- Pantry
- Eat-in Kitchen
- Kitchen
- Microwave
- Oven
- Range
- Refrigerator
- Freezer
- Warming Drawer
- Carpet
- Vinyl Flooring
- Dining Room
- Vaulted Ceiling
- Views
- Walk-In Closets
- Linen Closet
- Double Pane Windows
- Window Coverings
- Large Bedrooms
- Balcony
- Patio
- Yard
| Monday | 9am - 5:30pm |
|---|---|
| Tuesday | 9am - 5:30pm |
| Wednesday | 9am - 5:30pm |
| Thursday | 9am - 5:30pm |
| Friday | 9am - 5:30pm |
| Saturday | 9am - 5:30pm |
| Sunday | Closed |
| Colleges & Universities | Distance | ||
|---|---|---|---|
| Colleges & Universities | Distance | ||
| Drive: | 21 min | 11.2 mi | |
| Drive: | 23 min | 11.4 mi | |
| Drive: | 18 min | 11.4 mi | |
| Drive: | 23 min | 12.3 mi |


 The GreatSchools Rating helps parents compare schools within a state based on a variety of school quality indicators and provides a helpful picture of how effectively each school serves all of its students. Ratings are on a scale of 1 (below average) to 10 (above average) and can include test scores, college readiness, academic progress, advanced courses, equity, discipline and attendance data. We also advise parents to visit schools, consider other information on school performance and programs, and consider family needs as part of the school selection process.
View GreatSchools Rating Methodology
Data provided by GreatSchools.org © 2026. All rights reserved.
Scores provided by
 What do Walkability, Transit, Drivability, and Bikeability mean?
Walkability measures the walking distance to day-to-day needs.
Transit measures access to public transportation.
Drivability measures congestion, parking availability, and access to major roads.
Bikeability measures the suitability for cycling.
How It Works
What do Walkability, Transit, Drivability, and Bikeability mean?
Walkability measures the walking distance to day-to-day needs.
Transit measures access to public transportation.
Drivability measures congestion, parking availability, and access to major roads.
Bikeability measures the suitability for cycling.
How It Works
Traffic
BusyAirport
ActiveBusinesses
CalmScores provided by
HowLoud What is a Sound Score Rating? A Sound Score Rating aggregates noise caused by vehicle traffic, airplane traffic and local sources. How It WorksTreybrooke at the Park Photos
-
Treybrooke at the Park
-
Club house
-
-
-
-
-
-
-
Models
-
1 Bedroom
-
2 Bedrooms
-
2 Bedrooms
-
201 Treybrook Dr
-
3 Bedrooms
-
Pool
Treybrooke at the Park has units with in‑unit washers and dryers, making laundry day simple for residents.
Utilities are not included in rent. Residents should plan to set up and pay for all services separately.
Parking is available at Treybrooke at the Park. Fees may apply depending on the type of parking offered. Contact this property for details.
Treybrooke at the Park has one to three-bedrooms with rent ranges from $1,272/mo. to $3,872/mo.
Yes, Treybrooke at the Park welcomes pets. Breed restrictions, weight limits, and additional fees may apply. View this property's pet policy.
A good rule of thumb is to spend no more than 30% of your gross income on rent. Based on the lowest available rent of $1,272 for a one-bedroom, you would need to earn about $50,880 per year to qualify. Want to double-check your budget? Calculate how much rent you can afford with our Rent Affordability Calculator.
Treybrooke at the Park is offering 1 Month Free for eligible applicants, with rental rates starting at $1,272.
Yes! Treybrooke at the Park offers 6 Matterport 3D Tours. Explore different floor plans and see unit level details, all without leaving home.

201 Treybrooke Dr
Morrisville, NC 27560