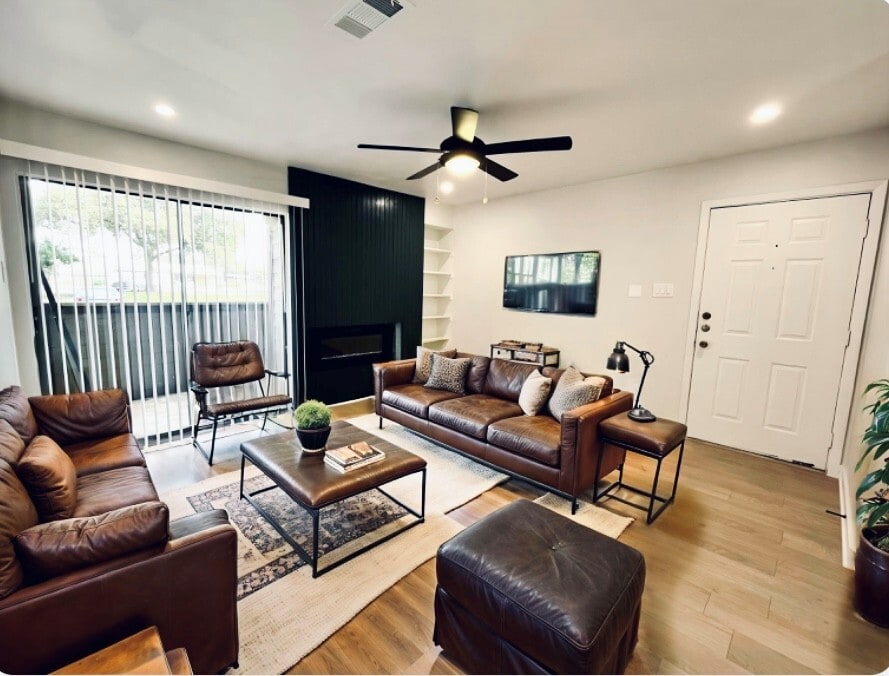
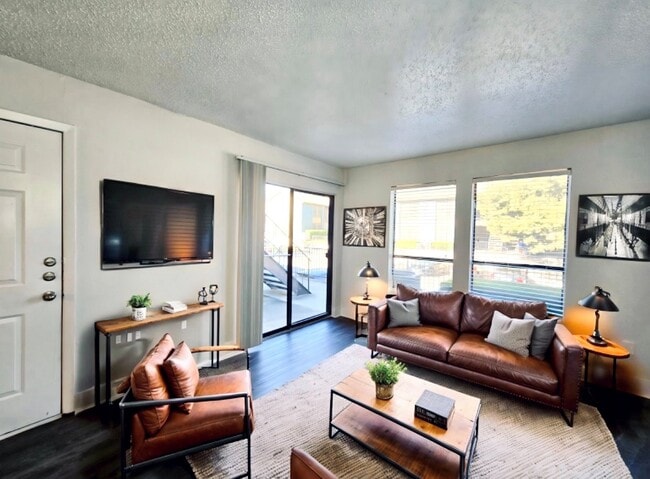
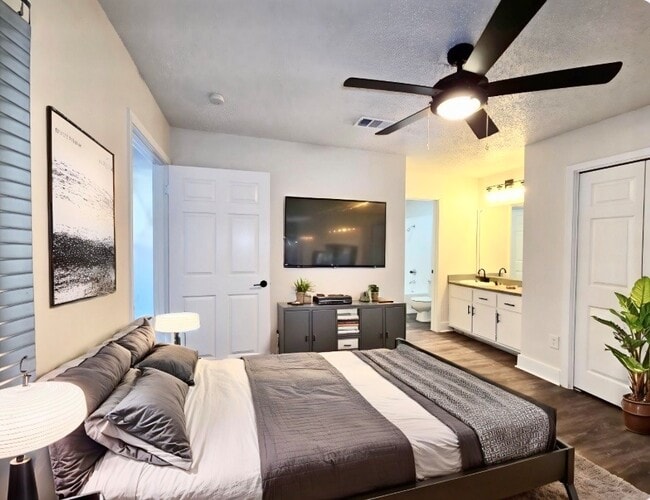
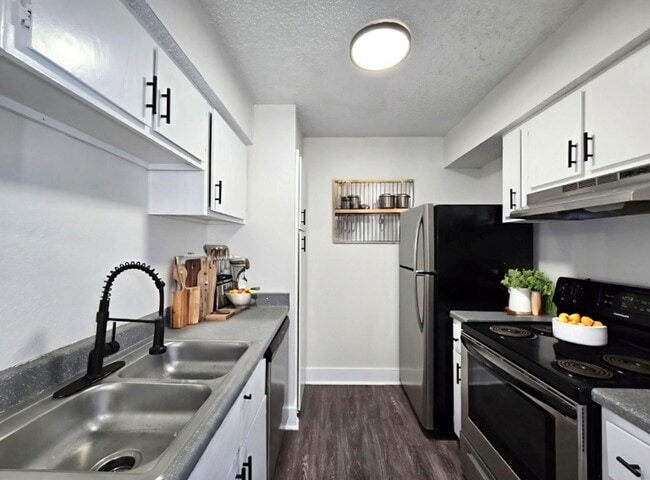
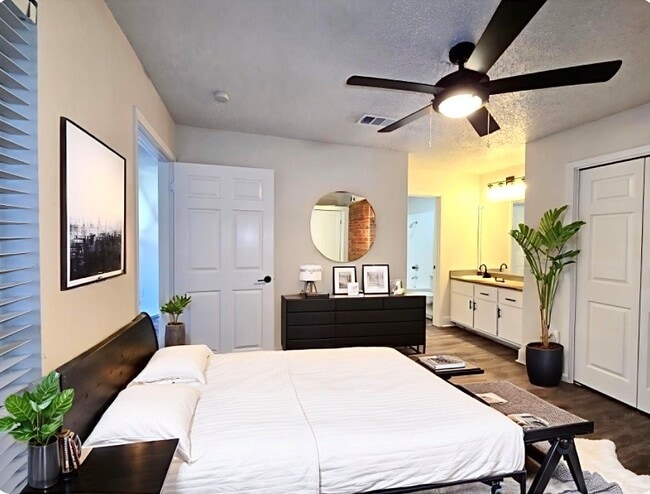
This thoughtfully designed single-floor residence offers a cohesive and modern aesthetic throughout, anchored by light wood-tone flooring that flows seamlessly from room to room. The open-concept main living area combines the living room, dining room, and kitchen into one bright, connected space. The living area is highlighted by a striking teal vertical-slat accent wall housing a sleek built-in fireplace, a ceiling fan with integrated lighting, and a sliding glass door that opens to a private outdoor balcony, filling the room with natural light. Built-in shelving adds functional display space along one wall. The galley-style kitchen is efficiently designed with teal cabinetry, white quartz countertops, a classic white subway tile backsplash, a matte black pull-down faucet, and a full suite of stainless steel appliances, including a refrigerator, dishwasher, range, and microwave. The bedroom features dual large windows that frame lush outdoor views and bathe the room in abundant natural light. Two closets provide generous storage. The bathroom is outfitted with a teal vanity with a white countertop, a framed mirror, matte black fixtures, and a tub-shower combination with full-height gray tile surround. A dedicated laundry area and hallway complete this well-appointed home.
-
Total Monthly Price
$948 - $1,548
-
Bedrooms
1 - 2 bd
-
Bathrooms
1 - 2 ba
-
Square Feet
496 - 883 sq ft

Highlights
- Top Rated by Renters
- Porch
- High Ceilings
- Pool
- Walk-In Closets
- Planned Social Activities
- Pet Play Area
- Office
- Controlled Access
Pricing & Floor Plans
-
Unit 7701price $948Unit Specialsquare feet 496availibility Now
-
Unit 8701(TDR)price $1,173square feet 496availibility Now
-
Unit 7901price $1,048square feet 496availibility Sep 1

-
Unit 7001price $1,148square feet 693availibility Oct 30
-
Unit 1202price $1,418square feet 828availibility Sep 18
-
Unit 4001price $1,348square feet 828availibility Oct 1
-
Unit 6802price $1,398square feet 883availibility Now
-
Unit 9402(TDR)price $1,548square feet 883availibility Now
-
Unit 7012price $1,418square feet 883availibility Sep 1
-
Unit 7701price $948Unit Specialsquare feet 496availibility Now
-
Unit 8701(TDR)price $1,173square feet 496availibility Now
-
Unit 7901price $1,048square feet 496availibility Sep 1
-
Unit 7001price $1,148square feet 693availibility Oct 30
-
Unit 1202price $1,418square feet 828availibility Sep 18
-
Unit 4001price $1,348square feet 828availibility Oct 1
-
Unit 6802price $1,398square feet 883availibility Now
-
Unit 9402(TDR)price $1,548square feet 883availibility Now
-
Unit 7012price $1,418square feet 883availibility Sep 1
Fees and Policies
The fees listed below are community-provided and may exclude utilities or add-ons. All payments are made directly to the property and are non-refundable unless otherwise specified.
-
Utilities & Essentials
-
Composting FeeCharged per unit.$1.08 / mo
-
Pest ControlCharged per unit.$2.27 / mo
-
Trash Admin FeeCharged per unit.$8.85 / mo
-
Utility - DrainageCharged per unit.$9.90 / mo
-
Utility - WaterCharged per resident.Usage-Based
-
-
One-Time Basics
-
Due at Application
-
Administrative FeeCharged per unit.$150
-
Security Deposit - RefundableOne bedroom security deposit Charged per unit.$200
-
Application Fee Per ApplicantCharged per applicant.$80
-
-
Due at Application
-
Dogs
-
Pet FeeMax of 2. Charged per pet.$100
-
Pet DepositMax of 2. Charged per pet.$200
-
Monthly Pet FeeMax of 2. Charged per pet.$10 / mo
Pet interview, Spayed/NeuteredRestrictions:No Breed RestrictionsRead More Read LessComments -
-
Cats
-
Pet FeeMax of 2. Charged per pet.$100
-
Pet DepositMax of 2. Charged per pet.$200
-
Monthly Pet FeeMax of 2. Charged per pet.$10 / mo
Pet interview, Spayed/NeuteredComments -
-
Surface LotOpen parking
Property Fee Disclaimer: Based on community-supplied data and independent market research. Subject to change without notice. May exclude fees for mandatory or optional services and usage-based utilities.
Details
Lease Options
-
6 - 12 Month Leases
-
Short term lease
Property Information
-
Built in 1984
-
258 units/2 stories
Matterport 3D Tours
About Tramor at Hunter's Glen
Tramor at Hunter's Glen is located in the heart of South Austin, surrounded by beautiful live oak trees! We are centrally located near shopping, dining, and public transportation, with easy access to Mopac, I-35, and Highway 290 and within minutes of AISD schools, and ACC's South Austin campus! Tucked off of Menchaca, Hunter's Glen is the perfect mix of serenity and city.
Tramor at Hunter's Glen is an apartment community located in Travis County and the 78745 ZIP Code. This area is served by the Austin Independent School District attendance zone.
Unique Features
- 1st Floor
- Beautiful tile back splash in kitchen!
- Dog Park
- Gold Hardware And Fixtures
- Led Fireplace
- Natural Light
- Newly Renovated
- Tile back splash kitchen/shower
- Xl Game Checkout
Community Amenities
Pool
Laundry Facilities
Controlled Access
Recycling
- Wi-Fi
- Laundry Facilities
- Controlled Access
- Maintenance on site
- Property Manager on Site
- Recycling
- Online Services
- Composting
- Planned Social Activities
- Pet Play Area
- Public Transportation
- Walk-Up
- Pool
- Gated
- Courtyard
- Grill
- Dog Park
Apartment Features
Washer/Dryer
Air Conditioning
Dishwasher
Washer/Dryer Hookup
High Speed Internet Access
Hardwood Floors
Walk-In Closets
Microwave
Indoor Features
- High Speed Internet Access
- Wi-Fi
- Washer/Dryer
- Washer/Dryer Hookup
- Air Conditioning
- Heating
- Ceiling Fans
- Smoke Free
- Cable Ready
- Storage Space
- Tub/Shower
- Fireplace
- Wheelchair Accessible (Rooms)
Kitchen Features & Appliances
- Dishwasher
- Disposal
- Stainless Steel Appliances
- Pantry
- Kitchen
- Microwave
- Oven
- Range
- Refrigerator
- Freezer
- Quartz Countertops
Model Details
- Hardwood Floors
- Carpet
- Vinyl Flooring
- Dining Room
- High Ceilings
- Office
- Built-In Bookshelves
- Vaulted Ceiling
- Views
- Walk-In Closets
- Linen Closet
- Window Coverings
- Large Bedrooms
- Balcony
- Patio
- Porch
Situated in the southwestern stretches of Austin, Cherry Creek is a suburban community brimming with an array of apartments, townhomes, and houses available for rent along tree-lined avenues. Cherry Creek is a largely residential community, exuding a peaceful atmosphere within minutes of all that Austin has to offer.
Cherry Creek is just a short drive away from shopping destinations like Sunset Valley Marketfair, Central Market, and Barton Creek Square. This tranquil suburb is also convenient to a host of outdoor venues, including Lady Bird Johnson Wildflower Center, Mary Moore Searight Metropolitan Park, Dick Nichols District Park, and the Barton Creek Greenbelt in addition to numerous nature preserves and neighborhood parks. Close proximity to the MoPac Expressway and I-35 connects Cherry Creek to Greater Austin and beyond.
Learn more about living in Cherry CreekCompare neighborhood and city base rent averages by bedroom.
| Cherry Creek | Austin, TX | |
|---|---|---|
| Studio | $1,072 | $1,229 |
| 1 Bedroom | $1,230 | $1,422 |
| 2 Bedrooms | $1,565 | $1,841 |
| 3 Bedrooms | $2,044 | $2,450 |
- Wi-Fi
- Laundry Facilities
- Controlled Access
- Maintenance on site
- Property Manager on Site
- Recycling
- Online Services
- Composting
- Planned Social Activities
- Pet Play Area
- Public Transportation
- Walk-Up
- Gated
- Courtyard
- Grill
- Dog Park
- Pool
- 1st Floor
- Beautiful tile back splash in kitchen!
- Dog Park
- Gold Hardware And Fixtures
- Led Fireplace
- Natural Light
- Newly Renovated
- Tile back splash kitchen/shower
- Xl Game Checkout
- High Speed Internet Access
- Wi-Fi
- Washer/Dryer
- Washer/Dryer Hookup
- Air Conditioning
- Heating
- Ceiling Fans
- Smoke Free
- Cable Ready
- Storage Space
- Tub/Shower
- Fireplace
- Wheelchair Accessible (Rooms)
- Dishwasher
- Disposal
- Stainless Steel Appliances
- Pantry
- Kitchen
- Microwave
- Oven
- Range
- Refrigerator
- Freezer
- Quartz Countertops
- Hardwood Floors
- Carpet
- Vinyl Flooring
- Dining Room
- High Ceilings
- Office
- Built-In Bookshelves
- Vaulted Ceiling
- Views
- Walk-In Closets
- Linen Closet
- Window Coverings
- Large Bedrooms
- Balcony
- Patio
- Porch
| Monday | 9:30am - 5:30pm |
|---|---|
| Tuesday | 9:30am - 5:30pm |
| Wednesday | 9:30am - 5:30pm |
| Thursday | 9:30am - 5:30pm |
| Friday | 9:30am - 5:30pm |
| Saturday | 10am - 2pm |
| Sunday | Closed |
| Colleges & Universities | Distance | ||
|---|---|---|---|
| Colleges & Universities | Distance | ||
| Walk: | 17 min | 0.9 mi | |
| Drive: | 9 min | 4.6 mi | |
| Drive: | 11 min | 5.6 mi | |
| Drive: | 10 min | 5.9 mi |


 The GreatSchools Rating helps parents compare schools within a state based on a variety of school quality indicators and provides a helpful picture of how effectively each school serves all of its students. Ratings are on a scale of 1 (below average) to 10 (above average) and can include test scores, college readiness, academic progress, advanced courses, equity, discipline and attendance data. We also advise parents to visit schools, consider other information on school performance and programs, and consider family needs as part of the school selection process.
View GreatSchools Rating Methodology
Data provided by GreatSchools.org © 2026. All rights reserved.
Transportation options available in Austin include Downtown Station, located 8.1 miles from Tramor at Hunter's Glen. Tramor at Hunter's Glen is near Austin-Bergstrom International, located 12.2 miles or 24 minutes away.
| Transit / Subway | Distance | ||
|---|---|---|---|
| Transit / Subway | Distance | ||
| Drive: | 13 min | 8.1 mi | |
| Drive: | 14 min | 8.8 mi | |
| Drive: | 16 min | 10.4 mi | |
| Drive: | 19 min | 12.8 mi |
| Commuter Rail | Distance | ||
|---|---|---|---|
| Commuter Rail | Distance | ||
|
|
Drive: | 13 min | 5.8 mi |
|
|
Drive: | 35 min | 27.5 mi |
|
|
Drive: | 54 min | 43.5 mi |
| Airports | Distance | ||
|---|---|---|---|
| Airports | Distance | ||
|
Austin-Bergstrom International
|
Drive: | 24 min | 12.2 mi |
Scores provided by
 What do Walkability, Transit, Drivability, and Bikeability mean?
Walkability measures the walking distance to day-to-day needs.
Transit measures access to public transportation.
Drivability measures congestion, parking availability, and access to major roads.
Bikeability measures the suitability for cycling.
How It Works
What do Walkability, Transit, Drivability, and Bikeability mean?
Walkability measures the walking distance to day-to-day needs.
Transit measures access to public transportation.
Drivability measures congestion, parking availability, and access to major roads.
Bikeability measures the suitability for cycling.
How It Works
Traffic
BusyAirport
CalmBusinesses
ActiveScores provided by
HowLoud What is a Sound Score Rating? A Sound Score Rating aggregates noise caused by vehicle traffic, airplane traffic and local sources. How It WorksTime and distance from Tramor at Hunter's Glen.
| Shopping Centers | Distance | ||
|---|---|---|---|
| Shopping Centers | Distance | ||
| Walk: | 10 min | 0.6 mi | |
| Walk: | 10 min | 0.6 mi | |
| Walk: | 11 min | 0.6 mi |
| Parks and Recreation | Distance | ||
|---|---|---|---|
| Parks and Recreation | Distance | ||
|
Goat Cave Nature Preserve
|
Drive: | 3 min | 1.6 mi |
|
Barton Creek Greenbelt (360 Access)
|
Drive: | 6 min | 3.2 mi |
|
Dick Nichols Park
|
Drive: | 9 min | 4.5 mi |
|
Slaughter Creek at Bauerle Ranch
|
Drive: | 9 min | 4.7 mi |
|
Blunn Creek Nature Preserve
|
Drive: | 10 min | 5.1 mi |
| Hospitals | Distance | ||
|---|---|---|---|
| Hospitals | Distance | ||
| Drive: | 2 min | 1.2 mi | |
| Drive: | 5 min | 2.6 mi | |
| Drive: | 5 min | 2.8 mi |
| Military Bases | Distance | ||
|---|---|---|---|
| Military Bases | Distance | ||
| Drive: | 78 min | 62.4 mi | |
| Drive: | 85 min | 72.7 mi | |
| Drive: | 104 min | 80.0 mi |
Tramor at Hunter's Glen Photos
-
Tramor at Hunter's Glen
-
1BR, 1BA - 693SF -
-
-
-
-
-
-
-
Models
-
496sqft 1 Bdrm
-
1BR, 1BA - 693SF
-
828sqft 2 Bdrm 1 Bath
-
883sqft 2 Bdrm 2 Bath
Nearby Apartments
Within 50 Miles of Tramor at Hunter's Glen
-
Tramor at Cannon Place
1500 William Cannon Dr W
Austin, TX 78745
$1,145 - $1,625
1-2 Br 0.7 mi
-
Tramor at the Oaks Apartments
5413 Manchaca Rd
Austin, TX 78745
$995 - $1,650
1-2 Br 0.8 mi
-
Tramor At The Quest
4017 Victory Dr
Austin, TX 78704
$1,315 - $1,650
1-2 Br 2.0 mi
-
Tramor at Creek Village
3737 Keats Dr
Austin, TX 78704
$1,025 - $1,430
1-2 Br 2.3 mi
-
Tramor at Oak Bend
911 Battle Bend Blvd
Austin, TX 78745
$1,046 - $1,566 Total Monthly Price
1-2 Br 12 Month Lease 2.6 mi
-
Tramor at the Hills
9009 Great Hills Trl
Austin, TX 78759
$1,265 - $2,095
1-2 Br 12.8 mi
Tramor at Hunter's Glen has units with in‑unit washers and dryers, making laundry day simple for residents.
Utilities are not included in rent. Residents should plan to set up and pay for all services separately.
Parking is available at Tramor at Hunter's Glen. Contact this property for details.
Tramor at Hunter's Glen has one to two-bedrooms with rent ranges from $948/mo. to $1,548/mo.
Yes, Tramor at Hunter's Glen welcomes pets. Breed restrictions, weight limits, and additional fees may apply. View this property's pet policy.
A good rule of thumb is to spend no more than 30% of your gross income on rent. Based on the lowest available rent of $948 for a one-bedroom, you would need to earn about $37,920 per year to qualify. Want to double-check your budget? Calculate how much rent you can afford with our Rent Affordability Calculator.
Tramor at Hunter's Glen is offering 2 Months Free for eligible applicants, with rental rates starting at $948.
Yes! Tramor at Hunter's Glen offers 2 Matterport 3D Tours. Explore different floor plans and see unit level details, all without leaving home.
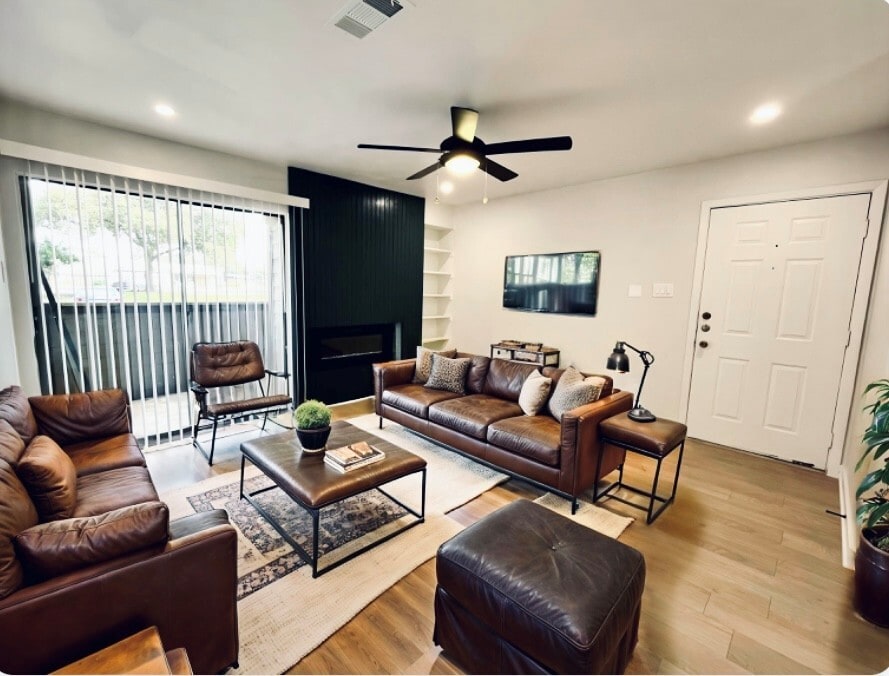
2309 Berkeley Ave
Austin, TX 78745