Map
  • Add a Property
  • Renter Tools
    • Favorites
    • Saved Searches
  • Manage Rentals
  • Apartments For Rent
  • Houses For Rent
  • Condos For Rent
  • Townhomes For Rent
  • Help Center
  • Greenville Average Rent
  • Area Guide
  • Rent Calculator
  • Property Management Companies
English

Language

English Español
Apartments.com Logo
Manage Rentals      Sign Up / Sign In
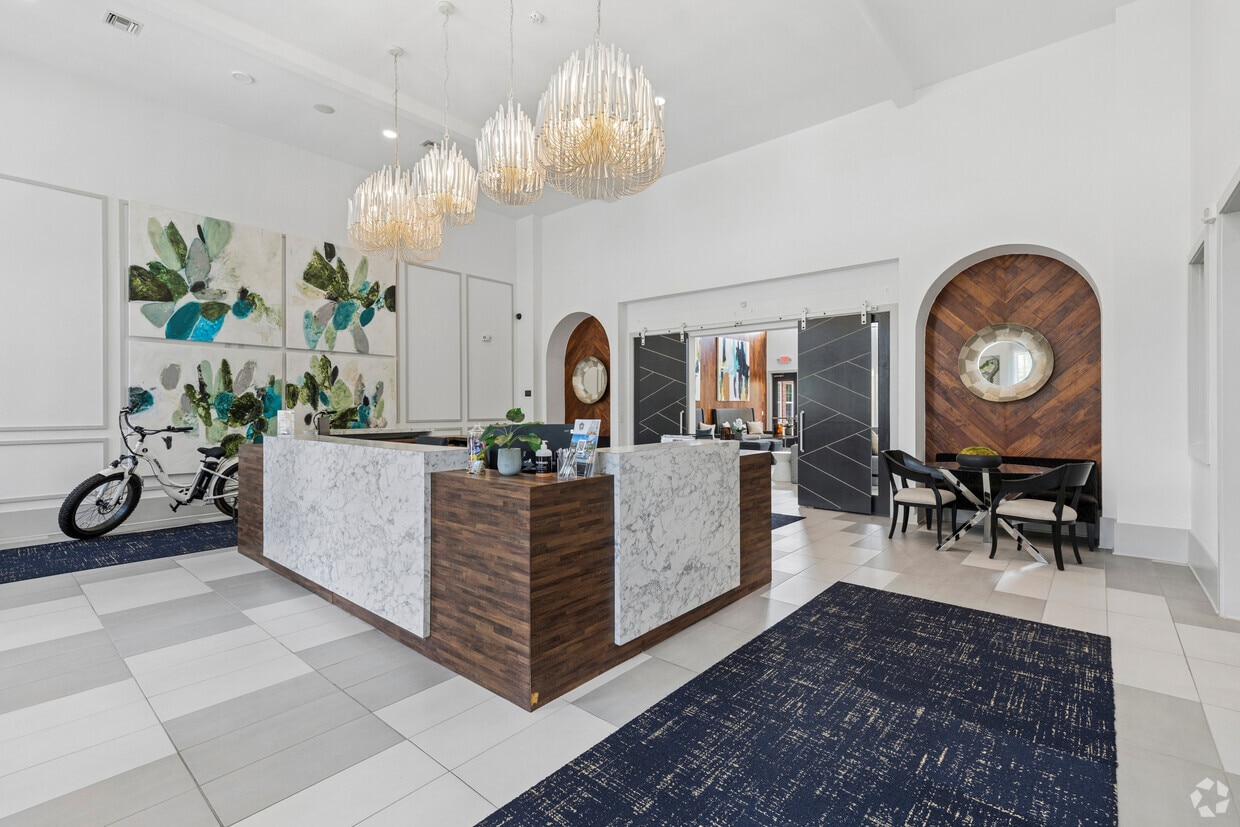
  • Primary Photo - TRAILSIDE VERDAE APARTMENTS
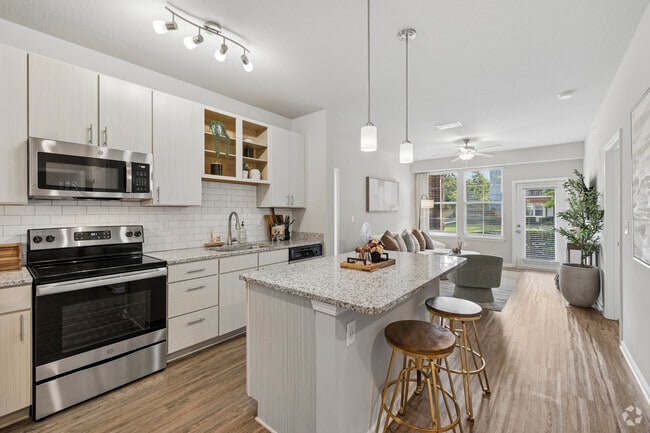
  • The Overbrook - 2BR, 2BA - 1,125SF - Kitchen - TRAILSIDE VERDAE APARTMENTS
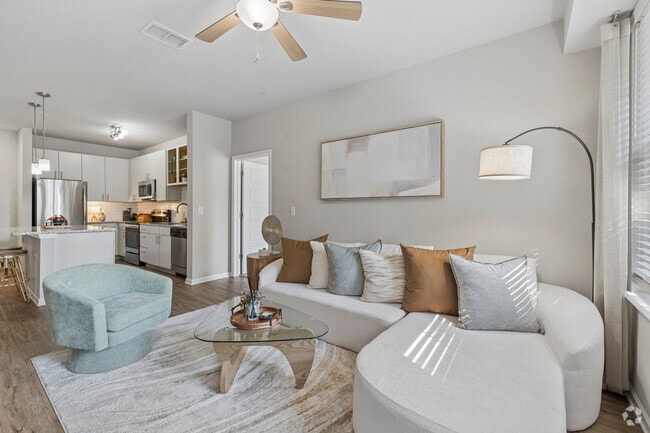
    The Overbrook - 2BR, 2BA - 1,125SF - Living Room - TRAILSIDE VERDAE APARTMENTS
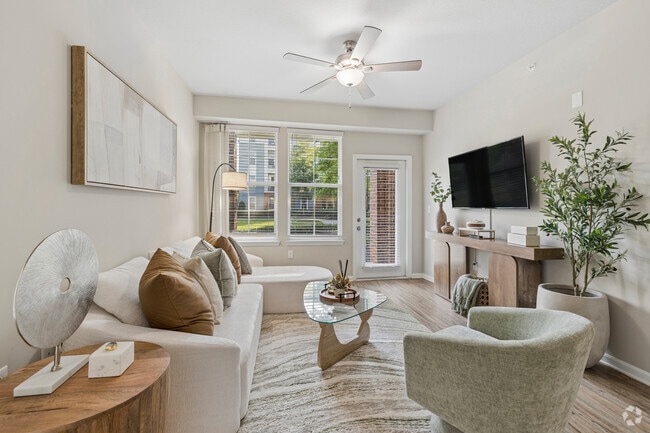
  • The Overbrook - 2BR, 2BA - 1,125SF - Living Room - TRAILSIDE VERDAE APARTMENTS
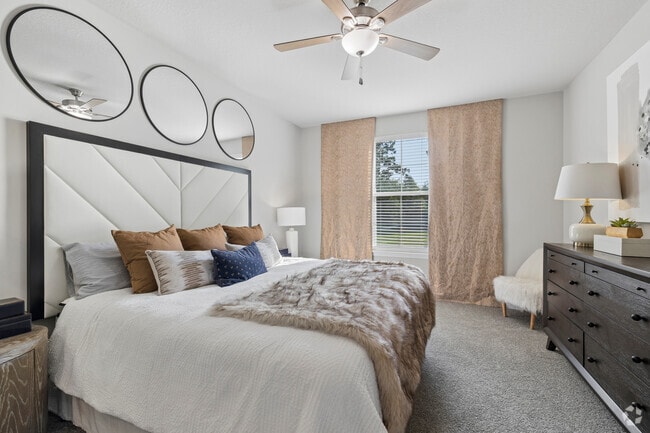
    The Overbrook - 2BR, 2BA - 1,125SF - Primary Bedroom - TRAILSIDE VERDAE APARTMENTS
Contact This Property

Language: English and Spanish

Open 8:30am - 5:30pm Today

View All Hours Office Hours Monday - Friday, 8:30am - 5:30pm Saturday, 10am - 5pm Sunday, Closed

TRAILSIDE VERDAE APARTMENTS media gallery Unit
call 864-432-6587
Floor Plan View Body
South Carolina Greenville County Greenville Pleasantburg

TRAILSIDE VERDAE APARTMENTS

180 Woodruff Rd, Greenville, SC 29607

4.1
Renter Rating 7 Reviews
Verified Listing CoStar Verified® Listing

This Listing has been verified by CoStar’s listing verification process, which combines internal screening and fraud detection technology. Always beware of scams.

Today
Share Listing
Favorites
864-432-6587
Property Management Company Logo
  • Monthly Rent

    $1,485 - $2,245

  • Bedrooms

    1 - 3 bd

  • Bathrooms

    1 - 2 ba

  • Square Feet

    725 - 1,487 sq ft

TRAILSIDE VERDAE APARTMENTS
Property Management Company Logo
Share Listing
Favorites

Move-in Special

Look and lease today to take advantage of our LIMITED-TIME OFFER with newly reduced rental rates. Don't wait, these savings won't last long! Call today to schedule your tour. Terms, conditions, and restrictions apply. Offer available on select apartment homes only. Contact the leasing office for complete details.

Highlights

  • Top Rated by Renters
  • English and Spanish Speaking Staff
  • Furnished Units Available
  • Cabana
  • Pet Washing Station
  • Pool
  • Walk-In Closets
  • Planned Social Activities
  • Spa

Pricing & Floor Plans

filter results by bedrooms
Mills
$1,540 1 Bed 1 Bath 774 Sq Ft
1 Available unit
Unit
Base Price
Sq Ft
Availability
Unit Details
  • Unit 01303
    price $1,540
    square feet 774
    availibility Oct 16
Carter
Starting at $1,720 1 Bed 1 Bath 862 Sq Ft
2 Available units
Unit
Base Price
Sq Ft
Availability
Unit Details
  • Unit 05304
    price $1,720
    square feet 862
    availibility Oct 16
  • Unit 05204
    price $1,720
    square feet 862
    availibility Nov 27
Reedy
Starting at $1,485 1 Bed 1 Bath 725 Sq Ft
2 Available units
Unit
Base Price
Sq Ft
Availability
Unit Details
  • Unit 02409
    price $1,485
    square feet 725
    availibility Nov 2
  • Unit 02411
    price $1,485
    square feet 725
    availibility Nov 22
Poinsett
Starting at $1,945 2 Beds 2 Baths 1,153 Sq Ft
2 Available units
Unit
Base Price
Sq Ft
Availability
Unit Details
  • Unit 13203
    price $2,070
    square feet 1,153
    availibility Oct 10
  • Unit 04206
    price $1,945
    square feet 1,153
    availibility Oct 17
Blue Ridge
Starting at $2,030 2 Beds 2 Baths 1,188 Sq Ft
2 Available units
Unit
Base Price
Sq Ft
Availability
Unit Details
  • Unit 12102
    price $2,155
    square feet 1,188
    availibility Oct 12
  • Unit 15208
    price $2,030
    square feet 1,188
    availibility Dec 4
Overbrook
Starting at $1,900 2 Beds 2 Baths 1,125 Sq Ft
Matterport 3D Tour
2 Available units
Unit
Base Price
Sq Ft
Availability
Unit Details
  • Unit 02116
    price $1,900
    square feet 1,125
    availibility Oct 24
  • Unit 02201
    price $1,900
    square feet 1,125
    availibility Oct 24
Liberty
$1,815 2 Beds 2 Baths 1,108 Sq Ft
1 Available unit
Unit
Base Price
Sq Ft
Availability
Unit Details
  • Unit 15105
    price $1,815
    square feet 1,108
    availibility Nov 7
Jocassee
$2,245 3 Beds 2 Baths 1,487 Sq Ft
1 Available unit
Unit
Base Price
Sq Ft
Availability
Unit Details
  • Unit 03207
    price $2,245
    square feet 1,487
    availibility Oct 11
Mills
$1,540 1 Bed 1 Bath 774 Sq Ft
1 Available unit
Unit
Base Price
Sq Ft
Availability
Unit Details
  • Unit 01303
    price $1,540
    square feet 774
    availibility Oct 16
Carter
Starting at $1,720 1 Bed 1 Bath 862 Sq Ft
2 Available units
Unit
Base Price
Sq Ft
Availability
Unit Details
  • Unit 05304
    price $1,720
    square feet 862
    availibility Oct 16
  • Unit 05204
    price $1,720
    square feet 862
    availibility Nov 27
Reedy
Starting at $1,485 1 Bed 1 Bath 725 Sq Ft
2 Available units
Unit
Base Price
Sq Ft
Availability
Unit Details
  • Unit 02409
    price $1,485
    square feet 725
    availibility Nov 2
  • Unit 02411
    price $1,485
    square feet 725
    availibility Nov 22
Poinsett
Starting at $1,945 2 Beds 2 Baths 1,153 Sq Ft
2 Available units
Unit
Base Price
Sq Ft
Availability
Unit Details
  • Unit 13203
    price $2,070
    square feet 1,153
    availibility Oct 10
  • Unit 04206
    price $1,945
    square feet 1,153
    availibility Oct 17
Blue Ridge
Starting at $2,030 2 Beds 2 Baths 1,188 Sq Ft
2 Available units
Unit
Base Price
Sq Ft
Availability
Unit Details
  • Unit 12102
    price $2,155
    square feet 1,188
    availibility Oct 12
  • Unit 15208
    price $2,030
    square feet 1,188
    availibility Dec 4
Overbrook
Starting at $1,900 2 Beds 2 Baths 1,125 Sq Ft
Matterport 3D Tour
2 Available units
Unit
Base Price
Sq Ft
Availability
Unit Details
  • Unit 02116
    price $1,900
    square feet 1,125
    availibility Oct 24
  • Unit 02201
    price $1,900
    square feet 1,125
    availibility Oct 24
Liberty
$1,815 2 Beds 2 Baths 1,108 Sq Ft
1 Available unit
Unit
Base Price
Sq Ft
Availability
Unit Details
  • Unit 15105
    price $1,815
    square feet 1,108
    availibility Nov 7
Jocassee
$2,245 3 Beds 2 Baths 1,487 Sq Ft
1 Available unit
Unit
Base Price
Sq Ft
Availability
Unit Details
  • Unit 03207
    price $2,245
    square feet 1,487
    availibility Oct 11
* Price shown is base rent. Excludes user-selected optional fees and variable or usage-based fees and required charges due at or prior to move-in or at move-out.View Fees and Policies for details. Price, availability, fees, and any applicable rent special are subject to change without notice.
* Square footage definitions vary. Displayed square footage is approximate.

Fees and Policies

The fees listed below are community-provided and may exclude utilities or add-ons. All payments are made directly to the property and are non-refundable unless otherwise specified.

  • Utilities & Essentials
    • Renter Insurance
      Charged per unit.
      $10 / mo
    • Valet Trash
      Charged per unit.
      $30 / mo
    • Utility - Billing Administrative Fee
      Charged per unit. Payable to 3rd Party
      $4.50 / mo
    • Pest Control
      Charged per unit.
      $7 / mo
    • Utility - Water/Sewer
      Charged per unit. Payable to 3rd Party
      Usage-Based
  • One-Time Basics
    • Due at Application
      • Application Fee Per Applicant
        Charged per applicant.
        $75
    • Due at Move-In
      • Administrative Fee
        Charged per unit.
        $300
      • Security Deposit - Refundable
        On approved credit Charged per unit.
        $500
  • Dogs
    • Dog Fee
      Max of 2. Charged per pet.
      $350
    • Dog Rent
      Charged per pet.
      $25 / mo
    85 lbs. Weight Limit, Pet interview, Spayed/Neutered
    Restrictions:
    Breed Restrictions
    Read More Read Less
  • Cats
    • Cat Fee
      Max of 2. Charged per pet.
      $350
    • Cat Rent
      Charged per pet.
      $25 / mo
    85 lbs. Weight Limit, Pet interview, Spayed/Neutered
    Restrictions:
    Breed Restrictions
    Read More Read Less
  • Garage Lot
    • Parking Fee
      Charged per vehicle.
      $175 / mo
    Comments
    Optional
    Read More Read Less
  • Additional Parking Options
    • Surface Lot
    • Street Parking
    • Other
  • Storage Unit
    • Storage Fee
      Charged per rentable item.
      $30

Property Fee Disclaimer: Based on community-supplied data and independent market research. Subject to change without notice. May exclude fees for mandatory or optional services and usage-based utilities.

Details

Lease Options

  • 6 - 13 Month Leases
  • Short term lease

Property Information

  • Built in 2019
  • 276 units/4 stories
  • Furnished Units Available

Matterport 3D Tours

This thoughtfully designed outdoor amenity space serves as the centerpiece of a modern residential community, combining resort-style recreation with refined landscaping and comfortable gathering areas. The focal point is a generously sized freeform swimming pool with crystal-clear water, surrounded by a spacious tiled sundeck furnished with chaise lounges and seating clusters ideal for relaxing or socializing. A dedicated wading or entry area provides a gradual water entry, adding both functionality and visual appeal to the pool design. Bordering the pool, black iron fencing defines the space while maintaining open sightlines to the surrounding grounds. A covered pavilion anchored by brick columns provides a shaded outdoor lounge area outfitted with plush seating and a low coffee table, offering a comfortable retreat that overlooks the natural landscape. The surrounding grounds are professionally landscaped with ornamental grasses, native plantings, young trees, and pine straw beds that lend a natural, wooded aesthetic. The community buildings — featuring a mix of brick, siding, and teal-accented architectural details — frame the outdoor space and include a distinctive cupola-topped clubhouse. The overall ambiance is vibrant yet relaxed, well-suited for year-round outdoor enjoyment.

Pool, Grilling area
1/7
This thoughtfully designed outdoor amenity space serves as the centerpiece of a modern residential community, combining resort-style recreation with refined landscaping and comfortable gathering areas. The focal point is a generously sized freeform swimming pool with crystal-clear water, surrounded by a spacious tiled sundeck furnished with chaise lounges and seating clusters ideal for relaxing or socializing. A dedicated wading or entry area provides a gradual water entry, adding both functionality and visual appeal to the pool design. Bordering the pool, black iron fencing defines the space while maintaining open sightlines to the surrounding grounds. A covered pavilion anchored by brick columns provides a shaded outdoor lounge area outfitted with plush seating and a low coffee table, offering a comfortable retreat that overlooks the natural landscape. The surrounding grounds are professionally landscaped with ornamental grasses, native plantings, young trees, and pine straw beds that lend a natural, wooded aesthetic. The community buildings — featuring a mix of brick, siding, and teal-accented architectural details — frame the outdoor space and include a distinctive cupola-topped clubhouse. The overall ambiance is vibrant yet relaxed, well-suited for year-round outdoor enjoyment. Located at 180 Woodruff Rd in Greenville, SC, this fitness center is a thoughtfully designed, single-floor facility divided into two distinct exercise rooms. The main workout area is a spacious, open room featuring soaring ceilings and a bold teal accent wall that creates an energizing atmosphere. Large windows line the walls, flooding the space with natural light while offering views of the surrounding greenery. A geometric, multi-tone tile floor in shades of white, gray, and brown adds a modern aesthetic throughout. This primary room is outfitted with a comprehensive selection of cardio equipment — including treadmills, ellipticals, a stair climber, and a rowing machine — as well as strength training machines and a full dumbbell rack. Ceiling fans and wall-mounted televisions enhance comfort during workouts. A dramatic floor-to-ceiling athletic mural serves as a focal point on one wall, adding visual energy to the space. The second exercise room offers a quieter, studio-style environment with light wood-look flooring, soft blue walls, and generous window views. This room is equipped with stability balls, yoga mats, and a wall-mounted TV, making it ideal for stretching, yoga, or guided workouts. A large interior window connects the two rooms, maintaining an open and cohesive feel throughout the facility. Located at 180 Woodruff Rd in Greenville, SC, this single-floor living space offers a refined and modern interior defined by its striking architectural details and thoughtfully curated design. The centerpiece of the room is a floor-to-ceiling warm wood accent wall, which serves as a bold backdrop for large-scale abstract artwork in rich tones of teal, gold, and navy — immediately drawing the eye and setting an sophisticated tone throughout.

The space features soaring ceilings that amplify the sense of openness, complemented by large multi-pane windows dressed in sheer, light-filtering curtains that flood the interior with abundant natural light and provide views of the surrounding greenery. The large-format tile flooring, laid in a subtle checkerboard pattern, adds visual interest while maintaining a clean, contemporary aesthetic.

Seating areas are arranged to encourage conversation and comfort, with plush gray sofas and accent chairs positioned around glass-topped coffee tables with chrome frames. A wall-mounted flat-screen television is framed by a mirrored feature wall, adding depth to the room. Built-in shelving with curated décor accents and a pair of statement entry doors with geometric metallic detailing further enhance the space's polished, upscale character. Lush indoor plants add a welcoming, organic touch throughout. Located at 180 Woodruff Rd in Greenville, SC, this single-floor community living room is a well-appointed multipurpose lounge space designed to serve both work and leisure needs. The room immediately impresses with its dramatically high ceilings, which are accented by warm wood beam detailing and pendant lighting that adds a refined, modern touch overhead.

Expansive floor-to-ceiling windows line the walls, dressed with layered sheer and woven curtains that filter abundant natural light while maintaining a soft, welcoming ambiance. The transom windows above further amplify the sense of openness and height throughout the space.

Rich wood-look plank flooring runs throughout, grounding the room with a warm, contemporary aesthetic. Along one side, a built-in workstation with desks, computers, and ergonomic seating provides a dedicated area for productivity. On the opposite end, a dark upholstered sofa anchors a casual lounge zone, complemented by round tables and plush green accent chairs that invite conversation and relaxation.

Glass-paneled dark-framed doors provide access to adjacent areas, contributing to the open, airy feel of the space. A wall-mounted television and a media console further enhance the room's functionality. Overall, this living room offers a polished, comfortable, and practical environment suited to a variety of community activities. Located at 180 Woodruff Rd in Greenville, SC, this sophisticated amenity and clubhouse space offers a generously proportioned, open-plan layout across a single floor. Dramatically tall ceilings define the character of the space throughout, allowing natural light to pour in through oversized, floor-to-ceiling windows that frame views of the surrounding greenery.

The interior is finished with warm hardwood-style flooring that runs continuously throughout, complemented by a refined palette of muted greens, charcoal tones, and taupe paneled walls. A welcoming lounge area near the entrance features contemporary accent chairs, a lucite side table, and a striking large-scale abstract artwork that sets an upscale tone.

The main gathering area serves as a dynamic game and entertainment hub, anchored by a full-size billiards table and a foosball table, both positioned on a stylish area rug. Multiple mirrored panels along one wall add depth to the space, while tall sheer curtains frame the window walls.

A well-appointed kitchenette area includes a substantial dark-toned island with studded metallic detailing, bar seating for several guests, stainless steel appliances, subway tile backsplash, a wall-mounted television, and a dramatic cluster of decorative pendant lights overhead. An additional lounge nook with an upholstered sofa provides a comfortable retreat. The space is completed by recessed lighting and thoughtfully curated décor throughout. Located at 180 Woodruff Rd in Greenville, SC, this well-appointed one-bedroom, one-bathroom residence offers a thoughtfully designed single-level layout. The open-concept kitchen and living area serves as the heart of the home, where light wood-look flooring flows throughout. The kitchen is outfitted with crisp white cabinetry, a classic subway tile backsplash, gleaming granite countertops, a large center island with pendant lighting overhead, and a full suite of stainless steel appliances including a refrigerator, range, microwave, and dishwasher. Track lighting adds a modern touch to the space. The living area benefits from natural light provided by multiple windows and a sliding glass door, complemented by a ceiling fan. The generously sized primary bedroom features soft carpeting, a ceiling fan, and a dedicated walk-in closet. The bathroom is a refined retreat, complete with wood-look tile flooring, a granite-topped vanity, built-in shelving, and a frameless glass walk-in shower adorned with elegant marble-style tile. Neutral wall tones and clean white trim throughout create a cohesive, move-in-ready aesthetic. Located at 180 Woodruff Rd in Greenville, SC, this well-appointed 2-bedroom, 2-bathroom residence offers a thoughtfully designed single-level floor plan. The open-concept kitchen and living area serves as the heart of the home, featuring granite countertop islands with pendant lighting, crisp white cabinetry, subway tile backsplash, and a full suite of stainless steel appliances. Wood-style flooring flows throughout the main living areas, adding warmth and continuity. The bright living room benefits from natural light through large windows and is accented by a ceiling fan overhead. The generously sized primary bedroom features plush carpeting, a ceiling fan, and direct access to its en-suite bathroom, which boasts a dual-sink granite vanity and a marble-tiled soaking tub and shower combination. The second bathroom mirrors the same refined finishes, including wood-style flooring and a granite vanity. Both bedrooms are complemented by spacious closets equipped with wire shelving systems for organized storage. Neutral tones and clean architectural lines throughout create a cohesive, modern aesthetic that is both functional and inviting.

About TRAILSIDE VERDAE APARTMENTS

Experience upscale living at Trailside Verdae Apartments! Our luxury apartments in Greenville, SC allow you to reside in comfort and sophistication while exploring the unique and dynamic culture of the city. Superior amenities, resort-inspired services, and a well-connected address allow you to indulge in all the urban conveniences you want without giving up on the peace and quiet you deserve.Discover an array of leisure areas including Swamp Rabbit Trail access with complimentary bike rentals and storage, a 24-hour fitness center with yoga studio and Fitness on Demand, sparkling saltwater pool and a resident sports lounge and business lounge with complimentary Wi-Fi, printing, and billiards. Every unit includes a washer and dryer, plus marble tile walk-in showers and garden soaking tubs. We are pet-friendly, so your four-legged friends can roam around the neighborhood. Our East Greenville apartments are ideally located near Woodruff Rd. and Laurens Rd., allowing you to reach some of the area's best destinations within minutes including Haywood Mall, downtown Greenville, and Children's Museum of the Upstate. As a resident of our Greenville luxury apartments, stunning landscapes, thoughtful amenities, and extraordinary services will make each day a delight. Take a look at our photo gallery and visit us today for your personal tour!

TRAILSIDE VERDAE APARTMENTS is an apartment community located in Greenville County and the 29607 ZIP Code. This area is served by the Greenville 01 School District attendance zone.

Unique Features

  • 24 Hour Fitness Center
  • 24 Hour Gym
  • 24-Hour Emergency Maintenance Service
  • 42 Inch Custom Cabinetry
  • Adjacent to Swamp Rabbit Trail with Easy Access
  • Air Conditioner
  • Attached Garage*
  • Bike Garage with Work Shop
  • Bike Storage
  • Bike Storage Space
  • Business Center
  • Chef Style Kitchens
  • Clubhouse
  • Complimentary EV Charging Station for Residents
  • Easy-to-Maintain Wood-Style Flooring
  • Eat-in Island Kitchens with Pendant Lighting
  • Electronic Thermostat
  • Faux Wood Plank Flooring
  • Garden Style Bathtubs*
  • Gated Dog Park
  • Generous Walk-in Closet
  • Goose Neck Kitchen Faucet
  • Granite Countertops
  • Grilling Stations
  • Grilling Terrace with Seating
  • In Home Washer and Dryer
  • Large Bedrooms
  • Linen Cabinets*
  • Luxury Resort Pool
  • Modern Ceiling Fans
  • One Bedroom
  • Oversized Closets
  • Package Lockers
  • Patios and Balconies*
  • Pet Friendly
  • Pet Friendly Apartments
  • Pet Friendly Community
  • Pet Park
  • Pet Wash Station
  • Pool View*
  • Premium Coffee and Tea Bar with Nitro Cold Brew
  • Rentable Detached Garage Options*
  • Resident Golf Pass*
  • Resident Topgolf Pass
  • Smoke-free Community
  • Spacious 1, 2, & 3 Bedroom
  • Spacious Bathroom Vanities with Double Sinks*
  • Stand Alone Showers*
  • Starbucks Coffee Bar
  • Subway Tile Kitchen Backsplash
  • Three Bedrooms
  • Two Bedrooms
  • Two -Tone Designer Trim and Wall Colors
  • Valet Trash
  • Valet Waste Door to Door Pick-up Service
  • Walking Trails
  • Wi-Fi at Resident Club House and Pool Area
  • Work From Home Style

Contact

View Property Website
Languages: English & Spanish
Open 8:30am - 5:30pm Today
  • Monday - Friday, 8:30am - 5:30pm
  • Saturday, 10am - 5pm
  • Sunday, Closed
Property Management Company Logo

Community Amenities

Pool

Fitness Center

Furnished Units Available

Elevator

Clubhouse

Controlled Access

Business Center

Grill

Property Services

  • Package Service
  • Community-Wide WiFi
  • Wi-Fi
  • Controlled Access
  • Maintenance on site
  • Property Manager on Site
  • 24 Hour Access
  • Furnished Units Available
  • Trash Pickup - Door to Door
  • Renters Insurance Program
  • Online Services
  • Planned Social Activities
  • Pet Care
  • Pet Play Area
  • Pet Washing Station
  • EV Charging
  • Car Wash Area
  • Public Transportation

Shared Community

  • Elevator
  • Business Center
  • Clubhouse
  • Lounge
  • Multi Use Room
  • Storage Space
  • Conference Rooms

Fitness & Recreation

  • Fitness Center
  • Spa
  • Pool
  • Bicycle Storage
  • Walking/Biking Trails
  • Gameroom

Outdoor Features

  • Gated
  • Sundeck
  • Cabana
  • Courtyard
  • Grill
  • Picnic Area

Apartment Features

Washer/Dryer

Air Conditioning

Dishwasher

Washer/Dryer Hookup

High Speed Internet Access

Hardwood Floors

Walk-In Closets

Island Kitchen

Indoor Features

  • High Speed Internet Access
  • Wi-Fi
  • Washer/Dryer
  • Washer/Dryer Hookup
  • Air Conditioning
  • Heating
  • Ceiling Fans
  • Smoke Free
  • Cable Ready
  • Trash Compactor
  • Storage Space
  • Double Vanities
  • Tub/Shower
  • Handrails
  • Sprinkler System
  • Framed Mirrors
  • Wheelchair Accessible (Rooms)

Kitchen Features & Appliances

  • Dishwasher
  • Disposal
  • Ice Maker
  • Granite Countertops
  • Stainless Steel Appliances
  • Pantry
  • Island Kitchen
  • Eat-in Kitchen
  • Kitchen
  • Microwave
  • Oven
  • Range
  • Refrigerator
  • Freezer

Model Details

  • Hardwood Floors
  • Carpet
  • Vinyl Flooring
  • Dining Room
  • Recreation Room
  • Crown Molding
  • Vaulted Ceiling
  • Views
  • Walk-In Closets
  • Linen Closet
  • Furnished
  • Double Pane Windows
  • Window Coverings
  • Large Bedrooms
  • Balcony
  • Patio
  • Lawn
Location
180 Woodruff Rd, Greenville,
SC 29607
Get Directions
Schools Restaurants Groceries Coffee Banks Shops Fitness
| Edit
Edit Commute

Destination is required

Under 30 minutes

Commute Time is calculated at rush hour.
City - Greenville

Nestled at the foothills of Blue Ridge Mountains, about halfway between Atlanta and Charlotte along I-85, Greenville offers big-city excitement coupled with small-town simplicity. A burgeoning food scene and exceptional amenities plus a hospitable, close-knit community and easy access to nature account for this juxtaposition.

Greenville is teeming with options for modern adventures. Renting in Greenville affords you the opportunity to bike the expansive Swamp Rabbit Trail, catch a baseball game at Fluor Field, take in stunning views on the Liberty Bridge at Falls Park on the Reedy, watch a play at the Peace Center, meet the animals at Greenville Zoo, and purchase your next gift at Haywood Mall. You can also attend Artisphere, a three-day outdoor event which draws acclaimed international artists to Greenville every year.

Learn more about living in Greenville 
Average Prices by Area

Compare neighborhood and city base rent averages by bedroom.

Pleasantburg Greenville, SC
Studio $1,067 $1,325
1 Bedroom $1,320 $1,283
2 Bedrooms $1,549 $1,512
3 Bedrooms $1,951 $1,793
Amenities
  • Package Service
  • Community-Wide WiFi
  • Wi-Fi
  • Controlled Access
  • Maintenance on site
  • Property Manager on Site
  • 24 Hour Access
  • Furnished Units Available
  • Trash Pickup - Door to Door
  • Renters Insurance Program
  • Online Services
  • Planned Social Activities
  • Pet Care
  • Pet Play Area
  • Pet Washing Station
  • EV Charging
  • Car Wash Area
  • Public Transportation
  • Elevator
  • Business Center
  • Clubhouse
  • Lounge
  • Multi Use Room
  • Storage Space
  • Conference Rooms
  • Gated
  • Sundeck
  • Cabana
  • Courtyard
  • Grill
  • Picnic Area
  • Fitness Center
  • Spa
  • Pool
  • Bicycle Storage
  • Walking/Biking Trails
  • Gameroom
  • 24 Hour Fitness Center
  • 24 Hour Gym
  • 24-Hour Emergency Maintenance Service
  • 42 Inch Custom Cabinetry
  • Adjacent to Swamp Rabbit Trail with Easy Access
  • Air Conditioner
  • Attached Garage*
  • Bike Garage with Work Shop
  • Bike Storage
  • Bike Storage Space
  • Business Center
  • Chef Style Kitchens
  • Clubhouse
  • Complimentary EV Charging Station for Residents
  • Easy-to-Maintain Wood-Style Flooring
  • Eat-in Island Kitchens with Pendant Lighting
  • Electronic Thermostat
  • Faux Wood Plank Flooring
  • Garden Style Bathtubs*
  • Gated Dog Park
  • Generous Walk-in Closet
  • Goose Neck Kitchen Faucet
  • Granite Countertops
  • Grilling Stations
  • Grilling Terrace with Seating
  • In Home Washer and Dryer
  • Large Bedrooms
  • Linen Cabinets*
  • Luxury Resort Pool
  • Modern Ceiling Fans
  • One Bedroom
  • Oversized Closets
  • Package Lockers
  • Patios and Balconies*
  • Pet Friendly
  • Pet Friendly Apartments
  • Pet Friendly Community
  • Pet Park
  • Pet Wash Station
  • Pool View*
  • Premium Coffee and Tea Bar with Nitro Cold Brew
  • Rentable Detached Garage Options*
  • Resident Golf Pass*
  • Resident Topgolf Pass
  • Smoke-free Community
  • Spacious 1, 2, & 3 Bedroom
  • Spacious Bathroom Vanities with Double Sinks*
  • Stand Alone Showers*
  • Starbucks Coffee Bar
  • Subway Tile Kitchen Backsplash
  • Three Bedrooms
  • Two Bedrooms
  • Two -Tone Designer Trim and Wall Colors
  • Valet Trash
  • Valet Waste Door to Door Pick-up Service
  • Walking Trails
  • Wi-Fi at Resident Club House and Pool Area
  • Work From Home Style
  • High Speed Internet Access
  • Wi-Fi
  • Washer/Dryer
  • Washer/Dryer Hookup
  • Air Conditioning
  • Heating
  • Ceiling Fans
  • Smoke Free
  • Cable Ready
  • Trash Compactor
  • Storage Space
  • Double Vanities
  • Tub/Shower
  • Handrails
  • Sprinkler System
  • Framed Mirrors
  • Wheelchair Accessible (Rooms)
  • Dishwasher
  • Disposal
  • Ice Maker
  • Granite Countertops
  • Stainless Steel Appliances
  • Pantry
  • Island Kitchen
  • Eat-in Kitchen
  • Kitchen
  • Microwave
  • Oven
  • Range
  • Refrigerator
  • Freezer
  • Hardwood Floors
  • Carpet
  • Vinyl Flooring
  • Dining Room
  • Recreation Room
  • Crown Molding
  • Vaulted Ceiling
  • Views
  • Walk-In Closets
  • Linen Closet
  • Furnished
  • Double Pane Windows
  • Window Coverings
  • Large Bedrooms
  • Balcony
  • Patio
  • Lawn
Expenses
Recurring
Cat Rent $25
Dog Rent $25
One-Time
Cat Fee $350
Dog Fee $350
Office Hours
Monday 8:30am - 5:30pm
Tuesday 8:30am - 5:30pm
Wednesday 8:30am - 5:30pm
Thursday 8:30am - 5:30pm
Friday 8:30am - 5:30pm
Saturday 10am - 5pm
Sunday Closed
864-432-6587
Education
Colleges & Universities Distance
Greenville Tech., Mickel Ctr
Drive: 5 min 1.8 mi
Greenville Tech., McKinney Ctr
Drive: 5 min 2.0 mi
Greenville Tech., Barton
Drive: 7 min 2.7 mi
Bob Jones University
Drive: 11 min 4.2 mi
TRAILSIDE VERDAE APARTMENTS is within 5 minutes or 1.8 miles from Greenville Tech., Mickel Ctr. It is also near Greenville Tech., McKinney Ctr and Greenville Tech., Barton.
Schools
  • Public Schools
  • Private Schools
Augusta Circle Elementary School
Public Elementary School
Grades K-5
602 Students
Nearby
Property Identified
GreatSchools rating: 10 out of 10
Brushy Creek Elementary School
Public Elementary School
Grades PK-5
808 Students
Nearby
Property Identified
GreatSchools rating: 9 out of 10
Mitchell Road Elementary
Public Elementary School
Grades PK-5
584 Students
Nearby
Property Identified
GreatSchools rating: 5 out of 10
Pelham Road Elementary School
Public Elementary School
Grades K-5
757 Students
Attendance Zone
GreatSchools rating: 10 out of 10
Stone Academy
Public Elementary School
Grades K-5
538 Students
Nearby
Property Identified
GreatSchools rating: 10 out of 10
GREEN Charter School
Public Elementary, Middle & High School
Grades PK-12
982 Students
Nearby
Property Identified
Beck International Academy
Public Middle School
Grades 6-8
848 Students
Attendance Zone
GreatSchools rating: 6 out of 10
Langston Charter Middle School
Public Middle School
Grades 6-8
457 Students
Nearby
Property Identified
GreatSchools rating: 6 out of 10
J. L. Mann High Academy
Public High School
Grades 9-12
2,013 Students
Attendance Zone
GreatSchools rating: 9 out of 10
Greenville Technical Charter High School
Public High School
Grades 9-12
530 Students
Nearby
Property Identified
GreatSchools rating: 10 out of 10
Governor's School For Arts And Humanities
Public High School
Grades 9-12
235 Students
Nearby
Property Identified
GreatSchools rating: 10 out of 10
St Marys Catholic School
Private Elementary & Middle School
Grades PK-8
323 Students
Nearby
Property Identified
St Anthony Of Padua Catholic School
Private Elementary School
Grades PK-5
138 Students
Nearby
Property Identified
Our Lady Of The Rosary Catholic School
Private Elementary, Middle & High School
Grades PK-12
204 Students
Nearby
Property Identified
Christ Church Episcopal School
Private Elementary, Middle & High School
Grades K-12
1,168 Students
Nearby
Property Identified
School data provided by GreatSchools The GreatSchools Rating helps parents compare schools within a state based on a variety of school quality indicators and provides a helpful picture of how effectively each school serves all of its students. Ratings are on a scale of 1 (below average) to 10 (above average) and can include test scores, college readiness, academic progress, advanced courses, equity, discipline and attendance data. We also advise parents to visit schools, consider other information on school performance and programs, and consider family needs as part of the school selection process.

View GreatSchools Rating Methodology


Data provided by GreatSchools.org © 2026. All rights reserved.
Transportation

TRAILSIDE VERDAE APARTMENTS is near Greenville Spartanburg International, located 10.3 miles or 18 minutes away.

Commuter Rail Distance
Greenville Amtrak Station
Drive: 11 min 4.8 mi
Spartanburg Amtrak Station
Drive: 41 min 27.4 mi
Clemson Amtrak Station
Drive: 51 min 33.1 mi
Airports Distance
Airports Distance
Greenville Spartanburg International
Drive: 18 min 10.3 mi
Getting Around
Fairly Walkable
Walkability
40 / 100
Limited Public Transit
Transit
20 / 100
Exceptionally Drivable
Drivability
100 / 100
Somewhat Bikeable
Bikeability
20 / 100

Scores provided by

Local Logic What do Walkability, Transit, Drivability, and Bikeability mean? Walkability measures the walking distance to day-to-day needs. Transit measures access to public transportation. Drivability measures congestion, parking availability, and access to major roads. Bikeability measures the suitability for cycling. How It Works
Active
Soundscore™
75 / 100

Traffic

Busy

Airport

Busy

Businesses

Active

Scores provided by

HowLoud What is a Sound Score Rating? A Sound Score Rating aggregates noise caused by vehicle traffic, airplane traffic and local sources. How It Works
Points of Interest

Time and distance from TRAILSIDE VERDAE APARTMENTS.

Shopping Centers Distance
The Welcome Center
Walk: 4 min 0.2 mi
Market Place
Walk: 7 min 0.4 mi
Greenville Laurens Road Plaza
Walk: 9 min 0.5 mi
TRAILSIDE VERDAE APARTMENTS has 3 shopping centers within 0.5 mile, which is about a 9-minute walk. The miles and minutes will be for the farthest away property.
Parks and Recreation Distance
Roper Mountain Science Center
Drive: 8 min 2.8 mi
Greenville Zoo
Drive: 7 min 3.1 mi
Cleveland Park
Drive: 8 min 3.4 mi
The Children's Museum of the Upstate
Drive: 9 min 4.2 mi
Falls Park
Drive: 10 min 4.3 mi
TRAILSIDE VERDAE APARTMENTS has 5 parks within 4.3 miles, including Roper Mountain Science Center, Greenville Zoo, and Cleveland Park.
Hospitals Distance
Hospitals Distance
Bon Secours St. Francis Eastside
Drive: 6 min 2.2 mi
Prisma Health Roger C. Peace Rehabilitation Hospital
Drive: 4 min 2.3 mi
Prisma Health Patewood Hospital
Drive: 6 min 2.3 mi
TRAILSIDE VERDAE APARTMENTS has 3 hospitals within 2.3 miles, the nearest is Bon Secours St. Francis Eastside which is 2.2 miles away and a 6 minute drive.


Reviews for TRAILSIDE VERDAE APARTMENTS

4.1
Renter Rating
5 Stars
5
4 Stars
0
3 Stars
1
2 Stars
0
1 Star
1
Share details of your own experience with this property
Renter Reviews 7 Reviews
 
  • Most Recent
  • Most Helpful
  • Rating Low-High
  • Rating High-Low
Submitted by a verified resident of the apartment community. Participating residents may receive reward points in exchange for posting a review during their lease term, regardless of the nature of the review. Delete

Property Manager Responded:

Property Manager Responded

Show full review Show less
Was this helpful? Vote review helpful Thanks for your feedback!
Flag Review
  1. ...
  2. ...

TRAILSIDE VERDAE APARTMENTS Photos

  • TRAILSIDE VERDAE APARTMENTS

  • Pool, Grilling area

  • The Overbrook - 2BR, 2BA - 1,125SF - Kitchen

  • The Overbrook - 2BR, 2BA - 1,125SF - Living Room

  • The Overbrook - 2BR, 2BA - 1,125SF - Living Room

  • The Overbrook - 2BR, 2BA - 1,125SF - Primary Bedroom

  • 2BR, 2BA - The Overbrook

Models

  • Reedy

  • 1 Bedroom

  • Mills

  • 1 Bedroom

  • Carter

  • 1 Bedroom

Nearby Apartments

Within 50 Miles of TRAILSIDE VERDAE APARTMENTS

  • POINTE AT GREENVILLE APARTMENTS

    3 Vantage Way

    Greenville, SC 29611

    $1,245 - $1,970

    1-3 Br 8.4 mi

Frequently Asked Questions
Does TRAILSIDE VERDAE APARTMENTS have in-unit laundry?

TRAILSIDE VERDAE APARTMENTS has units with in‑unit washers and dryers, making laundry day simple for residents.

What utilities are included in rent at TRAILSIDE VERDAE APARTMENTS?

Utilities are not included in rent. Residents should plan to set up and pay for all services separately.

Is parking available at TRAILSIDE VERDAE APARTMENTS?

Parking is available at TRAILSIDE VERDAE APARTMENTS. Fees may apply depending on the type of parking offered. Contact this property for details.

Which floor plans are available, and what are the price ranges?

TRAILSIDE VERDAE APARTMENTS has one to three-bedrooms with rent ranges from $1,485/mo. to $2,245/mo.

Is TRAILSIDE VERDAE APARTMENTS pet-friendly?

Yes, TRAILSIDE VERDAE APARTMENTS welcomes pets. Breed restrictions, weight limits, and additional fees may apply. View this property's pet policy.

How much income do I need to rent at TRAILSIDE VERDAE APARTMENTS?

A good rule of thumb is to spend no more than 30% of your gross income on rent. Based on the lowest available rent of $1,485 for a one-bedroom, you would need to earn about $59,400 per year to qualify. Want to double-check your budget? Calculate how much rent you can afford with our Rent Affordability Calculator.

Does TRAILSIDE VERDAE APARTMENTS have move-in specials?

TRAILSIDE VERDAE APARTMENTS is offering Specials for eligible applicants, with rental rates starting at $1,485.

Does TRAILSIDE VERDAE APARTMENTS offer Matterport 3D tours?

Yes! TRAILSIDE VERDAE APARTMENTS offers 7 Matterport 3D Tours. Explore different floor plans and see unit level details, all without leaving home.
Back To Top
Send a Message
Contact Property
enter move in date in the format: 2 digit month / 2 digit day / 4 digit year

I would like to... Optional

Send Message

Submitting Request

Send a Message
Contact Property

Thank you! Your email has been sent.

Error

Report an Issue Print Get Directions
Try These Popular Nearby Searches

Nearby Cities

  • Gantt Rentals
  • Wade Hampton Rentals
  • Conestee Rentals
  • Mauldin Rentals
  • Sans Souci Rentals
  • Parker Rentals
  • Taylors Rentals
  • Berea Rentals
  • Five Forks Rentals

Neighborhood Apartment Rentals

  • Downtown Greenville Apartments for Rent
  • Eastside Greenville Apartments for Rent
  • Berea Apartments for Rent
  • Roosevelt Heights Apartments for Rent
  • Augusta Road Ranches Apartments for Rent
  • Park Hill Apartments for Rent
  • Isaquenna Park Apartments for Rent
  • Nicholtown Apartments for Rent
  • Valley Creek Apartments for Rent
  • South Downtown Apartments for Rent

Greenville Apartments by Zip Code

  • Apartments in 29601 for Rent
  • Apartments in 29607 for Rent
  • Apartments in 29605 for Rent
  • Apartments in 29615 for Rent
  • Apartments in 29662 for Rent
  • Apartments in 29611 for Rent
  • Apartments in 29609 for Rent
  • Apartments in 29650 for Rent
  • Apartments in 29617 for Rent
  • Apartments in 29681 for Rent

Other Rental Types

  • Greenville Lofts for Rent
  • Greenville Houses for Rent
  • Greenville Condos for Rent
  • Greenville Townhomes for Rent
  • Private Landlord Rentals Greenville
  • Greenville Duplex Rentals
  • About Us
  • Advertise
  • Legal Notices
  • Privacy Notice
  • Avoid Scams
  • Accessibility
  • Calculate Rent Affordability
  • Renterverse
  • Sitemap
Property Logo
apartments.com
© 2026 CoStar Group, Inc. Equal Housing Opportunity

Equal Housing Opportunity

© 2026 CoStar Group, Inc.

Equal Housing Opportunity

Ready to Apply?

Good News! This rental is accepting applications through Apartments.com. Act now and your $ purchase will include 9 additional FREE application submissions to participating properties.

Or if you already have an account


Required

Required

Valid Email Required

You must acknowledge the disclaimer to continue
Next
You're leaving Apartments.com

Do you want this property to contact you?

Required

Required

Valid Email Required

Continue to Property Website Skip this Step
Continue

Take me to this property's website
Send Message
Interested in this property? Send message today.
Rate & Review TRAILSIDE VERDAE APARTMENTS
Please select a rating
50 character minimum
By clicking submit, I agree to the Apartments.com Terms of Service and the Ratings & Reviews Terms of Use.
Share This Listing
Listing Image

180 Woodruff Rd

Greenville, SC 29607

Email

Link Copied

(864) 432-6587
Get Directions
Schools Restaurants Groceries Coffee Banks Shops Fitness

