Map
  • Add a Property
  • Renter Tools
    • Favorites
    • Saved Searches
  • Manage Rentals
  • Apartments For Rent
  • Houses For Rent
  • Condos For Rent
  • Townhomes For Rent
  • Help Center
  • Calgary Average Rent
  • Area Guide
  • Rent Calculator
English

Language

English Français
Apartments.com Logo
Manage Rentals      Sign Up / Sign In
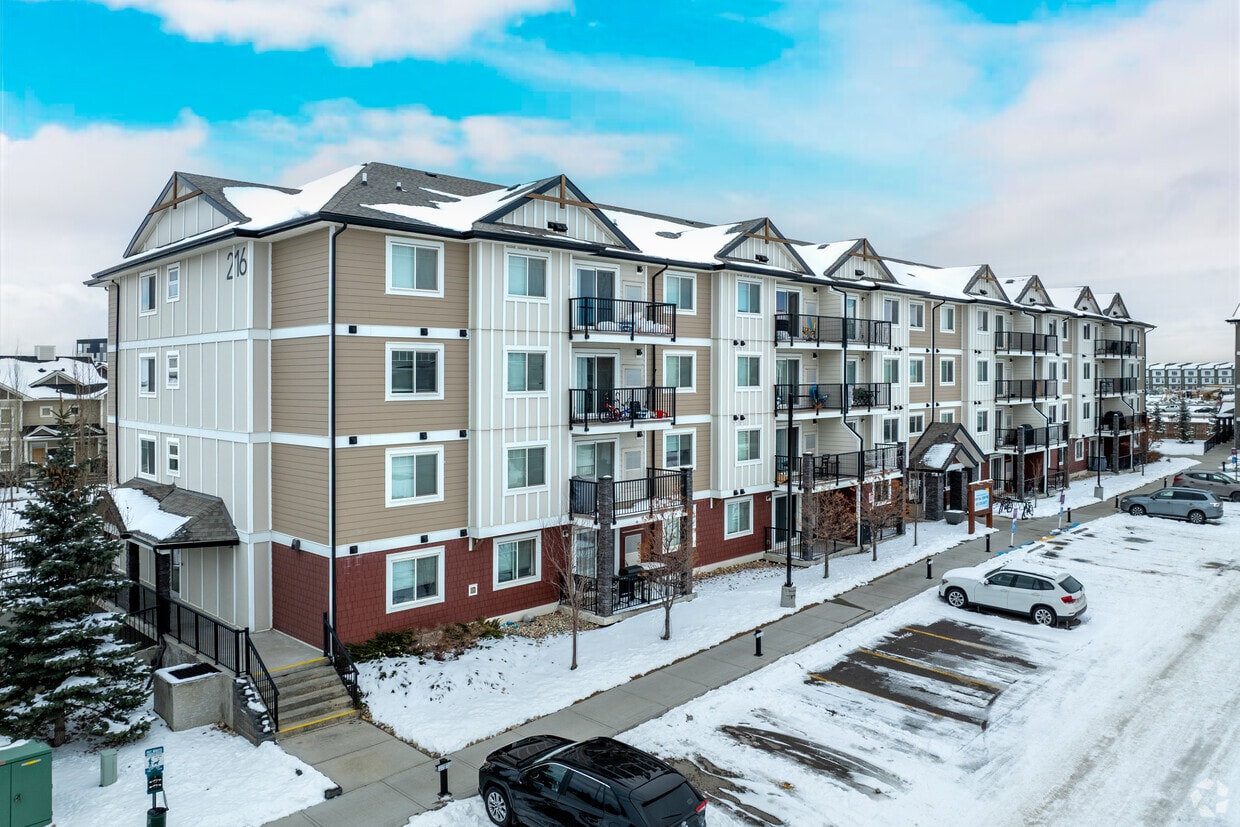
  • Primary Photo - Trailside at Skyview Ranch
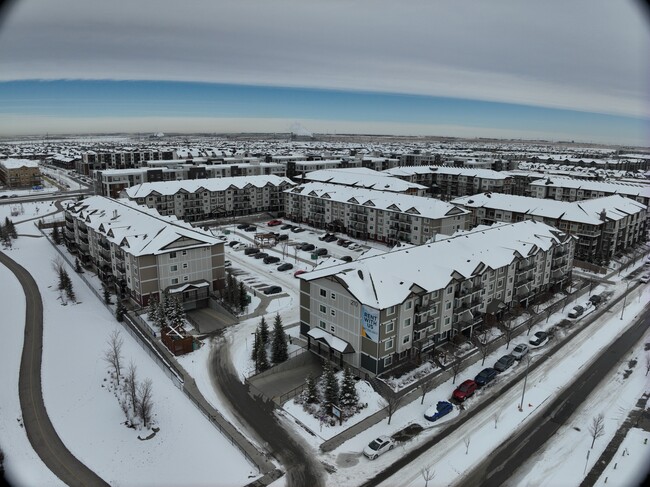
  • Matterport 3D Exterior
    3D Exterior - Trailside at Skyview Ranch
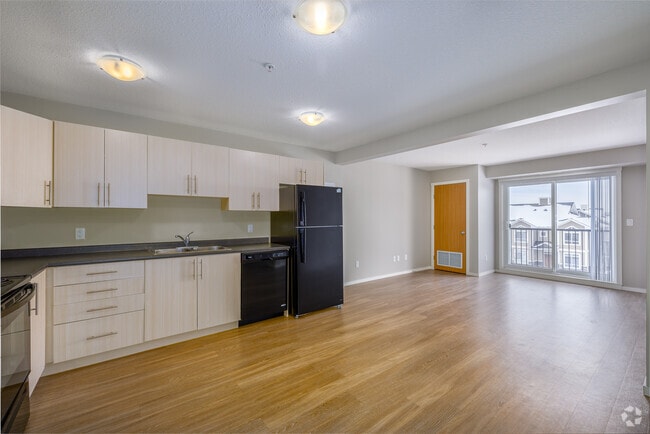
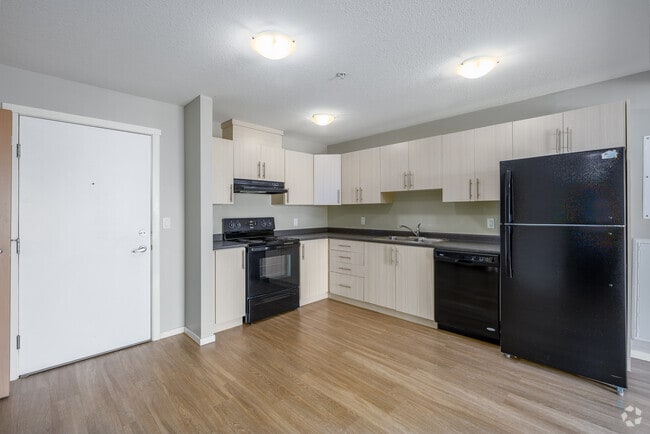
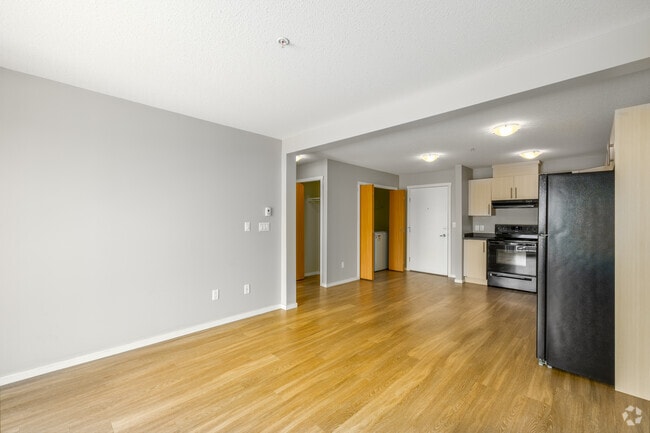
    1BR, 1BA - 657SF - Kitchen - Trailside at Skyview Ranch
  • 1BR, 1BA - 657SF - Kitchen - Trailside at Skyview Ranch
    1BR, 1BA - 657SF - Living room - Trailside at Skyview Ranch
Contact This Property

Language: English

Open 12am - 12am Today

View All Hours Office Hours Monday - Sunday, 12am - 12am

Trailside at Skyview Ranch media gallery Unit
call 587-325-1152
Floor Plan View Body
Alberta Calgary Suburban North

Trailside at Skyview Ranch

210 Skyview Ranch Rd NE, Calgary, AB T3N 0T2

Be the First to Rate & Review
2 Weeks Ago
Share Listing
Favorites
587-325-1152
Property Management Company Logo
  • Monthly Rent

    $1,356 - $2,050

  • Bedrooms

    1 - 3 bd

  • Bathrooms

    1 - 2 ba

  • Square Feet

    641 - 1,057 sq ft

Trailside at Skyview Ranch
Property Management Company Logo
Share Listing
Favorites

1.5 Months Free over your First 3 Months

Pay as little as $775 on your first 3-months of rent! Reduced Security Deposit $500 refer a friend bonus

Highlights

  • Walk-In Closets
  • Elevator
  • Balcony
  • Property Manager on Site
  • Patio

Pricing & Floor Plans

filter results by bedrooms
2 Bed + 1 Bath
$1,615 – $1,750 2 Beds 1 Bath 855 Sq Ft
Available Now
2 Bed + 2 Bath
$1,708 – $1,800 2 Beds 2 Baths 945 Sq Ft
Available Now
2 Bed + 2 Bath + Den
$1,778 – $1,925 2 Beds 2 Baths 1,040 Sq Ft
Available Now
3 Bed + 2 Bath
$1,879 – $2,050 3 Beds 2 Baths 1,057 Sq Ft
Available Now
1 Bed + 1 Bath
$1,356 – $1,550 1 Bed 1 Bath 641 Sq Ft
Not Available
2 Bed + 1 Bath
$1,615 – $1,750 2 Beds 1 Bath 855 Sq Ft
Available Now
2 Bed + 2 Bath
$1,708 – $1,800 2 Beds 2 Baths 945 Sq Ft
Available Now
2 Bed + 2 Bath + Den
$1,778 – $1,925 2 Beds 2 Baths 1,040 Sq Ft
Available Now
3 Bed + 2 Bath
$1,879 – $2,050 3 Beds 2 Baths 1,057 Sq Ft
Available Now
1 Bed + 1 Bath
$1,356 – $1,550 1 Bed 1 Bath 641 Sq Ft
Not Available
* Price shown is base rent. Excludes user-selected optional fees and variable or usage-based fees and required charges due at or prior to move-in or at move-out.View Fees and Policies for details. Price, availability, fees, and any applicable rent special are subject to change without notice.
* Square footage definitions vary. Displayed square footage is approximate.

Fees and Policies

The fees listed below are community-provided and may exclude utilities or add-ons. All payments are made directly to the property and are non-refundable unless otherwise specified.

  • Dogs
    Max of 2, Pet interview, Spayed/Neutered
  • Cats
    • Monthly Pet Fee
      Max of 2. Charged per pet.
      $35 / mo
    Pet interview, Spayed/Neutered
  • Surface Lot
  • Covered

Property Fee Disclaimer: Based on community-supplied data and independent market research. Subject to change without notice. May exclude fees for mandatory or optional services and usage-based utilities.

Details

Utilities Included

  • Water

Lease Options

  • 12 - 13 Month Leases

Property Information

  • Built in 2015
  • 223 units/4 stories

Matterport 3D Tours

Located in the Skyview Ranch community of Calgary, AB, this well-appointed 3-bedroom, 2-bathroom unit offers a practical and comfortable layout across a single floor. The open-concept kitchen and living area forms the heart of the home, featuring light wood laminate flooring, white cabinetry with sleek bar-pull hardware, dark countertops, and black appliances including a refrigerator, dishwasher, and electric range with overhead ventilation. The living area flows naturally toward a sliding glass door that opens onto a private balcony, offering views of the surrounding residential community. The three bedrooms are thoughtfully sized, with the primary bedroom providing generous space. The bedrooms feature plush carpet flooring and large windows that invite natural light. Two full bathrooms serve the unit, one equipped with a full soaker tub and shower combination. A dedicated in-unit laundry closet houses a full-sized washer and dryer, adding everyday convenience. Neutral tones throughout the unit create a clean, move-in-ready aesthetic. The textured ceilings and consistent finishes lend a cohesive feel to the entire space, making it a functional and comfortable home in northeast Calgary.

3BR, 2BA - 1053SF
1/4
Located in the Skyview Ranch community of Calgary, AB, this well-appointed 3-bedroom, 2-bathroom unit offers a practical and comfortable layout across a single floor. The open-concept kitchen and living area forms the heart of the home, featuring light wood laminate flooring, white cabinetry with sleek bar-pull hardware, dark countertops, and black appliances including a refrigerator, dishwasher, and electric range with overhead ventilation. The living area flows naturally toward a sliding glass door that opens onto a private balcony, offering views of the surrounding residential community. The three bedrooms are thoughtfully sized, with the primary bedroom providing generous space. The bedrooms feature plush carpet flooring and large windows that invite natural light. Two full bathrooms serve the unit, one equipped with a full soaker tub and shower combination. A dedicated in-unit laundry closet houses a full-sized washer and dryer, adding everyday convenience. Neutral tones throughout the unit create a clean, move-in-ready aesthetic. The textured ceilings and consistent finishes lend a cohesive feel to the entire space, making it a functional and comfortable home in northeast Calgary. Located in the Skyview Ranch community of Calgary, this two-bedroom, one-bathroom unit offers a functional and well-appointed layout across a single floor. The open-concept kitchen and living area forms the heart of the unit, where light wood-tone flooring runs throughout, creating a clean and cohesive aesthetic. The kitchen is equipped with white cabinetry, dark countertops, and black appliances including a refrigerator, dishwasher, and range, providing ample storage and workspace. A sliding glass door in the living area leads to a private balcony overlooking a landscaped courtyard with mature trees and views of the surrounding residential buildings. Both bedrooms are comfortably sized and finished with neutral carpet, offering a warm and quiet retreat. The primary bedroom features a window that brings in natural light. The full bathroom includes a combined tub and shower, a vanity with dark countertop, and light wood-toned cabinetry that mirrors the overall design palette. A dedicated in-unit laundry area with a washer and dryer, alongside built-in wire shelving for additional storage, adds a practical convenience. The unit's neutral tones, modern finishes, and thoughtful layout make it a well-rounded residential space. Located in the Skyview Ranch community of Calgary, NE, this well-appointed two-bedroom, two-bathroom unit offers a functional and comfortable layout across a single floor. The open-concept kitchen and living area forms the heart of the home, featuring light hardwood-style flooring, white cabinetry with dark countertops, and a full suite of black appliances including a refrigerator, electric range, and dishwasher. A sliding glass door connects the living area to a private balcony, offering open views of the surrounding Skyview Ranch neighbourhood and plenty of natural light. Both bedrooms are carpeted for warmth and comfort, with the primary bedroom offering a generous footprint. The second bedroom also benefits from a large window with neighbourhood views. Two full bathrooms serve the unit, one of which includes a soaker tub. A dedicated in-unit laundry room houses a full-sized washer and dryer set with overhead shelving for added storage. A closet provides additional organization space. The unit's neutral colour palette, clean finishes, and practical layout make it a versatile and move-in-ready space in a well-established Calgary community. Located in the Skyview Ranch community of northeast Calgary, this one-bedroom, one-bathroom unit offers a well-organized and functional layout across a single floor. The open-concept kitchen and living area forms the heart of the unit, with light hardwood-style flooring extending throughout the main space. The kitchen is equipped with ample light-toned cabinetry, dark countertops, a stainless steel double sink, and black appliances including a fridge, electric range, and dishwasher — providing generous storage and workspace. The living area flows naturally toward a sliding glass door that opens onto a private balcony, offering views of the surrounding residential neighbourhood. The bedroom is a comfortable, carpeted room featuring a window that brings in natural light and overlooks the community. The four-piece bathroom includes a vanity with dark countertop, a tub-shower combination, and light wood-style flooring, reflecting the clean and consistent aesthetic of the unit. Neutral tones and textured ceilings are present throughout, giving the space a calm and practical character well-suited for everyday living in this established Calgary neighbourhood.
Exterior 360º View of Trailside at Skyview Ranch

About Trailside at Skyview Ranch

Trailside at Skyview Ranch offers 1, 2, and 3 bedroom pet friendly apartments for rent in Skyview Ranch in northeast Calgary. This modern rental apartment community sits in a picturesque neighbourhood surrounded by mountain views and scenic parks. It is less than 15 minutes away from premier shopping and dining at the Country Hills Town Centre, as well as the Calgary International Airport. Living at this location makes accessing the city simple, with downtown just 20 minutes away and user-friendly transit services at your doorstep. Inside your spacious, open-concept apartment, you'll feel at home with in-suite laundry and large walk-in closets. You can also experience peace of mind with flexible rental agreements and exclusive perks like covered parking. This community blends beautiful contemporary apartment homes, convenience, and a family-friendly feel. It is tucked away in a tranquil neighbourhood, while still close to the best amenities Calgary has to offer.

Trailside at Skyview Ranch is an apartment located in Calgary, AB. This listing has rentals from $1356

Contact

View Property Website
Language: English
Open 12am - 12am Today
  • Monday - Sunday, 12am - 12am
Property Management Company Logo

Community Amenities

Elevator

Key Fob Entry

24 Hour Access

Property Manager on Site

  • Maintenance on site
  • Property Manager on Site
  • Video Patrol
  • 24 Hour Access
  • Key Fob Entry
  • Elevator

Apartment Features

Washer/Dryer

Air Conditioning

Dishwasher

Walk-In Closets

  • Washer/Dryer
  • Air Conditioning
  • Heating
  • Tub/Shower
  • Dishwasher
  • Kitchen
  • Microwave
  • Oven
  • Refrigerator
  • Freezer
  • Vinyl Flooring
  • Walk-In Closets
  • Balcony
  • Patio
Location
210 Skyview Ranch Rd NE, Calgary,
AB T3N 0T2
Get Directions
Schools Restaurants Groceries Coffee Banks Shops Fitness
| Edit
Edit Commute

Destination is required

Under 30 minutes

Commute Time is calculated at rush hour.
City - Calgary

Calgary is situated on the western edge of the Great Plains, in the foothills of the beautiful Canadian Rockies. The city is relatively young but has the administrative and financial headquarters of the country’s petroleum industry.

Calgary celebrates its history as a cattle-ranching capital by hosting the annual Calgary Stampede, a ten-day rodeo event. The oil and gas industry has brought recent wealth to the city. With the growth of these industries, the city’s population has grown to over one million, with many residents living in ever-expanding suburban communities. Along with the Calgary Stampede, residents enjoy Stephen Avenue, the prestigious Glenbow Museum, and the Calgary Tower.

You’ll find ski areas in the Rocky Mountains for recreational activities a little more than an hour’s drive west of the city.

Learn more about living in Calgary 
Average Prices by Area

Compare neighborhood and city base rent averages by bedroom.

Suburban North Calgary, AB
Studio $1,399 $1,360
1 Bedroom $1,546 $1,616
2 Bedrooms $1,838 $1,983
3 Bedrooms $2,173 $2,334
Amenities
  • Maintenance on site
  • Property Manager on Site
  • Video Patrol
  • 24 Hour Access
  • Key Fob Entry
  • Elevator
  • Washer/Dryer
  • Air Conditioning
  • Heating
  • Tub/Shower
  • Dishwasher
  • Kitchen
  • Microwave
  • Oven
  • Refrigerator
  • Freezer
  • Vinyl Flooring
  • Walk-In Closets
  • Balcony
  • Patio
Expenses
Recurring
Cat Rent $35
One-Time
Cat Fee $0
Dog Fee $0
Utilities Included
Water Included
Office Hours
Monday 12am - 12am
Tuesday 12am - 12am
Wednesday 12am - 12am
Thursday 12am - 12am
Friday 12am - 12am
Saturday 12am - 12am
Sunday 12am - 12am
587-325-1152
Education
Colleges & Universities Distance
University of Calgary
Drive: 27 min 21.8 km
Mount Royal University
Drive: 33 min 30.3 km
Trailside at Skyview Ranch is within 27 minutes or 21.8 kilometers from University of Calgary. It is also near Mount Royal University.
Schools
  • Public Schools
  • Private Schools
Light of Christ Catholic School
Public Elementary & Middle School
Grades PK-8
Nearby
Peter Lougheed School
Public Elementary & Middle School
Grades K-8
Nearby
Saddle Ridge School
Public Elementary School
Grades PK-5
Nearby
Prairie Sky School
Public Elementary & Middle School
Grades PK-8
Nearby
Apostles of Jesus
Public Elementary & Middle School
Grades PK-8
Attendance Zone
Bishop McNally High School
Public High School
Grades 9-12
Attendance Zone
School data provided by
Transportation

Transportation options available in Calgary include Nb Saddletowne Ctrain Station, located 7.1 kilometers from Trailside at Skyview Ranch. Trailside at Skyview Ranch is near Calgary International, located 14.4 kilometers or 20 minutes away.

Transit / Subway Distance
Nb Saddletowne Ctrain Station
Drive: 10 min 7.1 km
Nb Martindale Ctrain Station
Drive: 10 min 7.1 km
Sb Mcknight - Westwinds Ctrain Station
Drive: 12 min 8.7 km
Sb Whitehorn Ctrain Station
Drive: 12 min 10.0 km
Nb Whitehorn Ctrain Station
Drive: 13 min 10.5 km
Airports Distance
Airports Distance
Calgary International
Drive: 20 min 14.4 km
Getting Around
Fairly Walkable
Walkability
40 / 100
Some Public Transit
Transit
40 / 100
Exceptionally Drivable
Drivability
90 / 100
Fairly Bikeable
Bikeability
50 / 100

Scores provided by

What do Walkability, Transit, Drivability, and Bikeability mean? Walkability measures the walking distance to day-to-day needs. Transit measures access to public transportation. Drivability measures congestion, parking availability, and access to major roads. Bikeability measures the suitability for cycling. How It Works
-
Soundscore™
- / 100

Traffic

-

Airport

-

Businesses

-

Scores provided by

HowLoud What is a Sound Score Rating? A Sound Score Rating aggregates noise caused by vehicle traffic, airplane traffic and local sources. How It Works
Points of Interest

Time and distance from Trailside at Skyview Ranch.

Shopping Centers Distance
Red Embers Point
Walk: 5 min 0.5 km
Redstone Market Square
Walk: 6 min 0.6 km
Sky Pointe Landing
Drive: 3 min 1.8 km
Trailside at Skyview Ranch has 3 shopping centers within 1.8 kilometers, which is about a 3-minute drive. The kilometers and minutes will be for the farthest away property.
Parks and Recreation Distance
Murdoch Park
Drive: 21 min 21.0 km
TELUS Spark Science Centre
Drive: 22 min 21.3 km
Wilder Institute / Calgary Zoo
Drive: 24 min 23.4 km
Trailside at Skyview Ranch has 3 parks within 23.4 kilometers, including TELUS Spark Science Centre, Murdoch Park, and Wilder Institute / Calgary Zoo.


Reviews for Trailside at Skyview Ranch

No Renter Ratings Yet
Be the First to Rate & Review!
Share details of your experience with this property
Submitted by a verified resident of the apartment community. Participating residents may receive reward points in exchange for posting a review during their lease term, regardless of the nature of the review. Delete

Property Manager Responded:

Property Manager Responded

Show full review Show less
Was this helpful? Vote review helpful Thanks for your feedback!
Flag Review
  1. ...
  2. ...

Trailside at Skyview Ranch Photos

  • Trailside at Skyview Ranch

  • 3BR, 2BA - 1053SF

  • 1BR, 1BA - 657SF - Kitchen

  • 1BR, 1BA - 657SF - Kitchen

  • 1BR, 1BA - 657SF - Living room

  • 1BR, 1BA - 657SF - Living Room

  • 1BR, 1BA - 657SF - 1st Bedroom

  • 1BR, 1BA - 657SF - 1st Bathroom

  • 1BR, 1BA - 657SF - View

Models

  • 1BR, 1BA - 657SF

  • 3BR, 2BA - 1053SF

  • 2BD, 1BA - 888SF

  • 2BA, 2BR - 971SF

Nearby Apartments

Within 80.47 Kilometers of Trailside at Skyview Ranch

  • ONE51

    151-181 Skyview Bay NE

    Calgary, AB T3N 1E8

    $1,254 - $1,911

    1-2 Br 0.6 km

  • Skyview Apartments

    141 Skyview Bay NE

    Calgary, AB T3N 2K6

    $1,472 - $2,299

    1-2 Br 0.7 km

  • Jovie Apartments

    245 Carrington Plz NW

    Calgary, AB T3P 2C5

    $1,395 - $2,100

    1-3 Br 9.5 km

Frequently Asked Questions
Does Trailside at Skyview Ranch have in-unit laundry?

Trailside at Skyview Ranch has units with in‑unit washers and dryers, making laundry day simple for residents.

What utilities are included in rent at Trailside at Skyview Ranch?

Trailside at Skyview Ranch includes water in rent. Residents are responsible for any other utilities not listed.

Is parking available at Trailside at Skyview Ranch?

Parking is available at Trailside at Skyview Ranch. Fees may apply depending on the type of parking offered. Contact this property for details.

Which floor plans are available, and what are the price ranges?

Trailside at Skyview Ranch has one to three-bedrooms with rent ranges from $1,356/mo. to $2,050/mo.

Is Trailside at Skyview Ranch pet-friendly?

Yes, Trailside at Skyview Ranch welcomes pets. Breed restrictions, weight limits, and additional fees may apply. View this property's pet policy.

How much income do I need to rent at Trailside at Skyview Ranch?

A good rule of thumb is to spend no more than 30% of your gross income on rent. Based on the lowest available rent of $1,356 for a one-bedroom, you would need to earn about $54,240 per year to qualify. Want to double-check your budget? Calculate how much rent you can afford with our Rent Affordability Calculator.

Does Trailside at Skyview Ranch have move-in specials?

Trailside at Skyview Ranch is offering Specials for eligible applicants, with rental rates starting at $1,356.

Does Trailside at Skyview Ranch offer Matterport 3D tours?

Yes! Trailside at Skyview Ranch offers 4 Matterport 3D Tours. Explore different floor plans and see unit level details, all without leaving home.
Back To Top
Send a Message
Contact Property
enter move in date in the format: 2 digit month / 2 digit day / 4 digit year

I would like to...

Send Message

Submitting Request

Send a Message
Contact Property

Thank you! Your email has been sent.

Error

Report an Issue Print Get Directions
Try These Popular Nearby Searches

Search by Bedrooms

  • Studio Apartments in Calgary
  • 1 Bedroom Apartments in Calgary
  • 2 Bedroom Apartments in Calgary
  • 3 Bedroom Apartments in Calgary
  • Rooms for Rent in Calgary

Other Rental Types

  • Calgary Houses for Rent
  • Calgary Condos for Rent
  • Calgary Townhomes for Rent
  • Private Landlord Rentals Calgary
  • Calgary Duplex Rentals

Stay on Budget

  • Calgary Apartments Under $1,000
  • Calgary Apartments Under $1,100
  • Calgary Apartments Under $1,200
  • Calgary Apartments Under $1,300
  • Calgary Apartments Under $1,400
  • Calgary Apartments Under $1,500
  • Calgary Apartments Under $2,000

Filter by Popular Amenities

  • Pet Friendly Apartments in Calgary
  • Furnished Apartments in Calgary
  • Apartments with Washer & Dryer in Calgary
  • Wheelchair Accessible Apartments in Calgary
  • Apartments with EV Charging in Calgary
  • Apartments with Balcony in Calgary
  • Apartments with Air Conditioning in Calgary
  • Calgary Apartments with Pickleball Court
  • Calgary Apartments with Virtual Tours
  • Calgary Waterfront Apartments

Find Specialty Housing

  • Student Housing in Calgary
  • Calgary Low Income Housing
  • Short Term Rentals in Calgary
  • Luxury Apartments in Calgary
  • Cheap Apartments in Calgary
  • Corporate Housing in Calgary
  • Move-In Specials in Calgary
  • New Apartments in Calgary
  • About Us
  • Advertise
  • Legal Notices
  • Privacy Notice
  • Avoid Scams
  • Accessibility
  • Rent Affordability Calculator
  • Blog
  • Sitemap
Property Logo
apartments.com
© 2026 CoStar Group, Inc. Equal Housing Opportunity

Equal Housing Opportunity

© 2026 CoStar Group, Inc.

Equal Housing Opportunity

Ready to Apply?

Good News! This rental is accepting applications through Apartments.com. Act now and your $ purchase will include 9 additional FREE application submissions to participating properties.

Or if you already have an account


Required

Required

Valid Email Required

You must acknowledge the disclaimer to continue
Next
You're leaving Apartments.com

Do you want this community to contact you?

Required

Required

Valid Email Required

Continue to Property Website
Skip this Step
Continue

Take me to this property's website
Send Message
Interested in this property? Send message today.
Rate & Review Trailside at Skyview Ranch
Please select a rating
50 character minimum
By clicking submit, I agree to the Apartments.com Terms of Service and the Ratings & Reviews Terms of Use.
Share This Listing
Listing Image

210 Skyview Ranch Rd NE

Calgary, AB T3N 0T2

Email

Link Copied

(587) 325-1152
Get Directions
Schools Restaurants Groceries Coffee Banks Shops Fitness