Located at 2 Abbott Dr in Hampton, Virginia, this fitness center offers a well-appointed exercise space spread across a single floor. The facility is divided into distinct workout zones, each designed to support a comprehensive fitness routine. The cardio area is bright and airy, lined with large white-framed windows fitted with plantation shutters that allow abundant natural light and views of the surrounding greenery. This section houses multiple treadmills and elliptical machines, complemented by air resistance bikes. Ceiling fans overhead and wall-mounted flat-screen televisions enhance the comfort of cardio workouts. A separate strength and free weights area features a full dumbbell rack, an adjustable workout bench, and a cable/multi-use strength machine. A wall-mounted flat-screen TV and additional natural light from French doors leading to the outdoors make this zone both functional and inviting. The strength training zone is highlighted by a bold, floor-to-ceiling motivational mural that energizes the space. This area includes a power rack with a barbell and weight plates, adjustable benches, and additional strength equipment, all set on durable speckled flooring throughout the facility. Recessed lighting fixtures and ceiling fans are distributed across the entire space, ensuring consistent illumination and airflow. The clean, light-toned walls in soft blue and white tones create a fresh, motivating atmosphere suited for a wide range of fitness activities.

-
Total Monthly Price
$1,701 - $2,973
-
Bedrooms
1 - 3 bd
-
Bathrooms
1 - 3.5 ba
-
Square Feet
768 - 1,607 sq ft
Live the way you've always wanted without compromising style or quality. At Trail Creek, our apartment residences are designed with you in mind. Now you really can have it all . . . lifestyle included. Discover the epitome of modern living at Trail Creek, where luxury meets comfort in our exquisite townhomes for rent in Hampton, VA. Whether you’re seeking a cozy 1 bedroom retreat or a spacious 3 bedroom haven, our pet-friendly community offers an array of options to suit your lifestyle and preferences.
Highlights
- Yard
- Pool
- Walk-In Closets
- Pet Play Area
- Controlled Access
- Walking/Biking Trails
- Dog Park
- Gated
- Picnic Area
Pricing & Floor Plans
-
Unit 1-27price $1,701square feet 945availibility Sep 30
-
Unit 1-150price $1,711square feet 945availibility Oct 26

-
Unit 1-56price $1,701square feet 768availibility Nov 24
-
Unit 2-503price $2,348square feet 1,152availibility Now
-
Unit 2-513price $2,323square feet 1,152availibility Oct 14
-
Unit 1-197price $2,210square feet 1,093availibility Oct 8
-
Unit 1-157price $2,210square feet 1,093availibility Nov 8
-
Unit 1-241price $2,290square feet 1,093availibility Nov 21
-
Unit 2-317price $2,250square feet 1,104availibility Nov 23
-
Unit 2-514price $2,973square feet 1,445availibility Oct 18
-
Unit 1-27price $1,701square feet 945availibility Sep 30
-
Unit 1-150price $1,711square feet 945availibility Oct 26
-
Unit 1-56price $1,701square feet 768availibility Nov 24
-
Unit 2-503price $2,348square feet 1,152availibility Now
-
Unit 2-513price $2,323square feet 1,152availibility Oct 14
-
Unit 1-197price $2,210square feet 1,093availibility Oct 8
-
Unit 1-157price $2,210square feet 1,093availibility Nov 8
-
Unit 1-241price $2,290square feet 1,093availibility Nov 21
-
Unit 2-317price $2,250square feet 1,104availibility Nov 23
-
Unit 2-514price $2,973square feet 1,445availibility Oct 18
Fees and Policies
The fees listed below are community-provided and may exclude utilities or add-ons. All payments are made directly to the property and are non-refundable unless otherwise specified. Use the Cost Calculator to determine costs based on your needs.
-
Utilities & Essentials
-
Trash Services - DoorstepAmount for doorstep trash removal from rental home. Charged per unit.$25 / mo
-
Pest Control ServicesAmount for pest control services. Charged per unit.$5 / mo
-
Utility - Billing Administrative FeeAmount to manage utility services billing. Charged per unit.$5.50 / mo
-
Trash Services - HaulingAmount for shared trash/waste services. Charged per unit.$8 / mo
-
Utility - Water/SewerUsage-Based (Utilities). Amount for provision and/or consumption of water and sewer services Charged per unit.
Disclaimer: Utility apportionment is submetered water/gas/electric.Varies / mo -
Utility - Electric - Third PartyUsage-Based (Utilities). Amount for provision and consumption of electric paid to a third party. Charged per unit. Payable to 3rd PartyVaries / mo
-
Utility - Stormwater/DrainageUsage-Based (Utilities). Amount for provision of storm water services. Charged per unit.
Disclaimer: Utility apportionment is allocation: divided eq per unit.Varies / mo -
Renters Liability Insurance - Third PartyAmount for renters liability insurance obtained through resident's provider of choice. Charged per leaseholder. Payable to 3rd Party
Disclaimer: Price varies based on selections with third party provider.Varies / mo -
Common Area - ElectricUsage-Based (Utilities). Shared amount for common area electric usage. Charged per unit.
Disclaimer: Utility apportionment is direct metered.Varies / mo
-
-
One-Time Basics
-
Due at Application
-
Administrative FeeAmount to facilitate move-in process for a resident. Charged per unit.$350
-
Application FeeAmount to process application, initiate screening, and take a rental home off the market. Charged per applicant.$50
-
-
Due at Move-In
-
Utility - New Account FeeAmount to establish utility services. Charged per unit.$15
-
Security Deposit (Refundable)Amount intended to be held through residency that may be applied toward amounts owed at move-out. Refunds processed per application and lease terms. Charged per unit.
Disclaimer: Price varies based on screening conditions.$500 - $3,000Max chargeable amount: $3,000
-
-
Due at Move-Out
-
Utility - Final Bill FeeAmount billed to calculate final utility statement. Charged per unit.$15
-
-
Due at Application
-
Dogs
Max of 3, 100 lbs. Weight LimitRestrictions:We welcome 3 pets per apartment home: 2 dog maximum. There is a non-refundable pet fee of $400 per pet. Monthly pet rent is $40 per pet. There is a weight limit of 100 pounds per pet, and aggressive breeds are prohibited.Read More Read Less
-
Cats
Max of 3, 100 lbs. Weight LimitRestrictions:
-
Other Pets
-
Pet Fee - Additional PetMax of 2. Amount to facilitate additional authorized pet move-in. Charged per pet.$150
-
Pet FeeMax of 2. Amount to facilitate authorized pet move-in. Charged per pet.$350
-
Pet RentMax of 1. Monthly amount for authorized pet. Charged per pet.$40 / mo
-
-
Storage Unit
-
Storage FeeMax of 1. Amount for usage of optional storage space. May be subject to availability. Charged per rentable item.
Disclaimer: Price varies based on rentable item location.$65 - $85 / mo
-
-
Access Device - AdditionalAmount to obtain additional access device(s) for community; additional fob, additional key. May be subject to availability. Charged per device.$50
-
Cable TV and Internet ServicesAmount for cable and internet services in rental home. Charged per unit. Payable to 3rd Party
Disclaimer: Price varies based on package selected.Varies / mo
-
Insufficient Move-Out Notice FeeAmount for not providing notice to move-out as required by lease. Charged per unit.100% of base rentMax chargeable amount: 100% of base rent
-
Intra-Community Transfer FeeAmount due when transferring to another rental unit within community. Charged per occurrence.$1,000 / occurrence
-
Access Device - ReplacementAmount to obtain a replacement access device for community; fobs, keys, remotes, access passes. Charged per occurrence.
Disclaimer: Price varies based on number of occurrences.$25 - $100 / occurrence -
Legal/Eviction FeesAmount for legal expenses incurred for lease violations. Charged per occurrence.$350 / occurrence
-
Returned Payment Fee (NSF)Amount for returned payment. Charged per occurrence.$50 / occurrence
-
Late FeeAmount for paying after rent due date; per terms of lease. Charged per occurrence.10% of base rent / occurrenceMax chargeable amount: 10% of base rent
-
Late Move-Out FeeAmount for moving out later (holdover) than scheduled; excludes rent and other charges. Charged per occurrence.150% of base rent / occurrence
-
Utility - Vacant Cost RecoveryUsage-Based (Utilities). Amount for utility usage not transferred to resident responsibility any time during occupancy. Charged per occurrence.Varies / occurrence
-
Early Lease Termination/CancellationAmount to terminate lease earlier than lease end date; excludes rent and other charges. Charged per unit.200% of base rentMax chargeable amount: 200% of base rent
-
Renters Liability Only - Non-ComplianceAmount for not maintaining required Renters Liability Policy. Charged per occurrence.$15 / occurrence
-
Pet/Animal Violation - WasteAmount for violation of community policies related to pet or assistance animal waste. Charged per occurrence.$25 / occurrence
-
Lease Violation - TrashAmount for violation of waste-related community policies. Charged per occurrence.$50 / occurrence
-
Utility - Vacant Processing FeeAmount for failing to transfer utilities into resident name. Charged per occurrence.$50 / occurrence
-
Reletting FeeMarketing fee related to early lease termination; excludes rent and other charges. Charged per occurrence.100% of base rent / occurrence
-
Lease Buy OutAmount agreed upon by resident to terminate lease early and satisfy lease terms; additional conditions apply. Charged per occurrence.200% of base rent / occurrence
-
Lease ViolationAmount for violation of community policies and/or per lease terms. Charged per occurrence.
Disclaimer: Price varies based on number of occurrences.Varies / occurrence
Property Fee Disclaimer: Total Monthly Leasing Price includes base rent, all monthly mandatory and any user-selected optional fees. Excludes variable, usage-based, and required charges due at or prior to move-in or at move-out. Security Deposit may change based on screening results, but total will not exceed legal maximums. Some items may be taxed under applicable law. Some fees may not apply to rental homes subject to an affordable program. All fees are subject to application and/or lease terms. Prices and availability subject to change. Resident is responsible for damages beyond ordinary wear and tear. Resident may need to maintain insurance and to activate and maintain utility services, including but not limited to electricity, water, gas, and internet, per the lease. Additional fees may apply as detailed in the application and/or lease agreement, which can be requested prior to applying. Pets: Pet breed and other pet restrictions apply. Rentable Items: All Parking, storage, and other rentable items are subject to availability. Final pricing and availability will be determined during lease agreement. See Leasing Agent for details.
Details
Lease Options
-
3 - 15 Month Leases
-
Short term lease
Property Information
-
Built in 2006
-
300 houses/2 stories
Matterport 3D Tours
Select a house to view pricing & availability
 Matterport 3D Tour
About Trail Creek
Live the way you've always wanted without compromising style or quality. At Trail Creek, our apartment residences are designed with you in mind. Now you really can have it all . . . lifestyle included. Discover the epitome of modern living at Trail Creek, where luxury meets comfort in our exquisite townhomes for rent in Hampton, VA. Whether you’re seeking a cozy 1 bedroom retreat or a spacious 3 bedroom haven, our pet-friendly community offers an array of options to suit your lifestyle and preferences.
Trail Creek is a townhouse community located in Hampton City County and the 23666 ZIP Code. This area is served by the Hampton City Public Schools attendance zone.
Unique Features
- 9 Foot Ceilings
- A1
- B2
- Balcony
- Breakfast bar
- C1
- Controlled Access Gates
- Court Pavilion
- Dining Area
- Dog Park with Agility Course
- End Unit
- Extra Yard
- Fenced in Patio
- Flooring Upgrade
- Gold Package
- Gourmet Kitchen
- In Select Units*
- Lush Landscaping
- Microwave
- Nearby Walking Trails
- Package Lockers
- Pet-Friendly Community
- Phase 2
- Picnic Area with BBQs
- Platinum Package
- Powder Room, Pedestal Sink
- Silver Package
- Spacious 2- & 3-Level Floor Plans
- Two Resort-Style Pools
- Walk-in Closet
Community Amenities
Pool
Fitness Center
Playground
Clubhouse
- Controlled Access
- Maintenance on site
- Property Manager on Site
- 24 Hour Access
- Pet Play Area
- Business Center
- Clubhouse
- Walk-Up
- Fitness Center
- Pool
- Playground
- Walking/Biking Trails
- Gated
- Picnic Area
- Dog Park
Townhome Features
Washer/Dryer
Air Conditioning
Dishwasher
High Speed Internet Access
- High Speed Internet Access
- Washer/Dryer
- Air Conditioning
- Dishwasher
- Disposal
- Kitchen
- Microwave
- Dining Room
- Walk-In Closets
- Balcony
- Patio
- Yard
Coliseum Central located at the southern end of Hampton, VA on the Atlantic Ocean provides an ideal location for residents and visitors. The proximity to the beach and water activities makes this an attractive summer-vacation destination. Salt-water sea-fishing and boating draw in people from all around, and with major highways such as Interstate 64 running north and south, the neighborhood proves to be very accessible.
Another reason Coliseum Central in Hampton attracts so many visitors has to be the Hampton Coliseum, which features all sorts of special events throughout the year. Hundreds of restaurants call Coliseum Central home. The area also provides an eclectic array of dining options for patrons residing on or visiting the peninsula.
Learn more about living in Coliseum CentralCompare neighborhood and city base rent averages by bedroom.
| Coliseum Central | Hampton, VA | |
|---|---|---|
| Studio | $1,602 | - |
| 1 Bedroom | $1,623 | - |
| 2 Bedrooms | $1,820 | $1,144 |
| 3 Bedrooms | $2,321 | $2,269 |
- Controlled Access
- Maintenance on site
- Property Manager on Site
- 24 Hour Access
- Pet Play Area
- Business Center
- Clubhouse
- Walk-Up
- Gated
- Picnic Area
- Dog Park
- Fitness Center
- Pool
- Playground
- Walking/Biking Trails
- 9 Foot Ceilings
- A1
- B2
- Balcony
- Breakfast bar
- C1
- Controlled Access Gates
- Court Pavilion
- Dining Area
- Dog Park with Agility Course
- End Unit
- Extra Yard
- Fenced in Patio
- Flooring Upgrade
- Gold Package
- Gourmet Kitchen
- In Select Units*
- Lush Landscaping
- Microwave
- Nearby Walking Trails
- Package Lockers
- Pet-Friendly Community
- Phase 2
- Picnic Area with BBQs
- Platinum Package
- Powder Room, Pedestal Sink
- Silver Package
- Spacious 2- & 3-Level Floor Plans
- Two Resort-Style Pools
- Walk-in Closet
- High Speed Internet Access
- Washer/Dryer
- Air Conditioning
- Dishwasher
- Disposal
- Kitchen
- Microwave
- Dining Room
- Walk-In Closets
- Balcony
- Patio
- Yard
| Monday | 9am - 6pm |
|---|---|
| Tuesday | 9am - 6pm |
| Wednesday | 9am - 6pm |
| Thursday | 9am - 6pm |
| Friday | 9am - 6pm |
| Saturday | 10am - 5pm |
| Sunday | Closed |
| Colleges & Universities | Distance | ||
|---|---|---|---|
| Colleges & Universities | Distance | ||
| Drive: | 7 min | 3.6 mi | |
| Drive: | 9 min | 4.2 mi | |
| Drive: | 17 min | 9.5 mi | |
| Drive: | 28 min | 17.0 mi |


 The GreatSchools Rating helps parents compare schools within a state based on a variety of school quality indicators and provides a helpful picture of how effectively each school serves all of its students. Ratings are on a scale of 1 (below average) to 10 (above average) and can include test scores, college readiness, academic progress, advanced courses, equity, discipline and attendance data. We also advise parents to visit schools, consider other information on school performance and programs, and consider family needs as part of the school selection process.
View GreatSchools Rating Methodology
Data provided by GreatSchools.org © 2026. All rights reserved.
Scores provided by
 What do Walkability, Transit, Drivability, and Bikeability mean?
Walkability measures the walking distance to day-to-day needs.
Transit measures access to public transportation.
Drivability measures congestion, parking availability, and access to major roads.
Bikeability measures the suitability for cycling.
How It Works
What do Walkability, Transit, Drivability, and Bikeability mean?
Walkability measures the walking distance to day-to-day needs.
Transit measures access to public transportation.
Drivability measures congestion, parking availability, and access to major roads.
Bikeability measures the suitability for cycling.
How It Works
Traffic
BusyAirport
CalmBusinesses
CalmScores provided by
HowLoud What is a Sound Score Rating? A Sound Score Rating aggregates noise caused by vehicle traffic, airplane traffic and local sources. How It WorksTrail Creek Photos
-
Trail Creek
-
-
-
-
-
-
-
Clubroom
-
Clubroom
Floor Plans
-
1BR/1BA
-
Salt Pond - 1BR, 1BA - 768SF
-
Salt Pond - 1BR, 1BA - 768SF
-
Salt Pond - 1BR, 1BA - 768SF
-
Salt Pond - 1BR, 1BA - 768SF
-
Salt Pond - 1BR, 1BA - 768SF
Nearby Apartments
Within 50 Miles of Trail Creek
-
Luna Pointe
102 Sunrise Cv
Hampton, VA 23666
$1,943 - $2,053 Total Monthly Price
2 Br 3.9 mi
-
Nav850
850 Crawford Pky
Portsmouth, VA 23704
$1,661 - $2,285 Total Monthly Price
1-2 Br 14.1 mi
-
Aspire at Towne Place
745 Eden Way N
Chesapeake, VA 23320
$1,906 - $2,747 Total Monthly Price
1-3 Br 19.9 mi
-
Montage at Marquis Hills
1200 Marquis Pky
Williamsburg, VA 23185
$1,923 - $3,233 Total Monthly Price
1-3 Br 20.7 mi
-
Banyan Grove
3816 Banyan Grove Ln
Virginia Beach, VA 23462
$1,676 - $3,293 Total Monthly Price
1-3 Br 21.2 mi
-
North Hill Apartments
624 Suhtai Ct
Virginia Beach, VA 23451
$1,806 - $2,046 Total Monthly Price
1-2 Br 23.5 mi
Trail Creek has units with in‑unit washers and dryers, making laundry day simple for residents.
Utilities are not included in rent. Residents should plan to set up and pay for all services separately.
Parking is available at Trail Creek. Fees may apply depending on the type of parking offered. Contact this property for details.
Trail Creek has one to three-bedrooms with rent ranges from $1,701/mo. to $2,973/mo.
Yes, Trail Creek welcomes pets. Breed restrictions, weight limits, and additional fees may apply. View this property's pet policy.
A good rule of thumb is to spend no more than 30% of your gross income on rent. Based on the lowest available rent of $1,701 for a one-bedroom, you would need to earn about $68,040 per year to qualify. Want to double-check your budget? Calculate how much rent you can afford with our Rent Affordability Calculator.
Trail Creek is not currently offering any rent specials. Check back soon, as promotions change frequently.
Yes! Trail Creek offers 7 Matterport 3D Tours. Explore different floor plans and see unit level details, all without leaving home.
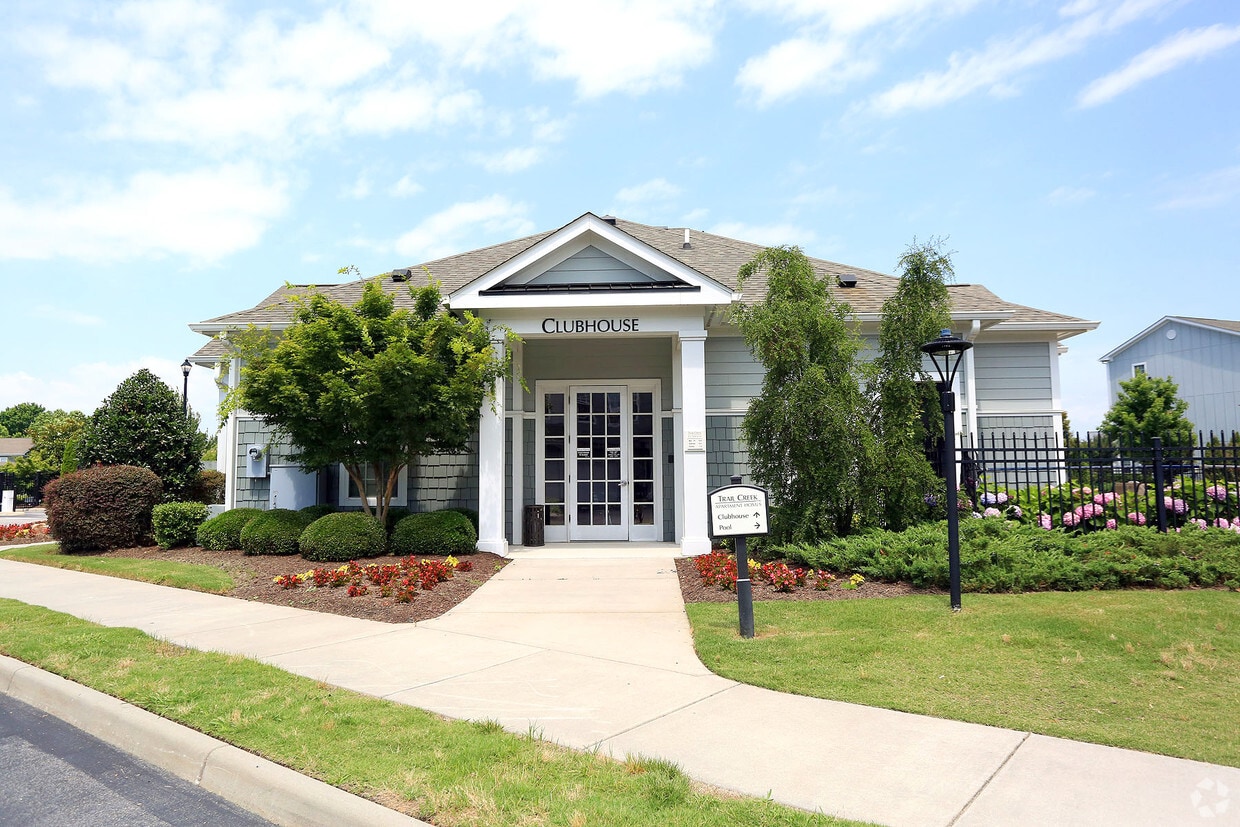
2 Abbott Dr
Hampton, VA 23666