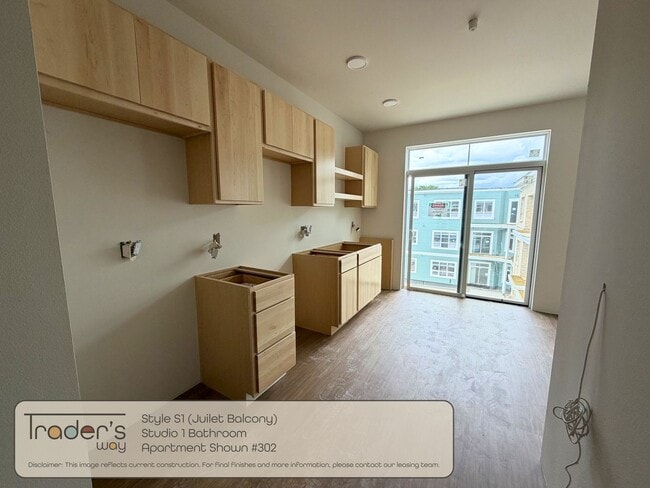
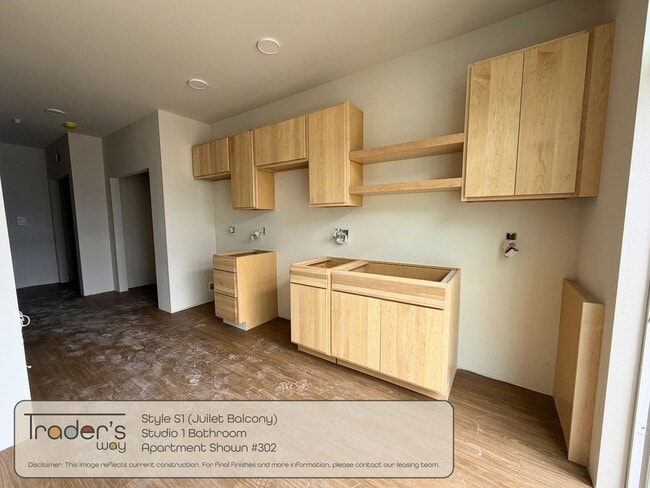
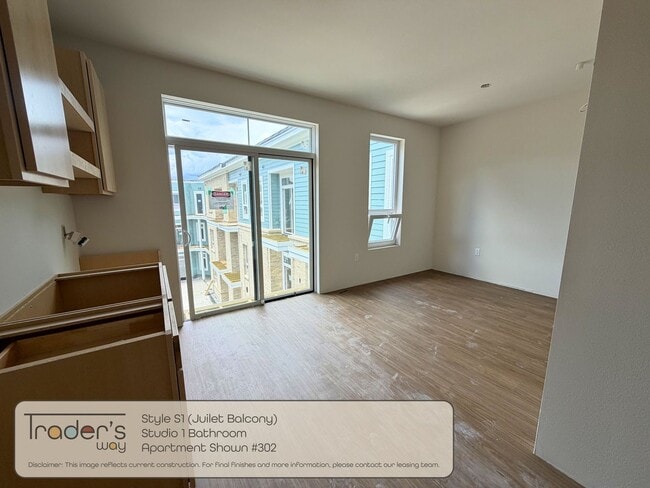
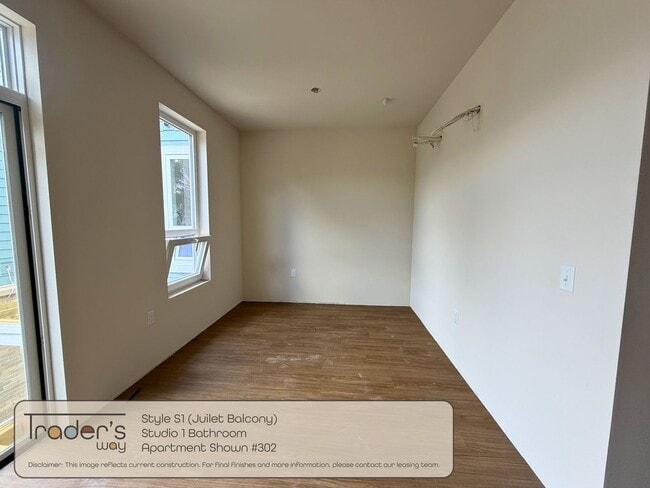
This well-appointed 2-bedroom, 2-bathroom residence on Old Sauk Road in Madison, Wisconsin offers a thoughtfully designed single-floor layout with a clean, modern aesthetic throughout. Light wood-tone flooring flows seamlessly across the living areas, bedrooms, and kitchen, creating a warm and cohesive atmosphere. The kitchen serves as a central highlight, featuring light maple cabinetry, white subway tile backsplash, white quartz countertops, stainless steel appliances, and a spacious island with an integrated sink illuminated by striking black pendant lights. Open shelving adds both functionality and visual interest. The living area is generously sized and filled with natural light from large windows and a sliding glass door that opens to a private balcony overlooking lush, mature trees — bringing a sense of the outdoors in. The primary bedroom is comfortably sized, with a ceiling fan and a large window framing tranquil wooded views. The second bedroom is equally bright, featuring its own sizable window with outdoor greenery visible beyond. Each room includes dedicated closet space. The two bathrooms are clean and functional — one featuring a full soaking tub and shower combo, and the other a walk-in shower with built-in shelving and grab bar. The overall design balances modern finishes with practical livability.

-
Monthly Rent
$1,445 - $2,795
-
Bedrooms
Studio - 2 bd
-
Bathrooms
1 - 2 ba
-
Square Feet
499 - 1,124 sq ft
Highlights
- New Construction
- Sauna
- Cabana
- Pet Washing Station
- High Ceilings
- Pool
- Walk-In Closets
- Planned Social Activities
- Walking/Biking Trails
Pricing & Floor Plans
-
Unit 202price $1,445square feet 499availibility Sep 15
-
Unit 302price $1,595square feet 499availibility Nov 1

-
Unit 212price $1,650square feet 512availibility Sep 15
-
Unit 333price $1,675square feet 512availibility Sep 15
-
Unit 226price $1,500square feet 500availibility Oct 1
-
Unit 102price $1,595square feet 499availibility Oct 1
-
Unit 204price $1,650square feet 527availibility Dec 1
-
Unit 216price $1,875square feet 693availibility Sep 15
-
Unit 234price $1,995square feet 697availibility Sep 15
-
Unit 232price $1,995square feet 697availibility Sep 15
-
Unit 303price $1,895square feet 608availibility Sep 15
-
Unit 341price $1,895square feet 608availibility Oct 1
-
Unit 325price $1,895square feet 608availibility Dec 1
-
Unit 347price $1,895square feet 638availibility Sep 15
-
Unit 247price $1,895square feet 638availibility Oct 1
-
Unit 147price $1,895square feet 638availibility Nov 1
-
Unit 338price $2,050square feet 706availibility Sep 15
-
Unit 103price $2,050square feet 706availibility Oct 1
-
Unit 217price $1,995square feet 706availibility Nov 1
-
Unit 141price $2,050square feet 707availibility Sep 15
-
Unit 241price $1,995square feet 707availibility Dec 1
-
Unit 101price $2,195square feet 878availibility Oct 1
-
Unit 139price $2,050square feet 705availibility Nov 1
-
Unit 138price $2,050square feet 706availibility Nov 1
-
Unit 201price $2,620square feet 1,105availibility Sep 15
-
Unit 122price $2,795square feet 1,123availibility Sep 15
-
Unit 222price $2,620square feet 1,123availibility Oct 1
-
Unit 322price $2,795square feet 1,123availibility Nov 1
-
Unit 200price $2,645square feet 1,053availibility Sep 15
-
Unit 228price $2,645square feet 1,053availibility Oct 1
-
Unit 300price $2,670square feet 1,053availibility Nov 1
-
Unit 155price $2,795square feet 1,091availibility Sep 15
-
Unit 355price $2,795square feet 1,091availibility Oct 1
-
Unit 255price $2,770square feet 1,091availibility Nov 1
-
Unit 227price $2,770square feet 1,104availibility Sep 15
-
Unit 243price $2,770square feet 1,104availibility Oct 1
-
Unit 143price $2,795square feet 1,104availibility Nov 1
-
Unit 156price $2,795square feet 1,124availibility Sep 15
-
Unit 356price $2,795square feet 1,124availibility Oct 1
-
Unit 256price $2,770square feet 1,124availibility Nov 1
-
Unit 343price $2,795square feet 1,103availibility Sep 15
-
Unit 327price $2,795square feet 1,103availibility Nov 1
-
Unit 100price $2,670square feet 1,053availibility Dec 1
-
Unit 202price $1,445square feet 499availibility Sep 15
-
Unit 302price $1,595square feet 499availibility Nov 1
-
Unit 212price $1,650square feet 512availibility Sep 15
-
Unit 333price $1,675square feet 512availibility Sep 15
-
Unit 226price $1,500square feet 500availibility Oct 1
-
Unit 102price $1,595square feet 499availibility Oct 1
-
Unit 204price $1,650square feet 527availibility Dec 1
-
Unit 216price $1,875square feet 693availibility Sep 15
-
Unit 234price $1,995square feet 697availibility Sep 15
-
Unit 232price $1,995square feet 697availibility Sep 15
-
Unit 303price $1,895square feet 608availibility Sep 15
-
Unit 341price $1,895square feet 608availibility Oct 1
-
Unit 325price $1,895square feet 608availibility Dec 1
-
Unit 347price $1,895square feet 638availibility Sep 15
-
Unit 247price $1,895square feet 638availibility Oct 1
-
Unit 147price $1,895square feet 638availibility Nov 1
-
Unit 338price $2,050square feet 706availibility Sep 15
-
Unit 103price $2,050square feet 706availibility Oct 1
-
Unit 217price $1,995square feet 706availibility Nov 1
-
Unit 141price $2,050square feet 707availibility Sep 15
-
Unit 241price $1,995square feet 707availibility Dec 1
-
Unit 101price $2,195square feet 878availibility Oct 1
-
Unit 139price $2,050square feet 705availibility Nov 1
-
Unit 138price $2,050square feet 706availibility Nov 1
-
Unit 201price $2,620square feet 1,105availibility Sep 15
-
Unit 122price $2,795square feet 1,123availibility Sep 15
-
Unit 222price $2,620square feet 1,123availibility Oct 1
-
Unit 322price $2,795square feet 1,123availibility Nov 1
-
Unit 200price $2,645square feet 1,053availibility Sep 15
-
Unit 228price $2,645square feet 1,053availibility Oct 1
-
Unit 300price $2,670square feet 1,053availibility Nov 1
-
Unit 155price $2,795square feet 1,091availibility Sep 15
-
Unit 355price $2,795square feet 1,091availibility Oct 1
-
Unit 255price $2,770square feet 1,091availibility Nov 1
-
Unit 227price $2,770square feet 1,104availibility Sep 15
-
Unit 243price $2,770square feet 1,104availibility Oct 1
-
Unit 143price $2,795square feet 1,104availibility Nov 1
-
Unit 156price $2,795square feet 1,124availibility Sep 15
-
Unit 356price $2,795square feet 1,124availibility Oct 1
-
Unit 256price $2,770square feet 1,124availibility Nov 1
-
Unit 343price $2,795square feet 1,103availibility Sep 15
-
Unit 327price $2,795square feet 1,103availibility Nov 1
-
Unit 100price $2,670square feet 1,053availibility Dec 1
Fees and Policies
The fees listed below are community-provided and may exclude utilities or add-ons. All payments are made directly to the property and are non-refundable unless otherwise specified. Use the Cost Calculator to determine costs based on your needs.
-
Utilities & Essentials
-
Utility - Water/SewerCharged per unit.Included in Rent
-
Trash RemovalCharged per unit.Included in Rent
-
Hot WaterCharged per unit.Included in Rent
-
-
Garage Lot
-
Parking FeeCharged per vehicle.$125 / mo
-
-
Electric Vehicle Parking
-
Parking FeeCharged per vehicle.$165 / mo
-
-
Motorcycle
-
Parking FeeCharged per vehicle.$30 / mo
-
Property Fee Disclaimer: Based on community-supplied data and independent market research. Subject to change without notice. May exclude fees for mandatory or optional services and usage-based utilities.
Details
Lease Options
-
12 mo
Property Information
-
Built in 2026
-
144 units/3 stories
Matterport 3D Tours
About Trader's Way
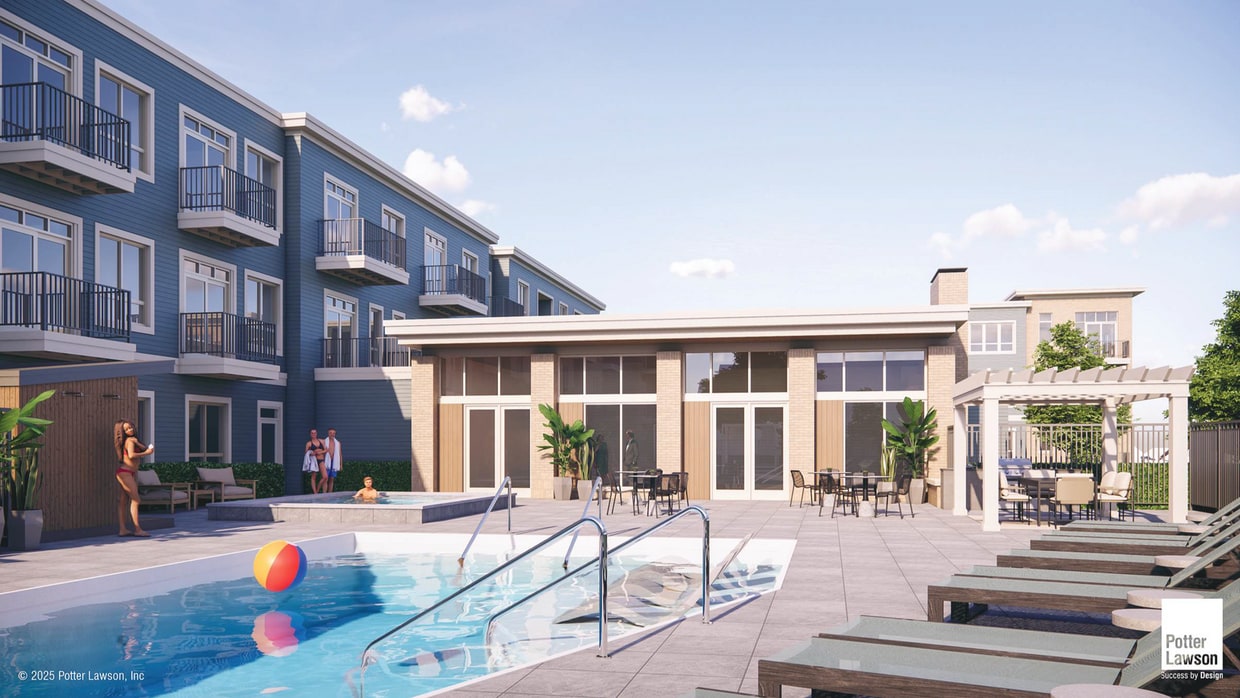
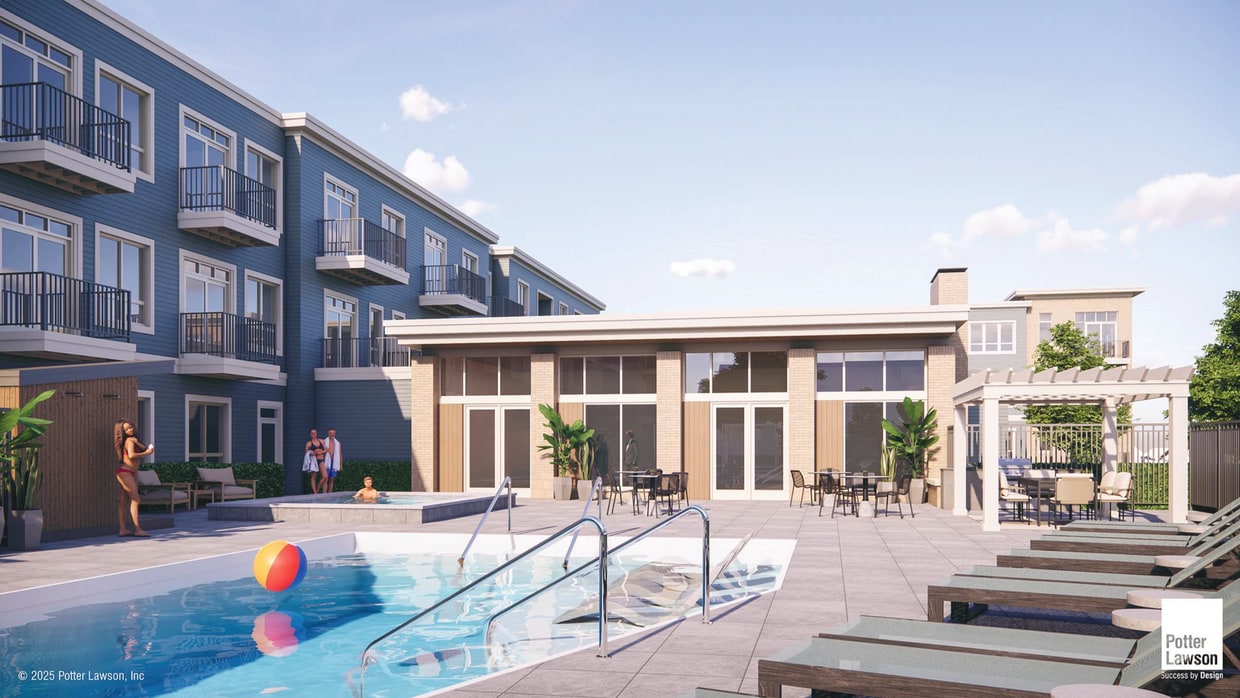
BRAND NEW APARTMENTS! Leasing from September 15th through February 2027! Trader’s Way brings artfully designed apartment living to Madison’s west side with mid-century style, elevated interiors, and lifestyle amenities that go beyond the expected. Enjoy a resort-style pool, hot tub, sauna, coworking lounge with private Zoom rooms, coffee bar, yoga studio, fitness center, billiards room, and curated social spaces designed for how you live, work, and recharge. Ideally located near Hilldale, Greenway Station, Middleton, and major west side employers, Trader’s Way offers a connected lifestyle with distinctive personality.
Trader's Way is an apartment community located in Dane County and the 53705 ZIP Code. This area is served by the Madison Metropolitan School District attendance zone.
Unique Features
- 24HR Emergency Maintenance
- Billiard Room
- Coffee Bar
- Community Lounge
- Co-Working Space
- EV Stalls
- Fenced Dog Relief Area
- Full Appliance Package Including Washer and Dryer
- Garage Parking
- Grilling Stations
- Grilling Terrace
- Hot Water
- On-Site Management
- Outdoor Pool
- Parcel Room
- Pergolas
- Pet Fee $25/Month Per Cat
- Pet Fee $45/Month Per Dog
- Pet Wash Station
- Private Zoom Rooms
- Secure Bicycle Storage Room
- Sewer
- Storage Units
- Trash
- Trash Chutes
- Trash Removal
- Underground EV Parking Stall for $165/Month
- Underground Motorcycle Parking for $30/Month
- Underground Parking Stall for $125/Month
- Water
- Wellness Terrace
Contact
Community Amenities
Pool
Fitness Center
Elevator
Clubhouse
Recycling
Business Center
Grill
Gated
Property Services
- Package Service
- Community-Wide WiFi
- Wi-Fi
- Maintenance on site
- Property Manager on Site
- Video Patrol
- Recycling
- Renters Insurance Program
- Online Services
- Planned Social Activities
- Pet Washing Station
- EV Charging
- Wheelchair Accessible
Shared Community
- Elevator
- Business Center
- Clubhouse
- Lounge
- Multi Use Room
- Disposal Chutes
- Conference Rooms
Fitness & Recreation
- Fitness Center
- Hot Tub
- Sauna
- Pool
- Bicycle Storage
- Walking/Biking Trails
- Gameroom
Outdoor Features
- Gated
- Sundeck
- Cabana
- Courtyard
- Grill
- Picnic Area
- Dog Park
Apartment Features
Washer/Dryer
Dishwasher
High Speed Internet Access
Walk-In Closets
Island Kitchen
Wi-Fi
Disposal
Ice Maker
Indoor Features
- High Speed Internet Access
- Wi-Fi
- Washer/Dryer
- Smoke Free
- Cable Ready
- Security System
- Storage Space
- Intercom
- Framed Mirrors
- Wheelchair Accessible (Rooms)
Kitchen Features & Appliances
- Dishwasher
- Disposal
- Ice Maker
- Stainless Steel Appliances
- Island Kitchen
- Eat-in Kitchen
- Freezer
- Breakfast Nook
- Quartz Countertops
Model Details
- Vinyl Flooring
- High Ceilings
- Walk-In Closets
- Window Coverings
- Large Bedrooms
- Balcony
- Patio
Nestled along Lake Mendota and Lake Monona, West Madison is a sprawling community that blends beautiful, rural landscapes with charming suburban neighborhoods. West Madison is home to the University of Wisconsin-Madison, Henry Vilas Zoo, West Towne Mall, and Owen Conservation Park. West Madison is known for having high-ranking schools, a family-friendly atmosphere, and abundant rental options, ranging from affordable homes to upscale apartments. An array of restaurants, retailers, and other businesses call West Madison home, making it a very convenient place to put down roots. Local have easy access to the heart of the city, where they’ll find even more parks, waterfront views, and big-city amenities.
Learn more about living in West MadisonCompare neighborhood and city base rent averages by bedroom.
| West Madison | Madison, WI | |
|---|---|---|
| Studio | $1,291 | $1,261 |
| 1 Bedroom | $1,448 | $1,516 |
| 2 Bedrooms | $1,791 | $1,863 |
| 3 Bedrooms | $2,054 | $2,281 |
- Package Service
- Community-Wide WiFi
- Wi-Fi
- Maintenance on site
- Property Manager on Site
- Video Patrol
- Recycling
- Renters Insurance Program
- Online Services
- Planned Social Activities
- Pet Washing Station
- EV Charging
- Wheelchair Accessible
- Elevator
- Business Center
- Clubhouse
- Lounge
- Multi Use Room
- Disposal Chutes
- Conference Rooms
- Gated
- Sundeck
- Cabana
- Courtyard
- Grill
- Picnic Area
- Dog Park
- Fitness Center
- Hot Tub
- Sauna
- Pool
- Bicycle Storage
- Walking/Biking Trails
- Gameroom
- 24HR Emergency Maintenance
- Billiard Room
- Coffee Bar
- Community Lounge
- Co-Working Space
- EV Stalls
- Fenced Dog Relief Area
- Full Appliance Package Including Washer and Dryer
- Garage Parking
- Grilling Stations
- Grilling Terrace
- Hot Water
- On-Site Management
- Outdoor Pool
- Parcel Room
- Pergolas
- Pet Fee $25/Month Per Cat
- Pet Fee $45/Month Per Dog
- Pet Wash Station
- Private Zoom Rooms
- Secure Bicycle Storage Room
- Sewer
- Storage Units
- Trash
- Trash Chutes
- Trash Removal
- Underground EV Parking Stall for $165/Month
- Underground Motorcycle Parking for $30/Month
- Underground Parking Stall for $125/Month
- Water
- Wellness Terrace
- High Speed Internet Access
- Wi-Fi
- Washer/Dryer
- Smoke Free
- Cable Ready
- Security System
- Storage Space
- Intercom
- Framed Mirrors
- Wheelchair Accessible (Rooms)
- Dishwasher
- Disposal
- Ice Maker
- Stainless Steel Appliances
- Island Kitchen
- Eat-in Kitchen
- Freezer
- Breakfast Nook
- Quartz Countertops
- Vinyl Flooring
- High Ceilings
- Walk-In Closets
- Window Coverings
- Large Bedrooms
- Balcony
- Patio
| Monday | 12am - 12am |
|---|---|
| Tuesday | 12am - 12am |
| Wednesday | 12am - 12am |
| Thursday | 12am - 12am |
| Friday | 12am - 12am |
| Saturday | 12am - 12am |
| Sunday | 12am - 12am |
| Colleges & Universities | Distance | ||
|---|---|---|---|
| Colleges & Universities | Distance | ||
| Drive: | 14 min | 5.5 mi | |
| Drive: | 14 min | 5.6 mi | |
| Drive: | 28 min | 14.2 mi | |
| Drive: | 35 min | 21.4 mi |


 The GreatSchools Rating helps parents compare schools within a state based on a variety of school quality indicators and provides a helpful picture of how effectively each school serves all of its students. Ratings are on a scale of 1 (below average) to 10 (above average) and can include test scores, college readiness, academic progress, advanced courses, equity, discipline and attendance data. We also advise parents to visit schools, consider other information on school performance and programs, and consider family needs as part of the school selection process.
View GreatSchools Rating Methodology
Data provided by GreatSchools.org © 2026. All rights reserved.
Scores provided by
 What do Walkability, Transit, Drivability, and Bikeability mean?
Walkability measures the walking distance to day-to-day needs.
Transit measures access to public transportation.
Drivability measures congestion, parking availability, and access to major roads.
Bikeability measures the suitability for cycling.
How It Works
What do Walkability, Transit, Drivability, and Bikeability mean?
Walkability measures the walking distance to day-to-day needs.
Transit measures access to public transportation.
Drivability measures congestion, parking availability, and access to major roads.
Bikeability measures the suitability for cycling.
How It Works
Traffic
BusyAirport
CalmBusinesses
CalmScores provided by
HowLoud What is a Sound Score Rating? A Sound Score Rating aggregates noise caused by vehicle traffic, airplane traffic and local sources. How It WorksTrader's Way Photos
-
Trader's Way
-
F1-V Style
-
-
-
-
-
-
-
Models
-
Studio
-
Studio
-
Studio
-
Studio
-
1 Bedroom
-
1 Bedroom
Nearby Apartments
Within 50 Miles of Trader's Way
-
Arbor Crossing
2715 Marshall Ct
Madison, WI 53705
$1,400 - $3,450
1-2 Br 3.1 mi
-
NoVo
216 S Pinckney St
Madison, WI 53703
$1,695 - $3,395
1-2 Br 5.8 mi
-
The Madison Mark
132 E Wilson St
Madison, WI 53703
$930 - $3,450
1-2 Br 5.9 mi
-
Lyric
1010 E Washington Ave
Madison, WI 53703
$1,835 - $3,725
1-2 Br 6.3 mi
-
Arden
1050 E Washington Ave
Madison, WI 53703
$2,695 - $3,565
2-3 Br 6.4 mi
-
Ella
2860 E Washington Ave
Madison, WI 53704
$1,360 - $1,795
1-2 Br 7.9 mi
Trader's Way has units with in‑unit washers and dryers, making laundry day simple for residents.
Utilities are not included in rent. Residents should plan to set up and pay for all services separately.
Parking is available at Trader's Way. Fees may apply depending on the type of parking offered. Contact this property for details.
Trader's Way has studios to two-bedrooms with rent ranges from $1,445/mo. to $2,795/mo.
Yes, Trader's Way welcomes pets. Breed restrictions, weight limits, and additional fees may apply. View this property's pet policy.
A good rule of thumb is to spend no more than 30% of your gross income on rent. Based on the lowest available rent of $1,445 for a studio, you would need to earn about $57,800 per year to qualify. Want to double-check your budget? Calculate how much rent you can afford with our Rent Affordability Calculator.
Trader's Way is offering 1 Month Free for eligible applicants, with rental rates starting at $1,445.
Yes! Trader's Way offers 6 Matterport 3D Tours. Explore different floor plans and see unit level details, all without leaving home.
6706 Old Sauk Rd
Madison, WI 53705