Map
  • Add a Property
  • Renter Tools
    • Favorites
    • Saved Searches
  • Manage Rentals
  • Apartments For Rent
  • Houses For Rent
  • Condos For Rent
  • Townhomes For Rent
  • Help Center
  • Area Guide
  • Rent Calculator
  • Property Management Companies

Language

Apartments.com Logo
Manage Rentals      Sign Up / Sign In
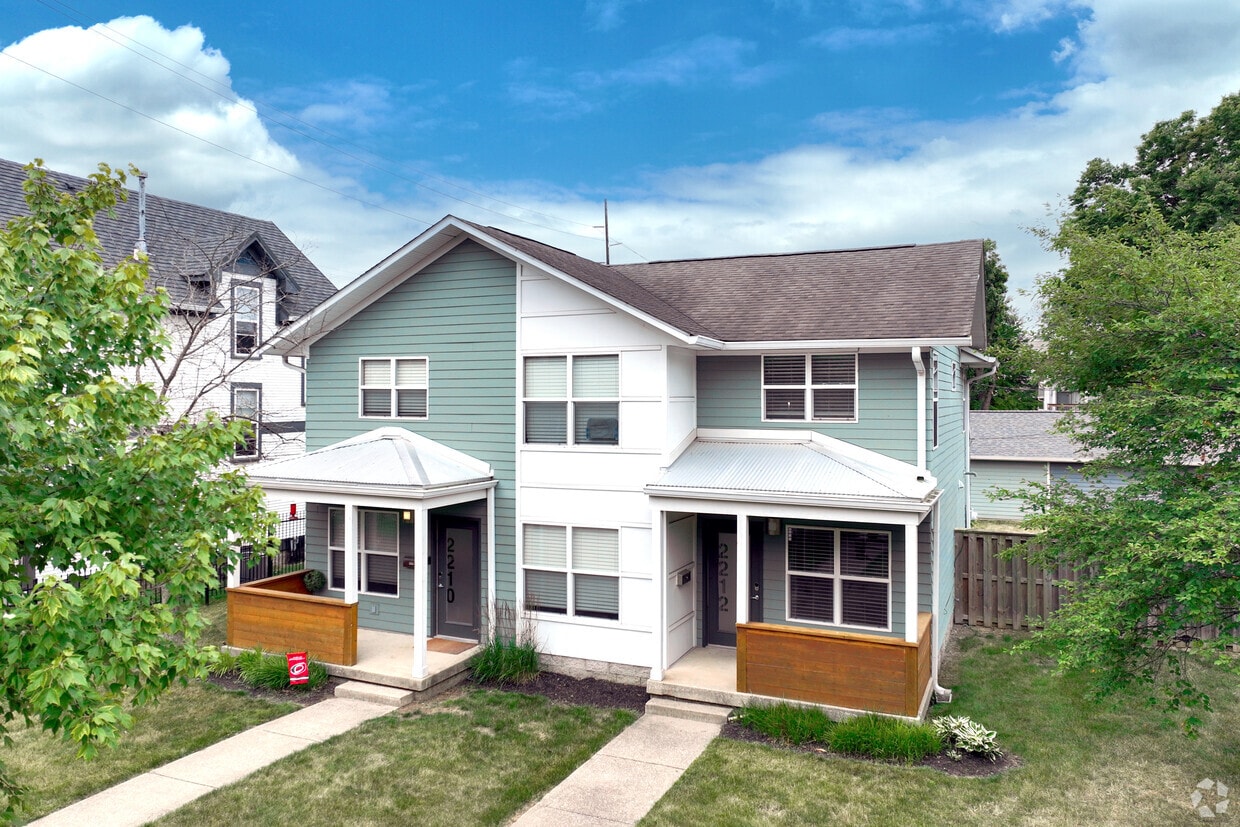
  • Primary Photo - Townhomes at Fall Creek Place
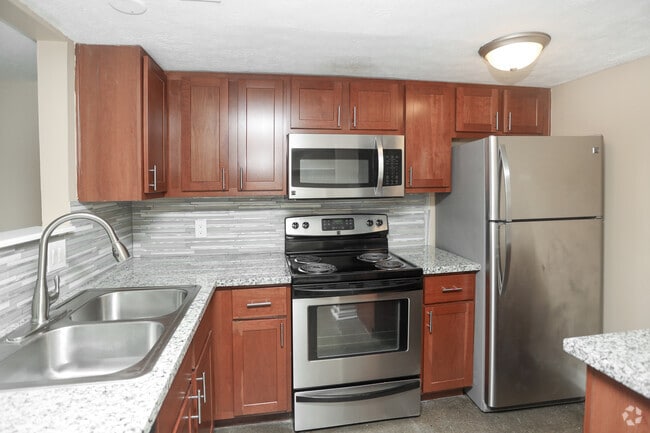
  • 2BR, 2.5BA - Townhomes at Fall Creek Place

    2BR, 1BA - Townhomes at Fall Creek Place

  • Interior Photo - Townhomes at Fall Creek Place
    2BR, 1.5BA - Townhomes at Fall Creek Place
Contact This Property

Language: English

Closed Today

View All Hours Office Hours Monday - Friday, 9am - 5pm Saturday & Sunday, Closed

Townhomes at Fall Creek Place media gallery Unit
call 463-225-2637
Floor Plan View Body
Indiana Marion County Indianapolis Fall Creek Place

Townhomes at Fall Creek Place

2400 N Alabama St, Indianapolis, IN 46205 Leasing Office: 549 N Senate Ave, Indianapolis, IN 46204

1.0
Renter Rating 1 Review
2 Weeks Ago
Share Listing
Favorites
463-225-2637
Property Management Company Logo
  • Monthly Rent

    $1,565 - $2,003

  • Bedrooms

    2 bd

  • Bathrooms

    1 - 2.5 ba

  • Square Feet

    890 - 1,385 sq ft

Townhomes at Fall Creek Place
Property Management Company Logo
Share Listing
Favorites

Introducing the townhomes at Fall Creek Place, where contemporary living meets urban sophistication. Nestled in a vibrant neighborhood, these meticulously designed residences offer a perfect blend of comfort and convenience. With an array of luxurious features and amenities, these townhomes provide an unparalleled living experience. The polished concrete floors exude a sleek ambiance, creating a seamless flow between rooms while offering easy maintenance and durability. Every detail has been carefully considered to ensure a refined living environment. The stainless-steel appliances in the kitchen combine functionality with sleek design. From the refrigerator to the stove and dishwasher, these appliances elevate your culinary experience, making meal preparation a delight. Say goodbye to fumbling for keys with the convenient keyless entry system. Experience the ultimate ease and convenience as you enter your home effortlessly. Laundry day becomes a breeze with the in-unit washer and dryer. No more lugging heavy loads to the laundromat or dealing with shared facilities. Enjoy the ease and privacy of doing laundry at your convenience. Indulge in your own retreat on the spacious deck, perfect for entertaining or relaxing under the open sky. Whether you're hosting a summer barbecue or savoring a quiet morning coffee, this outdoor sanctuary offers endless possibilities for enjoyment. One of the standout features of living at Fall Creek Place is the hassle-free lifestyle provided by included lawn care. Say goodbye to the task of mowing the lawn. Sit back, relax, and let the professionals take care of it, allowing you more time to focus on the things that truly matter to you. The townhomes at Fall Creek Place offer an unparalleled living experience, blending modern design with convenience and comfort.

Read More

Highlights

  • Den
  • Yard
  • Deck
  • Office
  • Fenced Lot

Pricing & Floor Plans

G
$1,565 – $1,616 2 Beds 2.5 Baths 890 Sq Ft
Available Soon
E
$1,585 – $1,738 2 Beds 1 Bath 1,079 Sq Ft
Available Soon
F
$1,626 2 Beds 1 Bath 1,009 Sq Ft
Available Soon
C
$1,789 – $1,840 2 Beds 1.5 Baths 1,240 Sq Ft
Available Soon
H
$1,820 2 Beds 2 Baths 1,240 Sq Ft
Available Soon
D
$1,830 – $1,901 2 Beds 1.5 Baths 1,135 Sq Ft
Available Soon
A
$1,876 – $2,003 2 Beds 2.5 Baths 1,385 Sq Ft
Available Soon
I
$1,922 2 Beds 2 Baths 1,258 Sq Ft
Available Soon
B
$1,942 2 Beds 1.5 Baths 1,258 Sq Ft
Available Soon
G
$1,565 – $1,616 2 Beds 2.5 Baths 890 Sq Ft
Available Soon
E
$1,585 – $1,738 2 Beds 1 Bath 1,079 Sq Ft
Available Soon
F
$1,626 2 Beds 1 Bath 1,009 Sq Ft
Available Soon
C
$1,789 – $1,840 2 Beds 1.5 Baths 1,240 Sq Ft
Available Soon
H
$1,820 2 Beds 2 Baths 1,240 Sq Ft
Available Soon
D
$1,830 – $1,901 2 Beds 1.5 Baths 1,135 Sq Ft
Available Soon
A
$1,876 – $2,003 2 Beds 2.5 Baths 1,385 Sq Ft
Available Soon
I
$1,922 2 Beds 2 Baths 1,258 Sq Ft
Available Soon
B
$1,942 2 Beds 1.5 Baths 1,258 Sq Ft
Available Soon
* Price shown is base rent. Excludes user-selected optional fees and variable or usage-based fees and required charges due at or prior to move-in or at move-out.View Fees and Policies for details. Price, availability, fees, and any applicable rent special are subject to change without notice.
* Square footage definitions vary. Displayed square footage is approximate.

Fees and Policies

The fees listed below are community-provided and may exclude utilities or add-ons. All payments are made directly to the property and are non-refundable unless otherwise specified.

  • One-Time Basics
    • Due at Application
      • Application Fee Per Applicant
        Charged per applicant.
        $100

Pet policies are negotiable.

  • Dogs
    35 lbs. Weight Limit
  • Cats
    • Allowed
  • Garage Lot

Property Fee Disclaimer: Based on community-supplied data and independent market research. Subject to change without notice. May exclude fees for mandatory or optional services and usage-based utilities.

Details

Utilities Included

  • Trash Removal

Lease Options

  • 12 mo

Property Information

  • Built in 1995
  • 60 houses/2 stories

Matterport 3D Tours


This two-floor residence offers a thoughtfully designed layout with a consistent warm, neutral color palette throughout. The main level features polished concrete floors that lend a clean, modern feel to the living and entry areas. A pass-through window connects the living space to the kitchen, enhancing the open sense of flow between rooms. The kitchen is well-appointed with rich wood cabinetry, granite-style countertops, a tiled backsplash, and a full suite of stainless steel appliances including a range, over-the-range microwave, and refrigerator. Natural light filters in generously through multiple windows fitted with blinds, brightening each room. The upper level hosts several carpeted bedrooms, each featuring windows with outdoor views and floor vents for climate control. At least one bedroom includes a built-in closet with wire shelving, providing practical storage. The bathroom is equipped with a full tub-and-shower combination with chrome fixtures, complemented by a tiled floor and neutral wall tones. Textured ceilings are present throughout, and flush-mount light fixtures provide consistent, even lighting across all rooms. The entry door features a sidelight window, welcoming natural light into the main living area.

2BR, 2.5BA
1/6
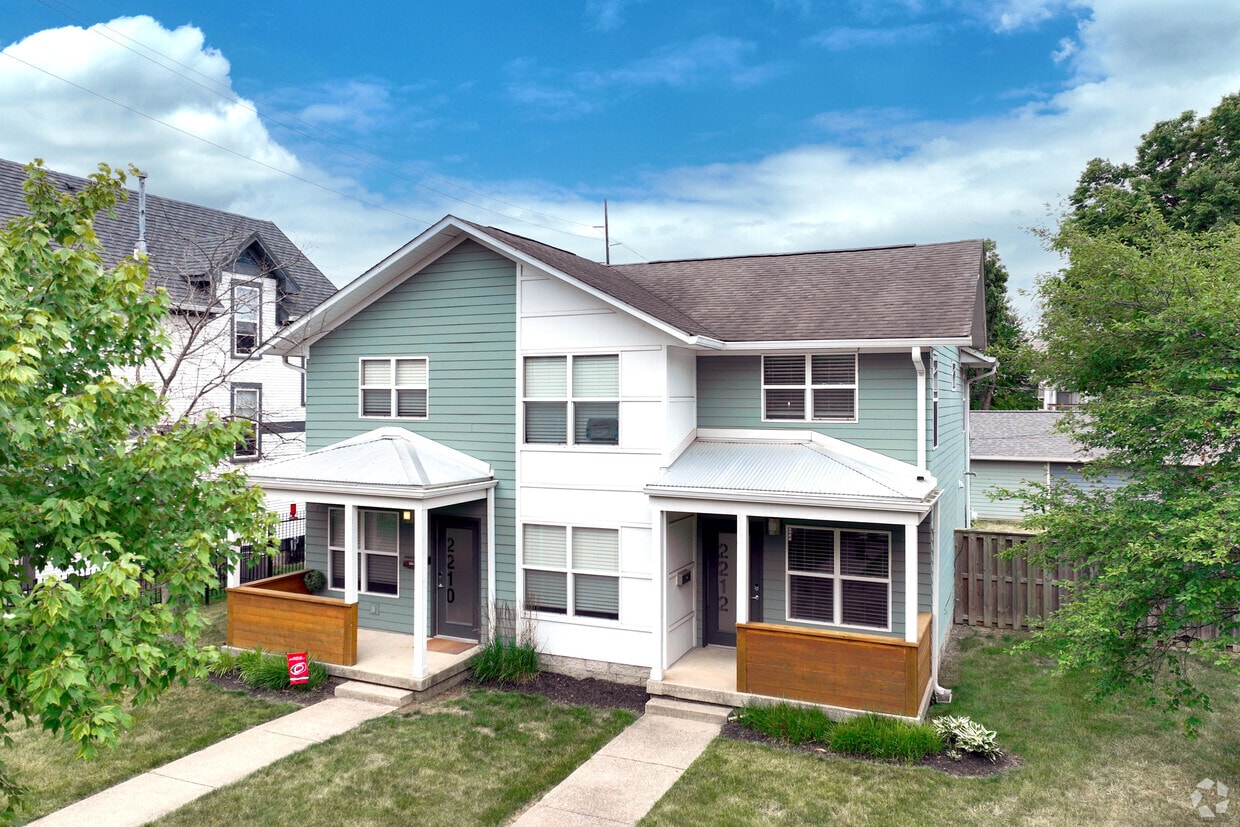
This two-floor residence offers a thoughtfully designed layout with a consistent warm, neutral color palette throughout. The main level features polished concrete floors that lend a clean, modern feel to the living and entry areas. A pass-through window connects the living space to the kitchen, enhancing the open sense of flow between rooms. The kitchen is well-appointed with rich wood cabinetry, granite-style countertops, a tiled backsplash, and a full suite of stainless steel appliances including a range, over-the-range microwave, and refrigerator. Natural light filters in generously through multiple windows fitted with blinds, brightening each room. The upper level hosts several carpeted bedrooms, each featuring windows with outdoor views and floor vents for climate control. At least one bedroom includes a built-in closet with wire shelving, providing practical storage. The bathroom is equipped with a full tub-and-shower combination with chrome fixtures, complemented by a tiled floor and neutral wall tones. Textured ceilings are present throughout, and flush-mount light fixtures provide consistent, even lighting across all rooms. The entry door features a sidelight window, welcoming natural light into the main living area. This single-story home presents a welcoming exterior defined by its thoughtfully maintained landscaping. The front yard is a standout feature, showcasing a collection of tall, mature trees that provide generous shade and a sense of established character. Beneath the tree canopy, carefully arranged shrub beds with dark mulch add a polished, manicured quality to the grounds. A gently curving pathway leads through the greenery, guiding visitors toward the home's entrance. The residence itself features a classic gray exterior with traditional window detailing, blending comfortably into its natural surroundings. The expansive lawn stretches outward, offering an open and inviting atmosphere that enhances the overall sense of space. The combination of layered plantings — from ground-level shrubs to mid-height ornamental trees and towering canopy trees — creates a rich, multi-dimensional landscape that provides both privacy and visual appeal. The interior images provided were not sufficiently lit to capture detailed information, but the exterior impression conveys a well-cared-for property with strong curb appeal and a tranquil, residential ambiance supported by its verdant, mature outdoor setting. This single-level outdoor space offers a welcoming, park-like setting nestled within a well-established residential neighborhood. The grounds are defined by an expansive stretch of open green lawn that provides a generous sense of space and openness. Mature deciduous trees are thoughtfully scattered throughout, offering natural shade and a sense of established character. A gently curving gravel or paved pathway winds through the landscape, inviting leisurely strolls and easy navigation of the grounds. A classic black street lamp post stands as a functional and aesthetic focal point, adding a timeless charm to the overall setting. The perimeter is lined with black fencing, providing a clear boundary while maintaining visual openness to the surrounding area. Neighboring residential structures, including homes with decks and garages, are visible beyond the boundary, situating this space firmly within a community context. The overall ambiance is calm and inviting, with the natural greenery, open sky, and surrounding trees contributing to a pleasant, serene outdoor environment well-suited for community use or relaxed outdoor activity. This single-story property is nestled within a charming, tree-lined residential neighborhood characterized by mature, full-canopy trees that provide ample shade and a sense of established, natural beauty. The exterior streetscape reveals a classic suburban setting, with a wide, well-maintained sidewalk running alongside the road and lush green lawns framing the surrounding homes. The neighborhood itself exudes a calm and welcoming ambiance, with brick-accented homes and manicured landscaping visible along the street. The property benefits from its proximity to this verdant, peaceful environment, making it an appealing location for those who value a quiet, community-oriented atmosphere. The interior images available are limited in detail due to lighting conditions; however, the single-floor layout suggests a straightforward and accessible floor plan. The overall character of the space is defined largely by its exterior context — a serene, leafy street that offers a sense of privacy and connection to a well-established neighborhood. The combination of the natural surroundings and the single-level design makes this property a functional and grounded space within its residential setting. This single-floor property showcases a charming exterior characterized by classic red horizontal siding, offering a warm and inviting curb appeal. The backyard is a standout feature, highlighted by a generously sized wooden deck that extends from the rear of the home. The deck is thoughtfully designed with a partial privacy partition, creating a defined outdoor living area complete with patio furniture and a shaded umbrella — ideal for relaxing or entertaining. Steps lead down from the deck to a lush, well-maintained lawn that stretches across the fully fenced backyard, providing a private and secure outdoor retreat. The wood privacy fence borders the property on multiple sides, ensuring seclusion while the green lawn offers ample open space. Direct exterior access to the home is available through a side door off the deck, adding convenience to the outdoor-indoor flow. The surrounding neighborhood setting, visible beyond the fence line, reflects a residential community with mature trees and neighboring homes nearby. Overall, the outdoor areas of this property are well-appointed, combining practical design with comfortable, functional outdoor living spaces. This two-story home offers a practical and well-appointed layout across both levels. The main floor is characterized by polished concrete floors that lend a clean, durable finish to the open living areas. Natural light filters in through multiple windows with blinds, brightening the spacious living room, which features a pass-through window connecting directly to the kitchen—an ideal detail for everyday convenience. A front entry door with sidelights enhances the sense of openness and accessibility.

The kitchen is equipped with stainless steel appliances, including a range, over-the-range microwave, and refrigerator, complemented by rich wood cabinetry, granite countertops, and a tile backsplash. A bathroom on this level features tile flooring and a built-in shelving unit for added storage.

Upstairs, carpeted bedrooms provide a comfortable retreat, each with windows offering outdoor views. The upper-level bathroom is well-equipped with a dual-sink vanity topped with granite, warm wood cabinetry, a large mirror with overhead lighting, and a conveniently integrated laundry area housing a full-size washer and dryer. Textured ceilings and warm neutral tones throughout create a cohesive and welcoming ambiance across all spaces.

About Townhomes at Fall Creek Place

Introducing the townhomes at Fall Creek Place, where contemporary living meets urban sophistication. Nestled in a vibrant neighborhood, these meticulously designed residences offer a perfect blend of comfort and convenience. With an array of luxurious features and amenities, these townhomes provide an unparalleled living experience. The polished concrete floors exude a sleek ambiance, creating a seamless flow between rooms while offering easy maintenance and durability. Every detail has been carefully considered to ensure a refined living environment. The stainless-steel appliances in the kitchen combine functionality with sleek design. From the refrigerator to the stove and dishwasher, these appliances elevate your culinary experience, making meal preparation a delight. Say goodbye to fumbling for keys with the convenient keyless entry system. Experience the ultimate ease and convenience as you enter your home effortlessly. Laundry day becomes a breeze with the in-unit washer and dryer. No more lugging heavy loads to the laundromat or dealing with shared facilities. Enjoy the ease and privacy of doing laundry at your convenience. Indulge in your own retreat on the spacious deck, perfect for entertaining or relaxing under the open sky. Whether you're hosting a summer barbecue or savoring a quiet morning coffee, this outdoor sanctuary offers endless possibilities for enjoyment. One of the standout features of living at Fall Creek Place is the hassle-free lifestyle provided by included lawn care. Say goodbye to the task of mowing the lawn. Sit back, relax, and let the professionals take care of it, allowing you more time to focus on the things that truly matter to you. The townhomes at Fall Creek Place offer an unparalleled living experience, blending modern design with convenience and comfort.

Townhomes at Fall Creek Place is a townhouse community located in Marion County and the 46205 ZIP Code. This area is served by the Indianapolis Public Schools attendance zone.

Unique Features

  • Backyard
  • Garage
  • Nest Thermostat
  • Polished Concrete Flooring

Contact

Property Address: 2400 N Alabama St, Indianapolis, IN 46205
Leasing Office: 549 N Senate Ave, Indianapolis, IN 46204
View Property Website
Language: English
Closed Today
  • Monday - Friday, 9am - 5pm
  • Saturday & Sunday, Closed
Property Management Company Logo

Community Amenities

  • Laundry Facilities
  • Fenced Lot

Townhome Features

Washer/Dryer

Air Conditioning

Dishwasher

High Speed Internet Access

Granite Countertops

Yard

Microwave

Refrigerator

Indoor Features

  • High Speed Internet Access
  • Wi-Fi
  • Washer/Dryer
  • Air Conditioning
  • Heating
  • Cable Ready
  • Security System
  • Double Vanities

Kitchen Features & Appliances

  • Dishwasher
  • Disposal
  • Granite Countertops
  • Stainless Steel Appliances
  • Pantry
  • Kitchen
  • Microwave
  • Oven
  • Range
  • Refrigerator

Floor Plan Details

  • Carpet
  • Dining Room
  • Family Room
  • Office
  • Den
  • Window Coverings
  • Deck
  • Yard
  • Lawn
Location
2400 N Alabama St, Indianapolis,
IN 46205
Leasing Office: 549 N Senate Ave, Indianapolis,
IN 46204
Get Directions
Leasing Office Schools Restaurants Groceries Coffee Banks Shops Fitness
| Edit
Edit Commute

Destination is required

Under 30 minutes

Commute Time is calculated at rush hour.
Neighborhood

Blending modern with historic, Fall Creek Place is a trendy neighborhood in the heart of Downtown Indianapolis. The north side of Fall Creek Place extends along Fall Creek. Meridian Street forms the west side and College Avenue is along the east side. 22nd Street is located along the south side. The once-neglected neighborhood saw an influx of building around 2000, and nearly 4,000 new residents have discovered Fall Creek Place's charm and convenience. This walkable, urban neighborhood is just minutes from IUPUI, downtown's restaurants and nightlife, sports arenas, and more.

Award-winning Fall Creek Place offers a variety of living spaces, from historic Victorians to modern apartment complexes. This mixed-use community is walkable and offers some fantastic destinations of its own, including the Shoefly Public House, the 22nd Street Diner, and Goose the Market.

Learn more about living in Fall Creek Place 
Average Prices by Area

Compare neighborhood and city base rent averages by bedroom.

Fall Creek Place Indianapolis, IN
Studio $1,309 -
1 Bedroom $1,363 $957
2 Bedrooms $1,812 $1,426
3 Bedrooms - $1,659
Amenities
  • Laundry Facilities
  • Fenced Lot
  • Backyard
  • Garage
  • Nest Thermostat
  • Polished Concrete Flooring
  • High Speed Internet Access
  • Wi-Fi
  • Washer/Dryer
  • Air Conditioning
  • Heating
  • Cable Ready
  • Security System
  • Double Vanities
  • Dishwasher
  • Disposal
  • Granite Countertops
  • Stainless Steel Appliances
  • Pantry
  • Kitchen
  • Microwave
  • Oven
  • Range
  • Refrigerator
  • Carpet
  • Dining Room
  • Family Room
  • Office
  • Den
  • Window Coverings
  • Deck
  • Yard
  • Lawn
Expenses
Recurring
Dog Rent $30
One-Time
Cat Fee $0
Cat Deposit $100
Dog Fee $0
Dog Deposit $100
Utilities Included
Trash Removal Included
Office Hours
Monday 9am - 5pm
Tuesday 9am - 5pm
Wednesday 9am - 5pm
Thursday 9am - 5pm
Friday 9am - 5pm
Saturday Closed
Sunday Closed
463-225-2637
Education
Colleges & Universities Distance
Ivy Tech Community College
Walk: 12 min 0.7 mi
IU - School of Medicine
Drive: 4 min 1.7 mi
IU - Indianapolis
Drive: 9 min 3.4 mi
Marian Univ., Indianapolis
Drive: 9 min 4.5 mi
Townhomes at Fall Creek Place is within 12 minutes or 0.7 mile from Ivy Tech Community College. It is also near IU - School of Medicine and IU - Indianapolis.
Schools
  • Public Schools
  • Private Schools
Center for Inquiry School 27
Public Elementary & Middle School
Grades PK-8
525 Students
Attendance Zone
Francis W. Parker School 56
Public Elementary & Middle School
Grades PK-8
274 Students
Attendance Zone
Carpe Diem Schools - Meridian Campus
Charter Middle & High School
Grades 6-12
137 Students
Nearby
Northwest Community High School (7-8)
Public Middle School
Grades 6-8
355 Students
Attendance Zone
Herron High School
Public High School
Grades 9-12
995 Students
Attendance Zone
Shortridge High School
Public High School
Grades 9-12
1,089 Students
Attendance Zone
The Oaks Academy - Fall Creek
Private Elementary School
Grades PK-5
1,047 Students
Nearby
Capitol City Seventh-Day Adventist School
Private Elementary & Middle School
Grades PK-8
36 Students
Nearby
Geo Focus Academy
Private Elementary, Middle & High School
Grades K-12
91 Students
Nearby
School data provided by The GreatSchools Rating helps parents compare schools within a state based on a variety of school quality indicators and provides a helpful picture of how effectively each school serves all of its students. Ratings are on a scale of 1 (below average) to 10 (above average) and can include test scores, college readiness, academic progress, advanced courses, equity, discipline and attendance data. We also advise parents to visit schools, consider other information on school performance and programs, and consider family needs as part of the school selection process.

View GreatSchools Rating Methodology


Data provided by GreatSchools.org © 2026. All rights reserved.
Transportation

Townhomes at Fall Creek Place is near Indianapolis International, located 16.2 miles or 30 minutes away.

Commuter Rail Distance
Indianapolis
Drive: 7 min 3.1 mi
Airports Distance
Airports Distance
Indianapolis International
Drive: 30 min 16.2 mi
Getting Around
Moderately Walkable
Walkability
70 / 100
Some Public Transit
Transit
40 / 100
Moderately Drivable
Drivability
70 / 100
Moderately Bikeable
Bikeability
70 / 100

Scores provided by

What do Walkability, Transit, Drivability, and Bikeability mean? Walkability measures the walking distance to day-to-day needs. Transit measures access to public transportation. Drivability measures congestion, parking availability, and access to major roads. Bikeability measures the suitability for cycling. How It Works
-
Soundscore™
- / 100

Traffic

-

Airport

-

Businesses

-

Scores provided by

HowLoud What is a Sound Score Rating? A Sound Score Rating aggregates noise caused by vehicle traffic, airplane traffic and local sources. How It Works
Points of Interest

Time and distance from Townhomes at Fall Creek Place.

Shopping Centers Distance
Twenty-Two on Delaware
Walk: 5 min 0.3 mi
22nd Street Shops
Walk: 10 min 0.5 mi
25th Street Plaza
Drive: 4 min 1.7 mi
Townhomes at Fall Creek Place has 3 shopping centers within 1.7 miles, which is about a 4-minute drive. The miles and minutes will be for the farthest away property.
Parks and Recreation Distance
Douglass Park
Drive: 3 min 1.2 mi
The Children's Museum of Indianapolis
Drive: 3 min 1.4 mi
Watkins Park
Drive: 3 min 1.5 mi
JTV Hill Park
Drive: 3 min 1.6 mi
University Park
Drive: 5 min 2.2 mi
Townhomes at Fall Creek Place has 5 parks within 2.2 miles, including The Children's Museum of Indianapolis, Douglass Park, and Watkins Park.
Hospitals Distance
Hospitals Distance
Indiana University Health
Drive: 4 min 1.3 mi
Eskenazi Health
Drive: 7 min 2.9 mi
Riley Hospital for Children
Drive: 7 min 3.0 mi
Townhomes at Fall Creek Place has 3 hospitals within 3.0 miles, the nearest is Indiana University Health which is 1.3 miles away and a 4 minute drive.


Reviews for Townhomes at Fall Creek Place

1.0
Renter Rating
5 Stars
0
4 Stars
0
3 Stars
0
2 Stars
0
1 Star
1
Share details of your own experience with this property
Renter Reviews 1 Review
 
  • Most Recent
  • Most Helpful
  • Rating Low-High
  • Rating High-Low
Submitted by a verified resident of the apartment community. Participating residents may receive reward points in exchange for posting a review during their lease term, regardless of the nature of the review. Delete

Property Manager Responded:

Property Manager Responded

Show full review Show less
Was this helpful? Vote review helpful Thanks for your feedback!
Flag Review
  1. ...
  2. ...

Townhomes at Fall Creek Place Photos

  • Townhomes at Fall Creek Place

  • 2BR, 2.5BA

  • 2BR, 2.5BA

  • 2BR, 1BA

  • 2BR, 1.5BA

  • 2BR, 2.5BA

  • 2BR, 2.5BA

  • 2BR, 2.5BA

Floor Plans

  • 2 Bedrooms

  • 2 Bedrooms

  • 2 Bedrooms

  • 2 Bedrooms

  • 2 Bedrooms

  • 2 Bedrooms

Nearby Apartments

Within 50 Miles of Townhomes at Fall Creek Place

  • Stadium Lofts & Flats

    1501 W 16th St

    Indianapolis, IN 46202

    $1,550 - $1,562

    2 Br 2.1 mi

Frequently Asked Questions
Does Townhomes at Fall Creek Place have in-unit laundry?

Townhomes at Fall Creek Place has units with in‑unit washers and dryers, making laundry day simple for residents.

What utilities are included in rent at Townhomes at Fall Creek Place?

Townhomes at Fall Creek Place includes trash removal in rent. Residents are responsible for any other utilities not listed.

Is parking available at Townhomes at Fall Creek Place?

Parking is available at Townhomes at Fall Creek Place. Contact this property for details.

Which floor plans are available, and what are the price ranges?

Townhomes at Fall Creek Place has two-bedrooms available with rent ranges from $1,565/mo. to $2,003/mo.

Is Townhomes at Fall Creek Place pet-friendly?

Yes, Townhomes at Fall Creek Place welcomes pets. Breed restrictions, weight limits, and additional fees may apply. View this property's pet policy.

How much income do I need to rent at Townhomes at Fall Creek Place?

A good rule of thumb is to spend no more than 30% of your gross income on rent. Based on the lowest available rent of $1,565 for a two-bedrooms, you would need to earn about $62,600 per year to qualify. Want to double-check your budget? Calculate how much rent you can afford with our Rent Affordability Calculator.

Does Townhomes at Fall Creek Place have move-in specials?

Townhomes at Fall Creek Place is not currently offering any rent specials. Check back soon, as promotions change frequently.

Does Townhomes at Fall Creek Place offer Matterport 3D tours?

Yes! Townhomes at Fall Creek Place offers 6 Matterport 3D Tours. Explore different floor plans and see unit level details, all without leaving home.

Back To Top
Send a Message
Contact Property
enter move in date in the format: 2 digit month / 2 digit day / 4 digit year

I would like to...

Send Message

Submitting Request

Send a Message
Contact Property

Thank you! Your email has been sent.

Error

Report an Issue Print Get Directions
Try These Popular Nearby Searches

Cities

  • Warren Park Rentals
  • Rocky Ripple Rentals
  • Beech Grove Rentals
  • Speedway Rentals
  • Meridian Hills Rentals

Search by Bedrooms

  • Studio Apartments in Indianapolis
  • 1 Bedroom Apartments in Indianapolis
  • 2 Bedroom Apartments in Indianapolis
  • 3 Bedroom Apartments in Indianapolis
  • Rooms for Rent in Indianapolis

Other Rental Types

  • Indianapolis Lofts for Rent
  • Indianapolis Houses for Rent
  • Indianapolis Condos for Rent
  • Indianapolis Townhomes for Rent
  • Private Landlord Rentals Indianapolis
  • Indianapolis Duplex Rentals
  • 46205 Houses for Rent
  • 46205 Condos for Rent
  • 46205 Townhomes for Rent

Stay on Budget

  • Indianapolis Apartments Under $600
  • Indianapolis Apartments Under $700
  • Indianapolis Apartments Under $800
  • Indianapolis Apartments Under $900
  • Indianapolis Apartments Under $1,100
  • Indianapolis Apartments Under $1,200
  • Indianapolis Apartments Under $1,300
  • Indianapolis Apartments Under $1,500

Filter by Popular Amenities

  • Pet Friendly Apartments in Indianapolis
  • Furnished Apartments in Indianapolis
  • Apartments with Washer & Dryer in Indianapolis
  • Wheelchair Accessible Apartments in Indianapolis
  • Apartments with EV Charging in Indianapolis
  • Apartments with Balcony in Indianapolis
  • Apartments with Air Conditioning in Indianapolis
  • Indianapolis Apartments with Pickleball Court
  • Indianapolis Apartments with Virtual Tours
  • Indianapolis Waterfront Apartments

Find Specialty Housing

  • Student Housing in Indianapolis
  • Indianapolis Low Income Housing
  • Senior Housing in Indianapolis
  • Short Term Rentals in Indianapolis
  • Luxury Apartments in Indianapolis
  • Cheap Apartments in Indianapolis
  • Corporate Housing in Indianapolis
  • Move-In Specials in Indianapolis
  • New Apartments in Indianapolis
  • About Us
  • Advertise
  • Legal Notices
  • Privacy Notice
  • Avoid Scams
  • Accessibility
  • Calculate Rent Affordability
  • Renterverse
  • Sitemap
Property Logo
apartments.com
© 2026 CoStar Group, Inc. Equal Housing Opportunity

Equal Housing Opportunity

© 2026 CoStar Group, Inc.

Equal Housing Opportunity

Ready to Apply?

Good News! This rental is accepting applications through Apartments.com. Act now and your $ purchase will include 9 additional FREE application submissions to participating properties.

Or if you already have an account


Required

Required

Valid Email Required

You must acknowledge the disclaimer to continue
Next
Continue

Take me to this property's website
Send Message
Interested in this property? Send message today.
Rate & Review Townhomes at Fall Creek Place
Please select a rating
50 character minimum
By clicking submit, I agree to the Apartments.com Terms of Service and the Ratings & Reviews Terms of Use.

What Are Walk Score®, Transit Score®, and Bike Score® Ratings?

Walk Score® measures the walkability of any address. Transit Score® measures access to public transit. Bike Score® measures the bikeability of any address.

Learn How It Works

What is a Sound Score Rating?

A Sound Score Rating aggregates noise caused by vehicle traffic, airplane traffic and local sources.
Learn How It Works

Share This Listing
Listing Image

2400 N Alabama St

Indianapolis, IN 46205

Email

Link Copied

(463) 225-2637
Get Directions
Leasing Office Schools Restaurants Groceries Coffee Banks Shops Fitness

