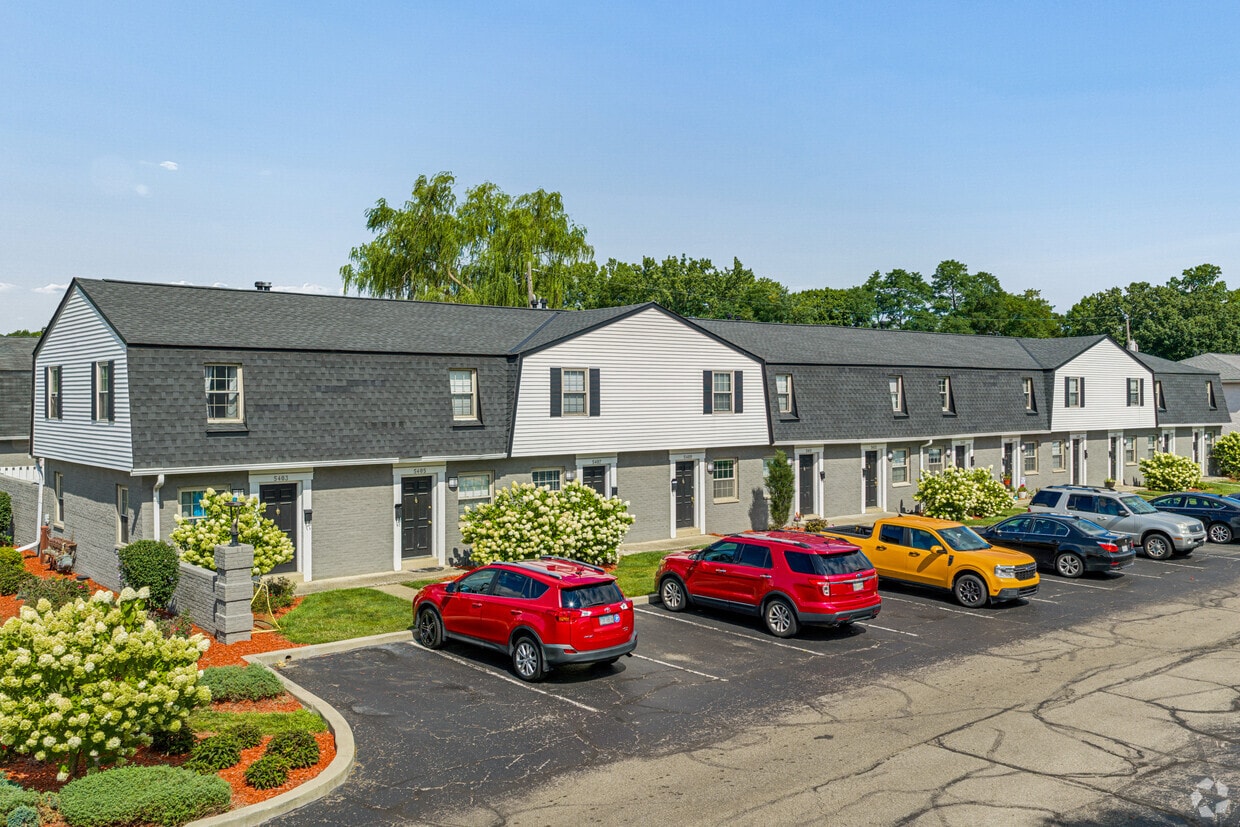
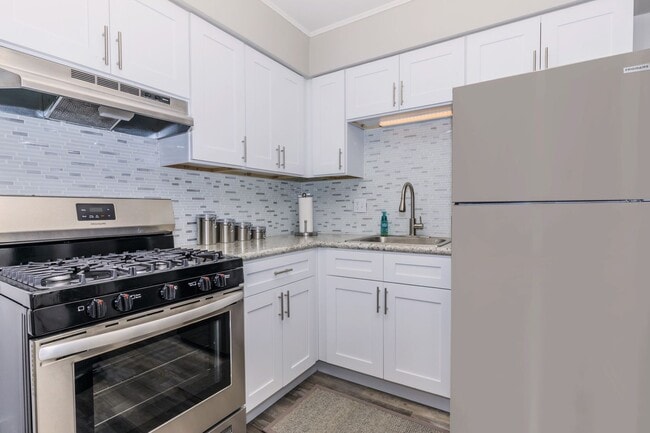
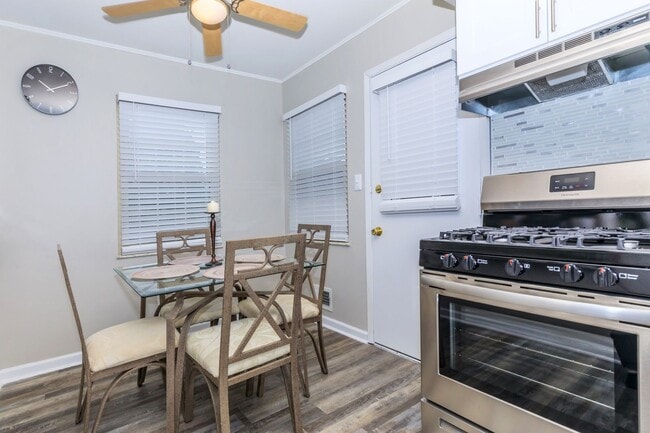
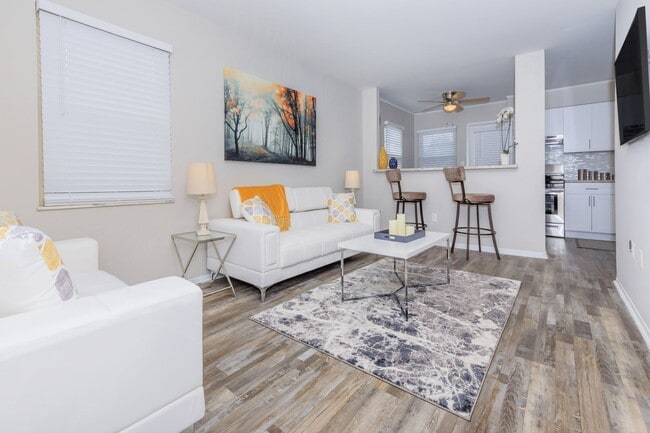
Located at 5398 Rockingham Ct in Westerville, Ohio, this multi-floor home offers two bedrooms, one bathroom, and a finished lower level across three floors. The main level features a combined kitchen and living room area with light hardwood-style flooring throughout. The living room is bright and welcoming, with natural light streaming through windows. The kitchen is well-appointed with white shaker-style cabinetry, a subway tile backsplash, stainless steel refrigerator, gas range, and a stainless range hood. A dining nook with a ceiling fan and two windows provides a light-filled space for everyday meals. Both bedrooms are carpeted and equipped with ceiling fans. The primary bedroom is a comfortable size with a closet, while the second bedroom features a window with natural light. The shared full bathroom includes white cabinetry, a combined tub and shower with a curtain rod, and wood-look vinyl flooring. The finished lower level offers a versatile open area with vinyl plank flooring, a wall-mounted mini-split unit, and staircase access, making it ideal as a recreation room, office, or additional living space.
-
-
Matterport 3D Exterior
-
TOWNHOMES AT BLENDON
5398 Rockingham Ct,
Westerville,
OH
43081
Leasing Office:
5398 Rockingham Ct, Westerville, OH 43081
-
Monthly Rent
$1,350 - $1,550
-
Bedrooms
2 bd
-
Bathrooms
1 ba
-
Square Feet
1,100 sq ft

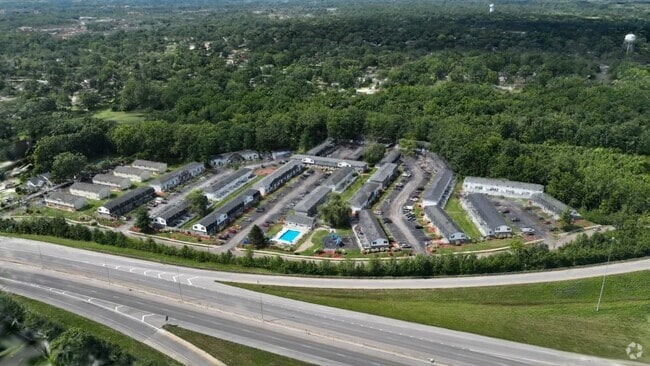
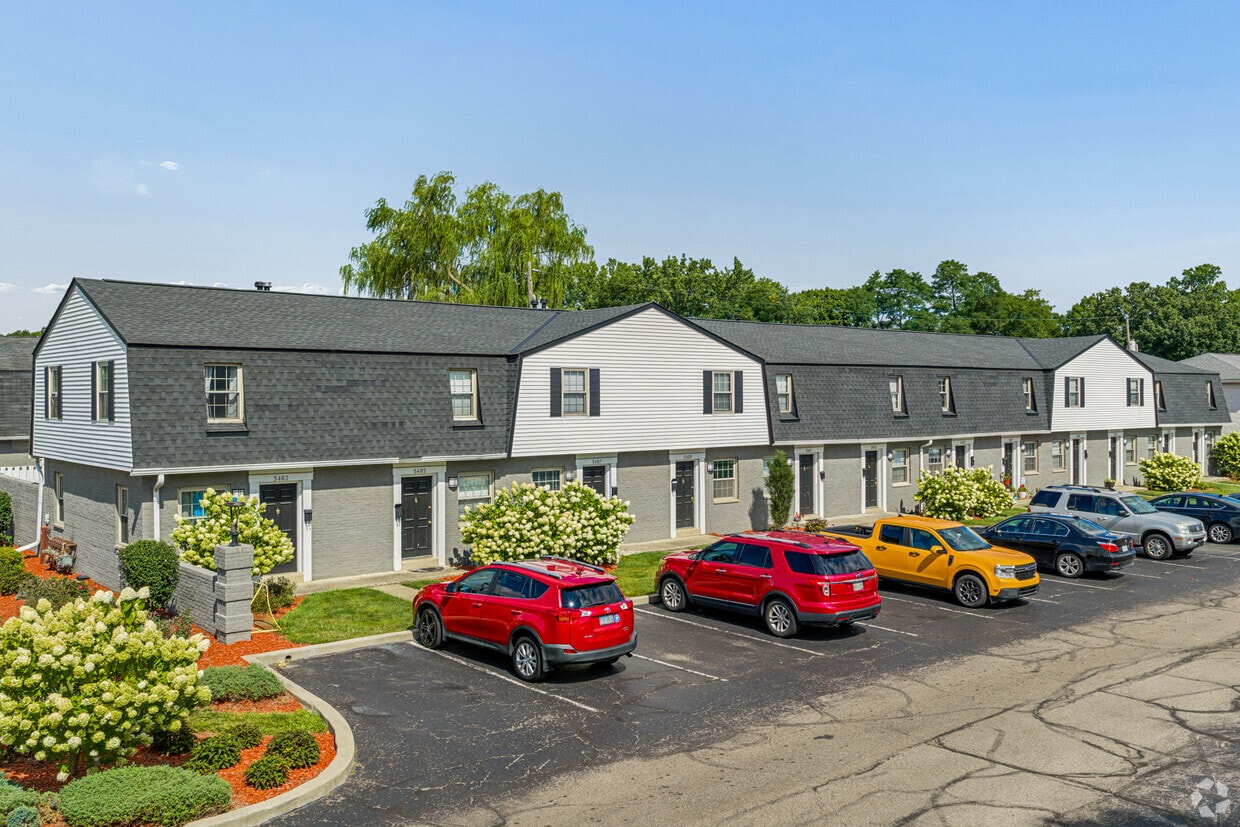
Welcome to the Townhomes at Blendon, nestled in the charming Huber Ridge neighborhood of Westerville, OH, and located within the highly regarded Westerville Central School District. These townhomes offer a unique blend of comfort, style, and convenience designed to enhance your lifestyle. Enjoy close proximity to Easton, New Albany, Sunbury, Hoover Reservoir/Dam, and the Cleveland Avenue corridor—putting shopping, dining, and outdoor recreation just minutes from your doorstep. Each home features a spacious two-bedroom layout with a full bath conveniently located upstairs near the bedrooms for added privacy and ease. A full basement—offered in both finished and unfinished options—provides additional flexibility for storage, living space, or recreation. With three distinct renovation levels available, you can choose a home that perfectly fits your style and budget. Residents enjoy a variety of community amenities, including a refreshing pool perfect for warm summer days, a Bark Park for your furry friends, and a playground for outdoor fun. Gather with neighbors and friends in the shared outdoor space featuring grilling stations and a cozy fire pit—ideal for relaxing evenings and entertaining. Health enthusiasts will also appreciate the included fitness membership, making it easy to stay active and energized. The Townhomes at Blendon are more than just a place to live—they’re a lifestyle. Experience the best of Westerville living today.
Highlights
- Pool
- Dog Park
- Grill
- Hardwood Floors
- Patio
Pricing & Floor Plans
-
Unit WD 5410price $1,550square feet 1,100availibility Now

-
Unit WD 5445price $1,350square feet 1,100availibility Sep 25
-
Unit WD 5450price $1,500square feet 1,100availibility Oct 15
-
Unit WD 5410price $1,550square feet 1,100availibility Now
-
Unit WD 5445price $1,350square feet 1,100availibility Sep 25
-
Unit WD 5450price $1,500square feet 1,100availibility Oct 15
Fees and Policies
The fees listed below are community-provided and may exclude utilities or add-ons. All payments are made directly to the property and are non-refundable unless otherwise specified.
-
One-Time Basics
-
Due at Application
-
Application Fee Per ApplicantCharged per applicant.$50
-
-
Due at Move-In
-
Administrative FeeCharged per unit.$100
-
-
Due at Application
Pet policies are negotiable.
-
Dogs
-
Pet FeeMax of 2. Charged per pet.$250
-
Monthly Pet FeeMax of 2. Charged per pet.$35 / mo
0 lbs. Weight LimitCommentsMax 2 pets per home.Read More Read Less -
-
Cats
-
Pet FeeMax of 2. Charged per pet.$250
-
Monthly Pet FeeMax of 2. Charged per pet.$35 / mo
0 lbs. Weight LimitComments -
-
Surface Lot
Property Fee Disclaimer: Based on community-supplied data and independent market research. Subject to change without notice. May exclude fees for mandatory or optional services and usage-based utilities.
Details
Lease Options
-
12 mo
Property Information
-
Built in 1972
-
214 houses/2 stories
Matterport 3D Tours
About TOWNHOMES AT BLENDON
Welcome to the Townhomes at Blendon, nestled in the charming Huber Ridge neighborhood of Westerville, OH, and located within the highly regarded Westerville Central School District. These townhomes offer a unique blend of comfort, style, and convenience designed to enhance your lifestyle. Enjoy close proximity to Easton, New Albany, Sunbury, Hoover Reservoir/Dam, and the Cleveland Avenue corridor—putting shopping, dining, and outdoor recreation just minutes from your doorstep. Each home features a spacious two-bedroom layout with a full bath conveniently located upstairs near the bedrooms for added privacy and ease. A full basement—offered in both finished and unfinished options—provides additional flexibility for storage, living space, or recreation. With three distinct renovation levels available, you can choose a home that perfectly fits your style and budget. Residents enjoy a variety of community amenities, including a refreshing pool perfect for warm summer days, a Bark Park for your furry friends, and a playground for outdoor fun. Gather with neighbors and friends in the shared outdoor space featuring grilling stations and a cozy fire pit—ideal for relaxing evenings and entertaining. Health enthusiasts will also appreciate the included fitness membership, making it easy to stay active and energized. The Townhomes at Blendon are more than just a place to live—they’re a lifestyle. Experience the best of Westerville living today.
TOWNHOMES AT BLENDON is a townhouse community located in Franklin County and the 43081 ZIP Code. This area is served by the Westerville City School District attendance zone.
Unique Features
- AEP - Electric
- Bark Park
- Columbia Gas - heat / hot water
- Fitness Membership
- Gathering Area w/ Fire Pit
- Grill Station
- Pest Preventative - $10 monthly paid w/ rent
- Valet Trash - $25 monthly paid w/ rent
- Water / Sewage - usage paid w/ rent
Contact
Community Amenities
- Walk-Up
- Pool
- Playground
- Grill
- Dog Park
Townhome Features
Air Conditioning
Washer/Dryer Hookup
Hardwood Floors
Refrigerator
- Washer/Dryer Hookup
- Air Conditioning
- Ceiling Fans
- Smoke Free
- Disposal
- Stainless Steel Appliances
- Eat-in Kitchen
- Kitchen
- Oven
- Range
- Refrigerator
- Hardwood Floors
- Carpet
- Vinyl Flooring
- Basement
- Linen Closet
- Patio
Westerville combines suburban comfort with historic character throughout its 12.6 square miles. Home to Otterbein University, this Columbus suburb features tree-lined streets and well-maintained parks. The rental market remains steady, with current average rents ranging from $1,007 for studios to $2,034 for three-bedroom homes. The historic Uptown district along State Street offers local shops and restaurants, while the Polaris area provides contemporary housing options.
Westerville's rich history shapes its present-day character. As the former headquarters of the Anti-Saloon League, the city earned the nickname "The Dry Capital of the World" during the Prohibition era. Today, the community offers diverse housing choices, from historic properties near Otterbein University to modern apartment communities in northern Westerville. Residents enjoy an extensive parks system with walking trails throughout the city.
Learn more about living in Westerville- Walk-Up
- Grill
- Dog Park
- Pool
- Playground
- AEP - Electric
- Bark Park
- Columbia Gas - heat / hot water
- Fitness Membership
- Gathering Area w/ Fire Pit
- Grill Station
- Pest Preventative - $10 monthly paid w/ rent
- Valet Trash - $25 monthly paid w/ rent
- Water / Sewage - usage paid w/ rent
- Washer/Dryer Hookup
- Air Conditioning
- Ceiling Fans
- Smoke Free
- Disposal
- Stainless Steel Appliances
- Eat-in Kitchen
- Kitchen
- Oven
- Range
- Refrigerator
- Hardwood Floors
- Carpet
- Vinyl Flooring
- Basement
- Linen Closet
- Patio
| Monday | 10am - 6pm |
|---|---|
| Tuesday | 10am - 6pm |
| Wednesday | 10am - 6pm |
| Thursday | 10am - 6pm |
| Friday | 10am - 5pm |
| Saturday | Closed |
| Sunday | Closed |
| Colleges & Universities | Distance | ||
|---|---|---|---|
| Colleges & Universities | Distance | ||
| Drive: | 8 min | 4.5 mi | |
| Drive: | 13 min | 8.2 mi | |
| Drive: | 18 min | 10.0 mi | |
| Drive: | 20 min | 11.9 mi |


 The GreatSchools Rating helps parents compare schools within a state based on a variety of school quality indicators and provides a helpful picture of how effectively each school serves all of its students. Ratings are on a scale of 1 (below average) to 10 (above average) and can include test scores, college readiness, academic progress, advanced courses, equity, discipline and attendance data. We also advise parents to visit schools, consider other information on school performance and programs, and consider family needs as part of the school selection process.
View GreatSchools Rating Methodology
Data provided by GreatSchools.org © 2026. All rights reserved.
Scores provided by
 What do Walkability, Transit, Drivability, and Bikeability mean?
Walkability measures the walking distance to day-to-day needs.
Transit measures access to public transportation.
Drivability measures congestion, parking availability, and access to major roads.
Bikeability measures the suitability for cycling.
How It Works
What do Walkability, Transit, Drivability, and Bikeability mean?
Walkability measures the walking distance to day-to-day needs.
Transit measures access to public transportation.
Drivability measures congestion, parking availability, and access to major roads.
Bikeability measures the suitability for cycling.
How It Works
Traffic
BusyAirport
CalmBusinesses
CalmScores provided by
HowLoud What is a Sound Score Rating? A Sound Score Rating aggregates noise caused by vehicle traffic, airplane traffic and local sources. How It WorksTOWNHOMES AT BLENDON Photos
-
TOWNHOMES AT BLENDON
-
Renovated 2BR, 1BA - 1,100SF
-
-
-
-
-
-
-
Floor Plans
-
Semi Renovated Unfinished Basement 2BR, 1BA - 1,100SF
-
Semi Renovated Unfinished Basement 2BR, 1BA - 1,100SF
-
Semi Renovated Unfinished Basement 2BR, 1BA - 1,100SF
-
Semi Renovated Unfinished Basement 2BR, 1BA - 1,100SF
-
Renovated 2BR, 1BA - 1,100SF
-
Renovated 2BR, 1BA - 1,100SF
Nearby Apartments
Within 50 Miles of TOWNHOMES AT BLENDON
-
Townhomes at Easton Park
4187 Beechwold Dr
Columbus, OH 43224
$1,125 - $1,349
2 Br 2.4 mi
-
Park Club Townhomes
7800 Deer Creek Dr
Westerville, OH 43081
$1,650 - $1,750
2 Br 4.6 mi
-
Stratford Chase Townhomes
275 Lazelle Rd
Westerville, OH 43081
$1,550 - $1,850
2 Br 6.0 mi
-
Northwoods Apartments
99 Antelope Way
Worthington, OH 43235
$1,149 - $1,599
2 Br 6.5 mi
-
Townhomes at Fairways
280 Barkley Pl W
Columbus, OH 43213
$1,325 - $1,475
2 Br 8.1 mi
-
ESTATES ON MAIN
5312 Gatehouse Dr
Columbus, OH 43213
$1,225 - $1,499
2 Br 9.2 mi
While TOWNHOMES AT BLENDON does not offer in-unit laundry, some units include washer and dryer hookups so residents can install their own appliances.
Utilities are not included in rent. Residents should plan to set up and pay for all services separately.
Parking is available at TOWNHOMES AT BLENDON. Contact this property for details.
TOWNHOMES AT BLENDON has two-bedrooms available with rent ranges from $1,350/mo. to $1,550/mo.
Yes, TOWNHOMES AT BLENDON welcomes pets. Breed restrictions, weight limits, and additional fees may apply. View this property's pet policy.
A good rule of thumb is to spend no more than 30% of your gross income on rent. Based on the lowest available rent of $1,350 for a two-bedrooms, you would need to earn about $54,000 per year to qualify. Want to double-check your budget? Calculate how much rent you can afford with our Rent Affordability Calculator.
TOWNHOMES AT BLENDON is not currently offering any rent specials. Check back soon, as promotions change frequently.
Yes! TOWNHOMES AT BLENDON offers 6 Matterport 3D Tours. Explore different floor plans and see unit level details, all without leaving home.
5398 Rockingham Ct
Westerville, OH 43081