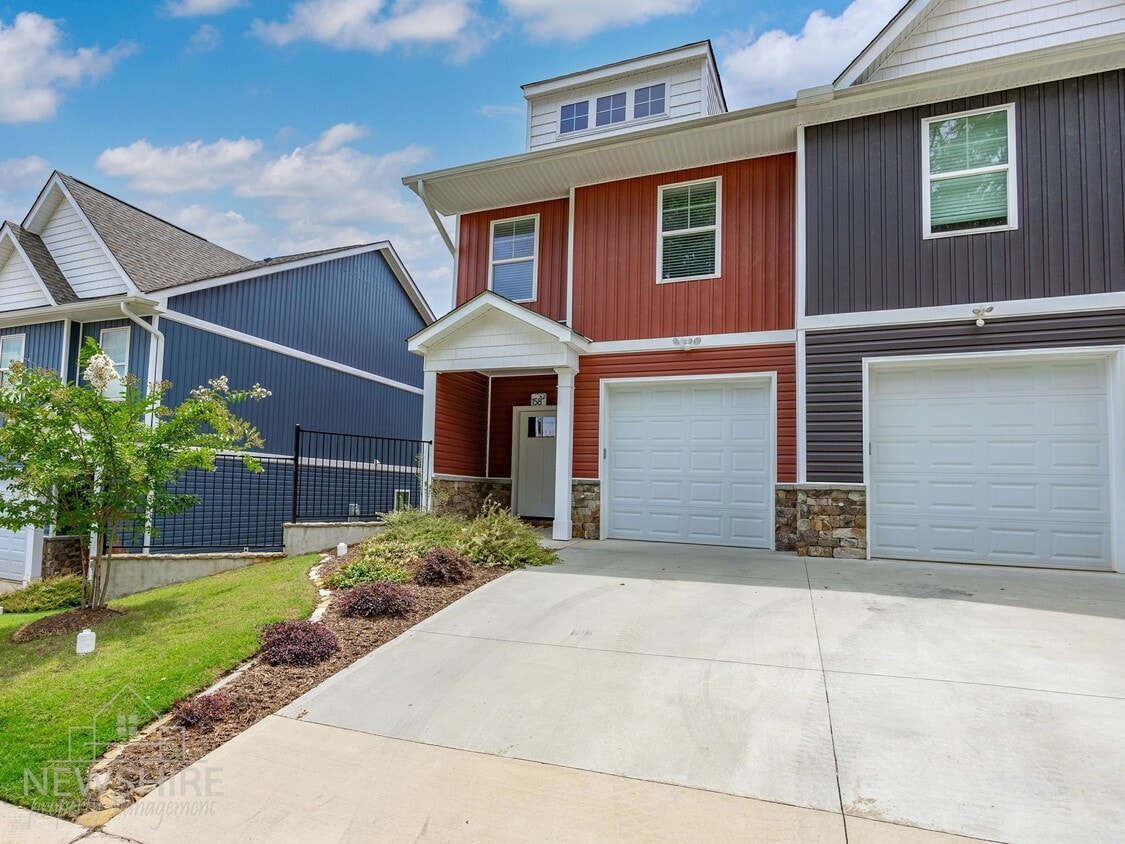
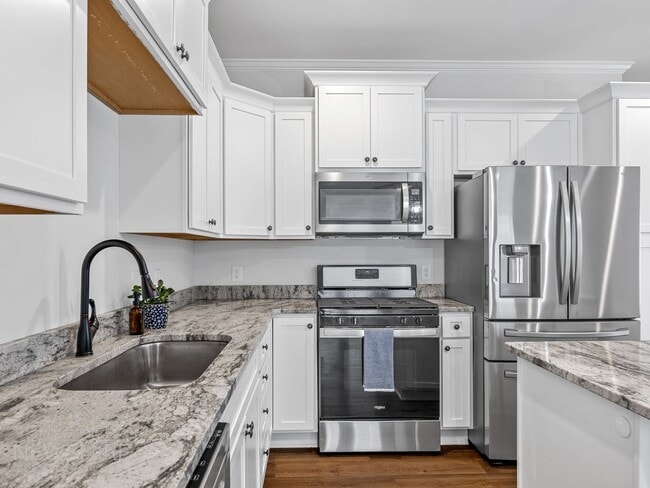
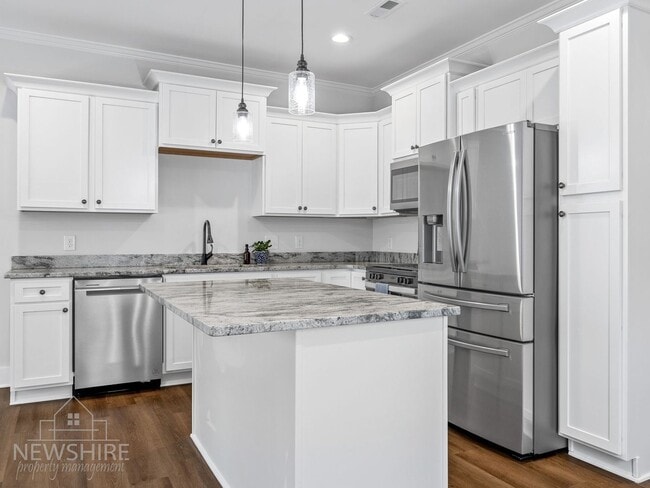
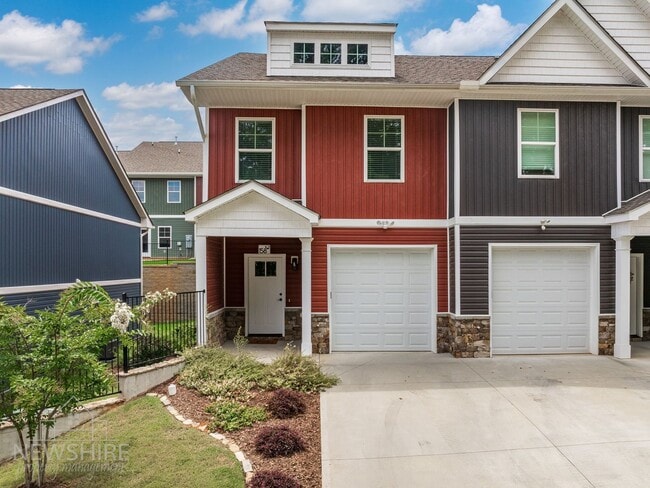
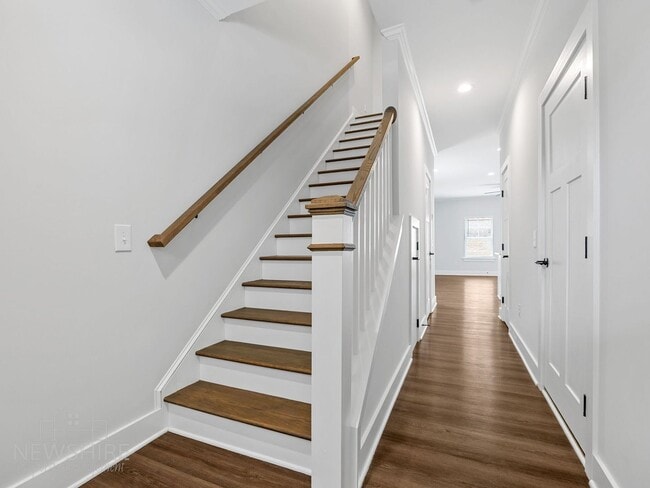
This two-floor residence offers a thoughtfully designed layout spread across two levels, beginning with a welcoming entryway that features warm hardwood flooring and a wood-railed staircase connecting both floors. The open-concept main level showcases a fully equipped kitchen with rich dark-stained cabinetry, granite countertops, stainless steel appliances including a gas range and built-in microwave, and a central island with bar seating. The kitchen flows seamlessly into a dining area adorned with elegant gold pendant lighting and a glass dining table, creating an ideal space for entertaining. The living area includes a tile-surround fireplace, hardwood floors, and stylish décor. A cozy secondary lounge area on the upper level features carpeted flooring and a tray ceiling, offering a more relaxed retreat. The bedrooms are comfortably sized with natural light from well-positioned windows. The bathrooms are finished with granite-topped dark wood vanities, large mirrors, and marble-tiled shower and tub surrounds. An additional half bath provides convenience. The property also includes an attached garage with an automatic door opener, completing this well-rounded and functional home.
Townes at Converse
128 Oakwood Ave,
Spartanburg,
SC
29302
Leasing Office:
128 Oakwood Ave, Spartanburg, SC 29302
-
Monthly Rent
$1,708 - $2,014
-
Bedrooms
3 bd
-
Bathrooms
2.5 ba
-
Square Feet
1,580 sq ft

TOWNES AT CONVERSE | 3 BEDROOM TOWNHOMES IN SPARTANBURG, SC SPECIAL: 6 WEEKS FREE split over a 12 month lease for the next 3 approved applicants. Restrictions apply. Contact management for details. Townes at Converse offers upscale 3 bedroom, 2.5 bathroom townhomes near East Main Street, historic Converse Heights, and Converse University in Spartanburg, SC. Built in 2024, each home offers approximately 1,580 sq. ft. of modern living space with an open floor plan and designer finishes. HOME FEATURES: • 3 bedrooms and 2.5 bathrooms • Approx. 1,580 sq. ft. • Granite countertops • Stainless steel appliances • Oversized kitchen island • High ceilings • Gas fireplace • Primary suite with walk in closet and private bath • Private back patio • Attached single car garage • In unit washer and dryer connections • Pet friendly with breed restrictions MONTHLY COSTS: Rent: $1,067 to $2,400 depending on unit and income qualification Resident Benefits Package: $42 Cable: $85 Water/Sewer: $45 Valet Trash: $20 Washer/Dryer Rental: $50 optional Residents pay electricity through Duke Energy and gas through Piedmont Natural Gas. MOVE IN COSTS: Application Fee: $35 per adult Administrative Fee: $150 at move in Security Deposit: Starting at one month's rent LIMITED TIME LEASING OFFER: Only $500 is due within 72 hours after approval to hold your home. The $500 is credited toward move in costs. The holding payment is nonrefundable if the applicant cancels the move in. The required $42 monthly Resident Benefits Package includes pest control, air filter delivery, utility setup assistance, credit building opportunities, and additional resident services. Professionally managed by NewShire Property Management. Apply today for availability, pricing, qualification requirements, and current leasing specials.
Highlights
- Top Rated by Renters
- Furnished Units Available
- Walk To Campus
- High Ceilings
- Walk-In Closets
- Planned Social Activities
- Fireplace
- Island Kitchen
- Property Manager on Site
Pricing & Floor Plans
-
Unit LP159price $1,708square feet 1,580availibility Now
-
Unit LP128price $1,708square feet 1,580availibility Now
-
Unit AV141price $1,708square feet 1,580availibility Now
-
Unit LP144price $2,014square feet 1,580availibility Aug 30
-
Unit OW144price $2,014square feet 1,580availibility Aug 30
-
Unit AV145price $2,014square feet 1,580availibility Sep 8
-
Unit LP159price $1,708square feet 1,580availibility Now
-
Unit LP128price $1,708square feet 1,580availibility Now
-
Unit AV141price $1,708square feet 1,580availibility Now
-
Unit LP144price $2,014square feet 1,580availibility Aug 30
-
Unit OW144price $2,014square feet 1,580availibility Aug 30
-
Unit AV145price $2,014square feet 1,580availibility Sep 8
Fees and Policies
The fees listed below are community-provided and may exclude utilities or add-ons. All payments are made directly to the property and are non-refundable unless otherwise specified. Use the Cost Calculator to determine costs based on your needs.
-
Utilities & Essentials
-
Valet Trash FeeCharged per unit.$20 / mo
-
Utility - WaterCharged per unit.$45 / mo
-
Water Sewer FeeCharged per unit.$45 / mo
-
Cable FeeCharged per unit.$85 / mo
-
-
One-Time Basics
-
Due at Application
-
Application Fee Per ApplicantCharged per applicant.$35
-
-
Due at Move-In
-
Administration FeeCharged per unit.$150
-
-
Due at Application
-
Washer Dryer RentalCharged per unit.$50 / mo
Property Fee Disclaimer: Based on community-supplied data and independent market research. Subject to change without notice. May exclude fees for mandatory or optional services and usage-based utilities.
Details
Lease Options
-
12 - 15 Month Leases
Property Information
-
Built in 2020
-
81 houses/2 stories
-
Furnished Units Available
Matterport 3D Tours
About Townes at Converse
TOWNES AT CONVERSE | 3 BEDROOM TOWNHOMES IN SPARTANBURG, SC SPECIAL: 6 WEEKS FREE split over a 12 month lease for the next 3 approved applicants. Restrictions apply. Contact management for details. Townes at Converse offers upscale 3 bedroom, 2.5 bathroom townhomes near East Main Street, historic Converse Heights, and Converse University in Spartanburg, SC. Built in 2024, each home offers approximately 1,580 sq. ft. of modern living space with an open floor plan and designer finishes. HOME FEATURES: • 3 bedrooms and 2.5 bathrooms • Approx. 1,580 sq. ft. • Granite countertops • Stainless steel appliances • Oversized kitchen island • High ceilings • Gas fireplace • Primary suite with walk in closet and private bath • Private back patio • Attached single car garage • In unit washer and dryer connections • Pet friendly with breed restrictions MONTHLY COSTS: Rent: $1,067 to $2,400 depending on unit and income qualification Resident Benefits Package: $42 Cable: $85 Water/Sewer: $45 Valet Trash: $20 Washer/Dryer Rental: $50 optional Residents pay electricity through Duke Energy and gas through Piedmont Natural Gas. MOVE IN COSTS: Application Fee: $35 per adult Administrative Fee: $150 at move in Security Deposit: Starting at one month's rent LIMITED TIME LEASING OFFER: Only $500 is due within 72 hours after approval to hold your home. The $500 is credited toward move in costs. The holding payment is nonrefundable if the applicant cancels the move in. The required $42 monthly Resident Benefits Package includes pest control, air filter delivery, utility setup assistance, credit building opportunities, and additional resident services. Professionally managed by NewShire Property Management. Apply today for availability, pricing, qualification requirements, and current leasing specials.
Townes at Converse is a townhouse community located in Spartanburg County and the 29302 ZIP Code. This area is served by the Spartanburg 07 School District attendance zone.
Unique Features
- Attached Garage
- Brown Cabinets
- End Unit
- French Doors
- Garage, Fireplace
- Gas Fireplace
- Pest Control
- Private back patios
- Valet Trash
- Washer/Dryer In Units
- White Cabinets
- Wifi
Contact
Community Amenities
Furnished Units Available
Trash Pickup - Door to Door
Property Manager on Site
Planned Social Activities
- Wi-Fi
- Property Manager on Site
- Furnished Units Available
- Trash Pickup - Door to Door
- Renters Insurance Program
- Planned Social Activities
- Courtyard
- Walk To Campus
Townhome Features
Washer/Dryer
Air Conditioning
Dishwasher
High Speed Internet Access
Hardwood Floors
Walk-In Closets
Island Kitchen
Granite Countertops
Indoor Features
- High Speed Internet Access
- Wi-Fi
- Washer/Dryer
- Air Conditioning
- Heating
- Ceiling Fans
- Smoke Free
- Cable Ready
- Storage Space
- Double Vanities
- Tub/Shower
- Fireplace
Kitchen Features & Appliances
- Dishwasher
- Disposal
- Ice Maker
- Granite Countertops
- Stainless Steel Appliances
- Pantry
- Island Kitchen
- Kitchen
- Microwave
- Oven
- Range
- Refrigerator
- Freezer
- Warming Drawer
- Gas Range
Floor Plan Details
- Hardwood Floors
- Carpet
- High Ceilings
- Attic
- Crown Molding
- Vaulted Ceiling
- Walk-In Closets
- Linen Closet
- Double Pane Windows
- Window Coverings
- Large Bedrooms
- Patio
- Lawn
Living in Spartanburg combines historic charm with contemporary living in South Carolina's "Hub City." The community offers diverse housing options, from preserved homes in the Hampton Heights district to modern apartment communities throughout the city, with current average rents ranging from $1,089 for one-bedroom units to $1,390 for three-bedroom homes. Downtown Spartanburg features the Chapman Cultural Center and Spartanburg Memorial Auditorium, adding to the area's cultural landscape. The Cottonwood Trail in the Edwin M. Griffin Nature Preserve offers scenic walking paths and outdoor recreation, while Wofford College and Converse University contribute to the city's educational environment.
Spartanburg's textile heritage remains visible in its historic mill villages, which have evolved into established residential neighborhoods alongside newer developments. The city's location near BMW's manufacturing facility has strengthened its economic base.
Learn more about living in SpartanburgCompare neighborhood and city base rent averages by bedroom.
| Drayton | Spartanburg, SC | |
|---|---|---|
| Studio | $1,147 | - |
| 1 Bedroom | $1,333 | $790 |
| 2 Bedrooms | $1,496 | $1,413 |
| 3 Bedrooms | $1,821 | $1,711 |
- Wi-Fi
- Property Manager on Site
- Furnished Units Available
- Trash Pickup - Door to Door
- Renters Insurance Program
- Planned Social Activities
- Courtyard
- Walk To Campus
- Attached Garage
- Brown Cabinets
- End Unit
- French Doors
- Garage, Fireplace
- Gas Fireplace
- Pest Control
- Private back patios
- Valet Trash
- Washer/Dryer In Units
- White Cabinets
- Wifi
- High Speed Internet Access
- Wi-Fi
- Washer/Dryer
- Air Conditioning
- Heating
- Ceiling Fans
- Smoke Free
- Cable Ready
- Storage Space
- Double Vanities
- Tub/Shower
- Fireplace
- Dishwasher
- Disposal
- Ice Maker
- Granite Countertops
- Stainless Steel Appliances
- Pantry
- Island Kitchen
- Kitchen
- Microwave
- Oven
- Range
- Refrigerator
- Freezer
- Warming Drawer
- Gas Range
- Hardwood Floors
- Carpet
- High Ceilings
- Attic
- Crown Molding
- Vaulted Ceiling
- Walk-In Closets
- Linen Closet
- Double Pane Windows
- Window Coverings
- Large Bedrooms
- Patio
- Lawn
| Monday | By Appointment |
|---|---|
| Tuesday | By Appointment |
| Wednesday | By Appointment |
| Thursday | By Appointment |
| Friday | By Appointment |
| Saturday | By Appointment |
| Sunday | By Appointment |
| Colleges & Universities | Distance | ||
|---|---|---|---|
| Colleges & Universities | Distance | ||
| Walk: | 7 min | 0.4 mi | |
| Drive: | 6 min | 2.3 mi | |
| Drive: | 10 min | 3.9 mi | |
| Drive: | 11 min | 5.7 mi |


 The GreatSchools Rating helps parents compare schools within a state based on a variety of school quality indicators and provides a helpful picture of how effectively each school serves all of its students. Ratings are on a scale of 1 (below average) to 10 (above average) and can include test scores, college readiness, academic progress, advanced courses, equity, discipline and attendance data. We also advise parents to visit schools, consider other information on school performance and programs, and consider family needs as part of the school selection process.
View GreatSchools Rating Methodology
Data provided by GreatSchools.org © 2026. All rights reserved.
Scores provided by
 What do Walkability, Transit, Drivability, and Bikeability mean?
Walkability measures the walking distance to day-to-day needs.
Transit measures access to public transportation.
Drivability measures congestion, parking availability, and access to major roads.
Bikeability measures the suitability for cycling.
How It Works
What do Walkability, Transit, Drivability, and Bikeability mean?
Walkability measures the walking distance to day-to-day needs.
Transit measures access to public transportation.
Drivability measures congestion, parking availability, and access to major roads.
Bikeability measures the suitability for cycling.
How It Works
Traffic
BusyAirport
CalmBusinesses
CalmScores provided by
HowLoud What is a Sound Score Rating? A Sound Score Rating aggregates noise caused by vehicle traffic, airplane traffic and local sources. How It WorksTownes at Converse Photos
-
-
156 Lucky Penny
-
-
-
-
-
-
-
Floor Plans
-
3 Bedrooms
Townes at Converse has units with in‑unit washers and dryers, making laundry day simple for residents.
Utilities are not included in rent. Residents should plan to set up and pay for all services separately.
Contact this property for parking details.
Townes at Converse has three-bedrooms available with rent ranges from $1,708/mo. to $2,014/mo.
Townes at Converse does not allow pets, though service animals are always welcome in accordance with applicable laws.
A good rule of thumb is to spend no more than 30% of your gross income on rent. Based on the lowest available rent of $1,708 for a three-bedrooms, you would need to earn about $68,320 per year to qualify. Want to double-check your budget? Calculate how much rent you can afford with our Rent Affordability Calculator.
Townes at Converse is not currently offering any rent specials. Check back soon, as promotions change frequently.
Yes! Townes at Converse offers 4 Matterport 3D Tours. Explore different floor plans and see unit level details, all without leaving home.
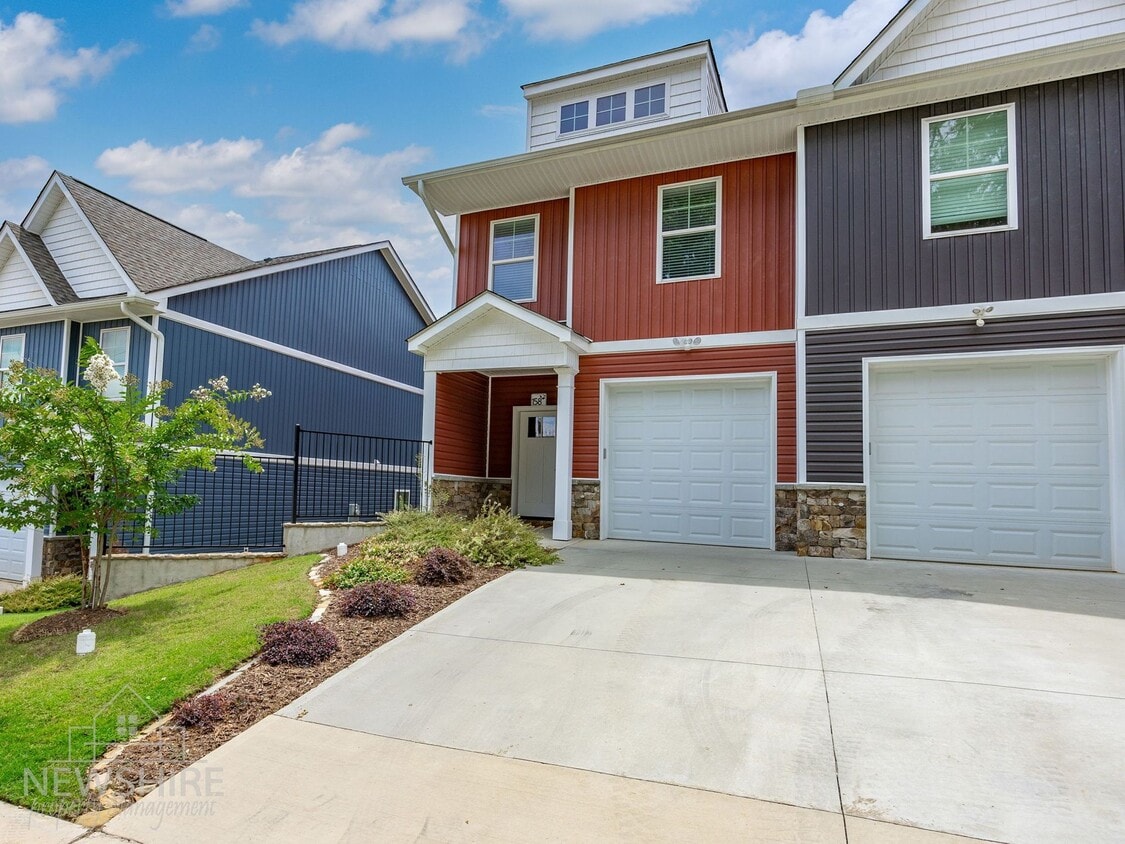
128 Oakwood Ave
Spartanburg, SC 29302
Property Manager Responded