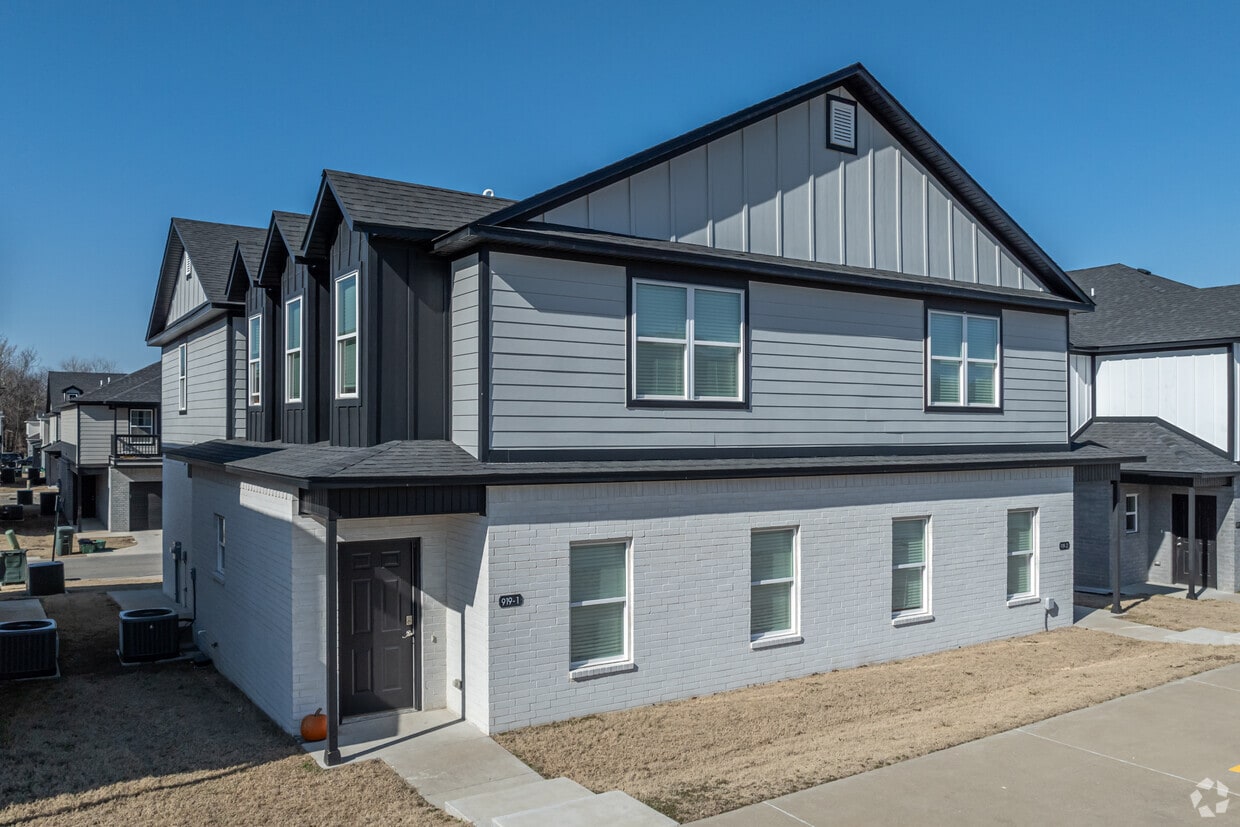

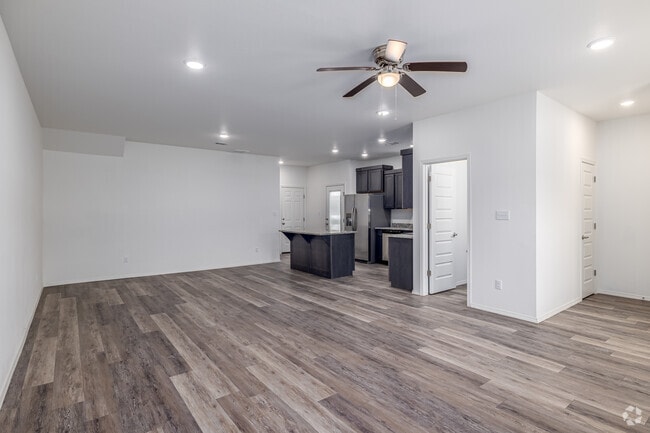
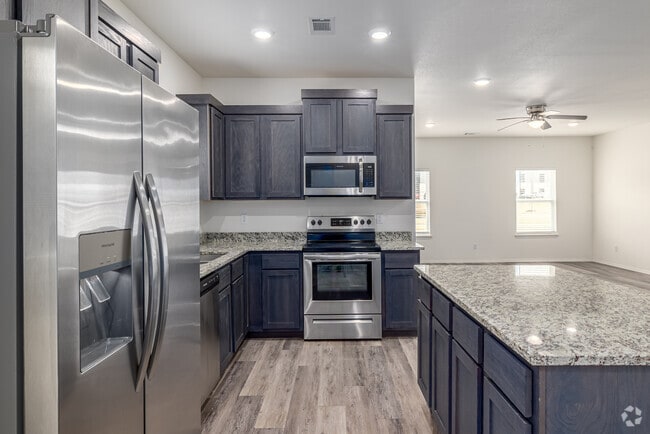
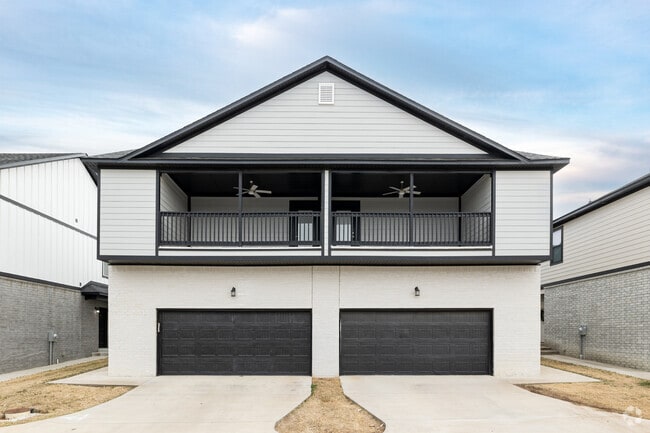
Located at 919 S Rupple Rd in Fayetteville, Arkansas, this two-story home offers three bedrooms and four bathrooms across two thoughtfully laid-out floors. The main level houses the combined kitchen and living area, a garage with interior stair access, and utility spaces including a laundry room. The upper floor contains the bedrooms and additional bathrooms, with the spacious primary bedroom featuring its own closet and en-suite bath. Throughout the home, light-toned luxury vinyl plank flooring provides a clean, cohesive look, while recessed lighting and ceiling fans with integrated lighting fixtures are found in the main living areas and bedrooms. The kitchen is well-appointed with dark espresso-toned cabinetry, granite-look countertops, stainless steel appliances including a French door refrigerator, microwave, and range, plus a glass-panel exterior door that lets in natural light. Bathrooms are finished with granite-top vanities and clean white tub-shower combinations. Bedrooms are bright and open, with windows allowing natural light to fill each room. The attached garage features concrete flooring and houses the electrical panels. With four closets distributed across the home, storage is plentiful throughout this well-designed Fayetteville residence.
Towne West
919 S Rupple Rd,
Fayetteville,
AR
72704
Leasing Office:
4362 North Waterside Court, Fayetteville, AR 72703

-
Monthly Rent
$1,850 - $2,400
-
Bedrooms
3 - 4 bd
-
Bathrooms
3.5 - 4.5 ba
-
Square Feet
1,750 - 2,011 sq ft
These modern layout homes are just 10 minutes from the University of Arkansas. Designed for convenience and everyday living, the home features a fully equipped kitchen with stainless appliances, generous living space, washer and dryer hookups, and an attached garage for secure parking and extra storage. With multiple bathrooms and a functional floor plan, it’s ideal for roommates, families, or professionals looking for space, privacy, and an easy commute to campus, shopping, and dining.
Pricing & Floor Plans
-
Unit 4199-2price $1,850square feetavailibility Now
-
Unit 1price $1,850Unit Specialsquare feet 1,750availibility Now
-
Unit 2price $1,850square feet 2,011availibility Now
-
Unit 1price $1,850Unit Specialsquare feet 2,011availibility Now
-
Unit 2price $1,850Unit Specialsquare feet 1,915availibility Now
-
Unit 1price $2,050Unit Specialsquare feet 1,915availibility Now
-
Unit 916 1price $2,200square feetavailibility Now
-
Unit 798 2price $2,200Unit Specialsquare feetavailibility Now
-
Unit 2price $2,200Unit Specialsquare feet 1,806availibility Now
-
Unit 929 1price $2,200square feet 1,998availibility Now
-
Unit 926 2price $2,400square feet 2,011availibility Now
-
Unit 4199-2price $1,850square feetavailibility Now
-
Unit 1price $1,850Unit Specialsquare feet 1,750availibility Now
-
Unit 2price $1,850square feet 2,011availibility Now
-
Unit 1price $1,850Unit Specialsquare feet 2,011availibility Now
-
Unit 2price $1,850Unit Specialsquare feet 1,915availibility Now
-
Unit 1price $2,050Unit Specialsquare feet 1,915availibility Now
-
Unit 916 1price $2,200square feetavailibility Now
-
Unit 798 2price $2,200Unit Specialsquare feetavailibility Now
-
Unit 2price $2,200Unit Specialsquare feet 1,806availibility Now
-
Unit 929 1price $2,200square feet 1,998availibility Now
-
Unit 926 2price $2,400square feet 2,011availibility Now
Fees and Policies
The fees listed below are community-provided and may exclude utilities or add-ons. All payments are made directly to the property and are non-refundable unless otherwise specified. Use the Cost Calculator to determine costs based on your needs.
-
Utilities & Essentials
-
Liability InsuranceCharged per unit.$15 / mo
-
Convenience FeeCharged per unit.$40 / mo
-
-
One-Time Basics
-
Due at Application
-
Application Fee Per ApplicantCharged per resident.$75
-
Application Fee Per ApplicantCharged per applicant.$75
-
-
Due at Move-In
-
Administrative FeeCharged per unit.$0
-
-
Due at Application
-
Security Deposit - Non-RefundableCharged per unit.$0
-
Late FeeCharged per unit.$0
Property Fee Disclaimer: Based on community-supplied data and independent market research. Subject to change without notice. May exclude fees for mandatory or optional services and usage-based utilities.
Details
Lease Options
-
12 mo
Property Information
-
Built in 2026
-
130 houses/2 stories
Specialty Housing Details
-
This property is intended and operated for occupancy by students, faculty and staff in higher education, but applications from individuals not involved in higher education may be accepted.
Matterport 3D Tour
About Towne West
These modern layout homes are just 10 minutes from the University of Arkansas. Designed for convenience and everyday living, the home features a fully equipped kitchen with stainless appliances, generous living space, washer and dryer hookups, and an attached garage for secure parking and extra storage. With multiple bathrooms and a functional floor plan, it’s ideal for roommates, families, or professionals looking for space, privacy, and an easy commute to campus, shopping, and dining.
Towne West is a townhouse community located in Washington County and the 72704 ZIP Code. This area is served by the Fayetteville School District attendance zone.
Contact
Townhome Features
- Washer/Dryer Hookup
- Kitchen
Located in the Ozark Mountains, Fayetteville combines small-town appeal with the energy of a university community. As home to the University of Arkansas, the city offers an array of cultural attractions and outdoor activities. The rental market includes apartments throughout the city, from communities near campus to residential options in the Uptown district, with current average rents ranging from $906 for one-bedroom units to $2,506 for four-bedroom homes. The rental market has seen moderate growth, with rates increasing approximately 4.4% annually.
Fayetteville's downtown square hosts the farmers' market, a local tradition since 1974, while Dickson Street features local restaurants, shops, and live music venues. The city's trail system includes the Razorback Regional Greenway, which helped Fayetteville become the first U.S. city to receive the "Bike City" designation from the Union Cycliste Internationale. Outdoor spaces include Wilson Park and the Botanical Garden of the Ozarks.
Learn more about living in FayettevilleCompare neighborhood and city base rent averages by bedroom.
| Greater Fayetteville | Fayetteville, AR | |
|---|---|---|
| Studio | $1,032 | - |
| 1 Bedroom | $978 | - |
| 2 Bedrooms | $1,127 | $1,401 |
| 3 Bedrooms | $1,716 | $1,818 |
- Washer/Dryer Hookup
- Kitchen
| Monday | 9am - 6pm |
|---|---|
| Tuesday | 9am - 6pm |
| Wednesday | 9am - 6pm |
| Thursday | 9am - 6pm |
| Friday | 9am - 6pm |
| Saturday | 9am - 3pm |
| Sunday | 9am - 6pm |
| Colleges & Universities | Distance | ||
|---|---|---|---|
| Colleges & Universities | Distance | ||
| Drive: | 9 min | 4.2 mi | |
| Drive: | 32 min | 26.4 mi | |
| Drive: | 45 min | 28.6 mi |


 The GreatSchools Rating helps parents compare schools within a state based on a variety of school quality indicators and provides a helpful picture of how effectively each school serves all of its students. Ratings are on a scale of 1 (below average) to 10 (above average) and can include test scores, college readiness, academic progress, advanced courses, equity, discipline and attendance data. We also advise parents to visit schools, consider other information on school performance and programs, and consider family needs as part of the school selection process.
View GreatSchools Rating Methodology
Data provided by GreatSchools.org © 2026. All rights reserved.
Scores provided by
 What do Walkability, Transit, Drivability, and Bikeability mean?
Walkability measures the walking distance to day-to-day needs.
Transit measures access to public transportation.
Drivability measures congestion, parking availability, and access to major roads.
Bikeability measures the suitability for cycling.
How It Works
What do Walkability, Transit, Drivability, and Bikeability mean?
Walkability measures the walking distance to day-to-day needs.
Transit measures access to public transportation.
Drivability measures congestion, parking availability, and access to major roads.
Bikeability measures the suitability for cycling.
How It Works
Traffic
BusyAirport
CalmBusinesses
CalmScores provided by
HowLoud What is a Sound Score Rating? A Sound Score Rating aggregates noise caused by vehicle traffic, airplane traffic and local sources. How It WorksTowne West Photos
-
Towne West
-
3BR, 3.5BA - 1,750SF
-
3BR, 3.5BA - 1,750SF - Kitchen
-
3BR, 3.5BA - 1,750SF - Living Room
-
3BR, 3.5BA - 1,750SF - Kitchen
-
-
-
-
Floor Plans
-
3BR, 3.5BA - 1,750SF
-
3BR, 3.5BA - 1,750SF
-
3BR, 3.5BA - 1,750SF
Nearby Apartments
Within 50 Miles of Towne West
While Towne West does not offer in-unit laundry, some units include washer and dryer hookups so residents can install their own appliances.
Utilities are not included in rent. Residents should plan to set up and pay for all services separately.
Contact this property for parking details.
Towne West has three to four-bedrooms with rent ranges from $1,850/mo. to $2,400/mo.
Towne West does not allow pets, though service animals are always welcome in accordance with applicable laws.
Towne West is offering 1 Month Free on select units, with rental rates starting at $1,850.
Yes! Towne West offers 1 Matterport 3D Tours. Explore different floor plans and see unit level details, all without leaving home.
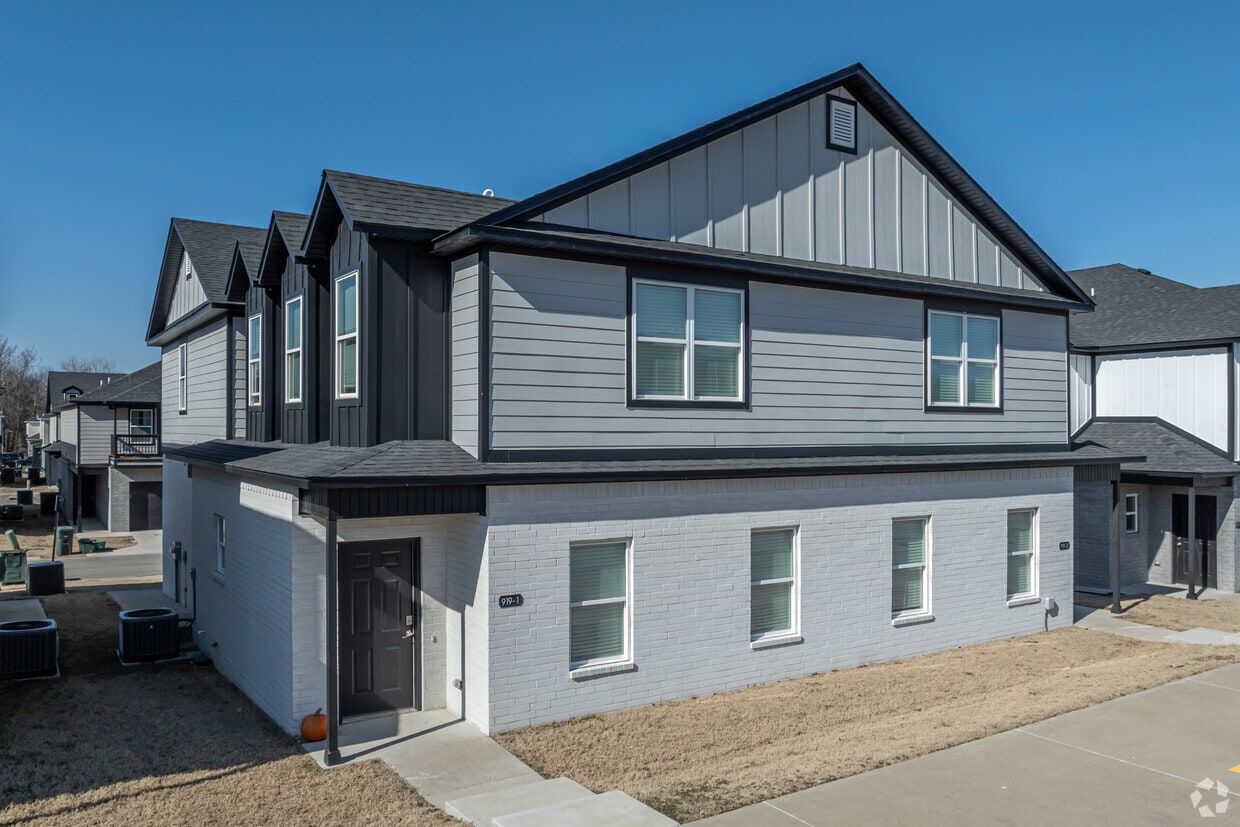
919 S Rupple Rd
Fayetteville, AR 72704
Property Manager Responded