-
Monthly Rent
$2,358 - $3,428
-
Bedrooms
1 - 2 bd
-
Bathrooms
1 - 2 ba
-
Square Feet
700 - 1,020 sq ft
Town Center

Favorites
Highlights
- Furnished Units Available
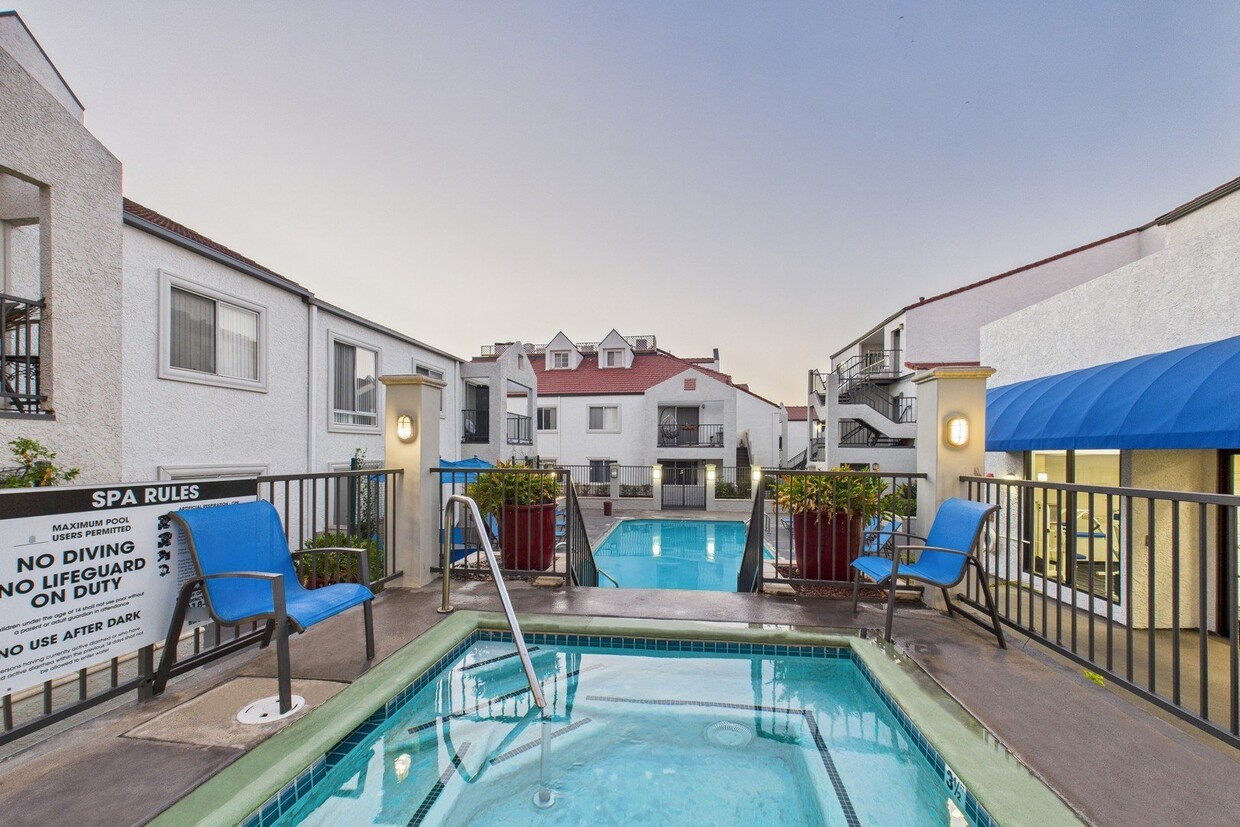
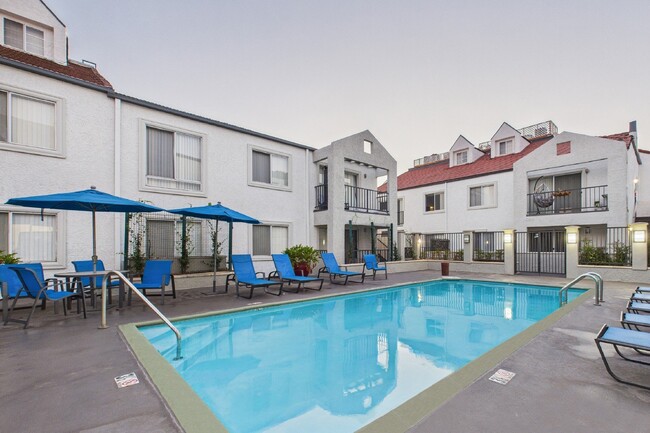



- Pool
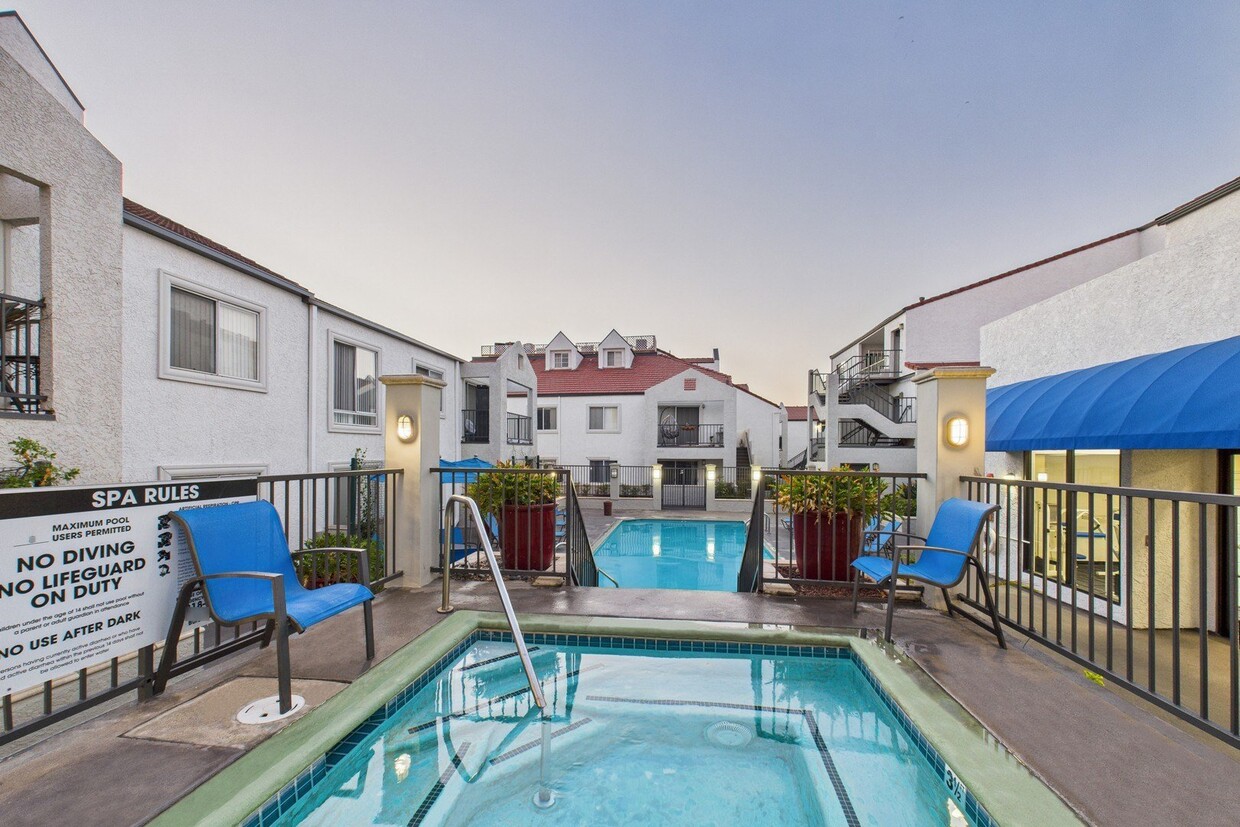
- Spa
- Fireplace
- Picnic Area
- Balcony
- Property Manager on Site
- Patio
Pricing & Floor Plans
filter results by bedrooms
1 Bedroom, 1 Bath
$2,358 – $2,555
1 Bed
1 Bath
700 Sq Ft
2 Available units
Unit
Base Price
Sq Ft
Availability
Unit Details
-
Unit 160price $2,358square feet 700availibility Now
-
Unit 107price $2,555square feet 700availibility Now
2 Bedroom, 1.5 Bath Townhouse
$2,764
2 Beds
1.5 Baths
1,020 Sq Ft
1 Available unit
Unit
Base Price
Sq Ft
Availability
Unit Details
-
Unit 216price $2,764square feet 1,020availibility Now
2 Bedroom, 2 Bath
$2,950 – $3,428
2 Beds
2 Baths
1,020 Sq Ft

3 Available units
Unit
Base Price
Sq Ft
Availability
Unit Details
-
Unit 207price $2,950square feet 1,020availibility Jun 1
-
Unit 007price $3,428square feet 1,020availibility Jun 4
-
Unit 303price $2,973square feet 1,020availibility Jun 5
1 Bedroom, 1 Bath
$2,358 – $2,555
1 Bed
1 Bath
700 Sq Ft
2 Available units
Unit
Base Price
Sq Ft
Availability
Unit Details
-
Unit 160price $2,358square feet 700availibility Now
-
Unit 107price $2,555square feet 700availibility Now
2 Bedroom, 1.5 Bath Townhouse
$2,764
2 Beds
1.5 Baths
1,020 Sq Ft
1 Available unit
Unit
Base Price
Sq Ft
Availability
Unit Details
-
Unit 216price $2,764square feet 1,020availibility Now
2 Bedroom, 2 Bath
$2,950 – $3,428
2 Beds
2 Baths
1,020 Sq Ft
3 Available units
Unit
Base Price
Sq Ft
Availability
Unit Details
-
Unit 207price $2,950square feet 1,020availibility Jun 1
-
Unit 007price $3,428square feet 1,020availibility Jun 4
-
Unit 303price $2,973square feet 1,020availibility Jun 5
* Price shown is base rent. Excludes user-selected optional fees and variable or usage-based fees and required charges due at or prior to move-in or at move-out.View Fees and Policies for details.
Price, availability, fees, and any applicable rent special are subject to change without notice.
* Square footage definitions vary. Displayed square footage is approximate.
Fees and Policies
The fees listed below are community-provided and may exclude utilities or add-ons. All payments are made directly to the property and are non-refundable unless otherwise specified.
-
One-Time Basics
-
DepositVaries by unit
-
-
Dogs
-
Dog DepositCharged per pet.$500
-
Dog RentCharged per pet.$50 / mo
50 lbs. Weight LimitRestrictions:No exotic animals are permitted, and the following breed restrictions apply: Rottweiler, Doberman Pinscher, Pit Bull, American Staffordshire Terrier, Staffordshire Bull Terrier, American Bulldog, German Shepherd, Tosa Inus, Shar Pei, Wolf Hybrid, Dalmatian, Chow Chow, Alaskan Malamute, Basset Hound, Bloodhound, Bull Mastiff, Argentine Dogo, Akita, Presa Canario, Fila Brasileiro. Exceptions may be made for service animals or emotional support animals with proper documentation.Read More Read LessComments -
-
Cats
-
Cat DepositCharged per pet.$500
-
Cat RentCharged per pet.$50 / mo
Restrictions:Comments -
-
Other
-
Garage Lot
-
Covered
Property Fee Disclaimer: All square footage is approximate and provided for informational purposes only. Actual dimensions and layout may vary from unit to unit. Stated square footage may include patios, balconies, terraces, or other outdoor living spaces, where applicable.
Details
Lease Options
-
12 - 15 Month Leases
-
Short term lease
Property Information
-
Built in 1987
-
140 units/2 stories
-
Furnished Units Available
Matterport 3D Tours
About Town Center
Town Center Apartments puts you in the vibrant heart of Burbank—a city where creative energy and laid-back charm come together. Surrounded by iconic film locations and everyday conveniences, this is a place where career opportunities and lifestyle come together.Our newly renovated community blends classic design with modern style. Choose from spacious one and two bedroom layouts featuring vinyl plank flooring, large closets, and fully equipped kitchens. Enjoy your own private patio or balcony with scenic views. Unwind by the sparkling pool, relax in the spa, or stay active in the on-site fitness center. Live minutes from major studios like Disney, Cartoon Network, and Universal. Explore nearby attractions including The Hollywood Sign and Super Nintendo World—all just a short drive away.
Town Center is an apartment community located in Los Angeles County and the 91504 ZIP Code. This area is served by the Los Angeles Unified Rocp School District attendance zone.
Unique Features
- 9ft Ceilings
- Bike Racks
- Cozy Gas Fireplace
- Images may be digitally altered/virtually staged
- Large Closets
- Modern Kitchen
- Picnic Area with Barbecue
- Private Balconies and Patios
- Spectacular Views Available
Community Amenities
Pool
Fitness Center
Laundry Facilities
Furnished Units Available
- Laundry Facilities
- Property Manager on Site
- Furnished Units Available
- Fitness Center
- Spa
- Pool
- Courtyard
- Picnic Area
Apartment Features
High Speed Internet Access
Fireplace
Patio
Smoke Free
- High Speed Internet Access
- Smoke Free
- Fireplace
- Kitchen
- Gas Range
- Balcony
- Patio
333 Andover Dr,
Burbank,
CA
91504
Living in Burbank combines entertainment industry heritage with comfortable suburban living. As home to Warner Bros., Disney, and Netflix, the city's entertainment legacy shapes its character. The rental market currently shows average monthly rates ranging from $1,960 for studios to $5,337 for four-bedroom units, with moderate year-over-year increases ranging from 0.3% to 6.6%. One-bedroom apartments average $2,287, reflecting a 2.2% annual increase.
Each Burbank neighborhood has its own character - from the Rancho district with its equestrian zoning to Magnolia Park, where vintage shops and local boutiques line the streets. Outdoor spaces include Johnny Carson Park and the Chandler Bikeway, which connects residents to various parts of the city. The Media District houses major studios, while downtown features shopping at Burbank Town Center and an array of restaurants along San Fernando Boulevard.
Learn more about living in Burbank
Amenities
- Laundry Facilities
- Property Manager on Site
- Furnished Units Available
- Courtyard
- Picnic Area
- Fitness Center
- Spa
- Pool
- 9ft Ceilings
- Bike Racks
- Cozy Gas Fireplace
- Images may be digitally altered/virtually staged
- Large Closets
- Modern Kitchen
- Picnic Area with Barbecue
- Private Balconies and Patios
- Spectacular Views Available
- High Speed Internet Access
- Smoke Free
- Fireplace
- Kitchen
- Gas Range
- Balcony
- Patio
Expenses
Recurring
Cat Rent
$50
Dog Rent
$50
One-Time
Cat Deposit
$500
Dog Deposit
$500
Office Hours
858-256-1161
| Monday | 9am - 6pm |
|---|---|
| Tuesday | 9am - 6pm |
| Wednesday | 9am - 6pm |
| Thursday | 9am - 6pm |
| Friday | 9am - 6pm |
| Saturday | 9am - 6pm |
| Sunday | Closed |
Education
| Colleges & Universities | Distance | ||
|---|---|---|---|
| Colleges & Universities | Distance | ||
| Drive: | 4 min | 1.6 mi | |
| Drive: | 8 min | 4.2 mi | |
| Drive: | 14 min | 7.3 mi | |
| Drive: | 12 min | 7.8 mi |
Town Center is within 4 minutes or 1.6 miles from Woodbury University. It is also near New York Film Academy and Glendale Community College.
Schools


Public Elementary & Middle School
Grades K-8
360 Students
Nearby
Public Elementary School
Grades K-5
390 Students
Nearby
Public Elementary, Middle & High School
Grades K-12
2,629 Students
Nearby
Public Elementary School
Grades K-5
758 Students
Attendance Zone
Public Elementary School
Grades PK-5
218 Students
Nearby
Public Middle School
Grades 6-8
1,353 Students
Attendance Zone
Public High School
Grades 9-12
2,457 Students
Attendance Zone
Private Elementary & Middle School
Grades PK-8
93 Students
Nearby
Private Elementary School
Grades K-5
10 Students
Nearby
Private Middle & High School
Grades 6-12
14 Students
Nearby
School data provided by
 The GreatSchools Rating helps parents compare schools within a state based on a variety of school quality indicators and provides a helpful picture of how effectively each school serves all of its students. Ratings are on a scale of 1 (below average) to 10 (above average) and can include test scores, college readiness, academic progress, advanced courses, equity, discipline and attendance data. We also advise parents to visit schools, consider other information on school performance and programs, and consider family needs as part of the school selection process.
View GreatSchools Rating Methodology
Data provided by GreatSchools.org © 2026. All rights reserved.
The GreatSchools Rating helps parents compare schools within a state based on a variety of school quality indicators and provides a helpful picture of how effectively each school serves all of its students. Ratings are on a scale of 1 (below average) to 10 (above average) and can include test scores, college readiness, academic progress, advanced courses, equity, discipline and attendance data. We also advise parents to visit schools, consider other information on school performance and programs, and consider family needs as part of the school selection process.
View GreatSchools Rating Methodology
Data provided by GreatSchools.org © 2026. All rights reserved.
Transportation options available in Burbank include North Hollywood Station, located 5.0 miles from Town Center. Town Center is near Bob Hope, located 4.3 miles or 8 minutes away, and Los Angeles International, located 27.5 miles or 42 minutes away.
| Transit / Subway | Distance | ||
|---|---|---|---|
| Transit / Subway | Distance | ||
|
|
Drive: | 8 min | 5.0 mi |
|
|
Drive: | 11 min | 6.0 mi |
|
|
Drive: | 15 min | 7.9 mi |
|
|
Drive: | 15 min | 8.3 mi |
|
|
Drive: | 14 min | 9.5 mi |
| Commuter Rail | Distance | ||
|---|---|---|---|
| Commuter Rail | Distance | ||
| Drive: | 4 min | 2.1 mi | |
|
|
Drive: | 5 min | 2.1 mi |
|
|
Drive: | 5 min | 2.1 mi |
|
|
Drive: | 7 min | 3.8 mi |
|
|
Drive: | 11 min | 7.5 mi |
| Airports | Distance | ||
|---|---|---|---|
| Airports | Distance | ||
|
Bob Hope
|
Drive: | 8 min | 4.3 mi |
|
Los Angeles International
|
Drive: | 42 min | 27.5 mi |
Getting Around
 What do Walkability, Transit, Drivability, and Bikeability mean?
Walkability measures the walking distance to day-to-day needs.
Transit measures access to public transportation.
Drivability measures congestion, parking availability, and access to major roads.
Bikeability measures the suitability for cycling.
How It Works
What do Walkability, Transit, Drivability, and Bikeability mean?
Walkability measures the walking distance to day-to-day needs.
Transit measures access to public transportation.
Drivability measures congestion, parking availability, and access to major roads.
Bikeability measures the suitability for cycling.
How It Works
Moderately Walkable
Walkability
60
/ 100
Some Public Transit
Transit
40
/ 100
Exceptionally Drivable
Drivability
90
/ 100
Fairly Bikeable
Bikeability
50
/ 100
Scores provided by
What do Walkability, Transit, Drivability, and Bikeability mean?
Walkability measures the walking distance to day-to-day needs.
Transit measures access to public transportation.
Drivability measures congestion, parking availability, and access to major roads.
Bikeability measures the suitability for cycling.
How It Works
-
Soundscore™
-
/ 100
Traffic
-Airport
-Businesses
-Scores provided by
HowLoud What is a Sound Score Rating? A Sound Score Rating aggregates noise caused by vehicle traffic, airplane traffic and local sources. How It WorksTime and distance from Town Center.
| Shopping Centers | Distance | ||
|---|---|---|---|
| Shopping Centers | Distance | ||
| Walk: | 4 min | 0.2 mi | |
| Walk: | 8 min | 0.5 mi | |
| Walk: | 10 min | 0.5 mi |
Town Center has 3 shopping centers within 0.5 mile, which is about a 10-minute walk. The miles and minutes will be for the farthest away property.
| Parks and Recreation | Distance | ||
|---|---|---|---|
| Parks and Recreation | Distance | ||
|
Los Angeles Zoo
|
Drive: | 17 min | 6.5 mi |
|
La Tuna Canyon Park
|
Drive: | 13 min | 8.0 mi |
|
Bird Sanctuary
|
Drive: | 14 min | 8.5 mi |
|
Griffith Observatory
|
Drive: | 18 min | 9.7 mi |
|
Griffith Park
|
Drive: | 28 min | 11.9 mi |
Town Center has 5 parks within 11.9 miles, including Los Angeles Zoo, La Tuna Canyon Park, and Griffith Park.
| Hospitals | Distance | ||
|---|---|---|---|
| Hospitals | Distance | ||
| Drive: | 6 min | 3.4 mi | |
| Drive: | 9 min | 6.0 mi | |
| Drive: | 11 min | 7.2 mi |
Town Center has 3 hospitals within 7.2 miles, the nearest is Providence Saint Joseph Medical Center which is 3.4 miles away and a 6 minute drive.
| Military Bases | Distance | ||
|---|---|---|---|
| Military Bases | Distance | ||
| Drive: | 39 min | 29.0 mi | |
| Drive: | 50 min | 36.9 mi | |
| Drive: | 53 min | 39.9 mi |
Town Center has 3 military bases within 39.9 miles, the nearest is Los Angeles Air Force Base which is 29.0 miles away and a 39 minute drive.
Town Center Photos
-
-
Fitness Center
-
-
-
-
-
-
-
Models
-
1 Bedroom
-
2 Bedrooms
-
2 Bedrooms
-
2 Bedrooms
Nearby Apartments
Within 50 Miles of Town Center
-
Skylar At Sunset
1419 N New Hampshire Ave
Los Angeles, CA 90027
$1,567 - $2,190
1 Br 6.9 mi
-
sageLA - Brand New
200 N Vermont Ave
Los Angeles, CA 90004
$2,702 - $4,753
1-2 Br 8.4 mi
-
Rexford Drive Apartments
1467 Rexford Dr
Los Angeles, CA 90035
$3,495 - $3,595
2 Br 10.6 mi
-
Solaterra Granada Hills
16201 San Fernando Mission Blvd
Granada Hills, CA 91344
$4,357 - $5,312
3-4 Br 10.9 mi
-
&Pico
11916 W Pico Blvd
Los Angeles, CA 90064
$2,887 - $5,275
1-2 Br 13.4 mi
-
3700 Sepulveda Apartments
3700 S Sepulveda Blvd
Los Angeles, CA 90034
$2,695
1 Br 13.5 mi
Does Town Center have in-unit laundry?
While Town Center does not provide in‑unit laundry, on‑site laundry facilities are available for shared resident use.
What utilities are included in rent at Town Center?
Utilities are not included in rent. Residents should plan to set up and pay for all services separately.
Is parking available at Town Center?
Parking is available at Town Center. Fees may apply depending on the type of parking offered. Contact this property for details.
Which floor plans are available, and what are the price ranges?
Town Center has one to two-bedrooms with rent ranges from $2,358/mo. to $3,428/mo.
Is Town Center pet-friendly?
Yes, Town Center welcomes pets. Breed restrictions, weight limits, and additional fees may apply. View this property's pet policy.
How much income do I need to rent at Town Center?
A good rule of thumb is to spend no more than 30% of your gross income on rent. Based on the lowest available rent of $2,358 for a one-bedroom, you would need to earn about $94,320 per year to qualify. Want to double-check your budget? Calculate how much rent you can afford with our Rent Affordability Calculator.
Does Town Center have move-in specials?
Town Center is offering Specials for eligible applicants, with rental rates starting at $2,358.
Does Town Center offer Matterport 3D tours?
Yes! Town Center offers 10 Matterport 3D Tours. Explore different floor plans and see unit level details, all without leaving home.
What Are Walk Score®, Transit Score®, and Bike Score® Ratings?
Walk Score® measures the walkability of any address. Transit Score® measures access to public transit. Bike Score® measures the bikeability of any address.
What is a Sound Score Rating?
A Sound Score Rating aggregates noise caused by vehicle traffic, airplane traffic and local sources.
333 Andover Dr
Burbank, CA 91504