Map
  • Add a Property
  • Renter Tools
    • Favorites
    • Saved Searches
  • Manage Rentals
  • Apartments For Rent
  • Houses For Rent
  • Condos For Rent
  • Townhomes For Rent
  • Help Center
  • Area Guide
  • Rent Calculator
  • Property Management Companies
English

Language

English Español
Apartments.com Logo
Manage Rentals      Sign Up / Sign In
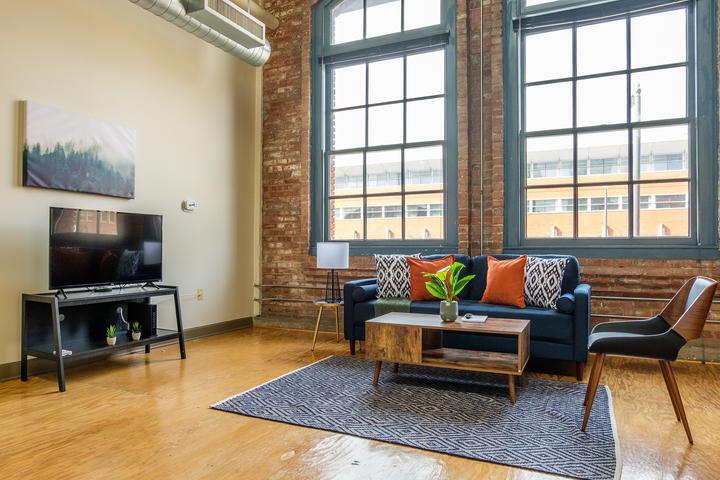
  • Living room with natural light - Tower Press
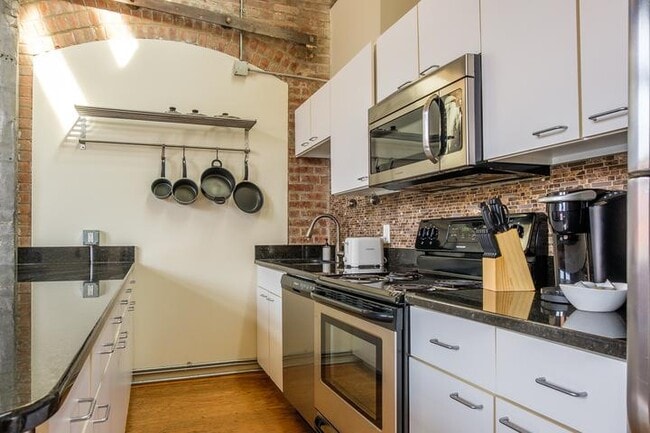
  • Modern industrial kitchen - Tower Press
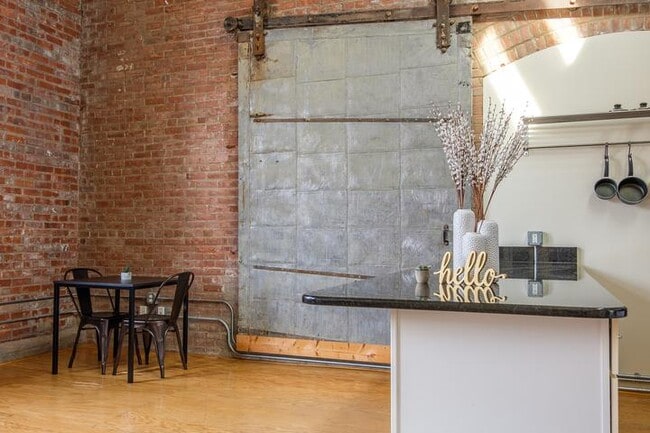
    Industrial kitchen - Tower Press
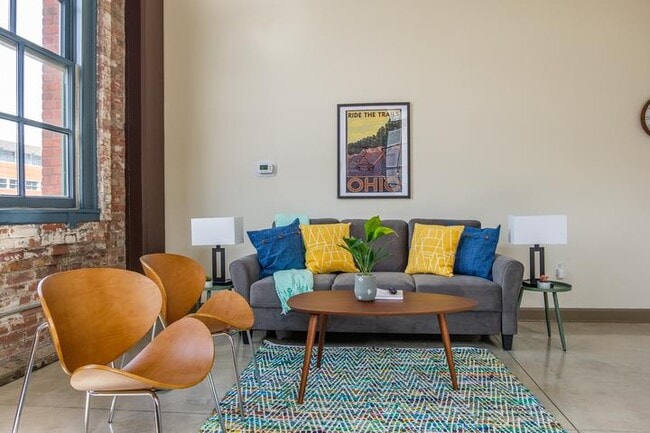
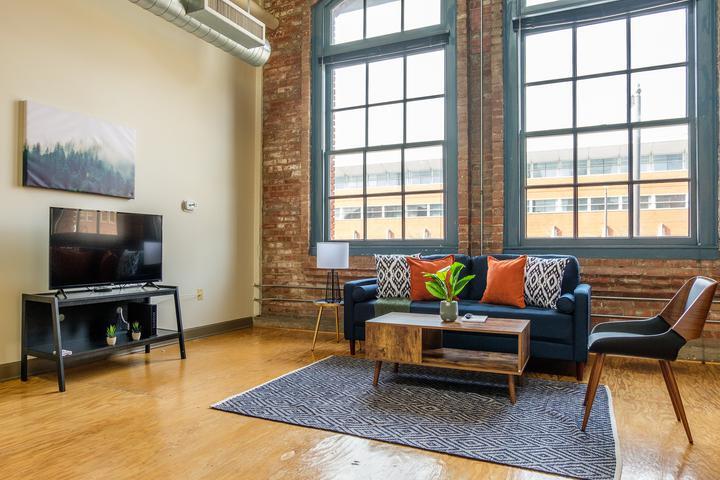
  • Apartment living room - Tower Press
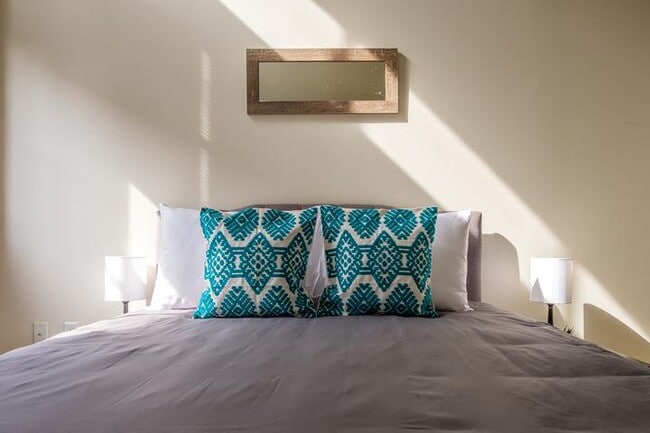
    Bedroom with natural light - Tower Press
Contact This Property

Language: English

Open 9am - 7pm Today

View All Hours Office Hours Monday - Friday, 9am - 7pm Saturday & Sunday, By Appointment

Tower Press media gallery Unit
call 216-606-8841
Floor Plan View Body
Ohio Cuyahoga County Cleveland Downtown Cleveland

Tower Press

1900-2100 Superior Ave, Cleveland, OH 44114

4.9
Renter Rating 7 Reviews
Verified Listing CoStar Verified® Listing

This Listing has been verified by CoStar’s listing verification process, which combines internal screening and fraud detection technology. Always beware of scams.

Today
Share Listing
Favorites
216-606-8841
Property Management Company Logo Property Website
  • Monthly Rent

    $1,350 - $1,950

  • Bedrooms

    1 - 2 bd

  • Bathrooms

    1 ba

  • Square Feet

    670 - 1,390 sq ft

Tower Press
Property Management Company Logo
Share Listing
Favorites

Come See Cleveland's foremost historic landmark, The Tower Press Building. Located on Superior Avenue, the Building's signature suite is its 5 Story Tower which was the building's original water Tower. Building amenities include: *Gated parking for $35.00 per car per month. Lowest rates downtown *All secure entrances *All electric building so just one bill per month *Building pays for water and sewer bills *Package locker system so no more lost packages *Basement includes updated laundry center, fitness center and game room. *On Site Cafe and Gallery

Read More

Highlights

  • Top Rated by Renters
  • High Ceilings
  • Gated

Pricing & Floor Plans

filter results by bedrooms
Cost Calculator: Estimate your monthly and one-time fees.
1BR/1.0BA
$1,350 1 Bed 1 Bath 670 Sq Ft $1,350 Deposit
Matterport 3D Tour
1 Available unit
Unit
Base Price
Sq Ft
Availability
Unit Details
  • Unit 209
    price $1,350
    square feet 670
    availibility Now
2BR/1.0BA
$1,950 2 Beds 1 Bath 1,390 Sq Ft $1,950 Deposit
Matterport 3D Tour
1 Available unit
Unit
Base Price
Sq Ft
Availability
Unit Details
  • Unit 306
    price $1,950
    square feet 1,390
    availibility Now
1BR/1.0BA
$1,350 1 Bed 1 Bath 670 Sq Ft $1,350 Deposit
Matterport 3D Tour
1 Available unit
Unit
Base Price
Sq Ft
Availability
Unit Details
  • Unit 209
    price $1,350
    square feet 670
    availibility Now
2BR/1.0BA
$1,950 2 Beds 1 Bath 1,390 Sq Ft $1,950 Deposit
Matterport 3D Tour
1 Available unit
Unit
Base Price
Sq Ft
Availability
Unit Details
  • Unit 306
    price $1,950
    square feet 1,390
    availibility Now
* Price shown is base rent. Excludes user-selected optional fees and variable or usage-based fees and required charges due at or prior to move-in or at move-out.View Fees and Policies for details. Price, availability, fees, and any applicable rent special are subject to change without notice.
* Square footage definitions vary. Displayed square footage is approximate.

Fees and Policies

The fees listed below are community-provided and may exclude utilities or add-ons. All payments are made directly to the property and are non-refundable unless otherwise specified. Use the Cost Calculator to determine costs based on your needs.

  • One-Time Basics
    • Due at Application
      • Application Fee Per Applicant
        Charged per applicant.
        $40

Property Fee Disclaimer: Based on community-supplied data and independent market research. Subject to change without notice. May exclude fees for mandatory or optional services and usage-based utilities.

Details

Lease Options

  • 12 mo

Property Information

  • Built in 1907
  • 80 units/3 stories

Matterport 3D Tours

Located in Cleveland's vibrant Superior Ave corridor, this two-bedroom, two-floor loft unit masterfully combines industrial heritage with contemporary comfort. The main level features polished concrete floors, exposed brick walls, and prominent ductwork that lend an authentic urban character. Large, grid-paned windows flood the open living and dining area with natural light, while a ceiling fan with exposed spiral ductwork adds to the industrial aesthetic. A peninsula kitchen anchors the space with crisp white cabinetry, dark stone countertops, a mosaic tile backsplash, and stainless steel appliances — functional and stylish in equal measure. A long hardwood-floored corridor connects the main living area to the carpeted staircase leading to the upper level. Upstairs, the expansive primary bedroom offers soaring ceilings with exposed structural beams, plush carpeting, and a well-sized closet with built-in shelving. The full bathroom features warm terracotta tile floors, a granite-topped vanity with white cabinetry, mosaic tile accents, and a tub-shower combination. A second bedroom provides additional flexible living space. Throughout, the layering of raw industrial elements with clean, modern finishes creates a distinctive and inviting urban retreat.

2BD, 1BA - 1,270SF
1/10
Located in Cleveland's vibrant Superior Ave corridor, this two-bedroom, two-floor loft unit masterfully combines industrial heritage with contemporary comfort. The main level features polished concrete floors, exposed brick walls, and prominent ductwork that lend an authentic urban character. Large, grid-paned windows flood the open living and dining area with natural light, while a ceiling fan with exposed spiral ductwork adds to the industrial aesthetic. A peninsula kitchen anchors the space with crisp white cabinetry, dark stone countertops, a mosaic tile backsplash, and stainless steel appliances — functional and stylish in equal measure. A long hardwood-floored corridor connects the main living area to the carpeted staircase leading to the upper level. Upstairs, the expansive primary bedroom offers soaring ceilings with exposed structural beams, plush carpeting, and a well-sized closet with built-in shelving. The full bathroom features warm terracotta tile floors, a granite-topped vanity with white cabinetry, mosaic tile accents, and a tub-shower combination. A second bedroom provides additional flexible living space. Throughout, the layering of raw industrial elements with clean, modern finishes creates a distinctive and inviting urban retreat. Located at 1900 E Superior Ave in Cleveland, Ohio, this fitness facility offers a generously sized, open-plan workout space that blends industrial character with functional design. The space is defined by its striking architectural details, including exposed brick walls, dark open-ceiling ductwork, and concrete support columns that lend a raw, urban aesthetic. Vivid blue accent walls provide a bold contrast against the darker structural elements overhead, creating an energetic and motivating atmosphere.

The rubber-tiled floor spans the full footprint of the space, providing durable, impact-absorbing coverage suitable for a wide range of workout activities. The facility is well-equipped with a comprehensive selection of fitness equipment, including treadmills, elliptical machines, stationary bikes, a stair climber, cable and weight machines, a squat/power rack, adjustable benches, a dumbbell rack with a full set of free weights, and a stability ball. The layout is organized to allow ample circulation between equipment zones.

A mirrored section along one wall supports strength training and form monitoring, while a small enclosed room—likely a sauna or private utility space—is visible toward the rear of the facility. Industrial pendant and recessed lighting illuminate the space throughout. The overall ambiance is functional and focused, catering to a full-body training experience within a distinctly urban Cleveland setting. This single-floor space masterfully combines industrial heritage with modern functionality, creating a distinctive urban loft aesthetic. The open living area immediately draws the eye with its large-format polished tile flooring that reflects light beautifully throughout the room. Exposed brick walls serve as a defining architectural feature, adding warmth and texture that contrast elegantly against smooth, neutral-toned walls. An arched brick window opening allows natural light to filter in, enhancing the spacious, airy feel of the main living area, which is also equipped with a ceiling fan for added comfort. The kitchen is efficiently designed with ample white cabinetry providing generous storage space. It features neutral laminate countertops, a white coil-burner range, and an over-the-range microwave, creating a clean and cohesive look. The bathroom offers a practical and well-maintained layout, complete with warm terracotta tile flooring, a white vanity with under-cabinet storage, a full soaking tub and shower combination with a white surround, and a mirrored medicine cabinet. The overall layout, as revealed in the dollhouse view, is compact yet intelligently configured, with distinct zones for living and utility functions. The interplay of raw brick, polished concrete-look tile, and crisp white finishes gives this space a bold, character-rich ambiance. This two-floor loft-style space combines industrial character with modern finishes to create a distinctive and functional living environment. The main level showcases an open-concept kitchen outfitted with stainless steel appliances, including a range, microwave, refrigerator, and dishwasher. Rich dark granite countertops contrast elegantly with crisp white cabinetry, while a mosaic tile backsplash adds texture and visual interest. Large-format tile flooring runs throughout the main level, complementing the urban aesthetic. Exposed industrial ductwork runs overhead, and track lighting illuminates the space, reinforcing the loft's contemporary character. Soaring ceilings on the main level create an airy, expansive atmosphere. A staircase leads to the upper level, where sloped, wood-paneled ceilings lend an intimate architectural quality. The upper loft area features warm carpet flooring and offers a versatile space suitable for a sleeping area or lounge. An additional carpeted room on the lower level provides flexible use, complete with closet access. The full bathroom is finished with terracotta-toned tile flooring, a white vanity, and a full tub-shower combination, offering a clean and functional design. Throughout both levels, the interplay of industrial details and refined finishes gives this space a bold, urban personality. This two-floor industrial loft masterfully blends raw architectural character with modern finishes. The main level opens into a spacious living area defined by soaring ceilings, polished concrete floors, and a row of large industrial-style windows that flood the space with natural light and offer outward views. Exposed ductwork and structural elements overhead reinforce the space's warehouse-conversion heritage, while a striking wrought-iron spiral staircase serves as both a functional and visual centerpiece.

The kitchen is well-appointed with white cabinetry, dark granite countertops, a mosaic tile backsplash, and a full suite of stainless steel appliances including a range, dishwasher, microwave, and refrigerator. Exposed brick accents near the entryway add warmth and texture to the lower level.

The upper floor continues the industrial aesthetic with angled wooden beam ceilings and exposed roof framing that lend the space a rustic, loft-like character. Carpeted flooring provides comfort underfoot, and generous closet space is available in the bedroom. A full bathroom on the upper level features a combined tub and shower, single vanity, and wood-look tile flooring. The overall ambiance is one of authentic industrial style thoughtfully updated with contemporary conveniences. Located at 1900 E Superior Ave in Cleveland's vibrant Superior district, this two-story loft unit offers a compelling blend of historic industrial character and contemporary upgrades. The main level features polished concrete tile flooring, soaring ceilings with exposed wooden beams, visible ductwork, and a striking black iron spiral staircase that serves as a focal point of the open living area. Large grid-pane windows allow natural light to fill the space. The well-appointed kitchen showcases white cabinetry, dark granite countertops, a mosaic tile backsplash, stainless steel appliances including a range, microwave, and refrigerator, and track lighting overhead. The bathroom is finished with mosaic tile accents, a tub-shower combo, a white vanity with granite countertop, and industrial-style pendant lighting. The upper level features carpeted open rooms beneath a dramatic angled ceiling of exposed timber beams and original wood planking, lending a raw, loft-like atmosphere. Additional rooms on both levels offer warm-toned hardwood flooring, pendant lighting, and ample closet storage. The overall ambiance is one of urban industrial chic, combining the building's original architectural bones with thoughtful modern renovations. Located at 1900 E Superior Ave in Cleveland, OH, this one-bedroom, one-bathroom loft seamlessly blends industrial character with modern finishes. The open-concept living area commands attention with soaring ceilings, exposed ductwork, and large arched windows set within a striking exposed brick wall that floods the space with natural light and urban views. Polished large-format tile flooring extends throughout the main living area, adding a sleek, contemporary contrast to the raw industrial elements.

The kitchen is a standout feature, showcasing white cabinetry, dark granite countertops, a mosaic tile backsplash, and a full suite of stainless steel appliances. A peninsula provides additional counter space and casual seating, while track lighting overhead highlights the generous ceiling height. The layout flows efficiently through a hallway connecting the main living areas to the private bedroom and closet.

The bathroom is well-appointed with terracotta tile flooring, a granite-topped white vanity, a tub-shower combination, and a decorative mosaic tile border accent. The bedroom offers a comfortable, quiet retreat. This thoughtfully designed loft delivers an authentic urban living experience with refined details throughout. Located at 1900 E Superior Ave in Cleveland, OH, this two-story loft unit blends industrial character with modern finishes across a generously sized layout. The main level opens to a spacious living area and kitchen, both showcasing soaring ceilings with exposed ductwork, bold wood beam accents, and polished concrete tile flooring that carries throughout. The open-concept kitchen is well-appointed with white cabinetry, dark granite countertops, a mosaic tile backsplash, stainless steel appliances including a refrigerator, range, and microwave, and a peninsula for additional prep or dining space. Track lighting illuminates the kitchen and main living area, enhancing the loft's industrial aesthetic. The living room features exposed brick surrounds and large arched windows that frame natural light beautifully. Upstairs, the loft level offers a versatile bonus space with sloped ceilings, plush carpeting, and pendant lighting, ideal for a home office or lounge. The bedroom is a comfortable, well-defined room, while the bathroom features a tub/shower combination with mosaic tile detailing. Two closets provide practical storage throughout. Staircases connect both levels, reinforcing the multi-story loft experience unique to this Cleveland residence. Located at 1900 E Superior Ave in Cleveland's vibrant Superior district, this two-story loft unit offers a compelling blend of historic industrial character and contemporary upgrades. The main level features polished concrete tile flooring, soaring ceilings with exposed wooden beams, visible ductwork, and a striking black iron spiral staircase that serves as a focal point of the open living area. Large grid-pane windows allow natural light to fill the space. The well-appointed kitchen showcases white cabinetry, dark granite countertops, a mosaic tile backsplash, stainless steel appliances including a range, microwave, and refrigerator, and track lighting overhead. The bathroom is finished with mosaic tile accents, a tub-shower combo, a white vanity with granite countertop, and industrial-style pendant lighting. The upper level features carpeted open rooms beneath a dramatic angled ceiling of exposed timber beams and original wood planking, lending a raw, loft-like atmosphere. Additional rooms on both levels offer warm-toned hardwood flooring, pendant lighting, and ample closet storage. The overall ambiance is one of urban industrial chic, combining the building's original architectural bones with thoughtful modern renovations. Located at 1900 E Superior Ave in Cleveland's vibrant Superior district, this two-story loft unit offers a compelling blend of historic industrial character and contemporary upgrades. The main level features polished concrete tile flooring, soaring ceilings with exposed wooden beams, visible ductwork, and a striking black iron spiral staircase that serves as a focal point of the open living area. Large grid-pane windows allow natural light to fill the space. The well-appointed kitchen showcases white cabinetry, dark granite countertops, a mosaic tile backsplash, stainless steel appliances including a range, microwave, and refrigerator, and track lighting overhead. The bathroom is finished with mosaic tile accents, a tub-shower combo, a white vanity with granite countertop, and industrial-style pendant lighting. The upper level features carpeted open rooms beneath a dramatic angled ceiling of exposed timber beams and original wood planking, lending a raw, loft-like atmosphere. Additional rooms on both levels offer warm-toned hardwood flooring, pendant lighting, and ample closet storage. The overall ambiance is one of urban industrial chic, combining the building's original architectural bones with thoughtful modern renovations.

About Tower Press

Come See Cleveland's foremost historic landmark, The Tower Press Building. Located on Superior Avenue, the Building's signature suite is its 5 Story Tower which was the building's original water Tower. Building amenities include: *Gated parking for $35.00 per car per month. Lowest rates downtown *All secure entrances *All electric building so just one bill per month *Building pays for water and sewer bills *Package locker system so no more lost packages *Basement includes updated laundry center, fitness center and game room. *On Site Cafe and Gallery

Tower Press is an apartment community located in Cuyahoga County and the 44114 ZIP Code. This area is served by the Cleveland Metropolitan School District attendance zone.

Unique Features

  • artist openings
  • Cats Allowed ($25.00 per/month)
  • Common area conference room
  • Community Courtyard and Grill
  • Finished Concrete Floors
  • FREE fiber optics internet
  • FREE visitor parking
  • Gated Surface Parking
  • Gated Surface Parking ($35 per/month)
  • Granite Counters
  • Historic Landmark
  • Internet
  • Landscaped courtyard
  • Large Windows
  • Live-Work
  • Luxer Package System
  • Movie nights
  • On-Site Laundry
  • On-Site Laundry Facility
  • Package Lockers
  • secured entrances
  • Trash
  • Water and Sewer

Contact

View Property Website
Language: English
Open 9am - 7pm Today
  • Monday - Friday, 9am - 7pm
  • Saturday & Sunday, By Appointment
Property Management Company Logo

Community Amenities

Fitness Center

Laundry Facilities

Gated

Conference Rooms

  • Laundry Facilities
  • Conference Rooms
  • Fitness Center
  • Gated
  • Courtyard

Apartment Features

Air Conditioning

Dishwasher

Granite Countertops

Microwave

  • Air Conditioning
  • Ceiling Fans
  • Dishwasher
  • Granite Countertops
  • Stainless Steel Appliances
  • Microwave
  • Range
  • Refrigerator
  • High Ceilings
Location
1900-2100 Superior Ave, Cleveland,
OH 44114
Get Directions
Schools Restaurants Groceries Coffee Banks Shops Fitness
| Edit
Edit Commute

Destination is required

Under 30 minutes

Commute Time is calculated at rush hour.
Neighborhood

Cleveland is a city where spirit meets sophistication, and nowhere is this dichotomy more on display than Downtown. This lakefront district packs a whole city’s worth of attractions and amenities into a fairly compact area, making it easy for folks to walk or bike anywhere quickly: to work, to get a bite to eat, to a ball game, even to catch a flight (Burke Lakefront Airport sits right on the shore of Lake Erie). Like many Midwestern cities, Downtown Cleveland features a skyline filled with grand architecture, from the historic public buildings to the vintage skyscrapers to the magnificent monuments dotting the landscape.

Quicken Loans Arena, FirstEnergy Stadium, and Progressive Field are all only a few blocks away from anywhere in Downtown, giving residents direct access to professional sporting events and major concerts year-round.

Learn more about living in Downtown Cleveland 
Average Prices by Area

Compare neighborhood and city base rent averages by bedroom.

Downtown Cleveland Cleveland, OH
Studio $1,203 $1,201
1 Bedroom $1,572 $1,384
2 Bedrooms $2,173 $1,740
3 Bedrooms $2,952 $2,159
Amenities
  • Laundry Facilities
  • Conference Rooms
  • Gated
  • Courtyard
  • Fitness Center
  • artist openings
  • Cats Allowed ($25.00 per/month)
  • Common area conference room
  • Community Courtyard and Grill
  • Finished Concrete Floors
  • FREE fiber optics internet
  • FREE visitor parking
  • Gated Surface Parking
  • Gated Surface Parking ($35 per/month)
  • Granite Counters
  • Historic Landmark
  • Internet
  • Landscaped courtyard
  • Large Windows
  • Live-Work
  • Luxer Package System
  • Movie nights
  • On-Site Laundry
  • On-Site Laundry Facility
  • Package Lockers
  • secured entrances
  • Trash
  • Water and Sewer
  • Air Conditioning
  • Ceiling Fans
  • Dishwasher
  • Granite Countertops
  • Stainless Steel Appliances
  • Microwave
  • Range
  • Refrigerator
  • High Ceilings
Office Hours
Monday 9am - 7pm
Tuesday 9am - 7pm
Wednesday 9am - 7pm
Thursday 9am - 7pm
Friday 9am - 7pm
Saturday By Appointment
Sunday By Appointment
216-606-8841
Education
Colleges & Universities Distance
Cleveland State University
Walk: 12 min 0.6 mi
Cuyahoga C.C., Metropolitan
Drive: 4 min 1.8 mi
Case Western Reserve
Drive: 10 min 4.2 mi
Cleveland Institute of Music
Drive: 10 min 4.3 mi
Tower Press is within 12 minutes or 0.6 mile from Cleveland State University. It is also near Cuyahoga C.C., Metropolitan and Case Western Reserve.
Schools
  • Public Schools
  • Private Schools
Marion-Sterling Elementary School
Public Elementary & Middle School
Grades PK-8
245 Students
Attendance Zone
MC2 Stem High School
Public Elementary & High School
Grades K-5 & 9-12
219 Students
Attendance Zone
Campus International School
Public Elementary & Middle School
Grades K-8
694 Students
Attendance Zone
Promise Academy
Public High School
Grades 9-12
104 Students
Nearby
Davis Aerospace & Maritime High School
Public High School
Grades 9-12
248 Students
Attendance Zone
Cleveland High School for the Digital Arts
Public High School
Grades 9-12
296 Students
Attendance Zone
Immaculate Conception School
Private Elementary & Middle School
Grades K-8
149 Students
Nearby
St Francis School
Private Elementary & Middle School
Grades PK-8
245 Students
Nearby
St Martin De Porres High School
Private High School
Grades 9-12
382 Students
Nearby
School data provided by The GreatSchools Rating helps parents compare schools within a state based on a variety of school quality indicators and provides a helpful picture of how effectively each school serves all of its students. Ratings are on a scale of 1 (below average) to 10 (above average) and can include test scores, college readiness, academic progress, advanced courses, equity, discipline and attendance data. We also advise parents to visit schools, consider other information on school performance and programs, and consider family needs as part of the school selection process.

View GreatSchools Rating Methodology


Data provided by GreatSchools.org © 2026. All rights reserved.
Transportation

Transportation options available in Cleveland include Tower City Station Track 8 (Blue/Green), located 1.3 miles from Tower Press. Tower Press is near Cleveland-Hopkins International, located 14.1 miles or 23 minutes away.

Transit / Subway Distance
Tower City Station Track 8 (Blue/Green)
Drive: 3 min 1.3 mi
Tower City - Public Square
Drive: 3 min 1.3 mi
Tower City Station Track 10 West
Drive: 3 min 1.3 mi
East 34 - Campus
Drive: 4 min 2.0 mi
W 25Th St-Ohio City Station
Drive: 5 min 2.2 mi
Commuter Rail Distance
Cleveland Lakefront Station
Drive: 7 min 2.1 mi
Rockside
Drive: 17 min 9.6 mi
Canal Exploration Center
Drive: 19 min 11.3 mi
Brecksville
Drive: 27 min 17.2 mi
Boston Mill
Drive: 34 min 22.3 mi
Airports Distance
Airports Distance
Cleveland-Hopkins International
Drive: 23 min 14.1 mi
Getting Around
Moderately Walkable
Walkability
60 / 100
Good Public Transit
Transit
70 / 100
Exceptionally Drivable
Drivability
100 / 100
Fairly Bikeable
Bikeability
50 / 100

Scores provided by

What do Walkability, Transit, Drivability, and Bikeability mean? Walkability measures the walking distance to day-to-day needs. Transit measures access to public transportation. Drivability measures congestion, parking availability, and access to major roads. Bikeability measures the suitability for cycling. How It Works
Busy
Soundscore™
67 / 100

Traffic

Busy

Airport

Active

Businesses

Busy

Scores provided by

HowLoud What is a Sound Score Rating? A Sound Score Rating aggregates noise caused by vehicle traffic, airplane traffic and local sources. How It Works
Points of Interest

Time and distance from Tower Press.

Shopping Centers Distance
Asian Plaza
Walk: 12 min 0.7 mi
Arbor Park Place
Drive: 4 min 2.0 mi
Market Plaza
Drive: 5 min 2.3 mi
Tower Press has 3 shopping centers within 2.3 miles, which is about a 5-minute drive. The miles and minutes will be for the farthest away property.
Parks and Recreation Distance
Great Lakes Science Center
Drive: 4 min 1.3 mi
Children's Museum of Cleveland
Drive: 9 min 3.8 mi
Lakefront Reservation and Edgewater Park
Drive: 9 min 3.8 mi
Cleveland Museum of Natural History
Drive: 10 min 4.1 mi
Cleveland Botanical Garden
Drive: 10 min 4.3 mi
Tower Press has 5 parks within 4.3 miles, including Great Lakes Science Center, Children's Museum of Cleveland, and Lakefront Reservation and Edgewater Park.
Hospitals Distance
Hospitals Distance
St. Vincent Charity Medical Center
Walk: 18 min 0.9 mi
Lutheran Hospital
Drive: 6 min 2.6 mi
Cleveland Clinic
Drive: 8 min 3.3 mi
Tower Press has 3 hospitals within 3.3 miles, the nearest is St. Vincent Charity Medical Center which is 0.9 mile away and a 18 minute walk.
Military Bases Distance
Mansfield Lahm Airport Air Guard Station
Drive: 98 min 82.9 mi
Camp Perry Air Guard Station
Drive: 101 min 84.0 mi
Tower Press is 82.9 miles from Mansfield Lahm Airport Air Guard Station, and is convenient to other military bases, including Camp Perry Air Guard Station.


Reviews for Tower Press

4.9
Renter Rating
5 Stars
6
4 Stars
1
3 Stars
0
2 Stars
0
1 Star
0
Share details of your own experience with this property
Renter Reviews 7 Reviews
 
  • Most Recent
  • Most Helpful
  • Rating Low-High
  • Rating High-Low
Submitted by a verified resident of the apartment community. Participating residents may receive reward points in exchange for posting a review during their lease term, regardless of the nature of the review. Delete

Property Manager Responded:

Property Manager Responded

Show full review Show less
Was this helpful? Vote review helpful Thanks for your feedback!
Flag Review
  1. ...
  2. ...

Tower Press Photos

  • Living room with natural light

  • 2BD, 1BA - 1,270SF

  • Modern industrial kitchen

  • Industrial kitchen

  • Apartment living room

  • Bedroom with natural light

  • Updated Kitchen

  • Cozy window seat

  • Eat-in kitchen

Nearby Apartments

Within 50 Miles of Tower Press

  • 2320 Lofts

    2320 Superior Ave E

    Cleveland, OH 44114

    $1,500 - $2,100

    1-3 Br 0.2 mi

  • Fairfield Avenue Flats

    2215 W 14th St

    Cleveland, OH 44113

    $1,700

    2 Br 1.8 mi

  • Merchant Avenue Lofts

    2585 W 11th St

    Cleveland, OH 44113

    $1,600 - $3,200

    1-3 Br 2.1 mi

Frequently Asked Questions
Does Tower Press have in-unit laundry?

While Tower Press does not provide in‑unit laundry, on‑site laundry facilities are available for shared resident use.

What utilities are included in rent at Tower Press?

Utilities are not included in rent. Residents should plan to set up and pay for all services separately.

Is parking available at Tower Press?

Contact this property for parking details.

Which floor plans are available, and what are the price ranges?

Tower Press has one to two-bedrooms with rent ranges from $1,350/mo. to $1,950/mo.

Is Tower Press pet-friendly?

Tower Press does not allow pets, though service animals are always welcome in accordance with applicable laws.

How much income do I need to rent at Tower Press?

A good rule of thumb is to spend no more than 30% of your gross income on rent. Based on the lowest available rent of $1,350 for a one-bedroom, you would need to earn about $54,000 per year to qualify. Want to double-check your budget? Calculate how much rent you can afford with our Rent Affordability Calculator.

Does Tower Press have move-in specials?

Tower Press is not currently offering any rent specials. Check back soon, as promotions change frequently.

Does Tower Press offer Matterport 3D tours?

Yes! Tower Press offers 10 Matterport 3D Tours. Explore different floor plans and see unit level details, all without leaving home.
Back To Top
Send a Message
Contact Property
enter move in date in the format: 2 digit month / 2 digit day / 4 digit year

I would like to...

Send Message

Submitting Request

Send a Message
Contact Property

Thank you! Your email has been sent.

Error

Report an Issue Print Get Directions
Try These Popular Nearby Searches

Cities

  • Maple Hts Rentals
  • Columbia Station Rentals
  • Newburgh Heights Rentals
  • Brooklyn Rentals
  • Linndale Rentals

Search by Bedrooms

  • Studio Apartments in Cleveland
  • 1 Bedroom Apartments in Cleveland
  • 2 Bedroom Apartments in Cleveland
  • 3 Bedroom Apartments in Cleveland
  • Rooms for Rent in Cleveland

Other Rental Types

  • Cleveland Lofts for Rent
  • Cleveland Houses for Rent
  • Cleveland Condos for Rent
  • Cleveland Townhomes for Rent
  • Private Landlord Rentals Cleveland
  • Cleveland Duplex Rentals
  • 44114 Houses for Rent
  • 44114 Condos for Rent
  • 44114 Townhomes for Rent

Stay on Budget

  • Cleveland Apartments Under $600
  • Cleveland Apartments Under $800
  • Cleveland Apartments Under $1,000
  • Cleveland Apartments Under $1,100
  • Cleveland Apartments Under $1,200
  • Cleveland Apartments Under $1,300
  • Cleveland Apartments Under $1,400
  • Cleveland Apartments Under $2,000

Filter by Popular Amenities

  • Pet Friendly Apartments in Cleveland
  • Furnished Apartments in Cleveland
  • Apartments with Washer & Dryer in Cleveland
  • Wheelchair Accessible Apartments in Cleveland
  • Apartments with EV Charging in Cleveland
  • Apartments with Balcony in Cleveland
  • Apartments with Air Conditioning in Cleveland
  • Cleveland Apartments with Virtual Tours
  • Cleveland Waterfront Apartments

Find Specialty Housing

  • Student Housing in Cleveland
  • Cleveland Low Income Housing
  • Senior Housing in Cleveland
  • Short Term Rentals in Cleveland
  • Luxury Apartments in Cleveland
  • Cheap Apartments in Cleveland
  • Corporate Housing in Cleveland
  • Move-In Specials in Cleveland
  • New Apartments in Cleveland
  • About Us
  • Advertise
  • Legal Notices
  • Privacy Notice
  • Avoid Scams
  • Accessibility
  • Calculate Rent Affordability
  • Renterverse
  • Sitemap
Property Logo
apartments.com
© 2026 CoStar Group, Inc. Equal Housing Opportunity

Equal Housing Opportunity

© 2026 CoStar Group, Inc.

Equal Housing Opportunity

Ready to Apply?

Good News! This rental is accepting applications through Apartments.com. Act now and your $ purchase will include 9 additional FREE application submissions to participating properties.

Or if you already have an account


Required

Required

Valid Email Required

You must acknowledge the disclaimer to continue
Next
You're leaving Apartments.com

Do you want this community to contact you?

Required

Required

Valid Email Required

Continue to Property Website
Skip this Step
Continue

Take me to this property's website
Send Message
Interested in this property? Send message today.
Rate & Review Tower Press
Please select a rating
50 character minimum
By clicking submit, I agree to the Apartments.com Terms of Service and the Ratings & Reviews Terms of Use.
Share This Listing
Listing Image

1900-2100 Superior Ave

Cleveland, OH 44114

Email

Link Copied

(216) 606-8841
Get Directions
Schools Restaurants Groceries Coffee Banks Shops Fitness

