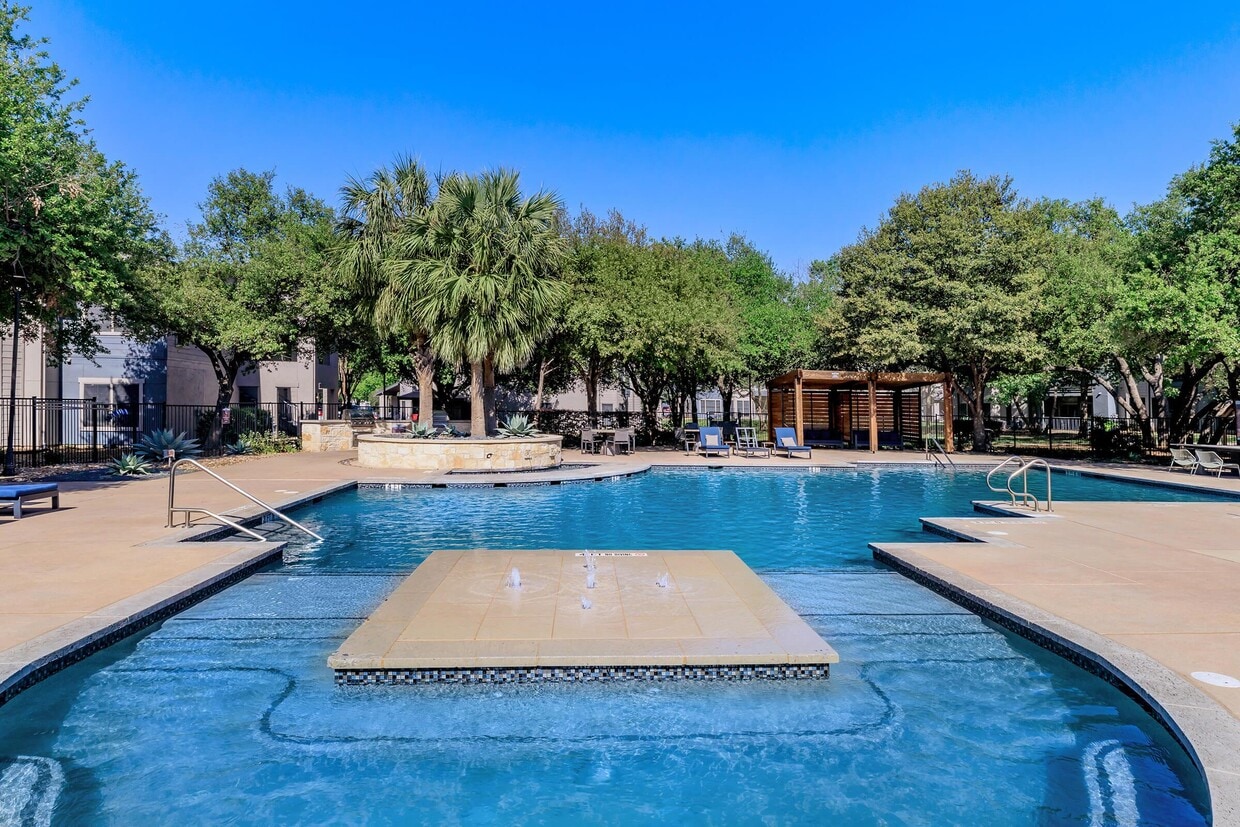
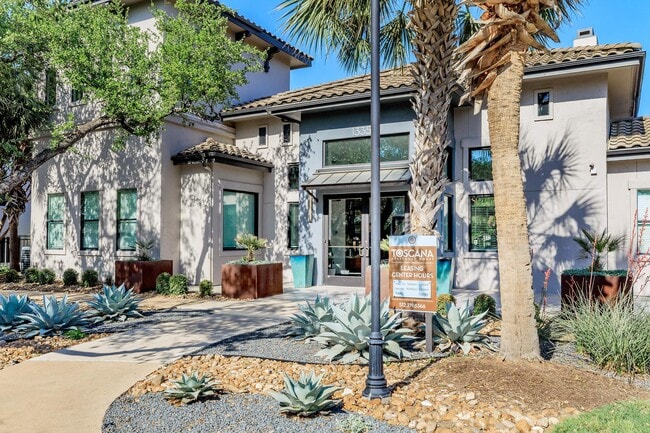
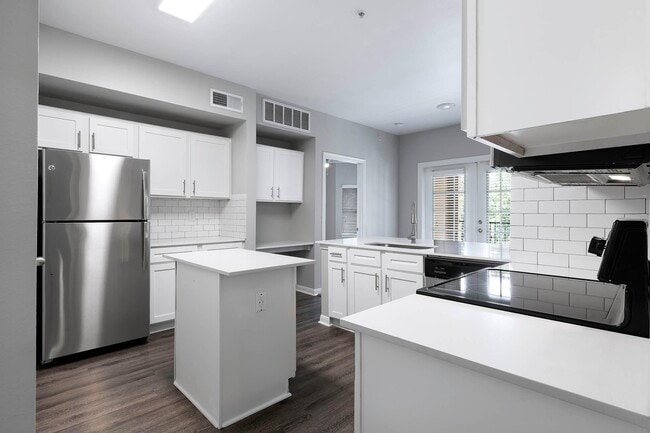
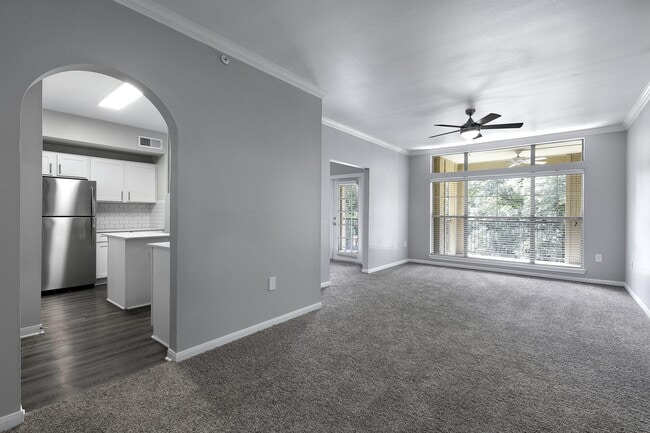
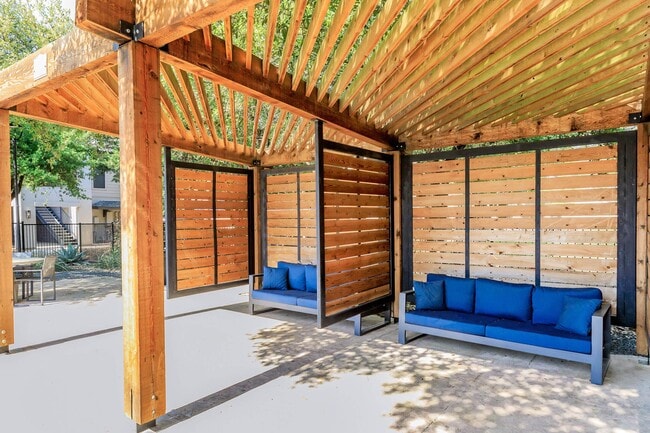
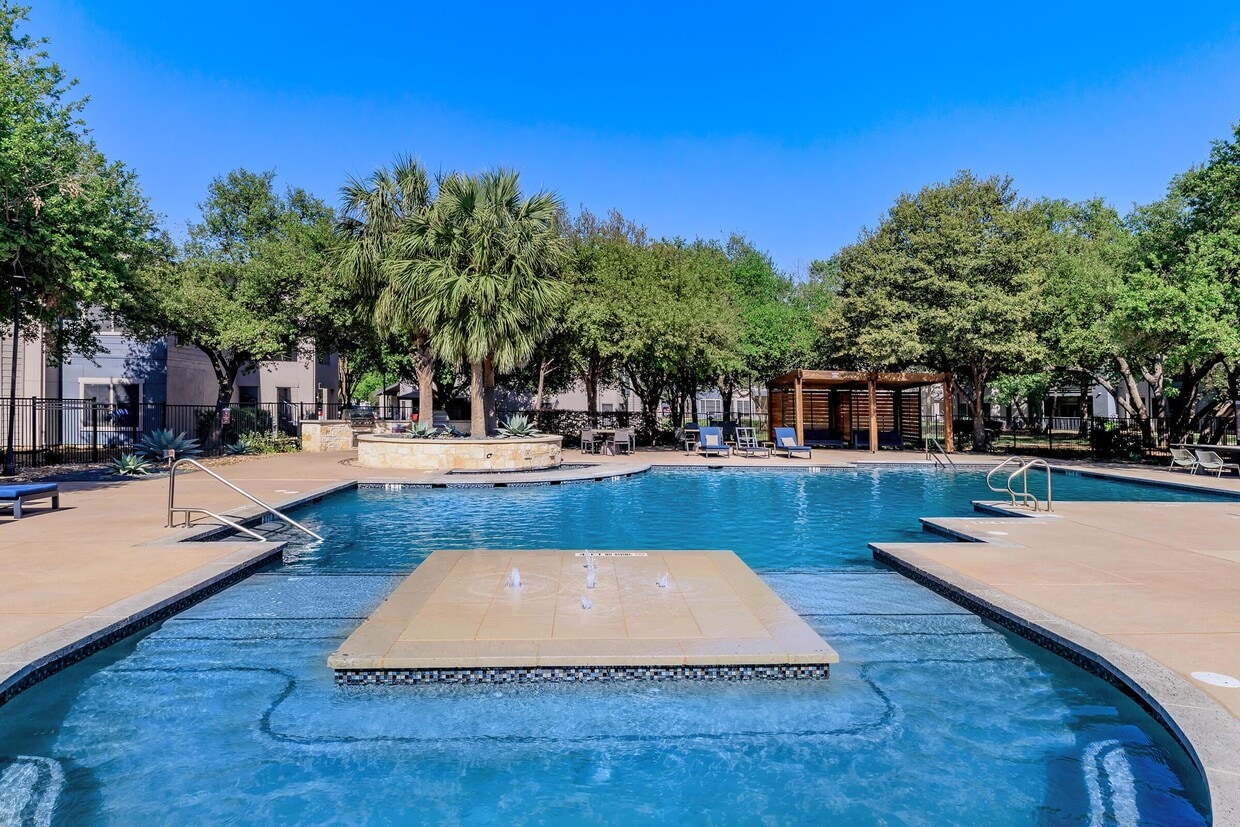
This single-floor residence offers a thoughtfully designed layout that balances style and functionality throughout. The kitchen serves as a standout feature, showcasing rich dark-wood cabinetry, white quartz countertops, a classic subway tile backsplash, and a full suite of stainless steel appliances including a range, microwave, and dishwasher. Warm hardwood flooring runs through the main living and kitchen areas, complemented by pendant and track lighting that creates an inviting atmosphere. A generously sized kitchen island provides additional prep space and casual seating. The living area flows naturally from the kitchen, offering an open and comfortable space with a ceiling fan overhead. Bedrooms feature plush carpeting, neutral toned walls, and large windows dressed with horizontal blinds that invite ample natural light and outdoor views. The bathroom is well-appointed with dark wood vanity cabinetry, white countertops, and a large mirror, with convenient closet access nearby and hardwood-style flooring continuing the cohesive design. Residents also enjoy access to an expansive resort-style outdoor pool area, highlighted by elegant water fountains, a sun shelf, lounge seating with blue chairs, a pergola-shaded retreat, and mature palm and oak trees — creating a serene and scenic outdoor escape.
-
Total Monthly Price
$1,054 - $3,720
-
Bedrooms
1 - 3 bd
-
Bathrooms
1 - 2 ba
-
Square Feet
697 - 1,360 sq ft

Highlights
- English and Spanish Speaking Staff
- Pet Washing Station
- Pool
- Walk-In Closets
- Planned Social Activities
- Spa
- Pet Play Area
- Dog Park
- Gated
Pricing & Floor Plans

-
Unit 725price $1,074square feet 697availibility Now
-
Unit 713price $1,074square feet 697availibility Jun 30
-
Unit 1433price $1,054square feet 697availibility Jul 15
-
Unit 721price $1,154square feet 797availibility Jul 11
-
Unit 1027price $1,154square feet 797availibility Aug 15
-
Unit 510price $1,164square feet 797availibility Aug 18
-
Unit 1032price $1,560square feet 896availibility Now
-
Unit 1322price $1,660square feet 896availibility Now
-
Unit 1015price $1,736square feet 896availibility Now
-
Unit 1134price $1,624square feet 1,147availibility Now
-
Unit 835price $1,624square feet 1,147availibility Now
-
Unit 1132price $1,664square feet 1,147availibility Now
-
Unit 134price $1,649square feet 1,070availibility Now
-
Unit 1532price $1,649square feet 1,070availibility Jul 8
-
Unit 935price $1,784square feet 1,262availibility Now
-
Unit 1635price $1,794square feet 1,262availibility Now
-
Unit 1735price $1,944square feet 1,262availibility Now
-
Unit 424price $1,824square feet 1,188availibility Now
-
Unit 1227price $1,984square feet 1,256availibility Now
-
Unit 1221price $2,049square feet 1,256availibility Now
-
Unit 127price $2,094square feet 1,256availibility Jul 25
-
Unit 226price $2,048square feet 1,360availibility Now
-
Unit 926price $2,219square feet 1,360availibility Jun 1
-
Unit 927price $2,314square feet 1,360availibility Jun 15
-
Unit 725price $1,074square feet 697availibility Now
-
Unit 713price $1,074square feet 697availibility Jun 30
-
Unit 1433price $1,054square feet 697availibility Jul 15
-
Unit 721price $1,154square feet 797availibility Jul 11
-
Unit 1027price $1,154square feet 797availibility Aug 15
-
Unit 510price $1,164square feet 797availibility Aug 18
-
Unit 1032price $1,560square feet 896availibility Now
-
Unit 1322price $1,660square feet 896availibility Now
-
Unit 1015price $1,736square feet 896availibility Now
-
Unit 1134price $1,624square feet 1,147availibility Now
-
Unit 835price $1,624square feet 1,147availibility Now
-
Unit 1132price $1,664square feet 1,147availibility Now
-
Unit 134price $1,649square feet 1,070availibility Now
-
Unit 1532price $1,649square feet 1,070availibility Jul 8
-
Unit 935price $1,784square feet 1,262availibility Now
-
Unit 1635price $1,794square feet 1,262availibility Now
-
Unit 1735price $1,944square feet 1,262availibility Now
-
Unit 424price $1,824square feet 1,188availibility Now
-
Unit 1227price $1,984square feet 1,256availibility Now
-
Unit 1221price $2,049square feet 1,256availibility Now
-
Unit 127price $2,094square feet 1,256availibility Jul 25
-
Unit 226price $2,048square feet 1,360availibility Now
-
Unit 926price $2,219square feet 1,360availibility Jun 1
-
Unit 927price $2,314square feet 1,360availibility Jun 15
Fees and Policies
The fees listed below are community-provided and may exclude utilities or add-ons. All payments are made directly to the property and are non-refundable unless otherwise specified. Use the Cost Calculator to determine costs based on your needs.
-
Utilities & Essentials
-
Package LockersCharged per unit.$15 / mo
-
Utility - TrashCharged per unit.$35 / mo
-
Pest ControlCharged per unit.$5 / mo
-
-
One-Time Basics
-
Due at Application
-
Application Fee Per ApplicantCharged per applicant.$125
-
-
Due at Application
-
Dogs
Max of 1Restrictions:Pets Welcome Upon Approval. Breed restrictions apply. The pet deposit is $300 per pet. Non-refundable pet fee is $300 per pet. Monthly pet rent of $20 per pet will be charged. Please call for details. Applicants are required to bring their pet in for a brief pet interview so our team can observe its demeanor prior to approval. Pet Amenities: Bark Park Dog Wash Station Pet Waste StationsRead More Read Less
-
Cats
Max of 1Restrictions:Pets Welcome Upon Approval. Breed restrictions apply. The pet deposit is $300 per pet. Non-refundable pet fee is $300 per pet. Monthly pet rent of $20 per pet will be charged. Please call for details. Applicants are required to bring their pet in for a brief pet interview so our team can observe its demeanor prior to approval. Pet Amenities: Bark Park Dog Wash Station Pet Waste Stations
-
Carport
-
Parking FeeCharged per vehicle.$50 / mo
-
-
Garage - Detached
-
Parking FeeCharged per vehicle.$100 / mo
-
-
Late FeeCharged per occurrence.10% of base rent / mo
Property Fee Disclaimer: Based on community-supplied data and independent market research. Subject to change without notice. May exclude fees for mandatory or optional services and usage-based utilities.
Details
Lease Options
-
3 - 15 Month Leases
-
Short term lease
Property Information
-
Built in 2000
-
358 units/3 stories
Matterport 3D Tours
About Toscana
Our community offers amenities designed to make life easier and more enjoyable. Take advantage of our state-of-the-art fitness center, unwind in the clubhouse, or let little ones enjoy the dedicated playground. For added peace of mind, we provide gated access and on-site maintenance. Discover the comfort and convenience of Toscana apartments in Austin, TX today by scheduling a tour! *Price and Availability are subject to change
Toscana is an apartment community located in Williamson County and the 78750 ZIP Code. This area is served by the Round Rock Independent School District attendance zone.
Unique Features
- Curated Monthly Resident Events
- Flexible Deposit Options with Jetty
- Flexible Payment Options with Flex
- Garden Style Tub
- LED Flushmount Lighting
- Newly Renovated Bark Park
- On-site Maintenance
- Pet Spa
- Pet-friendly
- Shaker Style Cabinetry with Modern Hardware
- Subway Tile Backsplash
- Undermount Single Basin Sink
- USB Outlets in All Rooms
- Walk-in Showers * In Select Apartment Homes
- Wood Plank Flooring
Community Amenities
Pool
Fitness Center
Playground
Clubhouse
- Wi-Fi
- Maintenance on site
- Property Manager on Site
- Planned Social Activities
- Pet Play Area
- Pet Washing Station
- Business Center
- Clubhouse
- Fitness Center
- Spa
- Pool
- Playground
- Gated
- Dog Park
Apartment Features
Air Conditioning
Dishwasher
Washer/Dryer Hookup
High Speed Internet Access
- High Speed Internet Access
- Washer/Dryer Hookup
- Air Conditioning
- Ceiling Fans
- Cable Ready
- Dishwasher
- Disposal
- Stainless Steel Appliances
- Quartz Countertops
- Hardwood Floors
- Walk-In Closets
- Window Coverings
Despite the city of Austin’s alluring amenities and buzzing downtown area, not every renter is looking to live in the heart of a city. The suburbs of north Austin have become increasingly popular with neighborhoods like Hunter’s Chase providing plenty of convenience, just in a slightly less busy setting.
Large lots and well-manicured lawns make Hunter’s chase a picturesque suburb. There’s a variety of single-family homes and apartments to fit any budget or style. The neighborhood itself has access to three well-maintained parks, as well as one of the city’s most popular attractions, the Austin Aquarium. Shopaholics delight at Lakeline Mall, with a variety of stores and restaurants providing endless entertainment just minutes away from your new home.
Downtown Austin is still close. The city is just 15 miles south via I-35, putting all the attractions of the city just a short drive away.
Learn more about living in Hunter's ChaseCompare neighborhood and city base rent averages by bedroom.
| Hunter's Chase | Austin, TX | |
|---|---|---|
| Studio | $833 | $1,210 |
| 1 Bedroom | $1,007 | $1,397 |
| 2 Bedrooms | $1,428 | $1,823 |
| 3 Bedrooms | $2,061 | $2,405 |
- Wi-Fi
- Maintenance on site
- Property Manager on Site
- Planned Social Activities
- Pet Play Area
- Pet Washing Station
- Business Center
- Clubhouse
- Gated
- Dog Park
- Fitness Center
- Spa
- Pool
- Playground
- Curated Monthly Resident Events
- Flexible Deposit Options with Jetty
- Flexible Payment Options with Flex
- Garden Style Tub
- LED Flushmount Lighting
- Newly Renovated Bark Park
- On-site Maintenance
- Pet Spa
- Pet-friendly
- Shaker Style Cabinetry with Modern Hardware
- Subway Tile Backsplash
- Undermount Single Basin Sink
- USB Outlets in All Rooms
- Walk-in Showers * In Select Apartment Homes
- Wood Plank Flooring
- High Speed Internet Access
- Washer/Dryer Hookup
- Air Conditioning
- Ceiling Fans
- Cable Ready
- Dishwasher
- Disposal
- Stainless Steel Appliances
- Quartz Countertops
- Hardwood Floors
- Walk-In Closets
- Window Coverings
| Monday | 10am - 6pm |
|---|---|
| Tuesday | 10am - 6pm |
| Wednesday | 10am - 6pm |
| Thursday | 10am - 6pm |
| Friday | 10am - 6pm |
| Saturday | 10am - 5pm |
| Sunday | Closed |
| Colleges & Universities | Distance | ||
|---|---|---|---|
| Colleges & Universities | Distance | ||
| Drive: | 10 min | 5.0 mi | |
| Drive: | 12 min | 5.9 mi | |
| Drive: | 16 min | 8.4 mi | |
| Drive: | 15 min | 9.3 mi |


 The GreatSchools Rating helps parents compare schools within a state based on a variety of school quality indicators and provides a helpful picture of how effectively each school serves all of its students. Ratings are on a scale of 1 (below average) to 10 (above average) and can include test scores, college readiness, academic progress, advanced courses, equity, discipline and attendance data. We also advise parents to visit schools, consider other information on school performance and programs, and consider family needs as part of the school selection process.
View GreatSchools Rating Methodology
Data provided by GreatSchools.org © 2026. All rights reserved.
Transportation options available in Austin include Lakeline Station, located 3.7 miles from Toscana. Toscana is near Austin-Bergstrom International, located 26.5 miles or 39 minutes away.
| Transit / Subway | Distance | ||
|---|---|---|---|
| Transit / Subway | Distance | ||
| Drive: | 9 min | 3.7 mi | |
| Drive: | 12 min | 6.4 mi | |
| Drive: | 13 min | 7.3 mi | |
| Drive: | 15 min | 7.7 mi | |
| Drive: | 16 min | 10.4 mi |
| Commuter Rail | Distance | ||
|---|---|---|---|
| Commuter Rail | Distance | ||
|
|
Drive: | 23 min | 15.4 mi |
|
|
Drive: | 38 min | 29.4 mi |
| Airports | Distance | ||
|---|---|---|---|
| Airports | Distance | ||
|
Austin-Bergstrom International
|
Drive: | 39 min | 26.5 mi |
Scores provided by
 What do Walkability, Transit, Drivability, and Bikeability mean?
Walkability measures the walking distance to day-to-day needs.
Transit measures access to public transportation.
Drivability measures congestion, parking availability, and access to major roads.
Bikeability measures the suitability for cycling.
How It Works
What do Walkability, Transit, Drivability, and Bikeability mean?
Walkability measures the walking distance to day-to-day needs.
Transit measures access to public transportation.
Drivability measures congestion, parking availability, and access to major roads.
Bikeability measures the suitability for cycling.
How It Works
Traffic
-Airport
-Businesses
-Scores provided by
HowLoud What is a Sound Score Rating? A Sound Score Rating aggregates noise caused by vehicle traffic, airplane traffic and local sources. How It WorksTime and distance from Toscana.
| Shopping Centers | Distance | ||
|---|---|---|---|
| Shopping Centers | Distance | ||
| Walk: | 3 min | 0.2 mi | |
| Walk: | 4 min | 0.3 mi | |
| Walk: | 7 min | 0.4 mi |
| Parks and Recreation | Distance | ||
|---|---|---|---|
| Parks and Recreation | Distance | ||
|
Great Hills Park
|
Drive: | 10 min | 4.0 mi |
|
Balcones District Park
|
Drive: | 11 min | 5.6 mi |
|
The Stephen F. Austin Planetarium
|
Drive: | 11 min | 6.3 mi |
|
Austin Steam Train
|
Drive: | 9 min | 6.7 mi |
|
Bull Creek Greenbelt
|
Drive: | 12 min | 7.6 mi |
| Hospitals | Distance | ||
|---|---|---|---|
| Hospitals | Distance | ||
| Drive: | 9 min | 5.4 mi | |
| Drive: | 10 min | 6.7 mi | |
| Drive: | 13 min | 7.4 mi |
| Military Bases | Distance | ||
|---|---|---|---|
| Military Bases | Distance | ||
| Drive: | 78 min | 61.6 mi | |
| Drive: | 100 min | 81.7 mi | |
| Drive: | 123 min | 96.5 mi |
Toscana Photos
-
Toscana
-
Pool
-
-
-
-
-
-
-
Models
-
697_Overhead_610426.png
-
797_Overhead_231906.png
-
896_Overhead_305782.png
-
1070_Overhead_485739.png
-
2BR/2BA
-
1188G_Overhead_478113.png
Nearby Apartments
Within 50 Miles of Toscana
-
Villas at Shadow Oaks
12148 Jollyville Rd
Austin, TX 78759
$888 - $2,108 Total Monthly Price
1-2 Br 12 Month Lease 1.8 mi
-
Ironhorse Flats
1930 W Rundberg Ln
Austin, TX 78758
$865 - $1,715 Total Monthly Price
1-2 Br 6.5 mi
-
Villas de Sendero
7020 Grand Canyon Dr
Austin, TX 78752
$1,204 - $3,031 Total Monthly Price
1-3 Br 12 Month Lease 10.0 mi
-
YardHomes Trailside
16336 Cameron Road
Pflugerville, TX 78660
$1,605 - $2,856 Total Monthly Price
1-3 Br 13.3 mi
-
The Village on Telluride
201 Telluride St
San Marcos, TX 78666
$799 - $1,009 Total Monthly Price
2-4 Br 5 Month Lease 38.4 mi
While Toscana does not offer in-unit laundry, some units include washer and dryer hookups so residents can install their own appliances.
Utilities are not included in rent. Residents should plan to set up and pay for all services separately.
Parking is available at Toscana. Fees may apply depending on the type of parking offered. Contact this property for details.
Toscana has one to three-bedrooms with rent ranges from $1,054/mo. to $3,720/mo.
Yes, Toscana welcomes pets. Breed restrictions, weight limits, and additional fees may apply. View this property's pet policy.
A good rule of thumb is to spend no more than 30% of your gross income on rent. Based on the lowest available rent of $1,054 for a one-bedroom, you would need to earn about $42,160 per year to qualify. Want to double-check your budget? Calculate how much rent you can afford with our Rent Affordability Calculator.
Toscana is offering 2 Months Free for eligible applicants, with rental rates starting at $1,054.
Yes! Toscana offers 5 Matterport 3D Tours. Explore different floor plans and see unit level details, all without leaving home.
What Are Walk Score®, Transit Score®, and Bike Score® Ratings?
Walk Score® measures the walkability of any address. Transit Score® measures access to public transit. Bike Score® measures the bikeability of any address.
What is a Sound Score Rating?
A Sound Score Rating aggregates noise caused by vehicle traffic, airplane traffic and local sources.
13355 N US Highway 183
Austin, TX 78750