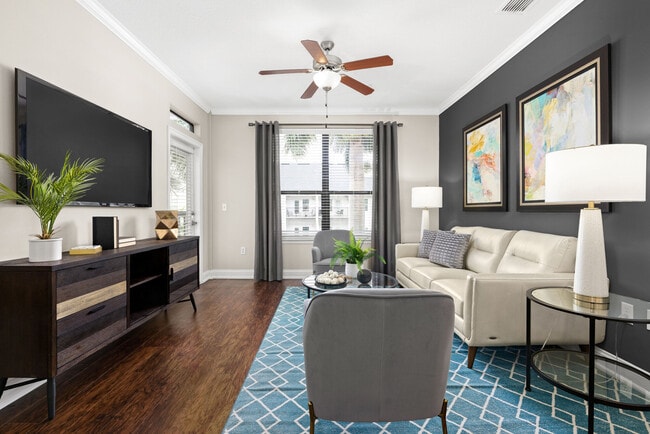
This single-story residence features an open-concept floor plan that connects the living, dining, and kitchen areas into one cohesive and functional space. The living room is anchored by a plush cream sofa adorned with blue and coral accent pillows, complemented by a dark wood coffee table. A bold orange abstract canvas adds a striking focal point to the soft sage-green walls, while crown molding lends a refined architectural touch. A ceiling fan provides both style and comfort overhead. The space flows naturally into a cozy sitting or dining nook, furnished with a classic X-base table and a cushioned accent chair, illuminated by a pendant chandelier. Adjacent to this is a well-appointed kitchen featuring white cabinetry, a bar-style counter with woven rattan stools, and stylish pendant lighting that enhances the warm ambiance. Arched architectural details frame transitions between spaces, adding character throughout. Neutral carpeted flooring runs throughout the main living areas, tying the coastal-inspired color palette of cream, coral, and sage together into a cohesive, welcoming atmosphere.

-
Monthly Rent
$1,695 - $2,425
-
Bedrooms
1 - 3 bd
-
Bathrooms
1 - 2 ba
-
Square Feet
568 - 1,424 sq ft
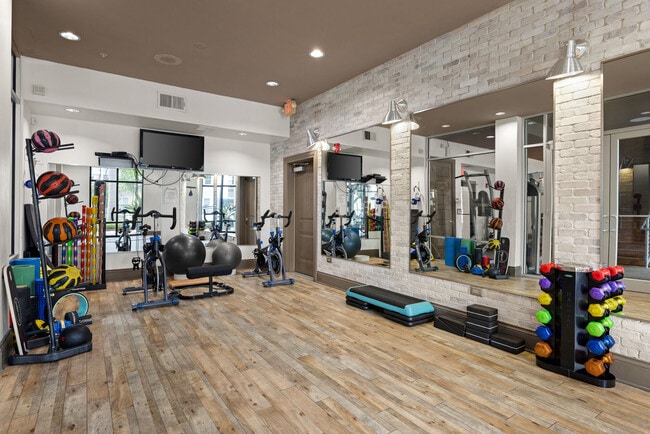
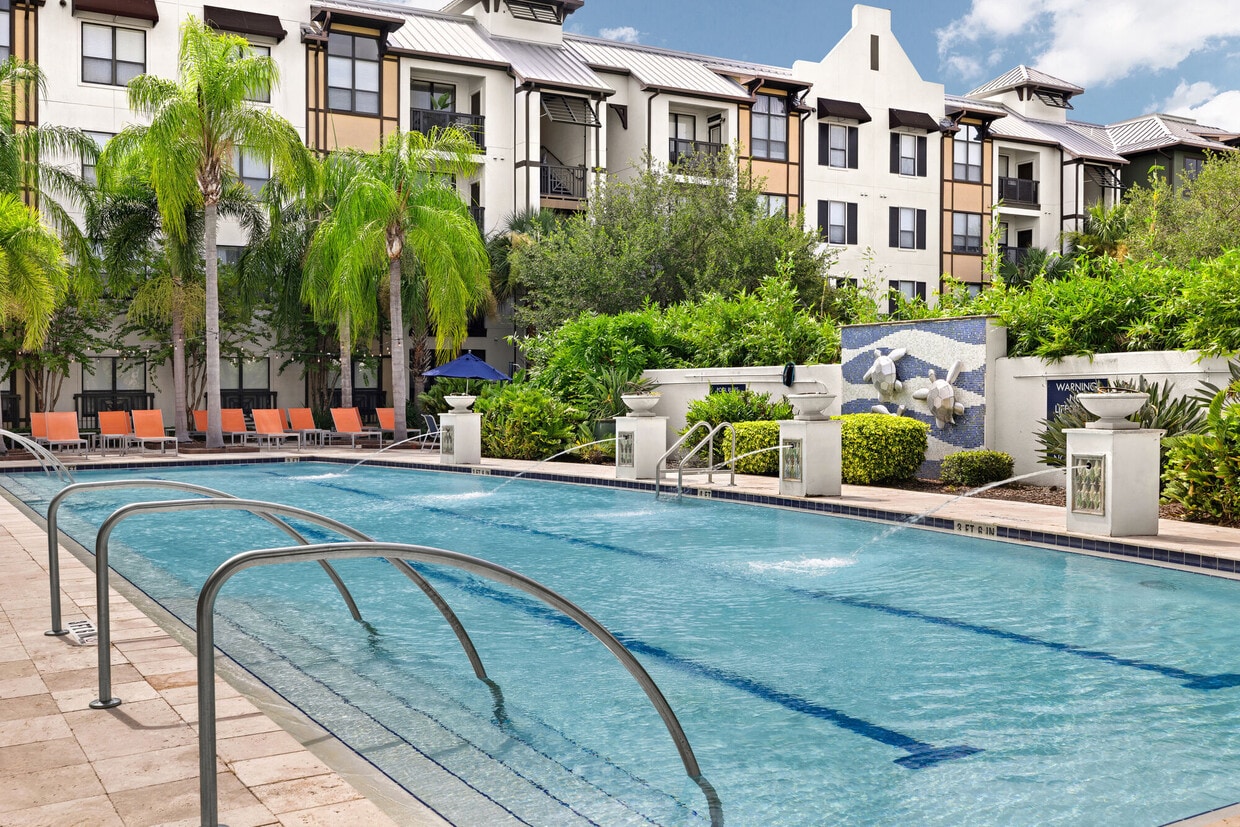
Discover the best of St. Petersburg living at Tortuga Bayside, where spacious studio, one, two, and three-bedroom apartment homes offer the perfect blend of comfort and convenience. Thoughtfully designed floor plans feature open-concept layouts, in-home washers and dryers, and select upgrades including stainless steel appliances, stone countertops, tile backsplashes, built-in desks, and modern cabinetry. Enjoy amenities like a fitness center, resident lounge, business center, game room, outdoor courtyards, grilling areas, gated access, and secure package management. Ideally located in Brighton Bay near I-275, downtown St. Petersburg, Tampa, Weedon Island Preserve, and the St. Pete Pier, Tortuga Bayside keeps work, recreation, and the waterfront all within easy reach.
Highlights
- Furnished Units Available
- Waterfront
- Sauna
- Cabana
- High Ceilings
- Pool
- Walk-In Closets
- Spa
- Controlled Access
Pricing & Floor Plans
-
Unit 1413price $1,745square feet 568availibility Now
-
Unit 1410price $1,745square feet 568availibility Sep 26
-
Unit 1407price $1,745square feet 568availibility Nov 7
-
Unit 1403price $1,805square feet 819availibility Now
-
Unit 2418price $1,805square feet 819availibility Oct 1
-
Unit 1108price $1,955square feet 819availibility Nov 25

-
Unit 2107price $1,945square feet 760availibility Oct 2
-
Unit 1429price $1,925square feet 760availibility Oct 23
-
Unit 3124price $1,945square feet 760availibility Oct 24
-
Unit 3320price $1,695square feet 760availibility Oct 31
-
Unit 2405price $2,425square feet 1,108availibility Oct 17
-
Unit 1413price $1,745square feet 568availibility Now
-
Unit 1410price $1,745square feet 568availibility Sep 26
-
Unit 1407price $1,745square feet 568availibility Nov 7
-
Unit 1403price $1,805square feet 819availibility Now
-
Unit 2418price $1,805square feet 819availibility Oct 1
-
Unit 1108price $1,955square feet 819availibility Nov 25
-
Unit 2107price $1,945square feet 760availibility Oct 2
-
Unit 1429price $1,925square feet 760availibility Oct 23
-
Unit 3124price $1,945square feet 760availibility Oct 24
-
Unit 3320price $1,695square feet 760availibility Oct 31
-
Unit 2405price $2,425square feet 1,108availibility Oct 17
Fees and Policies
The fees listed below are community-provided and may exclude utilities or add-ons. All payments are made directly to the property and are non-refundable unless otherwise specified. Use the Cost Calculator to determine costs based on your needs.
-
Utilities & Essentials
-
City TrashCharged per unit.$10 / mo
-
Renters Insurance (Optional)Charged per unit.$14.50 / mo
-
Pest ControlCharged per unit.$2 / mo
-
Utility - ElectricCharged per unit.$200 / mo
-
Valet Trash (Optional)Charged per unit.$25 / mo
-
Internet/CableCharged per unit.$49 - $89 / mo
-
Utility - WaterCharged per unit.$90 - $100 / mo
-
-
One-Time Basics
-
Due at Application
-
Application Fee Per Applicant$85 per applicant over 18 Charged per applicant.$85
-
-
Due at Move-In
-
Administrative FeeCharged per unit.$200
-
-
Due at Application
-
Dogs
-
One-Time Pet FeeCharged per pet.$350
Pet interview, Spayed/NeuteredRestrictions:NoneRead More Read LessComments -
-
Cats
-
One-Time Pet FeeCharged per pet.$350
Restrictions:Comments -
-
Birds
-
One-Time Pet FeeCharged per pet.$350
Comments -
-
Fish
-
One-Time Pet FeeCharged per pet.$350
Comments -
-
Reptiles
-
One-Time Pet FeeCharged per pet.$350
Comments -
-
Other Pets
-
One-Time Pet FeeCharged per pet.$350
Comments -
-
Garage Lot
-
Parking FeeCharged per vehicle.$200 / mo
-
-
Covered
-
Parking FeeCharged per vehicle.$25 / mo
-
-
Carport
-
Parking FeeCharged per vehicle.$25 / mo
-
Property Fee Disclaimer: Based on community-supplied data and independent market research. Subject to change without notice. May exclude fees for mandatory or optional services and usage-based utilities.
Details
Lease Options
-
7 - 15 Month Leases
Property Information
-
Built in 2010
-
295 units/4 stories
-
Furnished Units Available
Matterport 3D Tours
About Tortuga Bayside
Discover the best of St. Petersburg living at Tortuga Bayside, where spacious studio, one, two, and three-bedroom apartment homes offer the perfect blend of comfort and convenience. Thoughtfully designed floor plans feature open-concept layouts, in-home washers and dryers, and select upgrades including stainless steel appliances, stone countertops, tile backsplashes, built-in desks, and modern cabinetry. Enjoy amenities like a fitness center, resident lounge, business center, game room, outdoor courtyards, grilling areas, gated access, and secure package management. Ideally located in Brighton Bay near I-275, downtown St. Petersburg, Tampa, Weedon Island Preserve, and the St. Pete Pier, Tortuga Bayside keeps work, recreation, and the waterfront all within easy reach.
Tortuga Bayside is an apartment community located in Pinellas County and the 33702 ZIP Code. This area is served by the Pinellas attendance zone.
Unique Features
- *In Select Homes
- American Landmark 360 Resident Program
- Built-In Work-From-Home Desk*
- Concierge Cleaning Services Available by Spruce
- Controlled Access Community
- Convenient 24/7 Online Resident Services
- Courtyard view
- Designer Tile Backsplash*
- Electronic Home Access**
- EV Charging Stations
- Fireside Outdoor Lounge
- First Floor
- In-Home Washer and Dryers
- Open-Concept Layout
- Outdoor Kitchen & Social Lounge
- Pool view
- Programmable Thermostat*
- Resident Lounge & Game Room
- Resident Package Concierge System
- Sleek Quartz or Stone Countertops*
- Stainless Steel Appliance Package*
- Upgraded Cabinetry*
- Work-From-Home Lounge
Community Amenities
Pool
Fitness Center
Laundry Facilities
Furnished Units Available
Elevator
Concierge
Clubhouse
Controlled Access
Property Services
- Package Service
- Laundry Facilities
- Controlled Access
- Maintenance on site
- Property Manager on Site
- Concierge
- Furnished Units Available
- EV Charging
Shared Community
- Elevator
- Business Center
- Clubhouse
- Lounge
- Storage Space
- Conference Rooms
- Corporate Suites
Fitness & Recreation
- Fitness Center
- Sauna
- Spa
- Pool
- Walking/Biking Trails
- Gameroom
Outdoor Features
- Gated
- Sundeck
- Cabana
- Grill
- Picnic Area
- Waterfront
Apartment Features
Washer/Dryer
Air Conditioning
Dishwasher
High Speed Internet Access
Walk-In Closets
Island Kitchen
Granite Countertops
Microwave
Indoor Features
- High Speed Internet Access
- Washer/Dryer
- Air Conditioning
- Heating
- Ceiling Fans
- Cable Ready
- Security System
- Trash Compactor
- Storage Space
- Double Vanities
- Tub/Shower
- Sprinkler System
- Framed Mirrors
Kitchen Features & Appliances
- Dishwasher
- Disposal
- Ice Maker
- Granite Countertops
- Stainless Steel Appliances
- Pantry
- Island Kitchen
- Kitchen
- Microwave
- Oven
- Range
- Refrigerator
Model Details
- Carpet
- Tile Floors
- Vinyl Flooring
- Dining Room
- High Ceilings
- Family Room
- Built-In Bookshelves
- Crown Molding
- Vaulted Ceiling
- Views
- Walk-In Closets
- Window Coverings
- Balcony
- Patio
- Garden
Situated alongside the western shores of Old Tampa Bay, Brighton Bay is a predominantly residential neighborhood about nine miles north of Downtown Saint Petersburg and 15 miles southwest of Downtown Tampa. Brighton Bay residents enjoy close proximity to an array of suburban delights, from shopping centers to scenic parks and downtown areas.
Gateway Crossings provides the neighborhood with diverse eateries, convenient stores, and offices. Brighton Bay is also just a short drive away from the popular Shoppes at Park Place, which is brimming with shopping, dining, and entertainment options.
Weedon Island Preserve and Sawgrass Lake Park sit just south of the neighborhood, offering abundant opportunities for outdoor recreation. Finding an apartment you’ll love in Brighton Bay is easy with such a wide selection of rentals available.
Learn more about living in Brighton BayCompare neighborhood and city base rent averages by bedroom.
| Brighton Bay | Saint Petersburg, FL | |
|---|---|---|
| Studio | $1,324 | $1,634 |
| 1 Bedroom | $1,593 | $1,836 |
| 2 Bedrooms | $1,924 | $2,298 |
| 3 Bedrooms | $2,358 | $3,162 |
- Package Service
- Laundry Facilities
- Controlled Access
- Maintenance on site
- Property Manager on Site
- Concierge
- Furnished Units Available
- EV Charging
- Elevator
- Business Center
- Clubhouse
- Lounge
- Storage Space
- Conference Rooms
- Corporate Suites
- Gated
- Sundeck
- Cabana
- Grill
- Picnic Area
- Waterfront
- Fitness Center
- Sauna
- Spa
- Pool
- Walking/Biking Trails
- Gameroom
- *In Select Homes
- American Landmark 360 Resident Program
- Built-In Work-From-Home Desk*
- Concierge Cleaning Services Available by Spruce
- Controlled Access Community
- Convenient 24/7 Online Resident Services
- Courtyard view
- Designer Tile Backsplash*
- Electronic Home Access**
- EV Charging Stations
- Fireside Outdoor Lounge
- First Floor
- In-Home Washer and Dryers
- Open-Concept Layout
- Outdoor Kitchen & Social Lounge
- Pool view
- Programmable Thermostat*
- Resident Lounge & Game Room
- Resident Package Concierge System
- Sleek Quartz or Stone Countertops*
- Stainless Steel Appliance Package*
- Upgraded Cabinetry*
- Work-From-Home Lounge
- High Speed Internet Access
- Washer/Dryer
- Air Conditioning
- Heating
- Ceiling Fans
- Cable Ready
- Security System
- Trash Compactor
- Storage Space
- Double Vanities
- Tub/Shower
- Sprinkler System
- Framed Mirrors
- Dishwasher
- Disposal
- Ice Maker
- Granite Countertops
- Stainless Steel Appliances
- Pantry
- Island Kitchen
- Kitchen
- Microwave
- Oven
- Range
- Refrigerator
- Carpet
- Tile Floors
- Vinyl Flooring
- Dining Room
- High Ceilings
- Family Room
- Built-In Bookshelves
- Crown Molding
- Vaulted Ceiling
- Views
- Walk-In Closets
- Window Coverings
- Balcony
- Patio
- Garden
| Monday | 9am - 6pm |
|---|---|
| Tuesday | 9am - 6pm |
| Wednesday | 9am - 6pm |
| Thursday | 9am - 6pm |
| Friday | 9am - 6pm |
| Saturday | 10am - 5pm |
| Sunday | Closed |
| Colleges & Universities | Distance | ||
|---|---|---|---|
| Colleges & Universities | Distance | ||
| Drive: | 11 min | 6.4 mi | |
| Drive: | 12 min | 7.0 mi | |
| Drive: | 14 min | 9.8 mi | |
| Drive: | 16 min | 10.7 mi |


 The GreatSchools Rating helps parents compare schools within a state based on a variety of school quality indicators and provides a helpful picture of how effectively each school serves all of its students. Ratings are on a scale of 1 (below average) to 10 (above average) and can include test scores, college readiness, academic progress, advanced courses, equity, discipline and attendance data. We also advise parents to visit schools, consider other information on school performance and programs, and consider family needs as part of the school selection process.
View GreatSchools Rating Methodology
Data provided by GreatSchools.org © 2026. All rights reserved.
Transportation options available in Saint Petersburg include Skyconnect Economy Parking Station, located 12.4 miles from Tortuga Bayside. Tortuga Bayside is near St Pete-Clearwater International, located 6.3 miles or 16 minutes away, and Tampa International, located 14.1 miles or 22 minutes away.
| Transit / Subway | Distance | ||
|---|---|---|---|
| Transit / Subway | Distance | ||
| Drive: | 19 min | 12.4 mi | |
| Drive: | 19 min | 12.5 mi | |
| Drive: | 24 min | 13.6 mi |
| Commuter Rail | Distance | ||
|---|---|---|---|
| Commuter Rail | Distance | ||
|
|
Drive: | 24 min | 15.3 mi |
| Airports | Distance | ||
|---|---|---|---|
| Airports | Distance | ||
|
St Pete-Clearwater International
|
Drive: | 16 min | 6.3 mi |
|
Tampa International
|
Drive: | 22 min | 14.1 mi |
Scores provided by
 What do Walkability, Transit, Drivability, and Bikeability mean?
Walkability measures the walking distance to day-to-day needs.
Transit measures access to public transportation.
Drivability measures congestion, parking availability, and access to major roads.
Bikeability measures the suitability for cycling.
How It Works
What do Walkability, Transit, Drivability, and Bikeability mean?
Walkability measures the walking distance to day-to-day needs.
Transit measures access to public transportation.
Drivability measures congestion, parking availability, and access to major roads.
Bikeability measures the suitability for cycling.
How It Works
Traffic
BusyAirport
CalmBusinesses
CalmScores provided by
HowLoud What is a Sound Score Rating? A Sound Score Rating aggregates noise caused by vehicle traffic, airplane traffic and local sources. How It WorksTime and distance from Tortuga Bayside.
| Shopping Centers | Distance | ||
|---|---|---|---|
| Shopping Centers | Distance | ||
| Drive: | 3 min | 1.3 mi | |
| Drive: | 4 min | 2.0 mi | |
| Walk: | 79 min | 4.1 mi |
| Parks and Recreation | Distance | ||
|---|---|---|---|
| Parks and Recreation | Distance | ||
|
Weedon Island Preserve
|
Drive: | 13 min | 5.6 mi |
|
Sunken Gardens
|
Drive: | 11 min | 5.9 mi |
|
Great Explorations Children's Museum
|
Drive: | 12 min | 5.9 mi |
|
Sawgrass Lake Park
|
Drive: | 13 min | 6.1 mi |
|
Education Innovation Center
|
Drive: | 19 min | 11.2 mi |
| Hospitals | Distance | ||
|---|---|---|---|
| Hospitals | Distance | ||
| Drive: | 9 min | 5.9 mi | |
| Drive: | 13 min | 8.2 mi | |
| Drive: | 13 min | 8.8 mi |
| Military Bases | Distance | ||
|---|---|---|---|
| Military Bases | Distance | ||
| Drive: | 12 min | 6.6 mi | |
| Drive: | 27 min | 14.1 mi |
Tortuga Bayside Photos
-
Tortuga Bayside
-
1BR, 1BA - 760 SF
-
-
-
-
-
-
-
Models
-
1 Bedroom
-
1 Bedroom
-
1 Bedroom
-
1 Bedroom
-
1 Bedroom
-
1 Bedroom
Nearby Apartments
Within 50 Miles of Tortuga Bayside
Tortuga Bayside has units with in‑unit washers and dryers, making laundry day simple for residents.
Utilities are not included in rent. Residents should plan to set up and pay for all services separately.
Parking is available at Tortuga Bayside. Fees may apply depending on the type of parking offered. Contact this property for details.
Tortuga Bayside has one to three-bedrooms with rent ranges from $1,695/mo. to $2,425/mo.
Yes, Tortuga Bayside welcomes pets. Breed restrictions, weight limits, and additional fees may apply. View this property's pet policy.
A good rule of thumb is to spend no more than 30% of your gross income on rent. Based on the lowest available rent of $1,695 for a one-bedroom, you would need to earn about $67,800 per year to qualify. Want to double-check your budget? Calculate how much rent you can afford with our Rent Affordability Calculator.
Tortuga Bayside is not currently offering any rent specials. Check back soon, as promotions change frequently.
Yes! Tortuga Bayside offers 2 Matterport 3D Tours. Explore different floor plans and see unit level details, all without leaving home.
10475 Gandy Blvd N
Saint Petersburg, FL 33702