Map
  • Add a Property
  • Renter Tools
    • Favorites
    • Saved Searches
  • Manage Rentals
  • Apartments For Rent
  • Houses For Rent
  • Condos For Rent
  • Townhomes For Rent
  • Help Center
  • Jacksonville Average Rent
  • Area Guide
  • Rent Calculator
  • Property Management Companies

Language

Apartments.com Logo
Manage Rentals      Sign Up / Sign In
  • Primary Photo - Oakview Landing Apartments
  • Building Photo - Oakview Landing Apartments
    Building Photo - Oakview Landing Apartments
  • Building Photo - Oakview Landing Apartments
    Building Photo - Oakview Landing Apartments
Contact This Property

Tour Options: In-Person

Language: English

Open 9am - 6pm Today

View All Hours Office Hours Monday - Friday, 9am - 6pm Saturday, 10am - 4pm Sunday, Closed

Oakview Landing Apartments media gallery Unit
call 904-664-9217
Floor Plan View Body
Florida Duval County Jacksonville Duclay

Oakview Landing Apartments

7350 Blanding Blvd, Jacksonville, FL 32244

2.0
Renter Rating 4 Reviews
Verified Listing CoStar Verified® Listing

This Listing has been verified by CoStar’s listing verification process, which combines internal screening and fraud detection technology. Always beware of scams.

Today
Share Listing
Favorites
904-664-9217
Property Management Company Logo
  • Monthly Rent

    $1,108 - $1,724

  • Bedrooms

    1 - 4 bd

  • Bathrooms

    1 - 2 ba

  • Square Feet

    534 - 1,414 sq ft

Oakview Landing Apartments
Property Management Company Logo
Share Listing
Favorites

1/2 Off First Month's Rent & All of Last Month's Rent Free!

1/2 Off First Month's Rent & all of Last Month's Rent Free! - Apply with-in 48 hours and get the $100 admin fee waived! *Please call for details*

Highlights

  • Pool
  • Balcony
  • Patio

Pricing & Floor Plans

filter results by bedrooms
Cost Calculator: Estimate your monthly and one-time fees.
The Elm
$1,108 – $1,208 1 Bed 1 Bath 860 Sq Ft
5 Available units
Unit
Base Price
Sq Ft
Availability
Unit Details
  • Unit 051
    price $1,208
    square feet 860
    availibility Now
  • Unit 016
    price $1,208
    square feet 860
    availibility Jun 12
  • Unit 022
    price $1,208
    square feet 860
    availibility Jun 12
  • Unit 014
    price $1,108
    square feet 860
    availibility Jun 26
  • Unit 061
    price $1,208
    square feet 860
    availibility Jun 29

The Maple
$1,123 1 Bed 1 Bath 534 Sq Ft
Matterport 3D Tour
2 Available units
Unit
Base Price
Sq Ft
Availability
Unit Details
  • Unit 002
    price $1,123
    square feet 534
    availibility Jul 2
  • Unit 213
    price $1,123
    square feet 534
    availibility Jul 2
The Aspen
$1,396 – $1,436 2 Beds 1 Bath 1,085 Sq Ft
5 Available units
Unit
Base Price
Sq Ft
Availability
Unit Details
  • Unit 027
    price $1,396
    square feet 1,085
    availibility Now
  • Unit 122
    price $1,396
    square feet 1,085
    availibility Now
  • Unit 124
    price $1,396
    square feet 1,085
    availibility Now
  • Unit 184
    price $1,436
    square feet 1,085
    availibility Now
  • Unit 128
    price $1,396
    square feet 1,085
    availibility Jun 6

The Birch Townhouse
$1,441 2 Beds 1.5 Baths 990 Sq Ft
Matterport 3D Tour
5 Available units
Unit
Base Price
Sq Ft
Availability
Unit Details
  • Unit 146
    price $1,441
    square feet 990
    availibility Now
  • Unit 109
    price $1,441
    square feet 990
    availibility Now
  • Unit 155
    price $1,441
    square feet 990
    availibility Now
  • Unit 148
    price $1,441
    square feet 990
    availibility Now
  • Unit 106
    price $1,441
    square feet 990
    availibility Jun 19

The Willow
$1,637 3 Beds 2 Baths 1,210 Sq Ft
Matterport 3D Tour
5 Available units
Unit
Base Price
Sq Ft
Availability
Unit Details
  • Unit 086
    price $1,637
    square feet 1,210
    availibility Now
  • Unit 096
    price $1,637
    square feet 1,210
    availibility Jun 5
  • Unit 092
    price $1,637
    square feet 1,210
    availibility Jun 5
  • Unit 089
    price $1,637
    square feet 1,210
    availibility Jun 5
  • Unit 087
    price $1,637
    square feet 1,210
    availibility Jul 3

The Redwood
$1,624 – $1,724 4 Beds 2 Baths 1,414 Sq Ft
Not Available
The Elm
$1,108 – $1,208 1 Bed 1 Bath 860 Sq Ft
5 Available units
Unit
Base Price
Sq Ft
Availability
Unit Details
  • Unit 051
    price $1,208
    square feet 860
    availibility Now
  • Unit 016
    price $1,208
    square feet 860
    availibility Jun 12
  • Unit 022
    price $1,208
    square feet 860
    availibility Jun 12
  • Unit 014
    price $1,108
    square feet 860
    availibility Jun 26
  • Unit 061
    price $1,208
    square feet 860
    availibility Jun 29

The Maple
$1,123 1 Bed 1 Bath 534 Sq Ft
Matterport 3D Tour
2 Available units
Unit
Base Price
Sq Ft
Availability
Unit Details
  • Unit 002
    price $1,123
    square feet 534
    availibility Jul 2
  • Unit 213
    price $1,123
    square feet 534
    availibility Jul 2
The Aspen
$1,396 – $1,436 2 Beds 1 Bath 1,085 Sq Ft
5 Available units
Unit
Base Price
Sq Ft
Availability
Unit Details
  • Unit 027
    price $1,396
    square feet 1,085
    availibility Now
  • Unit 122
    price $1,396
    square feet 1,085
    availibility Now
  • Unit 124
    price $1,396
    square feet 1,085
    availibility Now
  • Unit 184
    price $1,436
    square feet 1,085
    availibility Now
  • Unit 128
    price $1,396
    square feet 1,085
    availibility Jun 6

The Birch Townhouse
$1,441 2 Beds 1.5 Baths 990 Sq Ft
Matterport 3D Tour
5 Available units
Unit
Base Price
Sq Ft
Availability
Unit Details
  • Unit 146
    price $1,441
    square feet 990
    availibility Now
  • Unit 109
    price $1,441
    square feet 990
    availibility Now
  • Unit 155
    price $1,441
    square feet 990
    availibility Now
  • Unit 148
    price $1,441
    square feet 990
    availibility Now
  • Unit 106
    price $1,441
    square feet 990
    availibility Jun 19

The Willow
$1,637 3 Beds 2 Baths 1,210 Sq Ft
Matterport 3D Tour
5 Available units
Unit
Base Price
Sq Ft
Availability
Unit Details
  • Unit 086
    price $1,637
    square feet 1,210
    availibility Now
  • Unit 096
    price $1,637
    square feet 1,210
    availibility Jun 5
  • Unit 092
    price $1,637
    square feet 1,210
    availibility Jun 5
  • Unit 089
    price $1,637
    square feet 1,210
    availibility Jun 5
  • Unit 087
    price $1,637
    square feet 1,210
    availibility Jul 3

The Redwood
$1,624 – $1,724 4 Beds 2 Baths 1,414 Sq Ft
Not Available
* Price shown is base rent. Excludes user-selected optional fees and variable or usage-based fees and required charges due at or prior to move-in or at move-out.View Fees and Policies for details. Price, availability, fees, and any applicable rent special are subject to change without notice.
* Square footage definitions vary. Displayed square footage is approximate.

Fees and Policies

The fees listed below are community-provided and may exclude utilities or add-ons. All payments are made directly to the property and are non-refundable unless otherwise specified. Use the Cost Calculator to determine costs based on your needs.

  • One-Time Basics
    • Due at Application
      • Application Fee Per Applicant
        Charged per applicant.
        $75
    • Due at Move-In
      • Administrative Fee
        Charged per unit.
        $200
  • Dogs
    • One-Time Pet Fee
      Max of 2. Charged per pet.
      $200
    • Monthly Pet Fee
      Max of 2. Charged per pet.
      $20 / mo
    0 lbs. Weight Limit
  • Cats
    • One-Time Pet Fee
      Max of 2. Charged per pet.
      $200
    • Monthly Pet Fee
      Max of 2. Charged per pet.
      $20 / mo
    0 lbs. Weight Limit

Property Fee Disclaimer: Based on community-supplied data and independent market research. Subject to change without notice. May exclude fees for mandatory or optional services and usage-based utilities.

Details

Lease Options

  • 12 mo

Property Information

  • Built in 1974
  • 216 units/2 stories

Matterport 3D Tours


This single-story fitness center in Jacksonville, Florida, is designed to provide a functional and energizing workout environment. The space is divided into two connected areas, unified by a bold orange accent wall that adds a vibrant, motivating atmosphere throughout. A large pass-through window between the two sections maintains visual openness and allows natural light to flow freely across both areas. The main cardio zone features multiple treadmills positioned along a wall of large windows that overlook an outdoor pool area, offering pleasant views and ample natural light during workouts. An elliptical trainer and stationary spin bike complement the cardio equipment selection. Durable dark rubber flooring covers the entire space, providing both safety and sound absorption. The adjacent free weights area houses a well-stocked dumbbell rack with a wall-mounted mirror, allowing users to monitor their form. A water cooler station, seating bench, and waste bin are conveniently placed near the entry, adding practical amenities. The space is illuminated by a combination of recessed ceiling lights and fluorescent fixtures beneath a textured ceiling. French doors lead directly outside, enhancing ventilation and reinforcing the connection to the surrounding community.

Fitness Center
1/10
This single-story fitness center in Jacksonville, Florida, is designed to provide a functional and energizing workout environment. The space is divided into two connected areas, unified by a bold orange accent wall that adds a vibrant, motivating atmosphere throughout. A large pass-through window between the two sections maintains visual openness and allows natural light to flow freely across both areas.

The main cardio zone features multiple treadmills positioned along a wall of large windows that overlook an outdoor pool area, offering pleasant views and ample natural light during workouts. An elliptical trainer and stationary spin bike complement the cardio equipment selection. Durable dark rubber flooring covers the entire space, providing both safety and sound absorption.

The adjacent free weights area houses a well-stocked dumbbell rack with a wall-mounted mirror, allowing users to monitor their form. A water cooler station, seating bench, and waste bin are conveniently placed near the entry, adding practical amenities. The space is illuminated by a combination of recessed ceiling lights and fluorescent fixtures beneath a textured ceiling. French doors lead directly outside, enhancing ventilation and reinforcing the connection to the surrounding community. This outdoor pool area in Jacksonville, Florida offers a well-appointed recreational space designed for relaxation and leisure. The centerpiece is a generously sized rectangular swimming pool with clear blue water, accessible via stainless steel entry rails and surrounded by a broad, textured paver deck that provides ample room for movement and sunbathing.

The deck is furnished with multiple blue lounge chairs and chaise lounges positioned along the poolside, along with a set of colorful chairs and a table clustered near a handsome wood-toned pergola. The pergola serves as a shaded gathering point, adding architectural interest to the open-air setting. Additional seating areas are distributed around the perimeter, accommodating a variety of uses throughout the day.

Mature trees and tropical plantings, including sago palms and ornamental shrubs set in mulched beds, frame the space and contribute a lush, Florida-appropriate aesthetic. The area is enclosed by a black wrought iron fence with gated entry, ensuring both security and visual definition. The surrounding residential buildings are visible beyond the fence, providing a sense of community context. Overall, the space offers a bright, open, and inviting outdoor environment well-suited to the warm Jacksonville climate. This single-floor residence offers a traditionally styled living room as its central feature. The living room is finished with neutral-toned walls and wall-to-wall carpeting, creating a warm and inviting atmosphere. The space is comfortably proportioned, providing ample room for seating and movement. A coral-toned sofa adorned with plaid and patterned throw pillows serves as the focal point of the room, accompanied by a coordinating plaid armchair that reinforces the classic aesthetic. A decorative console table positioned along one wall holds tasteful ornamental accents, with a framed mirror mounted above it adding depth to the room. Two framed botanical prints displayed side by side on the adjacent wall contribute a refined, traditional touch to the décor. Ambient lighting is provided by a table lamp, enhancing the room's cozy feel during evening hours. The overall ambiance of the space is calm and understated, with a cohesive color palette of muted tones and warm accents that lend the interior a comfortable, livable character well-suited for relaxed everyday living. This two-floor space presents a straightforward and functional design with a clean, minimalist aesthetic throughout. The interior is characterized by bright white walls that create a fresh and open atmosphere, complemented by warm-toned hardwood flooring that runs throughout the lower level, adding a natural and inviting feel underfoot.

A staircase connects the two floors, and the area beneath the stairs reveals an additional nook or passageway, making practical use of the available space. The layout is open and uncluttered, allowing for flexible use and easy customization to suit a variety of needs.

The main level features a well-proportioned room with a neutral color palette, enhanced by the light-toned flooring and smooth wall finishes. A doorway or opening leads into an adjacent area, suggesting a connected flow between spaces on the ground floor. Electrical outlets and light switches are neatly integrated into the walls, maintaining the clean lines of the interior.

Overall, the space offers a blank-canvas quality — move-in ready and versatile — with its simple finishes and practical two-level configuration providing a solid foundation for personalization and furnishing. This single-floor space is designed with a straightforward, functional layout that maximizes the use of its open floor plan. The main living area is finished with warm-toned hardwood-style flooring that extends throughout, creating a sense of continuity and cohesion between rooms. Crisp white walls and a textured ceiling reflect natural and artificial light evenly, keeping the interior feeling bright and clean.

A partial wall divides the living area from the adjacent kitchen, offering a degree of separation while maintaining an open, connected feel. The kitchen is visible through the open passageway and features light-colored cabinetry, a sink positioned beneath a window that allows natural light to filter in, and dark countertops that provide contrast to the pale surroundings.

The entry door, positioned within the main living space, is a standard white paneled door with gold hardware, providing direct access to the unit. An overhead HVAC vent is visible near the ceiling, indicating a central air system. The overall ambiance is neutral and move-in ready, offering a clean canvas suitable for a variety of interior styles. This 640 square foot fitness center, located at 7350 Blanding Blvd in Jacksonville, FL, offers a comprehensive workout experience in a single-floor layout. The space is characterized by its vibrant orange accent walls, which contrast with white walls and a dark floor, creating an energetic atmosphere. Large windows and French doors allow natural light to flood the area, while also providing views of an outdoor pool.

The gym is well-equipped with a variety of exercise machines, including treadmills, stationary bikes, and elliptical trainers for cardio workouts. A dedicated strength training area features free weights, weight benches, and resistance machines. The center also includes specialized equipment such as a large exercise ball and a water cooler for hydration.

The room's design incorporates both open spaces for floor exercises and strategically placed equipment to maximize the available area. Ceiling-mounted air conditioning units and recessed lighting fixtures ensure a comfortable environment. A wall-mounted cityscape artwork adds visual interest, while informational signs and a clock help members track their workouts. The facility's layout promotes easy navigation and accessibility, making it suitable for users of various fitness levels. This upscale residential complex boasts a meticulously designed outdoor space centered around a resort-style swimming pool. The pool area is surrounded by an expansive paved deck, constructed with high-quality interlocking pavers that provide both aesthetics and durability. Multiple seating areas are strategically placed around the pool, including comfortable lounge chairs and a covered pergola offering shade. The landscaping is a mix of tropical and native flora, featuring palm trees, oak trees, and various ornamental plants that create a lush, inviting atmosphere. A clubhouse or community building with circular windows adds architectural interest to the space. The overall design emphasizes outdoor living and social interaction, with ample space for residents to relax, sunbathe, or gather with friends. Security features such as fencing and lighting are discreetly integrated into the landscape. The complex appears to consist of multi-story residential buildings with a clean, modern aesthetic, painted in neutral tones to complement the natural surroundings. Located in Jacksonville, FL (32244), this single-floor unit offers a clean, functional layout designed for comfortable everyday living. The open-concept living and dining area is finished with durable wood-look laminate flooring and neutral-toned walls, creating a bright and airy atmosphere. A textured ceiling adds subtle character throughout the main living spaces.

The kitchen is a standout feature, equipped with white cabinetry, a mosaic tile backsplash in earth tones, light stone-look countertops, and black appliances including a gas range and full-size refrigerator. A peninsula counter extends into the living area, providing additional prep space and a natural division between the kitchen and the open living zone.

The bedrooms are carpeted for added comfort and feature soft neutral wall tones. At least one bedroom includes access to a dedicated walk-in closet, offering generous storage. Natural light enters through blinds-covered windows, enhancing the sense of openness in each room.

The entryway opens directly into the main living area, maintaining an unobstructed and welcoming flow throughout the unit. With its practical layout, updated finishes, and cohesive design, this Jacksonville residence presents a well-maintained, move-in-ready living environment. This two-story residence presents a cohesive, updated interior defined by neutral gray tones, wood-look luxury vinyl flooring on the main level, and textured ceilings throughout. The layout is efficiently organized, with living and kitchen areas situated on the lower floor and bedrooms accessible from both levels.

The kitchen is a standout feature, equipped with white shaker-style cabinetry, marble-look countertops, a stainless steel double-basin sink, and a stainless steel electric range. A mosaic tile backsplash in muted tones of gray, brown, and black ties the space together with a contemporary aesthetic.

The living area benefits from a full-length sliding glass door fitted with vertical blinds, allowing for natural light and outdoor access. Adjacent rooms on the main floor include a bathroom featuring a soaking tub with a white tile surround accented by a decorative mosaic border, echoing the kitchen's design language.

The bedrooms are carpeted in neutral gray tones and receive natural light through blinded windows. Each bedroom includes closet access, with textured ceilings maintaining a consistent finish throughout. The overall ambiance is clean, modern, and move-in ready. This single-story residence on Maple in Jacksonville, Florida offers a well-organized layout with a consistent, neutral design aesthetic throughout. The entry area transitions between wood-look flooring and plush carpeting, with a built-in closet featuring louvered doors providing convenient storage. The living area is bright and open, benefiting from natural light streaming through vertical blinds that overlook outdoor greenery.

The kitchen is thoughtfully updated, showcasing white shaker-style cabinetry, marble-look countertops, a mosaic tile backsplash, and a full suite of stainless steel appliances including a range, dishwasher, and refrigerator. Light wood-look tile flooring and a window above the sink add to the clean, functional feel of the space.

The bedrooms are carpeted and finished in warm gray tones, each receiving natural light through blinds-fitted windows. One bedroom features a sliding glass door that welcomes abundant light from outside. The bathroom is finished with wood-look flooring, a marble-look vanity countertop, white cabinetry, and a louvered-door medicine cabinet, creating a clean and cohesive aesthetic. Textured ceilings are present throughout the unit.

About Oakview Landing Apartments

Looking for a better living experience? We are under new management and determined to enhance your living experience! Discover the advantages of Topaz Gardens, professionally managed by Blue Roc Premier Properties. Conveniently located in the center of Jacksonville, close to shopping, public transportation, entertainment, NAS Military base. Our community has lush courtyards and beautiful trees . You will enjoy the extra spacious floor plans with large closets. We have a 24 hour fitness center and a relaxing pool for your enjoyment.

Oakview Landing Apartments is an apartment community located in Duval County and the 32244 ZIP Code. This area is served by the Duval County Public Schools attendance zone.

Unique Features

  • 24/7 Fitness Center
  • Balcony and Patio's
  • Bark Park


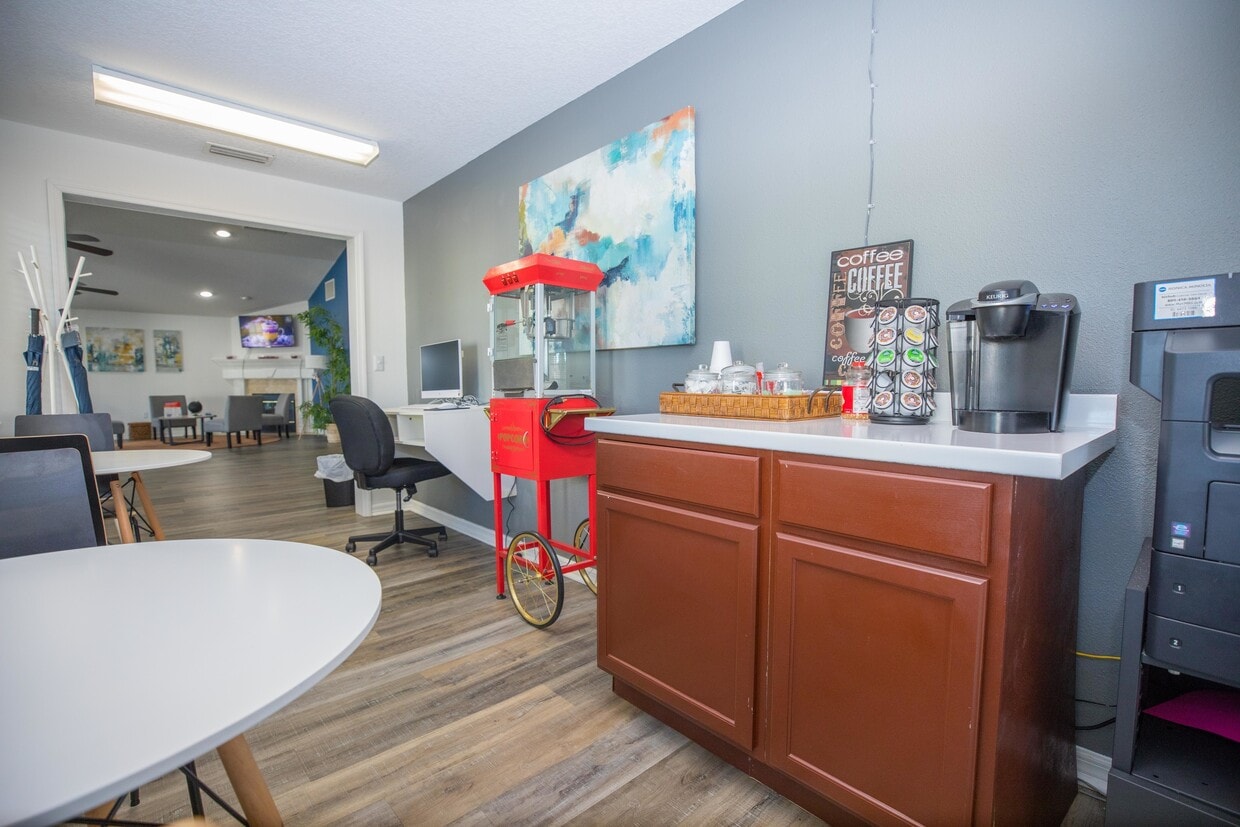
  • Business Center and Coffee Station
  • Community Clubhouse
  • Full-size washer/dryer conn.
  • Garbage disposal
  • Large Closets
  • Modern Lighting Fixtures
  • On-site Dog Park
  • On-site Maintenance with 24-hour emergency service
  • Picnic and Grilling Areas
  • Playground (Coming Soon!)
  • Private Patio
  • Professional On-site Management Team
  • Renovated units with upgraded features
  • Small patio/balcony
  • Stackable washer/dryer conn.
  • Valet Waste Services
  • View
  • Washer/Dryer hookups in select units
  • Wheel Chair accessible rooms

Contact

View Property Website
Language: English
Open 9am - 6pm Today
  • Monday - Friday, 9am - 6pm
  • Saturday, 10am - 4pm
  • Sunday, Closed
Property Management Company Logo

Community Amenities

  • Fitness Center
  • Pool
  • Playground
  • Courtyard

Apartment Features

Air Conditioning

Dishwasher

Refrigerator

Patio

  • Air Conditioning
  • Dishwasher
  • Range
  • Refrigerator
  • Balcony
  • Patio
Location
7350 Blanding Blvd, Jacksonville,
FL 32244
Get Directions
Schools Restaurants Groceries Coffee Banks Shops Fitness
| Edit
Edit Commute

Destination is required

Under 30 minutes

Commute Time is calculated at rush hour.
Neighborhood

Located about 12 miles southwest of Downtown Jacksonville, renters are attracted to Duclay’s low cost of living and secluded feel. The residential neighborhood has affordable to upscale apartments and houses for rent, complemented by forested areas, ponds, and lakes. Duclay has several restaurants and stores for residents to enjoy. Great for military employees and families, Duclay is just seven miles from Jacksonville Naval Air Station. Access to Interstate 295 allows for residents to quickly travel into Downtown and other areas for more shopping, dining, and entertainment options.

Learn more about living in Duclay 
Average Prices by Area

Compare neighborhood and city base rent averages by bedroom.

Duclay Jacksonville, FL
Studio $1,265 $1,029
1 Bedroom $1,258 $1,307
2 Bedrooms $1,534 $1,536
3 Bedrooms $1,710 $1,906
Amenities
  • Courtyard
  • Fitness Center
  • Pool
  • Playground
  • 24/7 Fitness Center
  • Balcony and Patio's
  • Bark Park
  • Business Center and Coffee Station
  • Community Clubhouse
  • Full-size washer/dryer conn.
  • Garbage disposal
  • Large Closets
  • Modern Lighting Fixtures
  • On-site Dog Park
  • On-site Maintenance with 24-hour emergency service
  • Picnic and Grilling Areas
  • Playground (Coming Soon!)
  • Private Patio
  • Professional On-site Management Team
  • Renovated units with upgraded features
  • Small patio/balcony
  • Stackable washer/dryer conn.
  • Valet Waste Services
  • View
  • Washer/Dryer hookups in select units
  • Wheel Chair accessible rooms
  • Air Conditioning
  • Dishwasher
  • Range
  • Refrigerator
  • Balcony
  • Patio
Expenses
Recurring
Cat Rent $20
Dog Rent $20
One-Time
Cat Fee $200
Dog Fee $200
Office Hours
Monday 9am - 6pm
Tuesday 9am - 6pm
Wednesday 9am - 6pm
Thursday 9am - 6pm
Friday 9am - 6pm
Saturday 10am - 4pm
Sunday Closed
904-664-9217
Education
Colleges & Universities Distance
St. Johns River, Orange Park
Drive: 16 min 8.1 mi
Fla. State Coll. Jacksonville
Drive: 23 min 11.9 mi
Florida Coastal School of Law
Drive: 25 min 14.5 mi
Jacksonville University
Drive: 34 min 17.2 mi
Oakview Landing Apartments is within 16 minutes or 8.1 miles from St. Johns River, Orange Park. It is also near Fla. State Coll. Jacksonville and Florida Coastal School of Law.
Schools
  • Public Schools
  • Private Schools
S Bryan Jennings Elementary School
Public Elementary School
Grades PK-5
447 Students
Nearby
Sadie T. Tillis Elementary School
Public Elementary School
Grades K-5
488 Students
Attendance Zone
Timucuan Elementary School
Public Elementary School
Grades PK-5
454 Students
Nearby
Waverly Academy
Public Middle School
Grades 6-8
66 Students
Nearby
J. E. B. Stuart Middle School
Public Middle School
Grades 6-8
917 Students
Attendance Zone
Westside High School
Public High School
Grades 9-12
1,432 Students
Attendance Zone
First Coast Christian School
Private Elementary, Middle & High School
Grades PK-12
590 Students
Nearby
School data provided by The GreatSchools Rating helps parents compare schools within a state based on a variety of school quality indicators and provides a helpful picture of how effectively each school serves all of its students. Ratings are on a scale of 1 (below average) to 10 (above average) and can include test scores, college readiness, academic progress, advanced courses, equity, discipline and attendance data. We also advise parents to visit schools, consider other information on school performance and programs, and consider family needs as part of the school selection process.

View GreatSchools Rating Methodology


Data provided by GreatSchools.org © 2026. All rights reserved.
Transportation

Transportation options available in Jacksonville include Convention Center, located 11.0 miles from Oakview Landing Apartments. Oakview Landing Apartments is near Jacksonville International, located 25.3 miles or 37 minutes away.

Transit / Subway Distance
Convention Center
Drive: 20 min 11.0 mi
Jefferson Street
Drive: 20 min 11.1 mi
Riverplace
Drive: 22 min 11.7 mi
Kings Ave Station
Drive: 22 min 11.9 mi
San Marco
Drive: 24 min 13.7 mi
Commuter Rail Distance
Jacksonville
Drive: 24 min 14.8 mi
Airports Distance
Airports Distance
Jacksonville International
Drive: 37 min 25.3 mi
Getting Around
Fairly Walkable
Walkability
40 / 100
Limited Public Transit
Transit
30 / 100
Exceptionally Drivable
Drivability
100 / 100
Somewhat Bikeable
Bikeability
30 / 100

Scores provided by

What do Walkability, Transit, Drivability, and Bikeability mean? Walkability measures the walking distance to day-to-day needs. Transit measures access to public transportation. Drivability measures congestion, parking availability, and access to major roads. Bikeability measures the suitability for cycling. How It Works
-
Soundscore™
- / 100

Traffic

-

Airport

-

Businesses

-

Scores provided by

HowLoud What is a Sound Score Rating? A Sound Score Rating aggregates noise caused by vehicle traffic, airplane traffic and local sources. How It Works
Points of Interest

Time and distance from Oakview Landing Apartments.

Shopping Centers Distance
Crossroads Square
Walk: 19 min 1.0 mi
Westland Park Plaza
Drive: 3 min 1.3 mi
Oakview Landing Apartments has 2 shopping centers within 1.3 miles, which is about a 3-minute drive. The miles and minutes will be for the farthest away property.
Parks and Recreation Distance
Ringhaver Park
Drive: 6 min 2.7 mi
McGirts Creek Park
Drive: 13 min 4.7 mi
Fowler Regional Park
Drive: 10 min 6.2 mi
The Cummer Museum of Art and Gardens
Drive: 19 min 9.2 mi
Walter Jones Historical Park
Drive: 15 min 10.0 mi
Oakview Landing Apartments has 5 parks within 10.0 miles, including Ringhaver Park, McGirts Creek Park, and Fowler Regional Park.
Hospitals Distance
Hospitals Distance
Orange Park Medical Center
Drive: 8 min 4.2 mi
Naval Hospital Jacksonville
Drive: 15 min 7.4 mi
Ascension St. Vincent's Riverside
Drive: 18 min 8.5 mi
Oakview Landing Apartments has 3 hospitals within 8.5 miles, the nearest is Orange Park Medical Center which is 4.2 miles away and a 8 minute drive.
Military Bases Distance
Jacksonville Naval Air Station
Drive: 14 min 7.3 mi
Cecil Field Naval Air Station
Drive: 20 min 11.4 mi
Mayport Naval Air Station
Drive: 49 min 35.8 mi
Oakview Landing Apartments has 3 military bases within 35.8 miles, the nearest is Jacksonville Naval Air Station which is 7.3 miles away and a 14 minute drive.


Reviews for Oakview Landing Apartments

2.0
Renter Rating
5 Stars
1
4 Stars
0
3 Stars
0
2 Stars
0
1 Star
3
Share details of your own experience with this property
Renter Reviews 4 Reviews
 
  • Most Recent
  • Most Helpful
  • Rating Low-High
  • Rating High-Low
Submitted by a verified resident of the apartment community. Participating residents may receive reward points in exchange for posting a review during their lease term, regardless of the nature of the review. Delete

Property Manager Responded:

Property Manager Responded

Show full review Show less
Was this helpful? Vote review helpful Thanks for your feedback!
Flag Review
  1. ...
  2. ...

Oakview Landing Apartments Photos

  • Fitness Center

Nearby Apartments

Within 50 Miles of Oakview Landing Apartments

  • The Hendricks at San Marco

    1520 Alford Pl

    Jacksonville, FL 32207

    $1,555 - $3,000

    1-2 Br 8.0 mi

  • Pier 5350

    5350 Arlington Expy

    Jacksonville, FL 32211

    $1,109 - $1,979

    1-3 Br 10.9 mi

Frequently Asked Questions
Does Oakview Landing Apartments have in-unit laundry?

Oakview Landing Apartments does not offer in-unit laundry or shared facilities. Please contact the property to learn about nearby laundry options.

What utilities are included in rent at Oakview Landing Apartments?

Utilities are not included in rent. Residents should plan to set up and pay for all services separately.

Is parking available at Oakview Landing Apartments?

Contact this property for parking details.

Which floor plans are available, and what are the price ranges?

Oakview Landing Apartments has one to four-bedrooms with rent ranges from $1,108/mo. to $1,724/mo.

Is Oakview Landing Apartments pet-friendly?

Yes, Oakview Landing Apartments welcomes pets. Breed restrictions, weight limits, and additional fees may apply. View this property's pet policy.

How much income do I need to rent at Oakview Landing Apartments?

A good rule of thumb is to spend no more than 30% of your gross income on rent. Based on the lowest available rent of $1,108 for a one-bedroom, you would need to earn about $44,320 per year to qualify. Want to double-check your budget? Calculate how much rent you can afford with our Rent Affordability Calculator.

Does Oakview Landing Apartments have move-in specials?

Oakview Landing Apartments is offering 1 Month Free for eligible applicants, with rental rates starting at $1,108.

Does Oakview Landing Apartments offer Matterport 3D tours?

Yes! Oakview Landing Apartments offers 10 Matterport 3D Tours. Explore different floor plans and see unit level details, all without leaving home.

Back To Top
Send a Message
Contact Property
enter move in date in the format: 2 digit month / 2 digit day / 4 digit year

I would like to...

Send Message

Submitting Request

Send a Message
Contact Property

Thank you! Your email has been sent.

Error

Report an Issue Print Get Directions
Try These Popular Nearby Searches

Other Rental Types

  • Jacksonville Lofts for Rent
  • Jacksonville Houses for Rent
  • Jacksonville Condos for Rent
  • Jacksonville Townhomes for Rent
  • Private Landlord Rentals Jacksonville
  • Jacksonville Duplex Rentals
  • 32244 Houses for Rent
  • 32244 Condos for Rent
  • 32244 Townhomes for Rent

Stay on Budget

  • Jacksonville Apartments Under $600
  • Jacksonville Apartments Under $700
  • Jacksonville Apartments Under $800
  • Jacksonville Apartments Under $900
  • Jacksonville Apartments Under $1,100
  • Jacksonville Apartments Under $1,300
  • Jacksonville Apartments Under $1,400
  • Jacksonville Apartments Under $2,000

Filter by Popular Amenities

  • Pet Friendly Apartments in Jacksonville
  • Furnished Apartments in Jacksonville
  • Apartments with Washer & Dryer in Jacksonville
  • Wheelchair Accessible Apartments in Jacksonville
  • Apartments with EV Charging in Jacksonville
  • Apartments with Balcony in Jacksonville
  • Apartments with Air Conditioning in Jacksonville
  • Jacksonville Apartments with Pickleball Court
  • Jacksonville Apartments with Virtual Tours
  • Jacksonville Waterfront Apartments

Find Specialty Housing

  • Student Housing in Jacksonville
  • Jacksonville Low Income Housing
  • Senior Housing in Jacksonville
  • Short Term Rentals in Jacksonville
  • Luxury Apartments in Jacksonville
  • Cheap Apartments in Jacksonville
  • Corporate Housing in Jacksonville
  • Move-In Specials in Jacksonville
  • New Apartments in Jacksonville
  • About Us
  • Advertise
  • Legal Notices
  • Privacy Notice
  • Avoid Scams
  • Accessibility
  • Calculate Rent Affordability
  • Renterverse
  • Sitemap
Property Logo
apartments.com
© 2026 CoStar Group, Inc. Equal Housing Opportunity

Equal Housing Opportunity

© 2026 CoStar Group, Inc.

Equal Housing Opportunity

Ready to Apply?

Good News! This rental is accepting applications through Apartments.com. Act now and your $ purchase will include 9 additional FREE application submissions to participating properties.

Or if you already have an account


Required

Required

Valid Email Required

You must acknowledge the disclaimer to continue
Next
Continue

Take me to this property's website
Request Tour
Interested in this property? Request a tour today.
Rate & Review Oakview Landing Apartments
Please select a rating
50 character minimum
By clicking submit, I agree to the Apartments.com Terms of Service and the Ratings & Reviews Terms of Use.

What Are Walk Score®, Transit Score®, and Bike Score® Ratings?

Walk Score® measures the walkability of any address. Transit Score® measures access to public transit. Bike Score® measures the bikeability of any address.

Learn How It Works

What is a Sound Score Rating?

A Sound Score Rating aggregates noise caused by vehicle traffic, airplane traffic and local sources.
Learn How It Works

Share This Listing
Listing Image

7350 Blanding Blvd

Jacksonville, FL 32244

Email

Link Copied

(904) 664-9217
Get Directions
Schools Restaurants Groceries Coffee Banks Shops Fitness

