

Located at 3695 Island Club Drive in North Port, Florida, this single-floor, 2-bedroom, 2-bathroom unit offers a well-designed layout across a comfortable footprint. The open-concept living and dining area is bright and welcoming, featuring wood-look flooring, ceiling fans, and large windows with sliding glass door access to a private balcony that brings in generous natural light. The dining area is a defined space with neutral walls, ideal for everyday meals or entertaining. The kitchen is fully equipped with stainless steel appliances — including a refrigerator, range, over-the-range microwave, and dishwasher — complemented by white cabinetry, tile backsplash, and light countertops. A stacked washer and dryer unit is conveniently tucked nearby for in-unit laundry access. The spacious primary bedroom features plush carpet, a ceiling fan, and a bright window with outdoor views. The second bedroom is equally comfortable with recessed lighting and carpeted flooring. Two full bathrooms serve the unit: one with a tub/shower combo and the other with a standalone shower, both finished with tile flooring and clean white fixtures. A dedicated closet adds practical storage to complete this thoughtfully arranged home.
-
-
Matterport 3D Exterior
-

-
Monthly Rent
$1,174 - $2,195
-
Bedrooms
Studio - 3 bd
-
Bathrooms
1 - 2 ba
-
Square Feet
545 - 1,329 sq ft
Highlights
- Furnished Units Available
- Tennis Court
- Pool
- Walk-In Closets
- Deck
- Planned Social Activities
- Pet Play Area
- Sundeck
- Picnic Area
Pricing & Floor Plans
-
Unit 3759-06price $1,399Unit Specialsquare feet 600availibility Now
-
Unit 3750-12price $1,174Unit Specialsquare feet 600availibility Oct 2
-
Unit 3759-03price $1,381Unit Specialsquare feet 600availibility Oct 13
-
Unit 3510-08price $1,364Unit Specialsquare feet 822availibility Now
-
Unit 3734-24price $1,357Unit Specialsquare feet 654availibility Nov 13
-
Unit 3759-23price $1,464Unit Specialsquare feet 885availibility Nov 13
-
Unit 3750-20price $1,349Unit Specialsquare feet 885availibility Jan 8, 2027
-
Unit 3605-11price $1,425Unit Specialsquare feet 1,176availibility Jan 12, 2027
-
Unit 3525-07price $2,038Unit Specialsquare feet 1,329availibility Oct 20
-
Unit 3759-06price $1,399Unit Specialsquare feet 600availibility Now
-
Unit 3750-12price $1,174Unit Specialsquare feet 600availibility Oct 2
-
Unit 3759-03price $1,381Unit Specialsquare feet 600availibility Oct 13
-
Unit 3510-08price $1,364Unit Specialsquare feet 822availibility Now
-
Unit 3734-24price $1,357Unit Specialsquare feet 654availibility Nov 13
-
Unit 3759-23price $1,464Unit Specialsquare feet 885availibility Nov 13
-
Unit 3750-20price $1,349Unit Specialsquare feet 885availibility Jan 8, 2027
-
Unit 3605-11price $1,425Unit Specialsquare feet 1,176availibility Jan 12, 2027
-
Unit 3525-07price $2,038Unit Specialsquare feet 1,329availibility Oct 20
Fees and Policies
The fees listed below are community-provided and may exclude utilities or add-ons. All payments are made directly to the property and are non-refundable unless otherwise specified.
-
One-Time Basics
-
Due at Application
-
Application Fee Per ApplicantCharged per applicant.$50
-
-
Due at Move-In
-
Administrative FeeCharged per unit.$175
-
-
Due at Application
-
Dogs
-
Monthly Pet FeeMax of 1. Charged per pet.$30
-
One-Time Pet FeeMax of 1. Charged per pet.$350 - $350
-
-
Cats
-
Monthly Pet FeeMax of 1. Charged per pet.$30
-
One-Time Pet FeeMax of 1. Charged per pet.$350 - $350
-
-
Street Parking
-
Parking FeeCharged per vehicle.$0
-
Parking DepositCharged per vehicle.$0
-
-
Surface Lot
-
Parking FeeCharged per vehicle.$0
-
Parking DepositCharged per vehicle.$0
-
-
Storage Unit
-
Storage DepositCharged per rentable item.$0
-
Storage RentCharged per rentable item.$65 / mo
-
Property Fee Disclaimer: Based on community-supplied data and independent market research. Subject to change without notice. May exclude fees for mandatory or optional services and usage-based utilities.
Details
Utilities Included
-
Air Conditioning
Property Information
-
Built in 2006
-
348 units/3 stories
-
Furnished Units Available
Matterport 3D Tours
About Toledo Club Apartments

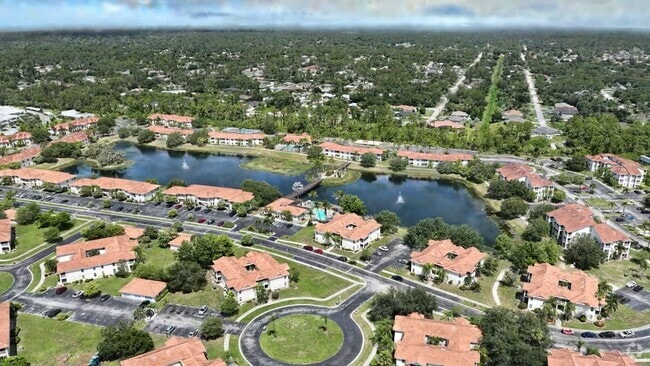



Toledo Club Apartments is set on a scenic central lake at Island Club Drive in North Port, Florida. US-41 is approximately 1 mile away, I-75 is about 3 miles, and Sarasota Memorial Hospital is nearby. Cocoplum Village Shoppes, Centennial Park, and Charlotte Sports Park are all within a short drive. Venice Beach and other Gulf Coast beaches are accessible via US-41. One, two, and three bedroom homes feature gourmet kitchens, elegant hardwood-style flooring, screened-in lanais and balconies, and in-unit washers and dryers. Community amenities include two resort-style pools with a hot tub and expansive sun decks, a tennis court, sand volleyball court, business center, fitness center, and yoga studio. Toledo Club Apartments is pet-friendly and offers one, two, and three bedroom apartment homes for rent in North Port's 34288 ZIP code.
Toledo Club Apartments is an apartment community located in Sarasota County and the 34288 ZIP Code. This area is served by the Sarasota attendance zone.
Unique Features
- 1st Floor
- 3rd Floor
- 43-Acre Park-like Setting
- Central Lake
- Fire Pit
- In-Home Washer & Dryer
- Lakeside Lounge & Chairs
- Outdoor Grilling & Dining
- Outdoor Lounge Areas
- Plank Flooring & 1st Floor
- Recreational Courtyard
- View
Community Amenities
Pool
Fitness Center
Furnished Units Available
Elevator
- Wi-Fi
- Maintenance on site
- Property Manager on Site
- Furnished Units Available
- Planned Social Activities
- Pet Play Area
- Elevator
- Business Center
- Clubhouse
- Lounge
- Fitness Center
- Pool
- Playground
- Tennis Court
- Volleyball Court
- Sundeck
- Courtyard
- Grill
- Picnic Area
Apartment Features
Washer/Dryer
Air Conditioning
Dishwasher
High Speed Internet Access
- High Speed Internet Access
- Washer/Dryer
- Air Conditioning
- Ceiling Fans
- Smoke Free
- Cable Ready
- Storage Space
- Tub/Shower
- Wheelchair Accessible (Rooms)
- Dishwasher
- Microwave
- Tile Floors
- Vaulted Ceiling
- Views
- Walk-In Closets
- Balcony
- Deck
North Port has grown into one of the fastest-expanding cities in Florida, spreading across more than 100 square miles of Sarasota County between the metros of Sarasota and Fort Myers. What started as a planned development in the late 1950s has evolved into a sprawling, mostly residential city where the pace of daily life feels deliberate and unhurried. The city sits within reach of the Gulf Coast's award-winning beaches, and more than 80 miles of freshwater canals wind through the area, making water recreation a regular part of life here.
Neighborhoods range from established, tree-lined streets to newer planned subdivisions, giving renters a solid range of settings to choose from. The housing stock reflects the city's growth arc, with single-family rentals, townhomes, and smaller apartment communities dotting the landscape. High-rises are not part of the North Port character; instead, low-density living defines the residential feel throughout.
Learn more about living in North Port- Wi-Fi
- Maintenance on site
- Property Manager on Site
- Furnished Units Available
- Planned Social Activities
- Pet Play Area
- Elevator
- Business Center
- Clubhouse
- Lounge
- Sundeck
- Courtyard
- Grill
- Picnic Area
- Fitness Center
- Pool
- Playground
- Tennis Court
- Volleyball Court
- 1st Floor
- 3rd Floor
- 43-Acre Park-like Setting
- Central Lake
- Fire Pit
- In-Home Washer & Dryer
- Lakeside Lounge & Chairs
- Outdoor Grilling & Dining
- Outdoor Lounge Areas
- Plank Flooring & 1st Floor
- Recreational Courtyard
- View
- High Speed Internet Access
- Washer/Dryer
- Air Conditioning
- Ceiling Fans
- Smoke Free
- Cable Ready
- Storage Space
- Tub/Shower
- Wheelchair Accessible (Rooms)
- Dishwasher
- Microwave
- Tile Floors
- Vaulted Ceiling
- Views
- Walk-In Closets
- Balcony
- Deck
| Monday | 10am - 6pm |
|---|---|
| Tuesday | 10am - 6pm |
| Wednesday | 10am - 6pm |
| Thursday | 10am - 6pm |
| Friday | 10am - 6pm |
| Saturday | 10am - 5pm |
| Sunday | 1pm - 5pm |
| Colleges & Universities | Distance | ||
|---|---|---|---|
| Colleges & Universities | Distance | ||
| Drive: | 23 min | 13.2 mi | |
| Drive: | 51 min | 40.8 mi | |
| Drive: | 57 min | 43.2 mi | |
| Drive: | 58 min | 45.9 mi |


 The GreatSchools Rating helps parents compare schools within a state based on a variety of school quality indicators and provides a helpful picture of how effectively each school serves all of its students. Ratings are on a scale of 1 (below average) to 10 (above average) and can include test scores, college readiness, academic progress, advanced courses, equity, discipline and attendance data. We also advise parents to visit schools, consider other information on school performance and programs, and consider family needs as part of the school selection process.
View GreatSchools Rating Methodology
Data provided by GreatSchools.org © 2026. All rights reserved.
Scores provided by
 What do Walkability, Transit, Drivability, and Bikeability mean?
Walkability measures the walking distance to day-to-day needs.
Transit measures access to public transportation.
Drivability measures congestion, parking availability, and access to major roads.
Bikeability measures the suitability for cycling.
How It Works
What do Walkability, Transit, Drivability, and Bikeability mean?
Walkability measures the walking distance to day-to-day needs.
Transit measures access to public transportation.
Drivability measures congestion, parking availability, and access to major roads.
Bikeability measures the suitability for cycling.
How It Works
Traffic
BusyAirport
CalmBusinesses
CalmScores provided by
HowLoud What is a Sound Score Rating? A Sound Score Rating aggregates noise caused by vehicle traffic, airplane traffic and local sources. How It WorksToledo Club Apartments Photos
-
Toledo Club Apartments
-
B3 Marathon 2BR, 2BA - 1,171SF
-
-
-
-
-
-
-
Models
-
Maui_Studio_1Bath_600 Sq Ft
-
Kauai_Studio_1Bath_654 Sq Ft
-
Antiqua_Studio_1Bath_822 Sq Ft
-
St. Barts_1Bed_1Bath_654 Sq Ft
-
Tortola_1Bed_1Bath_660 Sq Ft
-
St. Lucia_1Bed_1Bath_822 Sq Ft
Nearby Apartments
Within 50 Miles of Toledo Club Apartments
Toledo Club Apartments has units with in‑unit washers and dryers, making laundry day simple for residents.
Toledo Club Apartments includes air conditioning in rent. Residents are responsible for any other utilities not listed.
Parking is available at Toledo Club Apartments and is free of charge for residents.
Toledo Club Apartments has studios to three-bedrooms with rent ranges from $1,174/mo. to $2,195/mo.
Yes, Toledo Club Apartments welcomes pets. Breed restrictions, weight limits, and additional fees may apply. View this property's pet policy.
A good rule of thumb is to spend no more than 30% of your gross income on rent. Based on the lowest available rent of $1,174 for a studio, you would need to earn about $46,960 per year to qualify. Want to double-check your budget? Calculate how much rent you can afford with our Rent Affordability Calculator.
Toledo Club Apartments is offering Discounts for eligible applicants, with rental rates starting at $1,174.
Yes! Toledo Club Apartments offers 1 Matterport 3D Tours. Explore different floor plans and see unit level details, all without leaving home.
3695 Island Club Dr
North Port, FL 34288
Property Manager Responded