Map
  • Add a Property
  • Renter Tools
    • Favorites
    • Saved Searches
  • Manage Rentals
  • Apartments For Rent
  • Houses For Rent
  • Condos For Rent
  • Townhomes For Rent
  • Help Center
  • Cleveland Average Rent
  • Area Guide
  • Rent Calculator
  • Property Management Companies

Language

Apartments.com Logo
Manage Rentals      Sign Up / Sign In
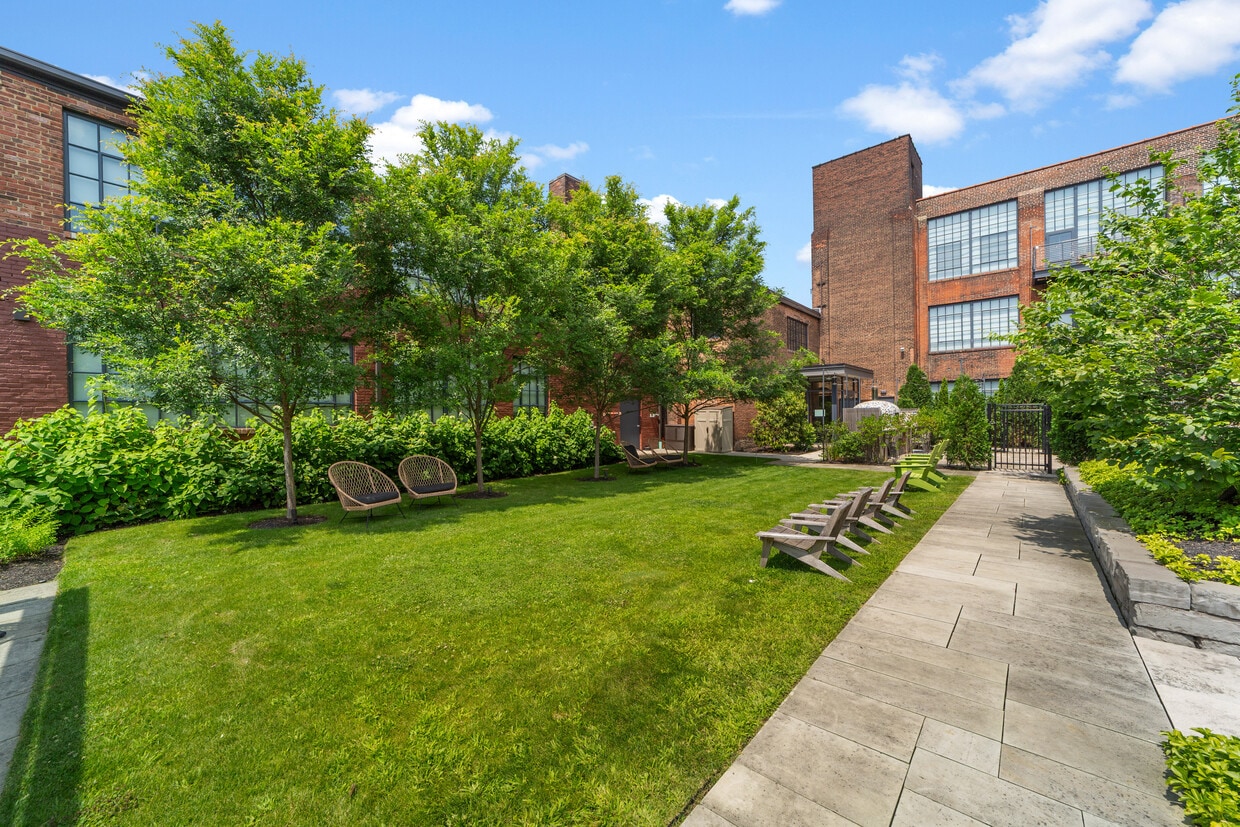
  • Interior Courtyard - Tinnerman Lofts
  • 1BR, 1BA - Tinnerman Lofts
    1BR, 1BA - Tinnerman Lofts
  • 1BR, 1BA - Tinnerman Lofts
    1BR, 1BA - Tinnerman Lofts
Contact This Property

Language: English

Open 9am - 5pm Today

View All Hours Office Hours Monday - Friday, 9am - 5pm Saturday & Sunday, 10am - 1pm

Tinnerman Lofts media gallery Unit
call 216-606-8949
Floor Plan View Body
Ohio Cuyahoga County Cleveland Ohio City

Tinnerman Lofts

2048 Fulton Rd, Cleveland, OH 44113

5.0
Renter Rating 1 Review
Verified Listing CoStar Verified® Listing

This Listing has been verified by CoStar’s listing verification process, which combines internal screening and fraud detection technology. Always beware of scams.

Today
Share Listing
Favorites
216-606-8949
Property Management Company Logo
  • Monthly Rent

    $1,800 - $2,250

  • Bedrooms

    1 - 2 bd

  • Bathrooms

    1 - 2 ba

  • Square Feet

    810 - 1,172 sq ft

Tinnerman Lofts
Property Management Company Logo
Share Listing
Favorites

Once the Headquarters of a pioneering Cleveland company that built America's first steel oven, Tinnerman Lofts has been artfully repurposed into Ohio City's most intimate live/work/play destination. Please contact us today to learn more.

Read More

Highlights

  • Dry Cleaning Service
  • Loft Layout
  • Roof Terrace
  • Pet Washing Station
  • Walk-In Closets
  • Deck
  • Planned Social Activities
  • Controlled Access
  • Individual Locking Bedrooms

Pricing & Floor Plans

filter results by bedrooms
Cost Calculator: Estimate your monthly and one-time fees.
1 Bedroom, 1 Bathroom
$1,800 1 Bed 1 Bath 810 Sq Ft
2 Available units
Unit
Base Price
Sq Ft
Availability
Unit Details
  • Unit 201
    price $1,800
    square feet 810
    availibility Jul 12
  • Unit 301
    price $1,800
    square feet 810
    availibility Aug 7
1 Bedroom, 1.5 Bathrooms
$2,200 1 Bed 1.5 Baths 1,172 Sq Ft
Not Available
2 Bedrooms, 2 Bathrooms
$2,250 2 Beds 2 Baths 1,150 Sq Ft
Not Available
1 Bedroom, 1 Bathroom
$1,800 1 Bed 1 Bath 810 Sq Ft
2 Available units
Unit
Base Price
Sq Ft
Availability
Unit Details
  • Unit 201
    price $1,800
    square feet 810
    availibility Jul 12
  • Unit 301
    price $1,800
    square feet 810
    availibility Aug 7
1 Bedroom, 1.5 Bathrooms
$2,200 1 Bed 1.5 Baths 1,172 Sq Ft
Not Available
2 Bedrooms, 2 Bathrooms
$2,250 2 Beds 2 Baths 1,150 Sq Ft
Not Available
* Price shown is base rent. Excludes user-selected optional fees and variable or usage-based fees and required charges due at or prior to move-in or at move-out.View Fees and Policies for details. Price, availability, fees, and any applicable rent special are subject to change without notice.
* Square footage definitions vary. Displayed square footage is approximate.

Fees and Policies

The fees listed below are community-provided and may exclude utilities or add-ons. All payments are made directly to the property and are non-refundable unless otherwise specified. Use the Cost Calculator to determine costs based on your needs.

  • One-Time Basics
    • Deposit
      Varies by unit
    • Due at Application
      • Application Fee Per Applicant
        Charged per applicant.
        $50

Pet policies are negotiable.

  • Dogs
    Restrictions:
    None
    Read More Read Less
    Comments
    2 Pets Max. $300 non-refundable fee $35month Rent
    Read More Read Less
  • Cats
    Restrictions:
    None
    Read More Read Less
    Comments
    2 Pets Max. $300 non-refundable fee $35month Rent
    Read More Read Less
  • Surface Lot
    • Parking Fee
      Max of 32. Charged per vehicle.
      $100 / mo
    Comments
    Max of 32, Secured Surface Lot, Gated and Remote Access. Call now to learn more about Parking Availability!
    Read More Read Less
  • Additional Parking Options
    • Street Parking
      Free City Street Parking
    • Garage Lot

Property Fee Disclaimer: Based on community-supplied data and independent market research. Subject to change without notice. May exclude fees for mandatory or optional services and usage-based utilities.

Details

Utilities Included

  • Trash Removal

Property Information

  • Built in 2020
  • 51 units/3 stories

Matterport 3D Tours

Located at 2048 Fulton Rd in Cleveland, OH, this single-floor space is a dynamic, loft-style community and event venue that masterfully blends industrial architecture with warm, creative design. Soaring ceilings with exposed steel beams, skylights, and an expansive grid of large black-framed windows flood the interior with natural light and offer views of the surrounding neighborhood. The open floor plan is anchored by a raised hardwood platform stage featuring a grand piano, making it ideal for live performances and gatherings. Polished terrazzo flooring transitions seamlessly into rich hardwood, delineating distinct zones throughout the space. A central gathering area is furnished with eclectic lounge seating, a fireplace, and a built-in wood bar counter, while house-shaped booth enclosures provide intimate nooks for smaller conversations or work. Throughout the space, bold art installations command attention — from a towering stacked-letter sculpture reading "Home on the Range," to vibrant large-format canvas paintings and sculptural red metalwork. Lush indoor planters add a natural, living quality to the environment. An industrial steel staircase leads to a mezzanine-level overlook, adding vertical dimension. The overall ambiance is energetic, welcoming, and artistically rich.

Lobby
1/4
Located at 2048 Fulton Rd in Cleveland, OH, this single-floor space is a dynamic, loft-style community and event venue that masterfully blends industrial architecture with warm, creative design. Soaring ceilings with exposed steel beams, skylights, and an expansive grid of large black-framed windows flood the interior with natural light and offer views of the surrounding neighborhood.

The open floor plan is anchored by a raised hardwood platform stage featuring a grand piano, making it ideal for live performances and gatherings. Polished terrazzo flooring transitions seamlessly into rich hardwood, delineating distinct zones throughout the space. A central gathering area is furnished with eclectic lounge seating, a fireplace, and a built-in wood bar counter, while house-shaped booth enclosures provide intimate nooks for smaller conversations or work.


Throughout the space, bold art installations command attention — from a towering stacked-letter sculpture reading "Home on the Range," to vibrant large-format canvas paintings and sculptural red metalwork. Lush indoor planters add a natural, living quality to the environment. An industrial steel staircase leads to a mezzanine-level overlook, adding vertical dimension. The overall ambiance is energetic, welcoming, and artistically rich. This single-floor space masterfully blends industrial character with contemporary design. The open living area showcases exposed steel beams and painted white brick walls, anchored by warm hardwood flooring that runs throughout. Large multi-pane windows line one wall, allowing abundant natural light to fill the space while offering views of the surrounding exterior.

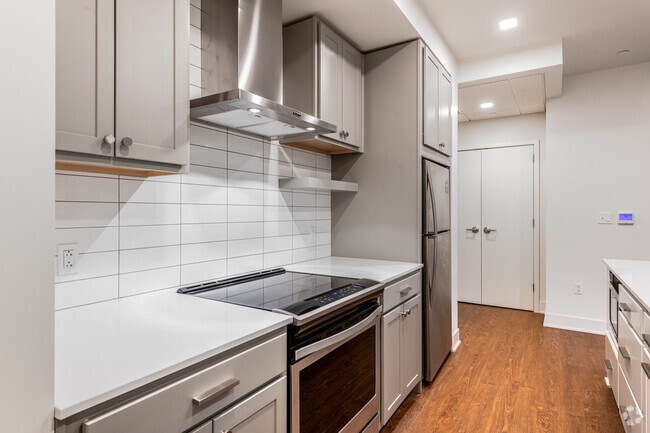
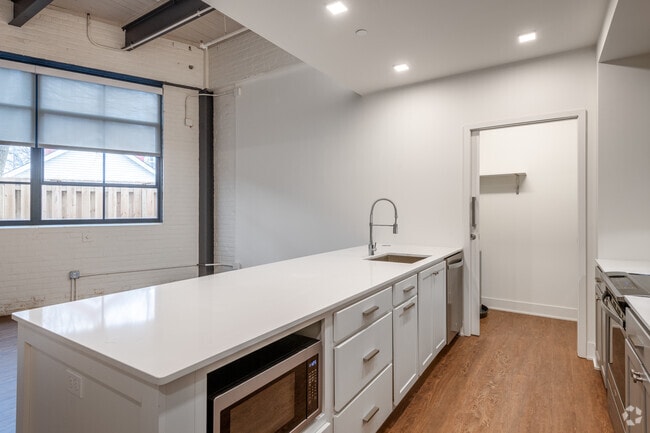
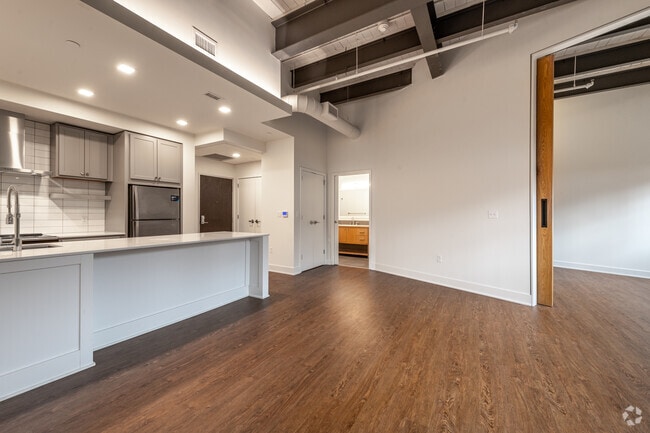
The kitchen is a standout feature, presenting two distinct areas: an expansive white waterfall island with an integrated sink and built-in microwave, complemented by a secondary kitchen zone equipped with gray shaker-style cabinetry, subway tile backsplash, a stainless steel refrigerator, range with hood vent, dishwasher, and a stacked washer/dryer unit — a highly functional and well-appointed layout. A dedicated pantry or storage closet is accessible directly from the kitchen corridor.

The bathroom is finished to a refined standard, featuring full-height taupe tile surrounding the soaking tub and shower, a warm wood vanity with white quartz countertop, an under-mount sink, and a large backlit mirror. The tile flooring and accent wall tiling lend a cohesive, modern aesthetic throughout.

Overall, the space offers an inviting industrial-chic ambiance with thoughtful modern upgrades, making it both practical and visually striking. This single-floor loft unit blends industrial character with modern finishes throughout. Soaring ceilings with exposed ductwork, painted structural beams, and original brick walls speak to the building's industrial heritage, while wide-plank hardwood flooring and crisp white walls create a clean, contemporary contrast.

The open-concept living and kitchen area is a standout feature. A generously sized central island with a dark quartz countertop, integrated sink, and built-in appliances anchors the kitchen, which is accented by a distinctive powder-blue base and white upper cabinetry. A stainless steel range hood, full-size refrigerator, and a built-in wine rack add both function and character. Recessed lighting illuminates the space alongside abundant natural light pouring through oversized, steel-framed factory windows.

The living area is expansive and open, flowing seamlessly from the kitchen. A dedicated laundry closet with a stacked washer and dryer unit is conveniently tucked off the kitchen corridor. The bedroom features large windows with exterior views and warm hardwood floors.

The bathroom is well-appointed with large-format tile flooring, full-height tile surrounding a soaking tub and shower combination, a warm wood vanity with a white countertop, and open shelving for additional storage. The overall ambiance is airy, bright, and distinctly urban. Located at 2054 Fulton Rd in Cleveland's Ohio City neighborhood, this fitness center occupies a single-floor space that blends industrial character with modern functionality. The facility is housed within a building that retains its original architectural charm, showcasing exposed structural beams on the ceiling, painted white brick walls, and rows of large multi-pane windows framed in dark trim. These windows allow generous amounts of natural light to fill the workout area while offering views of the surrounding neighborhood.

The fitness floor is spacious and open, with durable patterned carpet tile throughout. The cardio zone is well-appointed with multiple TRUE-brand treadmills, elliptical machines, and a stationary bike, all positioned to take advantage of the natural light streaming through the windows. A power tower provides options for bodyweight training, while a cable machine and multi-use weight bench support strength-focused workouts. A full dumbbell rack and a wall-mounted television are positioned alongside a large mirror, creating a dedicated free weights and functional training area. Stability balls in assorted sizes are stored on a wall-mounted rack nearby.

The space also features a glass-door enclosure separating a section of the gym, exposed structural columns with a raw industrial finish, and linear pendant lighting that supplements the natural illumination throughout. Overall, the facility offers a clean, well-organized environment suited for a comprehensive workout experience.

About Tinnerman Lofts

Once the Headquarters of a pioneering Cleveland company that built America's first steel oven, Tinnerman Lofts has been artfully repurposed into Ohio City's most intimate live/work/play destination. Please contact us today to learn more.

Tinnerman Lofts is an apartment community located in Cuyahoga County and the 44113 ZIP Code. This area is served by the Cleveland Metropolitan School District attendance zone.

Contact

View Property Website
Language: English
Open 9am - 5pm Today
  • Monday - Friday, 9am - 5pm
  • Saturday & Sunday, 10am - 1pm
Property Management Company Logo

Community Amenities

Fitness Center

Elevator

Roof Terrace

Controlled Access

Recycling

Business Center

Grill

Gated

Property Services

  • Package Service
  • Community-Wide WiFi
  • Wi-Fi
  • Controlled Access
  • Maintenance on site
  • Property Manager on Site
  • Video Patrol
  • Recycling
  • Dry Cleaning Service
  • Online Services
  • Planned Social Activities
  • Pet Washing Station
  • Public Transportation
  • Key Fob Entry

Shared Community

  • Elevator
  • Business Center
  • Lounge
  • Multi Use Room
  • Disposal Chutes
  • Vintage Building

Fitness & Recreation

  • Fitness Center
  • Bicycle Storage

Outdoor Features

  • Gated
  • Fenced Lot
  • Roof Terrace
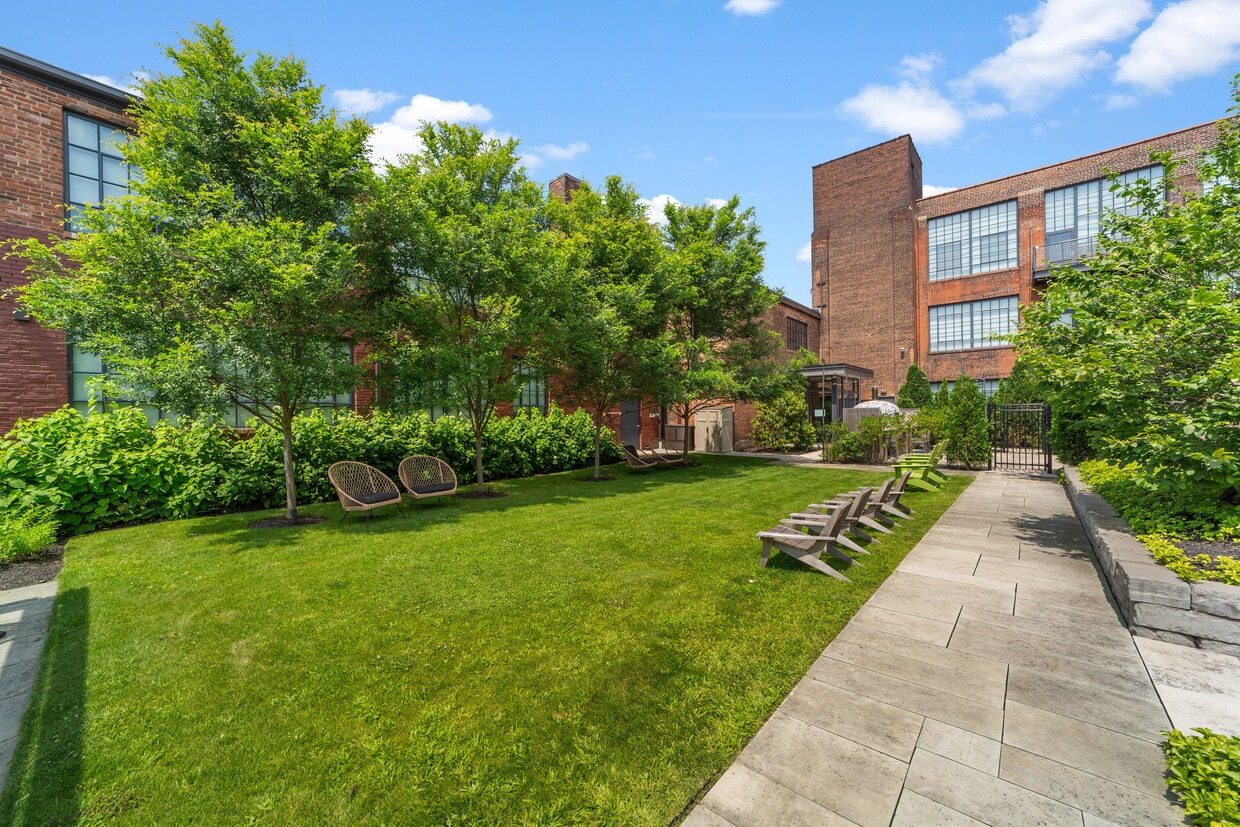
  • Courtyard
  • Grill

Student Features

  • Individual Locking Bedrooms

Apartment Features

Washer/Dryer

Air Conditioning

Dishwasher

Loft Layout

High Speed Internet Access

Walk-In Closets

Island Kitchen

Microwave

Indoor Features

  • High Speed Internet Access
  • Wi-Fi
  • Washer/Dryer
  • Air Conditioning
  • Heating
  • Smoke Free
  • Cable Ready
  • Security System
  • Storage Space
  • Tub/Shower
  • Intercom
  • Sprinkler System
  • Framed Mirrors
  • Wheelchair Accessible (Rooms)

Kitchen Features & Appliances

  • Dishwasher
  • Disposal
  • Ice Maker
  • Stainless Steel Appliances
  • Pantry
  • Island Kitchen
  • Eat-in Kitchen
  • Kitchen
  • Microwave
  • Oven
  • Range
  • Refrigerator
  • Freezer

Model Details

  • Tile Floors
  • Vinyl Flooring
  • Vaulted Ceiling
  • Views
  • Walk-In Closets
  • Loft Layout
  • Double Pane Windows
  • Window Coverings
  • Large Bedrooms
  • Balcony
  • Patio
  • Deck
Location
2048 Fulton Rd, Cleveland,
OH 44113
Get Directions
Schools Restaurants Groceries Coffee Banks Shops Fitness
| Edit
Edit Commute

Destination is required

Under 30 minutes

Commute Time is calculated at rush hour.
Neighborhood

Ohio City remains a premier neighborhood in Cleveland. Historic houses play neighbor to modern condos only two miles southwest of Downtown Cleveland. New developments continue to thrive in the diverse atmosphere, supplied with residents and visitors via the I-90, I-490, and U.S. 6.

As a hub of commerce, the neighborhood has grown rapidly. Local restaurants, breweries, and bars have increased the draw of the area. West Side Market is a popular attraction for Ohio City, serving up boutique food like baked goods and craft ice cream. There’s also convenient access to Lake Erie and photo-worthy waterfront views along Edgewater Park. The community’s prominent art scene can be appreciated at numerous art galleries, antique shops, and specialty stores.

Learn more about living in Ohio City 
Average Prices by Area

Compare neighborhood and city base rent averages by bedroom.

Ohio City Cleveland, OH
Studio $1,289 $1,197
1 Bedroom $1,669 $1,377
2 Bedrooms $2,370 $1,728
3 Bedrooms $2,543 $2,098
Amenities
  • Package Service
  • Community-Wide WiFi
  • Wi-Fi
  • Controlled Access
  • Maintenance on site
  • Property Manager on Site
  • Video Patrol
  • Recycling
  • Dry Cleaning Service
  • Online Services
  • Planned Social Activities
  • Pet Washing Station
  • Public Transportation
  • Key Fob Entry
  • Elevator
  • Business Center
  • Lounge
  • Multi Use Room
  • Disposal Chutes
  • Vintage Building
  • Gated
  • Fenced Lot
  • Roof Terrace
  • Courtyard
  • Grill
  • Fitness Center
  • Bicycle Storage
  • Individual Locking Bedrooms
  • High Speed Internet Access
  • Wi-Fi
  • Washer/Dryer
  • Air Conditioning
  • Heating
  • Smoke Free
  • Cable Ready
  • Security System
  • Storage Space
  • Tub/Shower
  • Intercom
  • Sprinkler System
  • Framed Mirrors
  • Wheelchair Accessible (Rooms)
  • Dishwasher
  • Disposal
  • Ice Maker
  • Stainless Steel Appliances
  • Pantry
  • Island Kitchen
  • Eat-in Kitchen
  • Kitchen
  • Microwave
  • Oven
  • Range
  • Refrigerator
  • Freezer
  • Tile Floors
  • Vinyl Flooring
  • Vaulted Ceiling
  • Views
  • Walk-In Closets
  • Loft Layout
  • Double Pane Windows
  • Window Coverings
  • Large Bedrooms
  • Balcony
  • Patio
  • Deck
Expenses
Recurring
Assigned Surface Lot Parking $100
Utilities Included
Trash Removal Included
Office Hours
Monday 9am - 5pm
Tuesday 9am - 5pm
Wednesday 9am - 5pm
Thursday 9am - 5pm
Friday 9am - 5pm
Saturday 10am - 1pm
Sunday 10am - 1pm
216-606-8949
Education
Colleges & Universities Distance
Cleveland State University
Drive: 7 min 2.7 mi
Cuyahoga C.C., Metropolitan
Drive: 7 min 3.0 mi
Case Western Reserve
Drive: 16 min 7.8 mi
Cleveland Institute of Music
Drive: 16 min 9.0 mi
Tinnerman Lofts is within 7 minutes or 2.7 miles from Cleveland State University. It is also near Cuyahoga C.C., Metropolitan and Case Western Reserve.
Schools
  • Public Schools
  • Private Schools
Orchard School
Public Elementary & Middle School
Grades PK-8
508 Students
Attendance Zone
Paul L Dunbar Elementary School @ Kentucky
Public Elementary & Middle School
Grades PK-8
390 Students
Attendance Zone
John Marshall School of Information Technology
Public Middle & High School
Grades 6-12
463 Students
Attendance Zone
Davis Aerospace & Maritime High School
Public High School
Grades 9-12
248 Students
Attendance Zone
Lincoln West School Of Global Studies
Public High School
Grades 9-12
284 Students
Attendance Zone
Urban Community Elementary School
Private Elementary & Middle School
Grades PK-8
430 Students
Nearby
St Ignatius High School
Private Middle & High School
Grades 6-12
1,492 Students
Nearby
School data provided by The GreatSchools Rating helps parents compare schools within a state based on a variety of school quality indicators and provides a helpful picture of how effectively each school serves all of its students. Ratings are on a scale of 1 (below average) to 10 (above average) and can include test scores, college readiness, academic progress, advanced courses, equity, discipline and attendance data. We also advise parents to visit schools, consider other information on school performance and programs, and consider family needs as part of the school selection process.

View GreatSchools Rating Methodology


Data provided by GreatSchools.org © 2026. All rights reserved.
Transportation

Transportation options available in Cleveland include W 25Th St-Ohio City Station, located 0.7 mile from Tinnerman Lofts. Tinnerman Lofts is near Cleveland-Hopkins International, located 11.2 miles or 20 minutes away.

Transit / Subway Distance
W 25Th St-Ohio City Station
Walk: 14 min 0.7 mi
W 65Th St-Lorain Av Station
Drive: 4 min 1.2 mi
Tower City Station Track 10 West
Drive: 5 min 1.9 mi
Tower City - Public Square
Drive: 5 min 1.9 mi
Tower City Station Track 8 (Blue/Green)
Drive: 5 min 1.9 mi
Commuter Rail Distance
Cleveland Lakefront Station
Drive: 9 min 3.6 mi
Rockside
Drive: 19 min 10.7 mi
Canal Exploration Center
Drive: 22 min 12.5 mi
Brecksville
Drive: 29 min 18.3 mi
Boston Mill
Drive: 37 min 23.4 mi
Airports Distance
Airports Distance
Cleveland-Hopkins International
Drive: 20 min 11.2 mi
Getting Around
Moderately Walkable
Walkability
60 / 100
Some Public Transit
Transit
50 / 100
Very Drivable
Drivability
80 / 100
Moderately Bikeable
Bikeability
60 / 100

Scores provided by

What do Walkability, Transit, Drivability, and Bikeability mean? Walkability measures the walking distance to day-to-day needs. Transit measures access to public transportation. Drivability measures congestion, parking availability, and access to major roads. Bikeability measures the suitability for cycling. How It Works
-
Soundscore™
- / 100

Traffic

-

Airport

-

Businesses

-

Scores provided by

HowLoud What is a Sound Score Rating? A Sound Score Rating aggregates noise caused by vehicle traffic, airplane traffic and local sources. How It Works
Points of Interest

Time and distance from Tinnerman Lofts.

Shopping Centers Distance
Market Plaza
Walk: 12 min 0.6 mi
Taybeh Plaza
Walk: 17 min 0.9 mi
Sun Valley Plaza
Walk: 18 min 0.9 mi
Tinnerman Lofts has 3 shopping centers within 0.9 mile, which is about a 18-minute walk. The miles and minutes will be for the farthest away property.
Parks and Recreation Distance
Cleveland Metroparks Zoo
Drive: 6 min 2.6 mi
Great Lakes Science Center
Drive: 6 min 2.7 mi
Lakefront Reservation and Edgewater Park
Drive: 7 min 2.7 mi
Ohio & Erie Canal Reservation
Drive: 11 min 6.0 mi
CanalWay Center
Drive: 14 min 7.3 mi
Tinnerman Lofts has 5 parks within 7.3 miles, including Lakefront Reservation and Edgewater Park, Cleveland Metroparks Zoo, and Great Lakes Science Center.
Hospitals Distance
Hospitals Distance
Lutheran Hospital
Walk: 15 min 0.8 mi
Metrohealth System
Drive: 5 min 1.9 mi
St. Vincent Charity Medical Center
Drive: 6 min 2.5 mi
Tinnerman Lofts has 3 hospitals within 2.5 miles, the nearest is Lutheran Hospital which is 0.8 mile away and a 15 minute walk.
Military Bases Distance
Mansfield Lahm Airport Air Guard Station
Drive: 95 min 79.9 mi
Camp Perry Air Guard Station
Drive: 98 min 81.0 mi
Tinnerman Lofts is 79.9 miles from Mansfield Lahm Airport Air Guard Station, and is convenient to other military bases, including Camp Perry Air Guard Station.


Reviews for Tinnerman Lofts

5.0
Renter Rating
5 Stars
1
4 Stars
0
3 Stars
0
2 Stars
0
1 Star
0
Share details of your own experience with this property
Renter Reviews 1 Review
 
  • Most Recent
  • Most Helpful
  • Rating Low-High
  • Rating High-Low
Submitted by a verified resident of the apartment community. Participating residents may receive reward points in exchange for posting a review during their lease term, regardless of the nature of the review. Delete

Property Manager Responded:

Property Manager Responded

Show full review Show less
Was this helpful? Vote review helpful Thanks for your feedback!
Flag Review
  1. ...
  2. ...

Tinnerman Lofts Photos

  • Interior Courtyard

  • Apartment #302 Walkthrough

  • Lobby

  • 1BR, 1BA

  • 1BR, 1BA

  • 1BR, 1BA

  • 1BR, 1BA

  • 1BR, 1BA

  • 1BR, 1BA

Models

  • 1 Bedroom

  • 1 Bedroom

  • 1 Bedroom

  • 1 Bedroom

  • 1 Bedroom

  • 1 Bedroom

Nearby Apartments

Within 50 Miles of Tinnerman Lofts

  • Worthington Yards

    725 Johnson Ct

    Cleveland, OH 44113

    $1,650 - $3,300

    1-3 Br 1.5 mi

Frequently Asked Questions
Does Tinnerman Lofts have in-unit laundry?

Tinnerman Lofts has units with in‑unit washers and dryers, making laundry day simple for residents.

What utilities are included in rent at Tinnerman Lofts?

Tinnerman Lofts includes trash removal in rent. Residents are responsible for any other utilities not listed.

Is parking available at Tinnerman Lofts?

Parking is available at Tinnerman Lofts. Fees may apply depending on the type of parking offered. Contact this property for details.

Which floor plans are available, and what are the price ranges?

Tinnerman Lofts has one to two-bedrooms with rent ranges from $1,800/mo. to $2,250/mo.

Is Tinnerman Lofts pet-friendly?

Yes, Tinnerman Lofts welcomes pets. Breed restrictions, weight limits, and additional fees may apply. View this property's pet policy.

How much income do I need to rent at Tinnerman Lofts?

A good rule of thumb is to spend no more than 30% of your gross income on rent. Based on the lowest available rent of $1,800 for a one-bedroom, you would need to earn about $72,000 per year to qualify. Want to double-check your budget? Calculate how much rent you can afford with our Rent Affordability Calculator.

Does Tinnerman Lofts have move-in specials?

Tinnerman Lofts is not currently offering any rent specials. Check back soon, as promotions change frequently.

Does Tinnerman Lofts offer Matterport 3D tours?

Yes! Tinnerman Lofts offers 4 Matterport 3D Tours. Explore different floor plans and see unit level details, all without leaving home.
Back To Top
Send a Message
Contact Property
Send Message
By providing us with your information and clicking the button above, you agree we may pass along your info to this property, and you agree to receive e-mail, phone calls... By providing us with your information and clicking the button above, you agree we may pass along your info to this property, and you agree to receive e-mail, phone calls, and automated and/or AI generated marketing text messages to your mobile phone number about the property. You also agree to Apartments.com's Privacy Statement and Terms of Service. Consent to receiving messages is not a condition for services and not required to lease with this property. No purchase necessary. Message and data rates may apply, and frequency of the messages varies. You also agree to receive a text message confirming any opt-out and acknowledge that we, our vendors, and the property or its affiliates may record the messages.

Submitting Request

Send a Message

Thank you! Your email has been sent.

Error

Report an Issue Print Get Directions
Try These Popular Nearby Searches

Cities

  • Warrensville Hts Rentals
  • Newburgh Heights Rentals
  • Brooklyn Rentals
  • Cuyahoga Heights Rentals
  • Lakewood Rentals

Search by Bedrooms

  • Studio Apartments in Cleveland
  • 1 Bedroom Apartments in Cleveland
  • 2 Bedroom Apartments in Cleveland
  • 3 Bedroom Apartments in Cleveland
  • Rooms for Rent in Cleveland

Other Rental Types

  • Cleveland Lofts for Rent
  • Cleveland Houses for Rent
  • Cleveland Condos for Rent
  • Cleveland Townhomes for Rent
  • Private Landlord Rentals Cleveland
  • Cleveland Duplex Rentals
  • 44113 Houses for Rent
  • 44113 Condos for Rent
  • 44113 Townhomes for Rent

Stay on Budget

  • Cleveland Apartments Under $500
  • Cleveland Apartments Under $600
  • Cleveland Apartments Under $800
  • Cleveland Apartments Under $1,000
  • Cleveland Apartments Under $1,200
  • Cleveland Apartments Under $1,300
  • Cleveland Apartments Under $1,500
  • Cleveland Apartments Under $2,000

Filter by Popular Amenities

  • Pet Friendly Apartments in Cleveland
  • Furnished Apartments in Cleveland
  • Apartments with Washer & Dryer in Cleveland
  • Wheelchair Accessible Apartments in Cleveland
  • Apartments with EV Charging in Cleveland
  • Apartments with Balcony in Cleveland
  • Apartments with Air Conditioning in Cleveland
  • Cleveland Apartments with Virtual Tours
  • Cleveland Waterfront Apartments

Find Specialty Housing

  • Student Housing in Cleveland
  • Cleveland Low Income Housing
  • Senior Housing in Cleveland
  • Short Term Rentals in Cleveland
  • Luxury Apartments in Cleveland
  • Cheap Apartments in Cleveland
  • Corporate Housing in Cleveland
  • Move-In Specials in Cleveland
  • New Apartments in Cleveland
  • About Us
  • Advertise
  • Legal Notices
  • Privacy Notice
  • Avoid Scams
  • Accessibility
  • Calculate Rent Affordability
  • Renterverse
  • Sitemap
Property Logo
apartments.com
© 2026 CoStar Group, Inc. Equal Housing Opportunity

Equal Housing Opportunity

© 2026 CoStar Group, Inc.

Equal Housing Opportunity

Ready to Apply?

Good News! This rental is accepting applications through Apartments.com. Act now and your $ purchase will include 9 additional FREE application submissions to participating properties.

Or if you already have an account


Required

Required

Valid Email Required

You must acknowledge the disclaimer to continue
Next
Continue

Take me to this property's website
Send Message
Interested in this property? Send message today.
Rate & Review Tinnerman Lofts
Please select a rating
50 character minimum
By clicking submit, I agree to the Apartments.com Terms of Service and the Ratings & Reviews Terms of Use.

What Are Walk Score®, Transit Score®, and Bike Score® Ratings?

Walk Score® measures the walkability of any address. Transit Score® measures access to public transit. Bike Score® measures the bikeability of any address.

Learn How It Works

What is a Sound Score Rating?

A Sound Score Rating aggregates noise caused by vehicle traffic, airplane traffic and local sources.

Learn How It Works

Share This Listing
Listing Image

2048 Fulton Rd

Cleveland, OH 44113

Email

Link Copied

(216) 606-8949
Get Directions
Schools Restaurants Groceries Coffee Banks Shops Fitness

