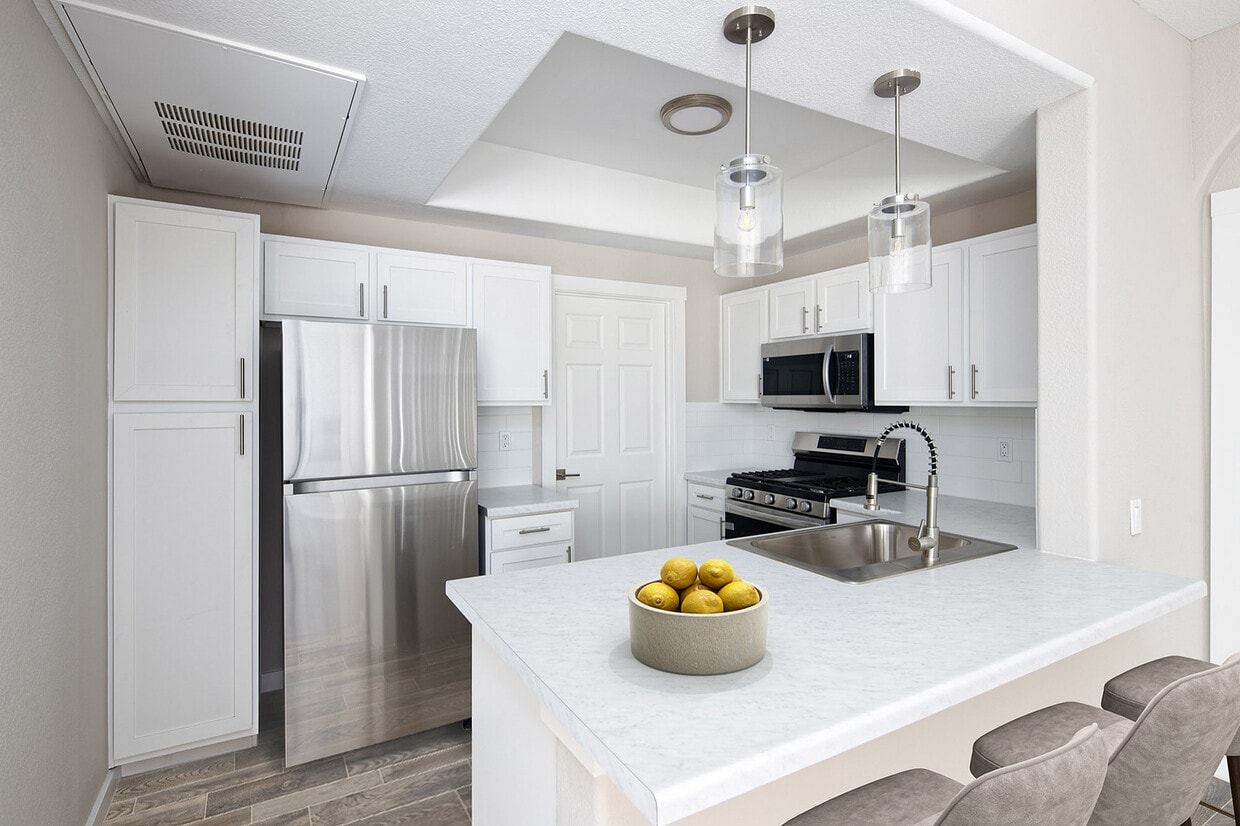
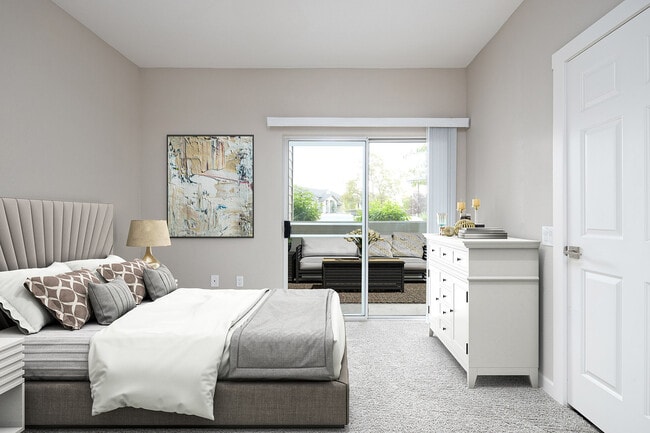
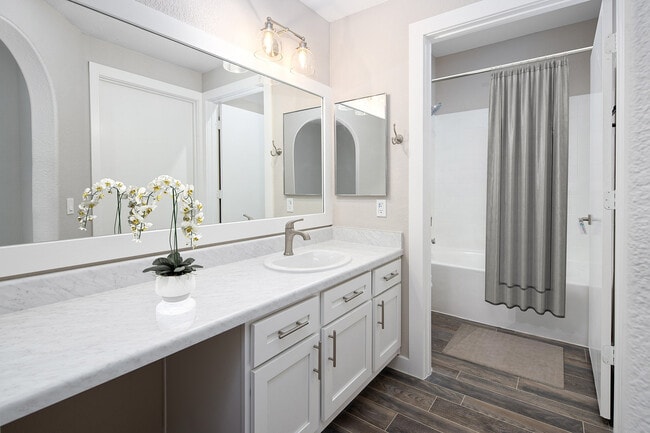
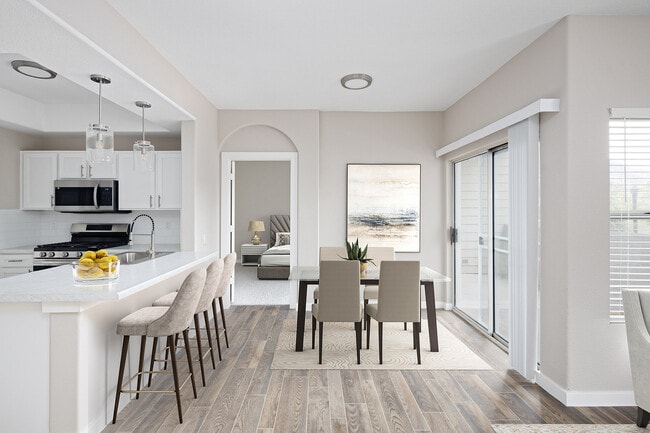
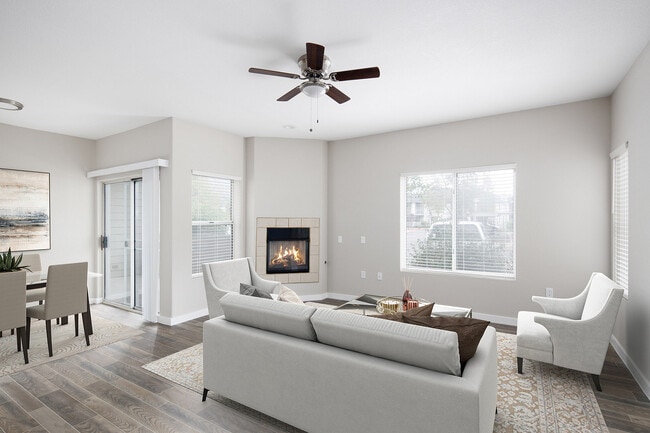
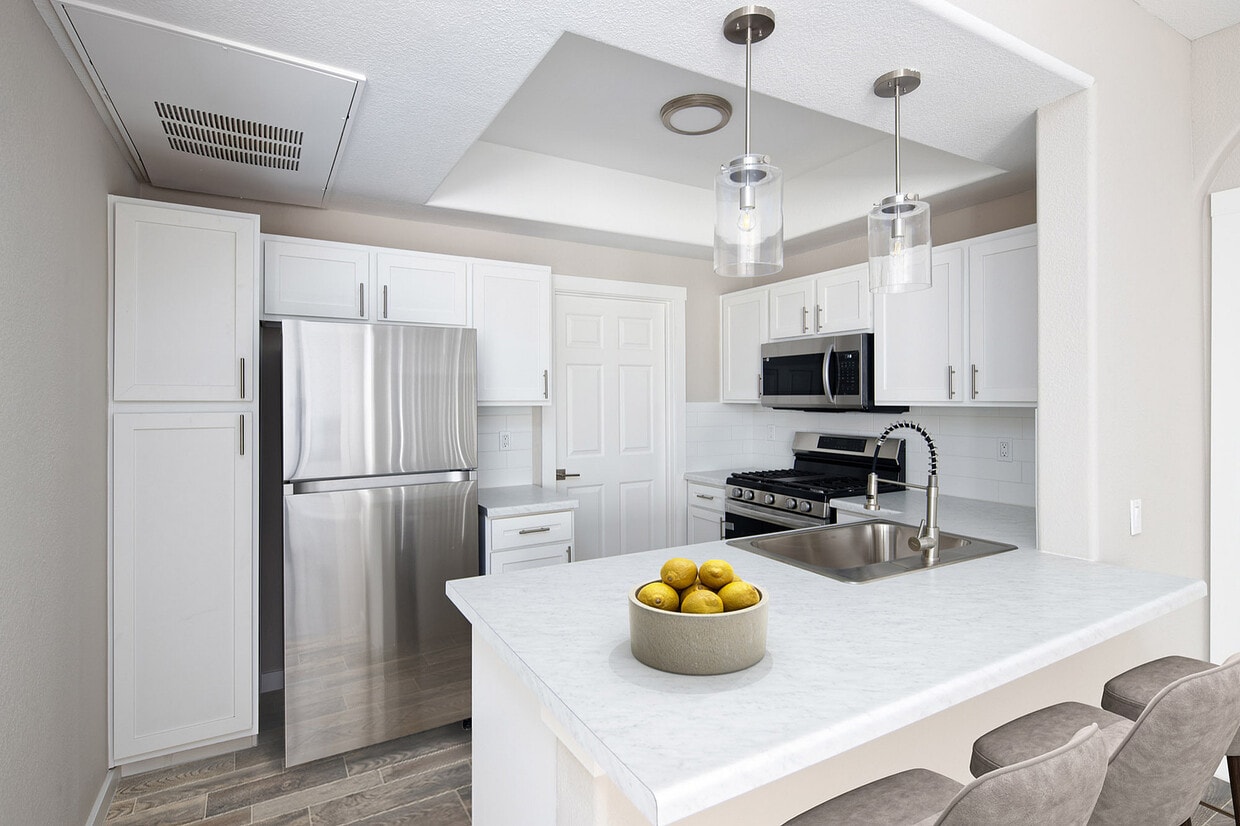
This well-appointed single-floor residence offers a thoughtfully designed open-concept layout with a seamless flow between the living and kitchen areas. The living space features wood-look flooring, a ceiling fan, and generous natural light streaming through multiple windows fitted with blinds. An elegant arched architectural detail frames the transition between rooms, adding a classic design touch. The kitchen is a functional centerpiece, showcasing white shaker-style cabinetry, bright quartz countertops, a subway tile backsplash, stainless steel appliances including a dishwasher, microwave, and range, and a peninsula with a deep single-basin sink accented by a brushed gold faucet. Pendant lighting with gold-toned fixtures adds warmth overhead. The bedrooms are carpeted and well-sized, each benefiting from natural light via windows with blinds. One bedroom offers direct access to a private outdoor balcony with exterior views. The bathrooms are cleanly finished — one features a marble-topped vanity with white cabinetry, a gold faucet, and a large mirror, while a second includes a full soaking tub and shower combination. Throughout, the neutral warm-beige palette creates a cohesive, inviting atmosphere.

-
Total Monthly Price
$2,047 - $2,947
-
Bedrooms
1 - 3 bd
-
Bathrooms
1 - 2 ba
-
Square Feet
725 - 1,275 sq ft
Highlights
- Top Rated by Renters
- Sauna
- Basketball Court
- Cabana
- Pool
- Walk-In Closets
- Spa
- Fireplace
- Picnic Area
Pricing & Floor Plans
-
Unit 2080price $2,132square feet 725availibility Now
-
Unit 1004price $2,152square feet 725availibility Now
-
Unit 1027price $2,152square feet 725availibility Sep 17
-
Unit 1061price $2,107square feet 725availibility Oct 5
-
Unit 1024price $2,230square feet 934availibility Now
-
Unit 2009price $2,285square feet 934availibility Now
-
Unit 2073price $2,377square feet 934availibility Sep 4
-
Unit 1070price $2,047square feet 934availibility Oct 19
-
Unit 2102price $2,719square feet 1,275availibility Sep 11
-
Unit 1082price $2,789square feet 1,275availibility Sep 22
-
Unit 1075price $2,947square feet 1,275availibility Oct 27
-
Unit 2080price $2,132square feet 725availibility Now
-
Unit 1004price $2,152square feet 725availibility Now
-
Unit 1027price $2,152square feet 725availibility Sep 17
-
Unit 1061price $2,107square feet 725availibility Oct 5
-
Unit 1024price $2,230square feet 934availibility Now
-
Unit 2009price $2,285square feet 934availibility Now
-
Unit 2073price $2,377square feet 934availibility Sep 4
-
Unit 1070price $2,047square feet 934availibility Oct 19
-
Unit 2102price $2,719square feet 1,275availibility Sep 11
-
Unit 1082price $2,789square feet 1,275availibility Sep 22
-
Unit 1075price $2,947square feet 1,275availibility Oct 27
Fees and Policies
The fees listed below are community-provided and may exclude utilities or add-ons. All payments are made directly to the property and are non-refundable unless otherwise specified. Use the Cost Calculator to determine costs based on your needs.
-
Utilities & Essentials
-
Utility Admin FeeCharged per unit.$6.25 / mo
-
WaterCharged per unit.Varies / mo
-
ElectricCharged per unit.Varies / mo
-
SewerCharged per unit.Varies / mo
-
-
One-Time Basics
-
Due at Application
-
Administrative FeeCharged per unit.$250
-
Application Fee Per ApplicantCharged per applicant.$50
-
Application FeeCharged per applicant.$50
-
-
Due at Application
-
Dogs
Max of 2Restrictions:Breed Restrictions are as follows: Tosa Inu/Ken, American Bandogge, Cane Corso, Rottweiler, Doberman, Pit Bull, Bull Terrier, Staffordshire Terrier, Dogo Argentino, Boer Boel, Gull Dong, Basenji, Mastiff, Perro de Presa Canario, Fila Brasiliero, Wolf Hybrid, Caucasian Oucharka, Alaskan Malamutes, Kangal, German Shepard, Shepard, Chow, Spitz, Akita, Reptiles, Rabbits and Pot Bellied Pigs. Mixed breeds containing these bloodlines are also prohibited.Read More Read Less
-
Cats
Max of 2
-
Pet Fees
-
Pet FeesMax of 2. Charged per pet.$325
-
Pet RentMax of 2. Charged per pet.$40 / mo
-
-
Street Parking
-
Parking FeeCharged per vehicle.$0 / mo
-
-
Surface Lot
-
Parking FeeCharged per vehicle.$0 / mo
-
-
Renters Insurance - Property ProgramCharged per unit.$14.50 / mo
-
Rent ReportingCharged per unit.$9.95 / mo
Property Fee Disclaimer: Based on community-supplied data and independent market research. Subject to change without notice. May exclude fees for mandatory or optional services and usage-based utilities.
Details
Lease Options
-
11 - 15 Month Leases
Property Information
-
Built in 2000
-
114 units/2 stories
Specialty Housing Details
-
This property is intended and operated for occupancy by students, faculty and staff in higher education, but applications from individuals not involved in higher education may be accepted.
Matterport 3D Tours
About Timberline Place
Discover luxury living at Timberline Place in Flagstaff, AZ. Enjoy stunning city and natural views, plus amenities like a 24-hour fitness center, heated resort-style pool, and cedar sauna. Nestled near Downtown Flagstaff, our one, two, and three-bedroom apartments blend Southwest charm with modern convenience, offering the perfect balance of style and comfort.
Timberline Place is an apartment community located in Coconino County and the 86004 ZIP Code. This area is served by the Flagstaff Unified District attendance zone.
Unique Features
- Barbeque Grills
- Beautiful Mountain Views
- Fully-Equipped Kitchen Including Dishwasher & Disposal
- Green Space
- Outdoor Fireplace and Lounge
- Spacious 1, 2, and 3 Bedroom Apartments
- Well-Kept Grounds with Covered Ramadas
Community Amenities
Pool
Fitness Center
Clubhouse
Grill
- Wi-Fi
- Maintenance on site
- Property Manager on Site
- Clubhouse
- Lounge
- Fitness Center
- Sauna
- Spa
- Pool
- Basketball Court
- Volleyball Court
- Gameroom
- Cabana
- Grill
- Picnic Area
Apartment Features
Washer/Dryer
Dishwasher
High Speed Internet Access
Walk-In Closets
- High Speed Internet Access
- Wi-Fi
- Washer/Dryer
- Heating
- Ceiling Fans
- Smoke Free
- Security System
- Storage Space
- Fireplace
- Wheelchair Accessible (Rooms)
- Dishwasher
- Disposal
- Kitchen
- Refrigerator
- Vaulted Ceiling
- Views
- Walk-In Closets
- Balcony
- Patio
At 7,000 feet elevation in the world's largest ponderosa pine forest, Flagstaff combines mountain town living with a rich cultural scene. This high-altitude city, home to Northern Arizona University, features a downtown area where historic Route 66 architecture meets local shops and restaurants. The rental market shows average rents at $1,741, with a slight decrease of about 1% year-over-year. One-bedroom apartments average $1,663, while two-bedroom units typically rent for $2,079.
As the world's first International Dark Sky City, Flagstaff offers exceptional stargazing at the historic Lowell Observatory. The city sits just 80 miles from the Grand Canyon, while the San Francisco Peaks provide opportunities for hiking, mountain biking, and skiing at Arizona Snowbowl. Notable areas include the historic downtown district with its preserved architecture, the walkable Southside neighborhood near the university, and the tree-lined streets of east Flagstaff's Continental Country Club area.
Learn more about living in Flagstaff- Wi-Fi
- Maintenance on site
- Property Manager on Site
- Clubhouse
- Lounge
- Cabana
- Grill
- Picnic Area
- Fitness Center
- Sauna
- Spa
- Pool
- Basketball Court
- Volleyball Court
- Gameroom
- Barbeque Grills
- Beautiful Mountain Views
- Fully-Equipped Kitchen Including Dishwasher & Disposal
- Green Space
- Outdoor Fireplace and Lounge
- Spacious 1, 2, and 3 Bedroom Apartments
- Well-Kept Grounds with Covered Ramadas
- High Speed Internet Access
- Wi-Fi
- Washer/Dryer
- Heating
- Ceiling Fans
- Smoke Free
- Security System
- Storage Space
- Fireplace
- Wheelchair Accessible (Rooms)
- Dishwasher
- Disposal
- Kitchen
- Refrigerator
- Vaulted Ceiling
- Views
- Walk-In Closets
- Balcony
- Patio
| Monday | 10am - 5pm |
|---|---|
| Tuesday | 10am - 5pm |
| Wednesday | 10am - 5pm |
| Thursday | 10am - 5pm |
| Friday | 10am - 5pm |
| Saturday | Closed |
| Sunday | Closed |
| Colleges & Universities | Distance | ||
|---|---|---|---|
| Colleges & Universities | Distance | ||
| Drive: | 16 min | 6.2 mi | |
| Drive: | 14 min | 8.0 mi |


 The GreatSchools Rating helps parents compare schools within a state based on a variety of school quality indicators and provides a helpful picture of how effectively each school serves all of its students. Ratings are on a scale of 1 (below average) to 10 (above average) and can include test scores, college readiness, academic progress, advanced courses, equity, discipline and attendance data. We also advise parents to visit schools, consider other information on school performance and programs, and consider family needs as part of the school selection process.
View GreatSchools Rating Methodology
Data provided by GreatSchools.org © 2026. All rights reserved.
Scores provided by
 What do Walkability, Transit, Drivability, and Bikeability mean?
Walkability measures the walking distance to day-to-day needs.
Transit measures access to public transportation.
Drivability measures congestion, parking availability, and access to major roads.
Bikeability measures the suitability for cycling.
How It Works
What do Walkability, Transit, Drivability, and Bikeability mean?
Walkability measures the walking distance to day-to-day needs.
Transit measures access to public transportation.
Drivability measures congestion, parking availability, and access to major roads.
Bikeability measures the suitability for cycling.
How It Works
Traffic
BusyAirport
CalmBusinesses
CalmScores provided by
HowLoud What is a Sound Score Rating? A Sound Score Rating aggregates noise caused by vehicle traffic, airplane traffic and local sources. How It WorksTimberline Place Photos
-
Timberline Place
-
3BR, 2BA - 1,275SF
-
Experience serene living in this elegantly designed bedroom with access to a private patio.
-
Experience luxury in this elegantly designed bathroom with modern finishes.
-
Experience the elegance of open-concept living in this beautifully designed apartment.
-
Experience the charm of this contemporary living room, perfect for relaxation and entertaining.
-
Explore this beautifully arranged walk-in closet, perfect for fashion enthusiasts.
-
Relax on this stylish patio, perfectly blending tranquility and modern living.
-
Models
-
1 Bedroom
-
1BR/1BA
-
Experience the seamless flow of modern living with this well-designed apartment layout.
-
2 Bedrooms
-
2BR/1BA
-
Explore the sleek design of this apartment layout, perfect for stylish city living.
Timberline Place has units with in‑unit washers and dryers, making laundry day simple for residents.
Utilities are not included in rent. Residents should plan to set up and pay for all services separately.
Parking is available at Timberline Place and is free of charge for residents.
Timberline Place has one to three-bedrooms with rent ranges from $2,047/mo. to $2,947/mo.
Yes, Timberline Place welcomes pets. Breed restrictions, weight limits, and additional fees may apply. View this property's pet policy.
Timberline Place is offering Specials for eligible applicants, with rental rates starting at $2,047.
Yes! Timberline Place offers 4 Matterport 3D Tours. Explore different floor plans and see unit level details, all without leaving home.
4343 E Soliere Ave
Flagstaff, AZ 86004