

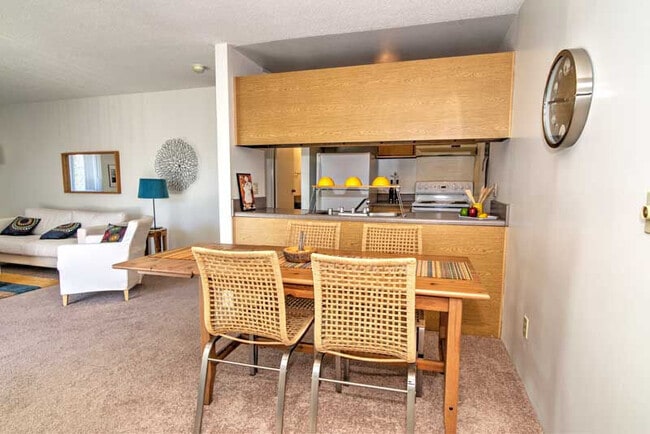


This single-floor space offers a straightforward and functional layout designed for comfortable everyday living. The main room is finished with wall-to-wall carpet in a neutral beige tone, creating a warm and understated atmosphere throughout. A textured popcorn ceiling adds a classic touch overhead, while the walls are painted in a soft, light cream that keeps the space feeling open and bright. A built-in closet with sliding doors provides convenient storage directly within the main room, offering practical organization without occupying additional floor space. The doors are finished in white, blending seamlessly with the surrounding walls. An open passageway connects the main room to the kitchen, which is finished with tile or linoleum flooring for easy maintenance. The kitchen features warm wood-toned cabinetry along the lower and upper walls, providing ample storage. A white refrigerator and additional appliances are visible, along with a countertop workspace. A window above the sink area allows natural light to filter into the kitchen, brightening the functional workspace. Overall, the space presents a clean, no-frills environment with practical amenities throughout.

-
Monthly Rent
$955 - $1,855
-
Bedrooms
Studio - 3 bd
-
Bathrooms
1 - 2 ba
-
Square Feet
318 - 1,105 sq ft
Pricing & Floor Plans
-
Unit 1810Hprice $955square feet 398availibility Sep 26
-
Unit 1670Eprice $995square feet 318availibility Oct 6
-
Unit 1510Hprice $995square feet 318availibility Oct 8
-
Unit 1670Hprice $995square feet 318availibility Nov 28
-
Unit 1670A1price $1,230square feet 573availibility Now

-
Unit 1870B1price $1,045square feet 592availibility Sep 30
-
Unit 1815C1price $985square feet 592availibility Oct 28
-
Unit 1602D1price $1,245square feet 816availibility Now
-
Unit 1610C1price $1,245square feet 816availibility Now
-
Unit 1628B1price $1,305square feet 816availibility Now
-
Unit 1855A2price $1,480square feet 953availibility Now
-
Unit 1835D1price $1,575square feet 813availibility Now
-
Unit 1830C2price $1,370square feet 953availibility Sep 26
-
Unit 1845B2price $1,676square feet 1,105availibility Sep 26
-
Unit 1845D1price $1,680square feet 1,060availibility Sep 26
-
Unit 1840D1price $1,855square feet 1,060availibility Sep 26
-
Unit 1810Hprice $955square feet 398availibility Sep 26
-
Unit 1670Eprice $995square feet 318availibility Oct 6
-
Unit 1510Hprice $995square feet 318availibility Oct 8
-
Unit 1670Hprice $995square feet 318availibility Nov 28
-
Unit 1670A1price $1,230square feet 573availibility Now
-
Unit 1870B1price $1,045square feet 592availibility Sep 30
-
Unit 1815C1price $985square feet 592availibility Oct 28
-
Unit 1602D1price $1,245square feet 816availibility Now
-
Unit 1610C1price $1,245square feet 816availibility Now
-
Unit 1628B1price $1,305square feet 816availibility Now
-
Unit 1855A2price $1,480square feet 953availibility Now
-
Unit 1835D1price $1,575square feet 813availibility Now
-
Unit 1830C2price $1,370square feet 953availibility Sep 26
-
Unit 1845B2price $1,676square feet 1,105availibility Sep 26
-
Unit 1845D1price $1,680square feet 1,060availibility Sep 26
-
Unit 1840D1price $1,855square feet 1,060availibility Sep 26
Fees and Policies
The fees listed below are community-provided and may exclude utilities or add-ons. All payments are made directly to the property and are non-refundable unless otherwise specified.
-
One-Time Basics
-
Due at Application
-
Application Fee Per ApplicantCharged per applicant.$55
-
-
Due at Move-In
-
Administrative FeeCharged per unit.$175
-
-
Due at Application
-
Dogs
-
One-Time Pet FeeMax of 2. Charged per pet.$300
-
Monthly Pet FeeMax of 2. Charged per pet.$70
100 lbs. Weight LimitRestrictions:We welcome 2 pets per apartment home. There is a $300 one-time fee. Pet rent is $35 per month per pet. Please call our Leasing Office for complete Pet Policy information.Read More Read LessComments -
-
Cats
-
One-Time Pet FeeMax of 2. Charged per pet.$300
-
Monthly Pet FeeMax of 2. Charged per pet.$70
100 lbs. Weight LimitRestrictions:Comments -
Property Fee Disclaimer: Based on community-supplied data and independent market research. Subject to change without notice. May exclude fees for mandatory or optional services and usage-based utilities.
Details
Lease Options
-
6 - 12 Month Leases
Property Information
-
Built in 1984
-
11 units/2 stories
Matterport 3D Tours
About Timber Lake
Welcome to Timber Lake, your destination for truly comfortable apartments in Lansing, MI. We are NOW PRE-LEASING for January 2026! Our stunning studio, 1, 2, and 3 bedroom apartments provide all of the features and conveniences you need to live your best life. Nestled on the desirable north side of East Lansing, Timber Lake will put you right where you want to be, alongside Route 127 with easy access to I-496 and downtown Lansing, with all the entertainment, shopping, and dining options you could need.Our unique and inspiring apartment community provides a fully functional fitness center, convenient carports, and 24-hour emergency maintenance, minimizing stress and increasing convenience and peace of mind. On your private tour of our gorgeous apartments, you’ll find private-entrance homes with fireplaces, as well as private patios and balconies complete with stunning lake views. Stylish plank flooring can be found in each of our pet-friendly studios and apartments, while many of our homes come with an installed washer and dryer set for your convenience.
Timber Lake is an apartment community located in Ingham County and the 48823 ZIP Code. This area is served by the East Lansing School District attendance zone.
Unique Features
- Balcony / Patio
- Brushed Nickel Door Hardware
- Contemporary Bath Upgrades
- Elegant White Shaker-Style Cabinetry - Soft-close
- Energy-Efficient LED Lighting
- Flexible Rent Payments
- Kitchen Appliances
- Modern Stainless-Steel Appliances
- Online Payments
- Open Concept Layouts
- Pet Park & Spa
- Pond View
- Premium Granite Countertops
- Stylish Stainless-Steel Kitchen & Bath Hardware
- Upgrade - Tier 3
- Upgrade- Tier 2
- Upgraded Apartments Available with Stainless Steel
- Upgraded Sinks and Faucets
- Washer / Dryer
- White Kitchen upgrade
Community Amenities
- Laundry Facilities
- Maintenance on site
- Fitness Center
Apartment Features
Washer/Dryer
Air Conditioning
High Speed Internet Access
Smoke Free
- High Speed Internet Access
- Washer/Dryer
- Air Conditioning
- Smoke Free
East Lansing is defined by Michigan State University in a way few college towns can claim — MSU is not just nearby, it is woven into the city's identity, economy, and daily rhythm. Sitting directly east of Lansing, Michigan's state capital, the city of roughly 48,000 draws students, researchers, and residents who want a walkable core paired with easy access to a major metro area. The W.J. Beal Botanical Garden, established in 1873 as the nation's oldest continuously operated university botanical garden, and the Eli and Edythe Broad Art Museum give the city genuine cultural anchors beyond game-day energy at Spartan Stadium.
Neighborhoods range from the walkable downtown corridor along Grand River Avenue to the tree-lined streets of Chesterfield Hills and the residential calm of the Bailey area near Valley Court Park. Housing runs the range from high-density apartment communities close to campus to quieter complexes farther out along Lake Lansing Road.
Learn more about living in East Lansing- Laundry Facilities
- Maintenance on site
- Fitness Center
- Balcony / Patio
- Brushed Nickel Door Hardware
- Contemporary Bath Upgrades
- Elegant White Shaker-Style Cabinetry - Soft-close
- Energy-Efficient LED Lighting
- Flexible Rent Payments
- Kitchen Appliances
- Modern Stainless-Steel Appliances
- Online Payments
- Open Concept Layouts
- Pet Park & Spa
- Pond View
- Premium Granite Countertops
- Stylish Stainless-Steel Kitchen & Bath Hardware
- Upgrade - Tier 3
- Upgrade- Tier 2
- Upgraded Apartments Available with Stainless Steel
- Upgraded Sinks and Faucets
- Washer / Dryer
- White Kitchen upgrade
- High Speed Internet Access
- Washer/Dryer
- Air Conditioning
- Smoke Free
| Monday | 10am - 6pm |
|---|---|
| Tuesday | 10am - 6pm |
| Wednesday | 10am - 6pm |
| Thursday | 10am - 6pm |
| Friday | 10am - 6pm |
| Saturday | 10am - 4pm |
| Sunday | Closed |
| Colleges & Universities | Distance | ||
|---|---|---|---|
| Colleges & Universities | Distance | ||
| Drive: | 8 min | 3.0 mi | |
| Drive: | 9 min | 3.9 mi | |
| Drive: | 10 min | 4.3 mi | |
| Drive: | 9 min | 5.3 mi |


 The GreatSchools Rating helps parents compare schools within a state based on a variety of school quality indicators and provides a helpful picture of how effectively each school serves all of its students. Ratings are on a scale of 1 (below average) to 10 (above average) and can include test scores, college readiness, academic progress, advanced courses, equity, discipline and attendance data. We also advise parents to visit schools, consider other information on school performance and programs, and consider family needs as part of the school selection process.
View GreatSchools Rating Methodology
Data provided by GreatSchools.org © 2026. All rights reserved.
Scores provided by
 What do Walkability, Transit, Drivability, and Bikeability mean?
Walkability measures the walking distance to day-to-day needs.
Transit measures access to public transportation.
Drivability measures congestion, parking availability, and access to major roads.
Bikeability measures the suitability for cycling.
How It Works
What do Walkability, Transit, Drivability, and Bikeability mean?
Walkability measures the walking distance to day-to-day needs.
Transit measures access to public transportation.
Drivability measures congestion, parking availability, and access to major roads.
Bikeability measures the suitability for cycling.
How It Works
Traffic
BusyAirport
CalmBusinesses
CalmScores provided by
HowLoud What is a Sound Score Rating? A Sound Score Rating aggregates noise caused by vehicle traffic, airplane traffic and local sources. How It WorksTimber Lake Photos
-
Timber Lake
-
Studio, 1BA - 500 SF
-
-
-
-
-
-
-
Nearby Apartments
Within 50 Miles of Timber Lake
Timber Lake has units with in‑unit washers and dryers, making laundry day simple for residents.
Utilities are not included in rent. Residents should plan to set up and pay for all services separately.
Parking is available at Timber Lake and is free of charge for residents.
Timber Lake has studios to three-bedrooms with rent ranges from $955/mo. to $1,855/mo.
Yes, Timber Lake welcomes pets. Breed restrictions, weight limits, and additional fees may apply. View this property's pet policy.
A good rule of thumb is to spend no more than 30% of your gross income on rent. Based on the lowest available rent of $955 for a studio, you would need to earn about $38,200 per year to qualify. Want to double-check your budget? Calculate how much rent you can afford with our Rent Affordability Calculator.
Timber Lake is offering 1 Month Free for eligible applicants, with rental rates starting at $955.
Yes! Timber Lake offers 3 Matterport 3D Tours. Explore different floor plans and see unit level details, all without leaving home.

1501 N Shore Dr
East Lansing, MI 48823