This well-appointed single-floor residence showcases a thoughtfully designed open-concept layout that seamlessly connects the kitchen and living areas. Light hardwood flooring flows throughout, complementing the neutral, crisp white walls and creating a warm, cohesive aesthetic. The kitchen is equipped with dark espresso cabinetry, stainless steel appliances, and a light-toned granite countertop peninsula that serves as both a prep space and a casual dining area. The peninsula faces the living room, making it ideal for entertaining. The living area is anchored by a classic white-surround fireplace with a sleek dark insert, providing an elegant focal point. Large corner windows and a sliding glass door flood the space with an abundance of natural light while framing striking panoramic views of the surrounding mountains and landscape. A baseboard heating system is also visible beneath the windows, ensuring year-round comfort. Recessed lighting in the ceiling adds a modern touch, enhancing the bright, airy atmosphere of the space. The overall ambiance is clean, contemporary, and inviting, combining practical design elements with scenic natural surroundings to create a comfortable and visually appealing living environment.

-
Total Monthly Price
$4,632 - $8,237
-
Bedrooms
1 - 3 bd
-
Bathrooms
1 - 2 ba
-
Square Feet
781 - 1,282 sq ft
Highlights
- Top Rated by Renters
- Pool
- Walk-In Closets
- Spa
- Fireplace
- Elevator
- Balcony
- Hardwood Floors
- Patio
Pricing & Floor Plans
-
Unit 312price $4,632square feet 781availibility Now

-
Unit 753price $7,287square feet 1,095availibility Now
-
Unit 856price $5,952square feet 1,095availibility Oct 6
-
Unit 661price $5,798square feet 1,095availibility Oct 21
-
Unit 311price $5,777square feet 1,077availibility Oct 7
-
Unit 318price $6,177square feet 1,077availibility Oct 8, 2027
-
Unit 565price $8,237square feet 1,282availibility Oct 7
-
Unit 652price $7,287square feet 1,282availibility Nov 7
-
Unit 662price $7,237square feet 1,282availibility Oct 8, 2027
-
Unit 312price $4,632square feet 781availibility Now
-
Unit 753price $7,287square feet 1,095availibility Now
-
Unit 856price $5,952square feet 1,095availibility Oct 6
-
Unit 661price $5,798square feet 1,095availibility Oct 21
-
Unit 311price $5,777square feet 1,077availibility Oct 7
-
Unit 318price $6,177square feet 1,077availibility Oct 8, 2027
-
Unit 565price $8,237square feet 1,282availibility Oct 7
-
Unit 652price $7,287square feet 1,282availibility Nov 7
-
Unit 662price $7,237square feet 1,282availibility Oct 8, 2027
Fees and Policies
The fees listed below are community-provided and may exclude utilities or add-ons. All payments are made directly to the property and are non-refundable unless otherwise specified. Use the Cost Calculator to determine costs based on your needs.
-
Utilities & Essentials
-
Trash Services - DoorstepAmount for doorstep trash removal from rental home. Charged per unit.$35 / mo
-
Utility - Billing Administrative FeeAmount to manage utility services billing. Charged per unit.$6.05 / mo
-
Utility - Electric - Third PartyUsage-Based (Utilities). Amount for provision and consumption of electric paid to a third party. Charged per unit. Payable to 3rd PartyVaries / mo
-
Utility - WaterUsage-Based (Utilities). Amount for provision and consumption of water Charged per unit. Payable to 3rd Party
Disclaimer: Utility apportionment is direct metered.Varies / mo -
Utility - SewerUsage-Based (Utilities). Amount for provision of sewer services. Charged per unit.
Disclaimer: Utility apportionment is allocation: divided eq per unit.Varies / mo -
Renters Liability Insurance - Third PartyAmount for renters liability insurance obtained through resident's provider of choice. Charged per leaseholder. Payable to 3rd Party
Disclaimer: Price varies based on amount of coverage.Varies / mo
-
-
One-Time Basics
-
Due at Application
-
Holding Deposit (Refundable)Amount to hold rental home off the market at time of application. Amount applied to security deposit and/or amounts owed upon application approval. Refundable per terms of application. Charged per unit.$500
-
Application FeeAmount to process application, initiate screening, and take a rental home off the market. Charged per applicant.$56.67
-
-
Due at Move-In
-
Access Device Deposit (Refundable)Amount to obtain an access device for the community; fob, key, remote. Refunds processed per lease terms. Charged per device.$50
-
Security Deposit (Refundable)Amount intended to be held through residency that may be applied toward amounts owed at move-out. Refunds processed per application and lease terms. Charged per unit.
Disclaimer: Price varies based on floor plan type/size.$500 - $2,500Max chargeable amount: $2,500
-
-
Due at Move-Out
-
Utility - Final Bill FeeAmount billed to calculate final utility statement. Charged per unit.$19.65
-
-
Due at Application
-
Dogs
Restrictions:Rottweiler, doberman pinscher, pit bull terrier, staffordshire terrier, chow, presa canarias, akita, alaskan malamute, wolf hyrbid or any mix thereof.Read More Read LessComments
-
Cats
Restrictions:Comments
-
Other Pets
-
Pet Deposit (Refundable)Max of 1. Amount for pet living in rental home. May be assessed per pet or per rental home, based on lease requirements. Refunds processed per lease terms. Charged per pet.$500
-
Pet RentMax of 1. Monthly amount for authorized pet. Charged per pet.$75 / mo
-
-
Electric Vehicle Parking
-
Parking - EVMax of 1. Amount for electric vehicle space; reserved or pay-per-use station. May be subject to availability. Charged per occurrence.
Disclaimer: Price varies based on number of vehicles or registrations.Varies
Comments -
-
Additional Parking Options
-
Other
-
Covered
-
Electric Vehicle Parking
-
-
Renters Liability/Content - Property ProgramAmount to participate in the property Renters Liability Program. Charged per unit.$17.92 / mo
-
Renters Liability OnlyAmount for required Renters Liability Policy. Charged per occurrence.$11.67 / occurrence
-
Security Deposit - Additional (Refundable)Additional amount, based on screening results, intended to be held through residency that may be applied toward amounts owed at move-out. Refunds processed per application and lease terms. Charged per unit.100% of base rentMax chargeable amount: 100% of base rent
-
Returned Payment Fee (NSF)Amount for returned payment. Charged per occurrence.
Disclaimer: Price varies based on number of occurrences.$25 - $35 / occurrence -
Late FeeAmount for paying after rent due date; per terms of lease. Charged per occurrence.$50 / occurrence
-
Intra-Community Transfer FeeAmount due when transferring to another rental unit within community. Charged per occurrence.$500 / occurrence
-
Positive Credit Reporting ServicesAmount to send positive payment history to credit reporting agency(ies); per person. Charged per leaseholder. Payable to 3rd Party
Disclaimer: Price varies based on number of occupants.Varies / mo -
Access/Lock Change FeeAmount to change or reprogram access to rental home. Charged per occurrence.$50 / occurrence
-
Utility - Vacant Processing FeeAmount for failing to transfer utilities into resident name. Charged per occurrence.$50 / occurrence
-
Early Lease Termination/CancellationAmount to terminate lease earlier than lease end date; excludes rent and other charges. Charged per occurrence.200% of base rent / occurrence
Property Fee Disclaimer: Total Monthly Leasing Price includes base rent, all monthly mandatory and any user-selected optional fees. Excludes variable, usage-based, and required charges due at or prior to move-in or at move-out. Security Deposit may change based on screening results, but total will not exceed legal maximums. Some items may be taxed under applicable law. Some fees may not apply to rental homes subject to an affordable program. All fees are subject to application and/or lease terms. Prices and availability subject to change. Resident is responsible for damages beyond ordinary wear and tear. Resident may need to maintain insurance and to activate and maintain utility services, including but not limited to electricity, water, gas, and internet, per the lease. Additional fees may apply as detailed in the application and/or lease agreement, which can be requested prior to applying. Pets: Pet breed and other pet restrictions apply. Rentable Items: All Parking, storage, and other rentable items are subject to availability. Final pricing and availability will be determined during lease agreement. See Leasing Agent for details.
Details
Lease Options
-
6 - 15 Month Leases
Property Information
-
Built in 1991
-
248 units/3 stories
Matterport 3D Tours
Select a unit to view pricing & availability
 Matterport 3D Tour
About Tidewood
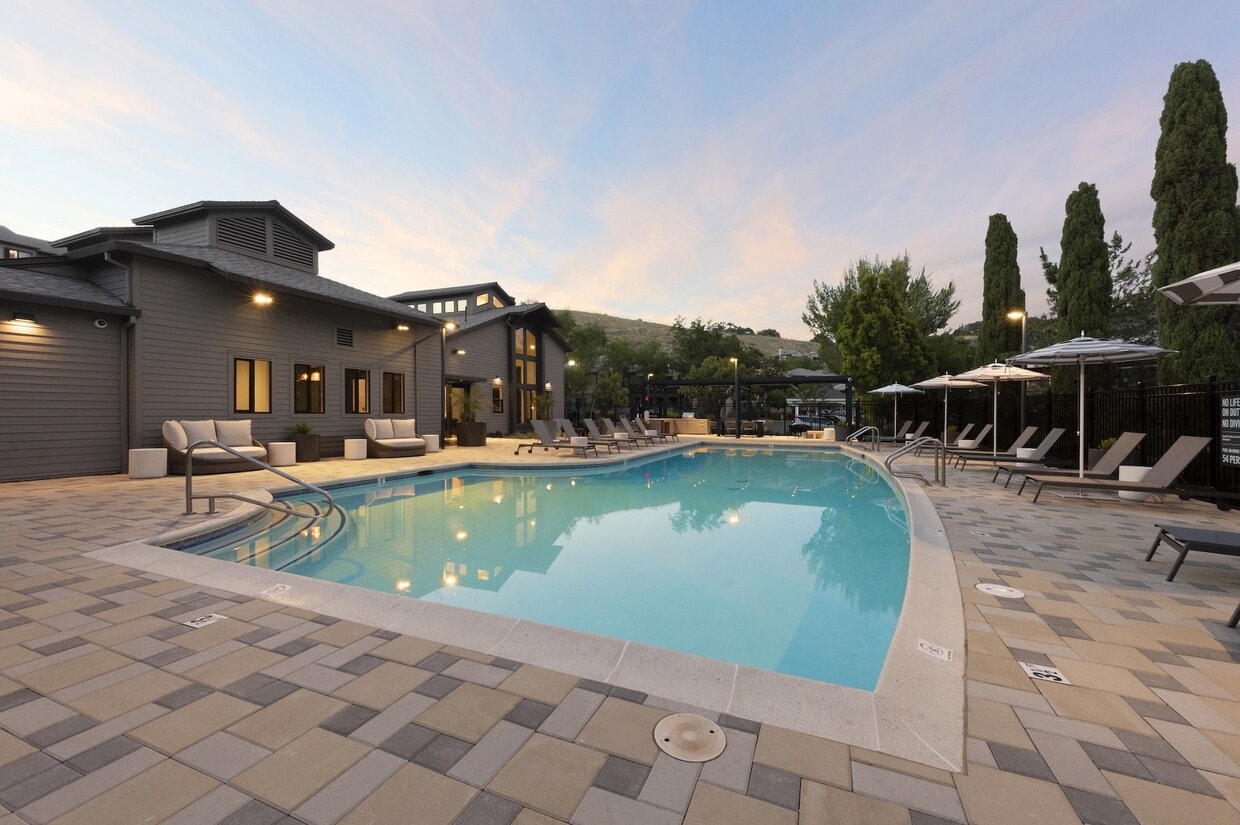
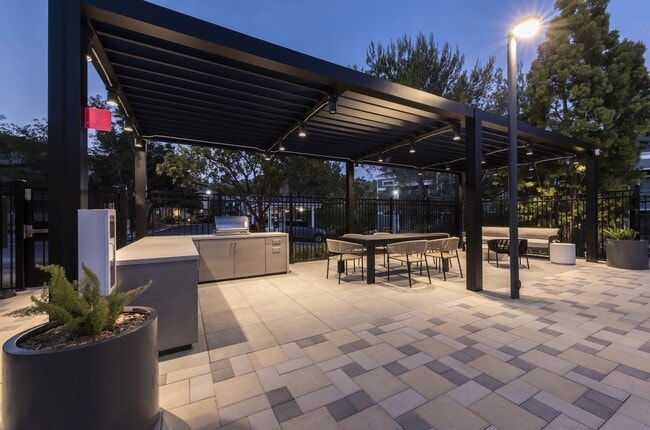
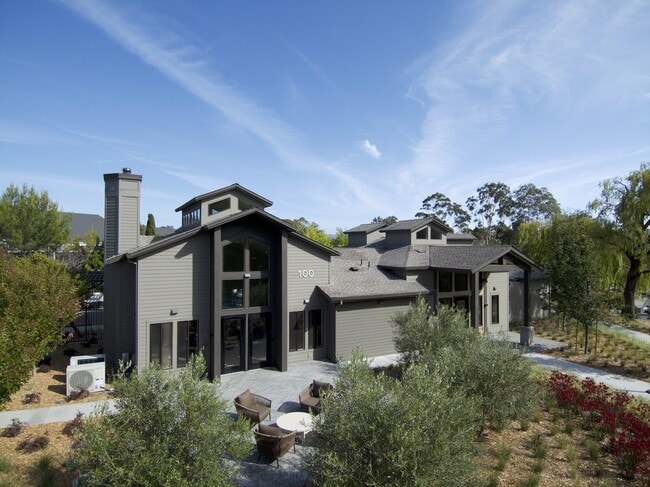
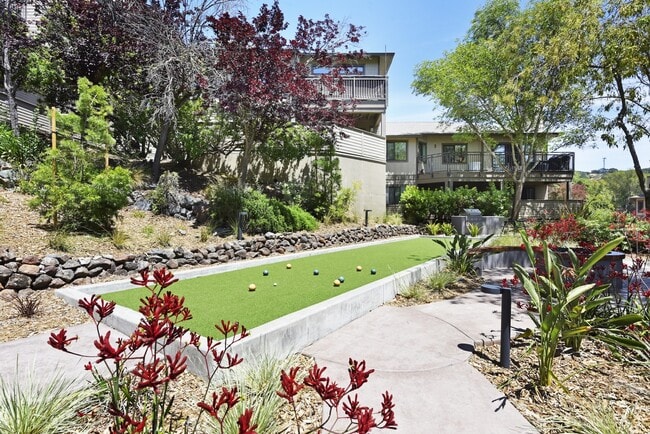
Where modern comfort meets Marin County charm. Explore spacious living, thoughtful design, and a serene community surrounded by natural beauty. Your perfect home awaits.
Tidewood is an apartment community located in Marin County and the 94939 ZIP Code. This area is served by the San Rafael City Elementary School District attendance zone.
Unique Features
- In-Unit Washer & Dryer
- Large Closets and Exterior Storage
- Large Private Verandas
- Patio/Balcony
- Pet Friendly
- Plush Courtyards
- View of San Francisco Bay
Community Amenities
Pool
Fitness Center
Elevator
Clubhouse
- Maintenance on site
- Public Transportation
- Elevator
- Business Center
- Clubhouse
- Fitness Center
- Spa
- Pool
- Courtyard
Apartment Features
Washer/Dryer
Dishwasher
High Speed Internet Access
Hardwood Floors
- High Speed Internet Access
- Washer/Dryer
- Ceiling Fans
- Smoke Free
- Cable Ready
- Fireplace
- Dishwasher
- Disposal
- Microwave
- Hardwood Floors
- Walk-In Closets
- Window Coverings
- Balcony
- Patio
Nestled between Marin County's redwood-draped hills and San Francisco Bay's northern edge, Larkspur moves at an intentional rather than sleepy pace. The compact downtown along Magnolia Avenue draws locals with walkable boutiques, cafés, and long-standing eateries — the kind of strip that knows its regulars. San Francisco sits 30 minutes away by car, or skip traffic entirely via the Golden Gate Ferry from Larkspur Landing.
Outdoor access impresses for a four-square-mile city. Residents find themselves steps from open space preserves and hiking trails leading toward Muir Woods and the Marin Headlands. Nearby Corte Madera and Mill Valley expand dining and shopping options.
Larkspur's apartment communities feature well-maintained mid-size buildings and townhome-style rentals, from cozy studios to spacious multi-bedroom layouts. The city's decades-old Fourth of July parade cements its reputation as a place where local traditions still matter.
Learn more about living in Larkspur- Maintenance on site
- Public Transportation
- Elevator
- Business Center
- Clubhouse
- Courtyard
- Fitness Center
- Spa
- Pool
- In-Unit Washer & Dryer
- Large Closets and Exterior Storage
- Large Private Verandas
- Patio/Balcony
- Pet Friendly
- Plush Courtyards
- View of San Francisco Bay
- High Speed Internet Access
- Washer/Dryer
- Ceiling Fans
- Smoke Free
- Cable Ready
- Fireplace
- Dishwasher
- Disposal
- Microwave
- Hardwood Floors
- Walk-In Closets
- Window Coverings
- Balcony
- Patio
| Monday | 9am - 6pm |
|---|---|
| Tuesday | 9am - 6pm |
| Wednesday | 9am - 6pm |
| Thursday | 9am - 6pm |
| Friday | 9am - 6pm |
| Saturday | 10am - 5pm |
| Sunday | Closed |
| Colleges & Universities | Distance | ||
|---|---|---|---|
| Colleges & Universities | Distance | ||
| Drive: | 9 min | 3.8 mi | |
| Drive: | 22 min | 13.1 mi | |
| Drive: | 24 min | 14.4 mi | |
| Drive: | 28 min | 16.0 mi |


 The GreatSchools Rating helps parents compare schools within a state based on a variety of school quality indicators and provides a helpful picture of how effectively each school serves all of its students. Ratings are on a scale of 1 (below average) to 10 (above average) and can include test scores, college readiness, academic progress, advanced courses, equity, discipline and attendance data. We also advise parents to visit schools, consider other information on school performance and programs, and consider family needs as part of the school selection process.
View GreatSchools Rating Methodology
Data provided by GreatSchools.org © 2026. All rights reserved.
Transportation options available in Larkspur include Larkspur Ferry Terminal, located 0.6 mile from Tidewood. Tidewood is near San Francisco International, located 29.3 miles or 48 minutes away, and Metro Oakland International, located 30.0 miles or 42 minutes away.
| Transit / Subway | Distance | ||
|---|---|---|---|
| Transit / Subway | Distance | ||
| Walk: | 11 min | 0.6 mi | |
| Drive: | 15 min | 8.2 mi | |
| Drive: | 15 min | 8.2 mi | |
| Drive: | 16 min | 8.3 mi | |
| Drive: | 18 min | 9.3 mi |
| Commuter Rail | Distance | ||
|---|---|---|---|
| Commuter Rail | Distance | ||
| Walk: | 11 min | 0.6 mi | |
| Drive: | 6 min | 3.0 mi | |
| Drive: | 10 min | 6.4 mi | |
| Drive: | 16 min | 9.8 mi | |
|
|
Drive: | 17 min | 10.2 mi |
| Airports | Distance | ||
|---|---|---|---|
| Airports | Distance | ||
|
San Francisco International
|
Drive: | 48 min | 29.3 mi |
|
Metro Oakland International
|
Drive: | 42 min | 30.0 mi |
Scores provided by
 What do Walkability, Transit, Drivability, and Bikeability mean?
Walkability measures the walking distance to day-to-day needs.
Transit measures access to public transportation.
Drivability measures congestion, parking availability, and access to major roads.
Bikeability measures the suitability for cycling.
How It Works
What do Walkability, Transit, Drivability, and Bikeability mean?
Walkability measures the walking distance to day-to-day needs.
Transit measures access to public transportation.
Drivability measures congestion, parking availability, and access to major roads.
Bikeability measures the suitability for cycling.
How It Works
Traffic
BusyAirport
CalmBusinesses
ActiveScores provided by
HowLoud What is a Sound Score Rating? A Sound Score Rating aggregates noise caused by vehicle traffic, airplane traffic and local sources. How It WorksTime and distance from Tidewood.
| Shopping Centers | Distance | ||
|---|---|---|---|
| Shopping Centers | Distance | ||
| Walk: | 8 min | 0.4 mi | |
| Drive: | 4 min | 1.5 mi | |
| Drive: | 5 min | 2.2 mi |
| Parks and Recreation | Distance | ||
|---|---|---|---|
| Parks and Recreation | Distance | ||
|
Hal Brown Park at Creekside
|
Drive: | 6 min | 2.2 mi |
|
WildCare
|
Drive: | 9 min | 3.7 mi |
|
Baltimore Canyon Open Space
|
Drive: | 13 min | 4.1 mi |
|
Ring Mountain Preserve
|
Drive: | 12 min | 4.9 mi |
|
China Camp State Park
|
Drive: | 17 min | 8.3 mi |
| Hospitals | Distance | ||
|---|---|---|---|
| Hospitals | Distance | ||
| Drive: | 7 min | 2.5 mi | |
| Drive: | 12 min | 6.7 mi |
| Military Bases | Distance | ||
|---|---|---|---|
| Military Bases | Distance | ||
| Drive: | 22 min | 13.2 mi | |
| Drive: | 26 min | 14.2 mi | |
| Drive: | 27 min | 14.6 mi |
Tidewood Photos
-
-
Business Center
-
-
-
-
-
-
-
Models
-
1 Bedroom
-
1 Bedroom
-
1 Bedroom
-
1 Bedroom
-
1 Bedroom
-
2 Bedrooms
Nearby Apartments
Within 50 Miles of Tidewood
-
Parker
2038 Parker St
Berkeley, CA 94704
$3,307 - $6,880 Total Monthly Price
1-3 Br 12 Month Lease 14.4 mi
-
Baxter on Broadway
4901 Broadway
Oakland, CA 94611
Call for Rent
1-3 Br 16.0 mi
-
Fourth Street East
150 4th St
Oakland, CA 94607
$290 - $5,928 Total Monthly Price
1-3 Br 16.9 mi
-
Westlake Apartments
331 Park Plaza Dr
Daly City, CA 94015
$2,747 - $3,722 Total Monthly Price
1-3 Br 17.6 mi
-
Anton Menlo
3639 Haven Ave
Menlo Park, CA 94025
$3,931 - $5,185 Total Monthly Price
1-3 Br 36.6 mi
-
Annadel
1020 Jennings Ave
Santa Rosa, CA 95401
$2,286 - $3,276 Total Monthly Price
1-3 Br 36.7 mi
Tidewood has units with in‑unit washers and dryers, making laundry day simple for residents.
Utilities are not included in rent. Residents should plan to set up and pay for all services separately.
Parking is available at Tidewood. Fees may apply depending on the type of parking offered. Contact this property for details.
Tidewood has one to three-bedrooms with rent ranges from $4,632/mo. to $8,237/mo.
Yes, Tidewood welcomes pets. Breed restrictions, weight limits, and additional fees may apply. View this property's pet policy.
A good rule of thumb is to spend no more than 30% of your gross income on rent. Based on the lowest available rent of $4,632 for a one-bedroom, you would need to earn about $185,280 per year to qualify. Want to double-check your budget? Calculate how much rent you can afford with our Rent Affordability Calculator.
Tidewood is offering Specials for eligible applicants, with rental rates starting at $4,632.
Yes! Tidewood offers 20 Matterport 3D Tours. Explore different floor plans and see unit level details, all without leaving home.
100 Old Quarry Rd
Larkspur, CA 94939