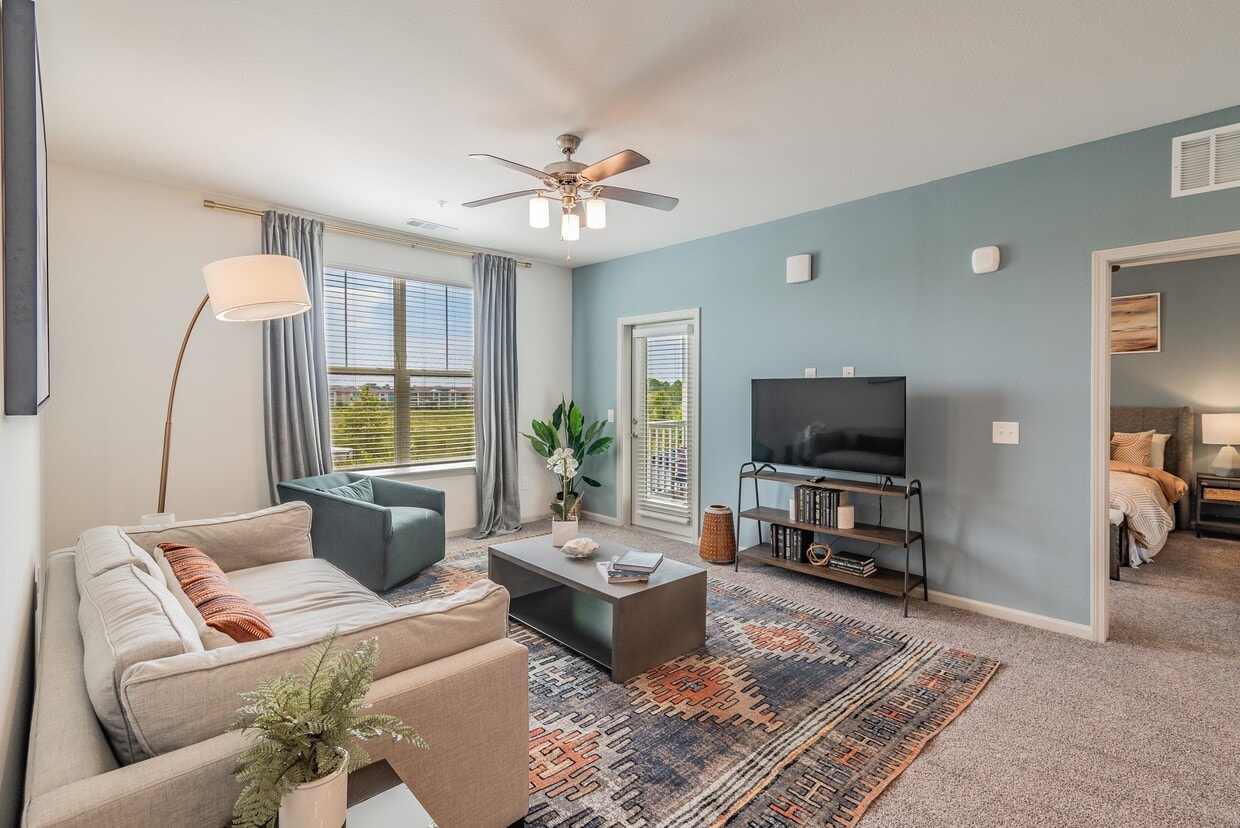
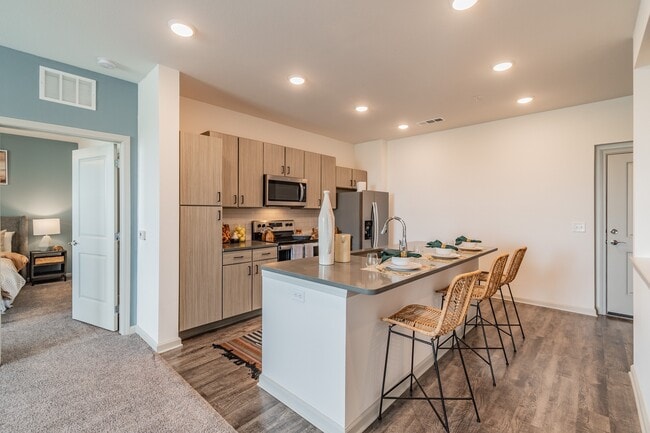


-
Monthly Rent
$1,361 - $2,398
-
Bedrooms
1 - 3 bd
-
Bathrooms
1 - 2 ba
-
Square Feet
751 - 1,676 sq ft
Thrive Luxury Apartments

Favorites
Highlights
- English and Spanish Speaking Staff

- Cabana
- Pet Washing Station
- High Ceilings
- Pool
- Walk-In Closets
- Spa
- Pet Play Area
- Controlled Access
Pricing & Floor Plans
filter results by bedrooms
Kavala
Starting at $1,361
1 Bed
1 Bath
751 Sq Ft
4 Available units
Unit
Base Price
Sq Ft
Availability
Unit Details
-
Unit 13-332price $1,361square feet 751availibility Now
-
Unit 14-420price $1,406square feet 751availibility Now
-
Unit 13-309price $1,361square feet 751availibility Sep 4
Seville
Starting at $1,428
1 Bed
1 Bath
864 Sq Ft
3 Available units
Unit
Base Price
Sq Ft
Availability
Unit Details
-
Unit 13-419price $1,448square feet 864availibility Now
-
Unit 14-107price $1,428square feet 864availibility Sep 4
-
Unit 14-416price $1,478square feet 864availibility Sep 24
Paxton
Starting at $1,518
1 Bed
1 Bath
811 Sq Ft
2 Available units
Unit
Base Price
Sq Ft
Availability
Unit Details
-
Unit 13-106price $1,578square feet 811availibility Now
-
Unit 13-206price $1,518square feet 811availibility Sep 22
Aria (Upper)
Starting at $1,575
1 Bed
1 Bath
895 Sq Ft
2 Available units
Unit
Base Price
Sq Ft
Availability
Unit Details
-
Unit 07-202price $1,575square feet 895availibility Now
-
Unit 02-202price $1,600square feet 895availibility Now
Indira
$1,603
1 Bed
1 Bath
914 Sq Ft
1 Available unit
Unit
Base Price
Sq Ft
Availability
Unit Details
-
Unit 01-206price $1,603square feet 914availibility Now
Aria
$1,855
1 Bed
1 Bath
986 Sq Ft
1 Available unit
Unit
Base Price
Sq Ft
Availability
Unit Details
-
Unit 06-102price $1,855square feet 986availibility Now
Bowen
Starting at $1,695
2 Beds
2 Baths
1,315 Sq Ft
4 Available units
Unit
Base Price
Sq Ft
Availability
Unit Details
-
Unit 13-216price $1,695square feet 1,315availibility Now
-
Unit 13-428price $1,725square feet 1,315availibility Now
-
Unit 13-317price $1,695square feet 1,315availibility Sep 3
Asher
Starting at $1,804
2 Beds
2 Baths
1,199 Sq Ft
5 Available units
Unit
Base Price
Sq Ft
Availability
Unit Details
-
Unit 13-204price $1,804square feet 1,199availibility Now
-
Unit 13-231price $1,804square feet 1,199availibility Now
-
Unit 13-308price $1,804square feet 1,199availibility Now
Decker
Starting at $1,909
2 Beds
2 Baths
1,262 Sq Ft
3 Available units
Unit
Base Price
Sq Ft
Availability
Unit Details
-
Unit 05-204price $1,909square feet 1,262availibility Now
-
Unit 02-207price $1,909square feet 1,262availibility Aug 27
-
Unit 08-207price $1,909square feet 1,262availibility Aug 28
Corbett (Upper)
Starting at $1,946
2 Beds
2 Baths
1,533 Sq Ft
2 Available units
Unit
Base Price
Sq Ft
Availability
Unit Details
-
Unit 10-203price $1,946square feet 1,533availibility Now
-
Unit 01-203price $1,971square feet 1,533availibility Now
Corbett
Starting at $1,972
2 Beds
2 Baths
1,396 – 1,533 Sq Ft
4 Available units
Unit
Base Price
Sq Ft
Availability
Unit Details
-
Unit 07-103price $1,972square feet 1,396availibility Now
-
Unit 11-103price $1,972square feet 1,396availibility Now
-
Unit 02-103price $1,997square feet 1,396availibility Now
Graham
Starting at $2,046
3 Beds
2 Baths
1,415 Sq Ft
8 Available units
Unit
Base Price
Sq Ft
Availability
Unit Details
-
Unit 13-302price $2,046square feet 1,415availibility Now
-
Unit 13-325price $2,096square feet 1,415availibility Now
-
Unit 14-313price $2,106square feet 1,415availibility Now
Ravella (Upper)
$2,398
3 Beds
2 Baths
1,676 Sq Ft
1 Available unit
Unit
Base Price
Sq Ft
Availability
Unit Details
-
Unit 07-201price $2,398square feet 1,676availibility Now
Ravella
Starting at $2,340
3 Beds
2 Baths
1,537 Sq Ft
2 Available units
Unit
Base Price
Sq Ft
Availability
Unit Details
-
Unit 04-101price $2,340square feet 1,537availibility Sep 13
-
Unit 02-101price $2,340square feet 1,537availibility Sep 18
Kavala
Starting at $1,361
1 Bed
1 Bath
751 Sq Ft
4 Available units
Unit
Base Price
Sq Ft
Availability
Unit Details
-
Unit 13-332price $1,361square feet 751availibility Now
-
Unit 14-420price $1,406square feet 751availibility Now
-
Unit 13-309price $1,361square feet 751availibility Sep 4
Seville
Starting at $1,428
1 Bed
1 Bath
864 Sq Ft
3 Available units
Unit
Base Price
Sq Ft
Availability
Unit Details
-
Unit 13-419price $1,448square feet 864availibility Now
-
Unit 14-107price $1,428square feet 864availibility Sep 4
-
Unit 14-416price $1,478square feet 864availibility Sep 24
Paxton
Starting at $1,518
1 Bed
1 Bath
811 Sq Ft
2 Available units
Unit
Base Price
Sq Ft
Availability
Unit Details
-
Unit 13-106price $1,578square feet 811availibility Now
-
Unit 13-206price $1,518square feet 811availibility Sep 22
Aria (Upper)
Starting at $1,575
1 Bed
1 Bath
895 Sq Ft
2 Available units
Unit
Base Price
Sq Ft
Availability
Unit Details
-
Unit 07-202price $1,575square feet 895availibility Now
-
Unit 02-202price $1,600square feet 895availibility Now
Indira
$1,603
1 Bed
1 Bath
914 Sq Ft
1 Available unit
Unit
Base Price
Sq Ft
Availability
Unit Details
-
Unit 01-206price $1,603square feet 914availibility Now
Aria
$1,855
1 Bed
1 Bath
986 Sq Ft
1 Available unit
Unit
Base Price
Sq Ft
Availability
Unit Details
-
Unit 06-102price $1,855square feet 986availibility Now
Bowen
Starting at $1,695
2 Beds
2 Baths
1,315 Sq Ft
4 Available units
Unit
Base Price
Sq Ft
Availability
Unit Details
-
Unit 13-216price $1,695square feet 1,315availibility Now
-
Unit 13-428price $1,725square feet 1,315availibility Now
-
Unit 13-317price $1,695square feet 1,315availibility Sep 3
Asher
Starting at $1,804
2 Beds
2 Baths
1,199 Sq Ft
5 Available units
Unit
Base Price
Sq Ft
Availability
Unit Details
-
Unit 13-204price $1,804square feet 1,199availibility Now
-
Unit 13-231price $1,804square feet 1,199availibility Now
-
Unit 13-308price $1,804square feet 1,199availibility Now
Decker
Starting at $1,909
2 Beds
2 Baths
1,262 Sq Ft
3 Available units
Unit
Base Price
Sq Ft
Availability
Unit Details
-
Unit 05-204price $1,909square feet 1,262availibility Now
-
Unit 02-207price $1,909square feet 1,262availibility Aug 27
-
Unit 08-207price $1,909square feet 1,262availibility Aug 28
Corbett (Upper)
Starting at $1,946
2 Beds
2 Baths
1,533 Sq Ft
2 Available units
Unit
Base Price
Sq Ft
Availability
Unit Details
-
Unit 10-203price $1,946square feet 1,533availibility Now
-
Unit 01-203price $1,971square feet 1,533availibility Now
Corbett
Starting at $1,972
2 Beds
2 Baths
1,396 – 1,533 Sq Ft
4 Available units
Unit
Base Price
Sq Ft
Availability
Unit Details
-
Unit 07-103price $1,972square feet 1,396availibility Now
-
Unit 11-103price $1,972square feet 1,396availibility Now
-
Unit 02-103price $1,997square feet 1,396availibility Now
Graham
Starting at $2,046
3 Beds
2 Baths
1,415 Sq Ft
8 Available units
Unit
Base Price
Sq Ft
Availability
Unit Details
-
Unit 13-302price $2,046square feet 1,415availibility Now
-
Unit 13-325price $2,096square feet 1,415availibility Now
-
Unit 14-313price $2,106square feet 1,415availibility Now
Ravella (Upper)
$2,398
3 Beds
2 Baths
1,676 Sq Ft
1 Available unit
Unit
Base Price
Sq Ft
Availability
Unit Details
-
Unit 07-201price $2,398square feet 1,676availibility Now
Ravella
Starting at $2,340
3 Beds
2 Baths
1,537 Sq Ft
2 Available units
Unit
Base Price
Sq Ft
Availability
Unit Details
-
Unit 04-101price $2,340square feet 1,537availibility Sep 13
-
Unit 02-101price $2,340square feet 1,537availibility Sep 18
* Price shown is base rent. Excludes user-selected optional fees and variable or usage-based fees and required charges due at or prior to move-in or at move-out.View Fees and Policies for details.
Price, availability, fees, and any applicable rent special are subject to change without notice.
* Square footage definitions vary. Displayed square footage is approximate.
Fees and Policies
The fees listed below are community-provided and may exclude utilities or add-ons. All payments are made directly to the property and are non-refundable unless otherwise specified.
-
Utilities & Essentials
-
Convience PackageCharged per unit.$125 / mo
-
Community Protection Program - Accidental LiabilityCharged per unit.$15 / mo
-
ElectricityVaries by unit
-
Water/SewerVaries by unit
-
-
One-Time Basics
-
Due at Application
-
Administrative FeeCharged per unit.$150
-
Administration FeeCharged per unit.$150
-
Pre-Lease Security DepositCharged upon approval of your application Charged per unit.$300
-
Application Fee Per ApplicantCharged per applicant.$50
-
Application FeeCharged per applicant.$60
-
-
Due at Move-In
-
DepositCharged per unit.$300
-
Non-Refundable Move-In FeeAlternative to security deposit. All renters may instead choose the non-refundable fee to decrease move-in costs. Charged per unit.$375
-
-
Due at Application
-
Dogs
-
Dog DepositCharged per pet.$100
-
Dog FeeCharged per pet.$300
-
Dog RentCharged per pet.$25 / mo
Restrictions:Maximum of 2 pets per apartment. Dogs must be 6 months of age or older.Read More Read LessComments -
-
Cats
-
Cat DepositCharged per pet.$100
-
Cat FeeCharged per pet.$300
-
Cat RentCharged per pet.$25 / mo
Restrictions:Comments -
-
Surface Lot
-
Garage Lot
-
Other
-
First Pet DepositCharged per unit.$100
-
Dog RentVaries by unit
-
Additional Required DepositAlternative to move-in fee. All renters may opt for the fully refundable deposit. Charged per unit.$3,000
-
Late FeeLate Fee Charged per unit.10% of base rent / occurrence
-
NSF Tenant FeeNSF Tenant Fee Charged per unit.$40 / occurrence
Property Fee Disclaimer: Based on community-supplied data and independent market research. Subject to change without notice. May exclude fees for mandatory or optional services and usage-based utilities.
Details
Lease Options
-
7 - 14 Month Leases
-
Short term lease
Property Information
-
Built in 2020
-
328 units/4 stories
Matterport 3D Tours
About Thrive Luxury Apartments
Conveniently located off I-4 and Osceola Polk Line Rd, Thrive Luxury Apartments beautifully blends convenient apartment living with must-have resort-inspired amenities. Ranging in one, two, and three-bedroom apartment homes that feature premium fixtures and finishes. Luxury is built-in, not tacked on.
Thrive Luxury Apartments is an apartment community located in Polk County and the 33896 ZIP Code. This area is served by the Polk attendance zone.
Unique Features
- Aqua Lounge
- Attached Garages
- Cabanas
- Car Care Center
- Ceiling Fan
- Central Heat and Air Conditioning
- Common Area Wi-Fi Access
- Community Pond
- Counter Seating Overhang
- Courtyard BBQ Grills
- Dark Grey Countertops
- Detached Garages
- Dog Waste Stations
- Double Vanities in Master Baths
- Extra Storage Available
- Fetch Package Service
- Flexible Rent Payments
- Focus Room
- Fully-Equipped Kitchen
- Granite Bathroom Vanities
- Grey Cabinetry
- Groundskeeping Services
- Kitchen Island
- Kitchen Pantry
- Lawn Games
- Multiple Courtyards
- Outdoor Fireplace
- Patio/Balcony
- Personal Garage and Driveway
- Pet Friendly
- Pool House
- Poolside Outdoor Kitchen
- Private Entrance
- Recycling Services
- Side-by-Side Refrigerator
- Starbucks Coffee Bar
- Tile Backsplash
- USB Outlet in Kitchen
- Valet Trash Service
- Yoga/Aerobic Room
Community Amenities
Pool
Fitness Center
Elevator
Playground
Clubhouse
Controlled Access
Recycling
Business Center
Property Services
- Package Service
- Controlled Access
- Maintenance on site
- Property Manager on Site
- Trash Pickup - Door to Door
- Recycling
- Pet Play Area
- Pet Washing Station
- Key Fob Entry
Shared Community
- Elevator
- Business Center
- Clubhouse
- Lounge
Fitness & Recreation
- Fitness Center
- Spa
- Pool
- Playground
Outdoor Features
- Gated
- Sundeck
- Cabana
- Courtyard
- Grill
- Picnic Area
- Pond
- Dog Park
Apartment Features
Washer/Dryer
Air Conditioning
Dishwasher
Walk-In Closets
Island Kitchen
Microwave
Refrigerator
Wi-Fi
Indoor Features
- Wi-Fi
- Washer/Dryer
- Air Conditioning
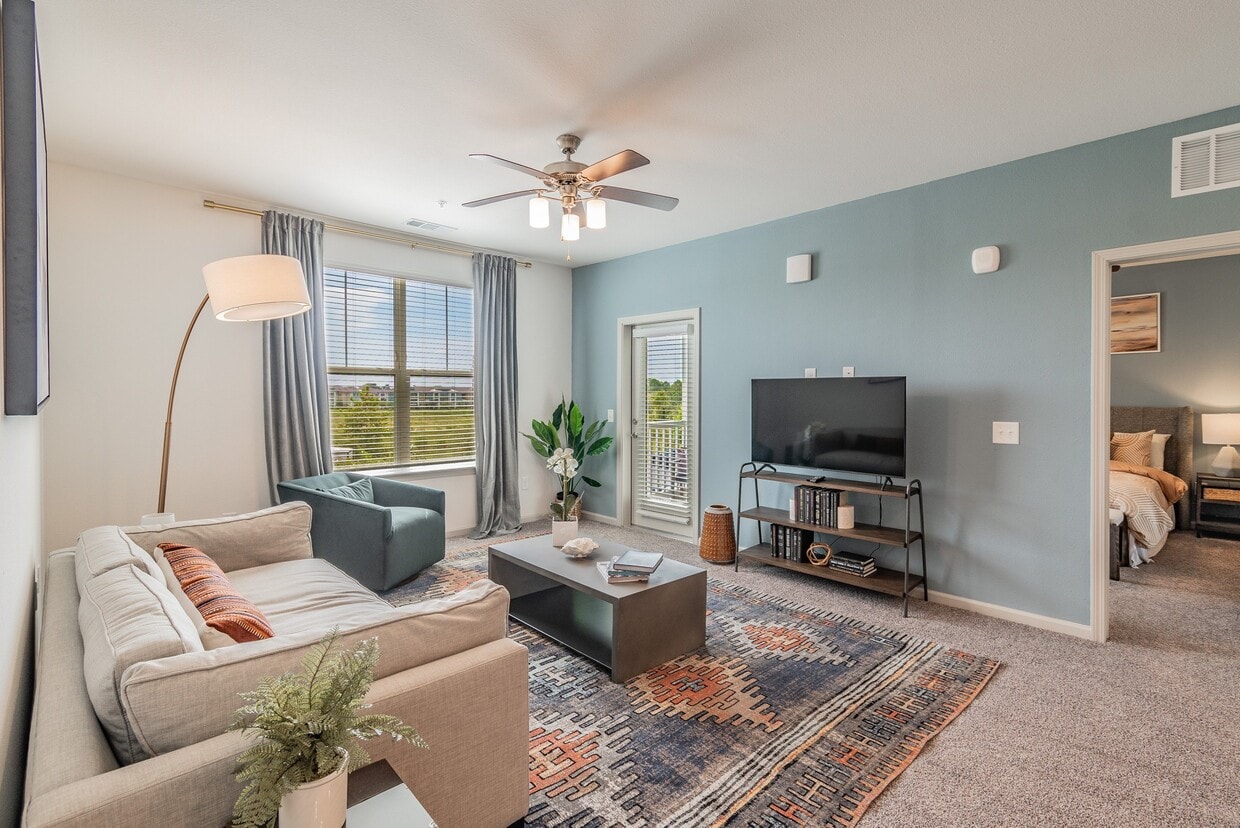
- Ceiling Fans
- Cable Ready
- Double Vanities
- Fireplace
Kitchen Features & Appliances
- Dishwasher
- Disposal
- Ice Maker
- Stainless Steel Appliances
- Pantry
- Island Kitchen
- Kitchen
- Microwave
- Oven
- Refrigerator
- Freezer
- Quartz Countertops
Model Details
- Carpet
- Vinyl Flooring
- High Ceilings
- Recreation Room
- Walk-In Closets
- Window Coverings
- Balcony
- Patio
- Lawn
141 Thrive Rd,
Davenport,
FL
33896
Located in Central Florida, Davenport combines small-town atmosphere with convenient access to major attractions. Just 8 miles from Interstate 4, residents enjoy easy access to Orlando's theme parks while living in a more relaxed setting. Current rental market data shows average monthly rates ranging from $1,446 for studios to $2,297 for four-bedroom homes, with properties typically offering more square footage than those in surrounding cities.
Established in 1838 as a military outpost during the Second Seminole War, Davenport has grown from its historical roots into an established residential community. The city features diverse housing options throughout its neighborhoods, including the area around Posner Park shopping district, formerly known as Baseball City. The rental market currently presents opportunities for prospective residents, with year-over-year decreases ranging from -0.4% for studios to -7.3% for four-bedroom units.
Learn more about living in Davenport
Amenities
- Package Service
- Controlled Access
- Maintenance on site
- Property Manager on Site
- Trash Pickup - Door to Door
- Recycling
- Pet Play Area
- Pet Washing Station
- Key Fob Entry
- Elevator
- Business Center
- Clubhouse
- Lounge
- Gated
- Sundeck
- Cabana
- Courtyard
- Grill
- Picnic Area
- Pond
- Dog Park
- Fitness Center
- Spa
- Pool
- Playground
- Aqua Lounge
- Attached Garages
- Cabanas
- Car Care Center
- Ceiling Fan
- Central Heat and Air Conditioning
- Common Area Wi-Fi Access
- Community Pond
- Counter Seating Overhang
- Courtyard BBQ Grills
- Dark Grey Countertops
- Detached Garages
- Dog Waste Stations
- Double Vanities in Master Baths
- Extra Storage Available
- Fetch Package Service
- Flexible Rent Payments
- Focus Room
- Fully-Equipped Kitchen
- Granite Bathroom Vanities
- Grey Cabinetry
- Groundskeeping Services
- Kitchen Island
- Kitchen Pantry
- Lawn Games
- Multiple Courtyards
- Outdoor Fireplace
- Patio/Balcony
- Personal Garage and Driveway
- Pet Friendly
- Pool House
- Poolside Outdoor Kitchen
- Private Entrance
- Recycling Services
- Side-by-Side Refrigerator
- Starbucks Coffee Bar
- Tile Backsplash
- USB Outlet in Kitchen
- Valet Trash Service
- Yoga/Aerobic Room
- Wi-Fi
- Washer/Dryer
- Air Conditioning
- Ceiling Fans
- Cable Ready
- Double Vanities
- Fireplace
- Dishwasher
- Disposal
- Ice Maker
- Stainless Steel Appliances
- Pantry
- Island Kitchen
- Kitchen
- Microwave
- Oven
- Refrigerator
- Freezer
- Quartz Countertops
- Carpet
- Vinyl Flooring
- High Ceilings
- Recreation Room
- Walk-In Closets
- Window Coverings
- Balcony
- Patio
- Lawn
Expenses
Recurring
Cat Rent
$25
Dog Rent
$25
One-Time
Cat Fee
$300
Cat Deposit
$100
Dog Fee
$300
Dog Deposit
$100
Office Hours
833-773-8986
| Monday | 9am - 6pm |
|---|---|
| Tuesday | 9am - 6pm |
| Wednesday | 9am - 6pm |
| Thursday | 9am - 6pm |
| Friday | 9am - 6pm |
| Saturday | 9am - 5pm |
| Sunday | 10am - 5pm |
Education
| Colleges & Universities | Distance | ||
|---|---|---|---|
| Colleges & Universities | Distance | ||
| Drive: | 23 min | 14.5 mi | |
| Drive: | 23 min | 16.8 mi | |
| Drive: | 28 min | 16.9 mi | |
| Drive: | 27 min | 20.7 mi |
Thrive Luxury Apartments is within 23 minutes or 14.5 miles from Valencia College, Poinciana. It is also near Valencia College, Osceola and University of Central Florida.
Schools


Public Elementary, Middle & High School
Grades K-12
1,581 Students
Nearby
Public Elementary School
Grades PK-5
1,267 Students
Attendance Zone
Public Middle & High School
Grades 6-12
1,422 Students
Nearby
Public High School
Grades 9-12
2,872 Students
Attendance Zone
Private Elementary, Middle & High School
Grades PK-12
334 Students
Nearby
School data provided by
 The GreatSchools Rating helps parents compare schools within a state based on a variety of school quality indicators and provides a helpful picture of how effectively each school serves all of its students. Ratings are on a scale of 1 (below average) to 10 (above average) and can include test scores, college readiness, academic progress, advanced courses, equity, discipline and attendance data. We also advise parents to visit schools, consider other information on school performance and programs, and consider family needs as part of the school selection process.
View GreatSchools Rating Methodology
Data provided by GreatSchools.org © 2026. All rights reserved.
The GreatSchools Rating helps parents compare schools within a state based on a variety of school quality indicators and provides a helpful picture of how effectively each school serves all of its students. Ratings are on a scale of 1 (below average) to 10 (above average) and can include test scores, college readiness, academic progress, advanced courses, equity, discipline and attendance data. We also advise parents to visit schools, consider other information on school performance and programs, and consider family needs as part of the school selection process.
View GreatSchools Rating Methodology
Data provided by GreatSchools.org © 2026. All rights reserved.
Getting Around
 What do Walkability, Transit, Drivability, and Bikeability mean?
Walkability measures the walking distance to day-to-day needs.
Transit measures access to public transportation.
Drivability measures congestion, parking availability, and access to major roads.
Bikeability measures the suitability for cycling.
How It Works
What do Walkability, Transit, Drivability, and Bikeability mean?
Walkability measures the walking distance to day-to-day needs.
Transit measures access to public transportation.
Drivability measures congestion, parking availability, and access to major roads.
Bikeability measures the suitability for cycling.
How It Works
Fairly Walkable
Walkability
40
/ 100
Exceptionally Drivable
Drivability
100
/ 100
Fairly Bikeable
Bikeability
40
/ 100
Scores provided by
What do Walkability, Transit, Drivability, and Bikeability mean?
Walkability measures the walking distance to day-to-day needs.
Transit measures access to public transportation.
Drivability measures congestion, parking availability, and access to major roads.
Bikeability measures the suitability for cycling.
How It Works
Active
Soundscore™
72
/ 100
Traffic
BusyAirport
CalmBusinesses
CalmScores provided by
HowLoud What is a Sound Score Rating? A Sound Score Rating aggregates noise caused by vehicle traffic, airplane traffic and local sources. How It WorksThrive Luxury Apartments Photos
-
Asher - 2 Bed / 2 Bath - 1,199 Sq.Ft.
-
Asher - 2 Bed / 2 Bath - 1,199 Sq.Ft.
-
Asher - 2 Bed / 2 Bath - 1,199 Sq.Ft.
-
-
-
-
Asher - 2 Bed / 2 Bath - 1,199 Sq.Ft.
-
Asher - 2 Bed / 2 Bath - 1,199 Sq.Ft.
-
Asher - 2 Bed / 2 Bath - 1,199 Sq.Ft.
Models
-
1 Bedroom
-
1 Bedroom
-
1 Bedroom
-
1 Bedroom
-
1 Bedroom
-
1 Bedroom
Nearby Apartments
Within 50 Miles of Thrive Luxury Apartments
Does Thrive Luxury Apartments have in-unit laundry?
Thrive Luxury Apartments has units with in‑unit washers and dryers, making laundry day simple for residents.
What utilities are included in rent at Thrive Luxury Apartments?
Utilities are not included in rent. Residents should plan to set up and pay for all services separately.
Is parking available at Thrive Luxury Apartments?
Parking is available at Thrive Luxury Apartments. Fees may apply depending on the type of parking offered. Contact this property for details.
Which floor plans are available, and what are the price ranges?
Thrive Luxury Apartments has one to three-bedrooms with rent ranges from $1,361/mo. to $2,398/mo.
Is Thrive Luxury Apartments pet-friendly?
Yes, Thrive Luxury Apartments welcomes pets. Breed restrictions, weight limits, and additional fees may apply. View this property's pet policy.
How much income do I need to rent at Thrive Luxury Apartments?
A good rule of thumb is to spend no more than 30% of your gross income on rent. Based on the lowest available rent of $1,361 for a one-bedroom, you would need to earn about $54,440 per year to qualify. Want to double-check your budget? Calculate how much rent you can afford with our Rent Affordability Calculator.
Does Thrive Luxury Apartments have move-in specials?
Thrive Luxury Apartments is offering 2 Months Free for eligible applicants, with rental rates starting at $1,361.
Does Thrive Luxury Apartments offer Matterport 3D tours?
Yes! Thrive Luxury Apartments offers 4 Matterport 3D Tours. Explore different floor plans and see unit level details, all without leaving home.
141 Thrive Rd
Davenport, FL 33896