Map
  • Add a Property
  • Renter Tools
    • Favorites
    • Saved Searches
  • Manage Rentals
  • Apartments For Rent
  • Houses For Rent
  • Condos For Rent
  • Townhomes For Rent
  • Help Center
  • Fayetteville Average Rent
  • Area Guide
  • Rent Calculator
  • Property Management Companies
English

Language

English Español
Apartments.com Logo
Manage Rentals      Sign Up / Sign In
  • Primary Photo - Thrive Fayetteville
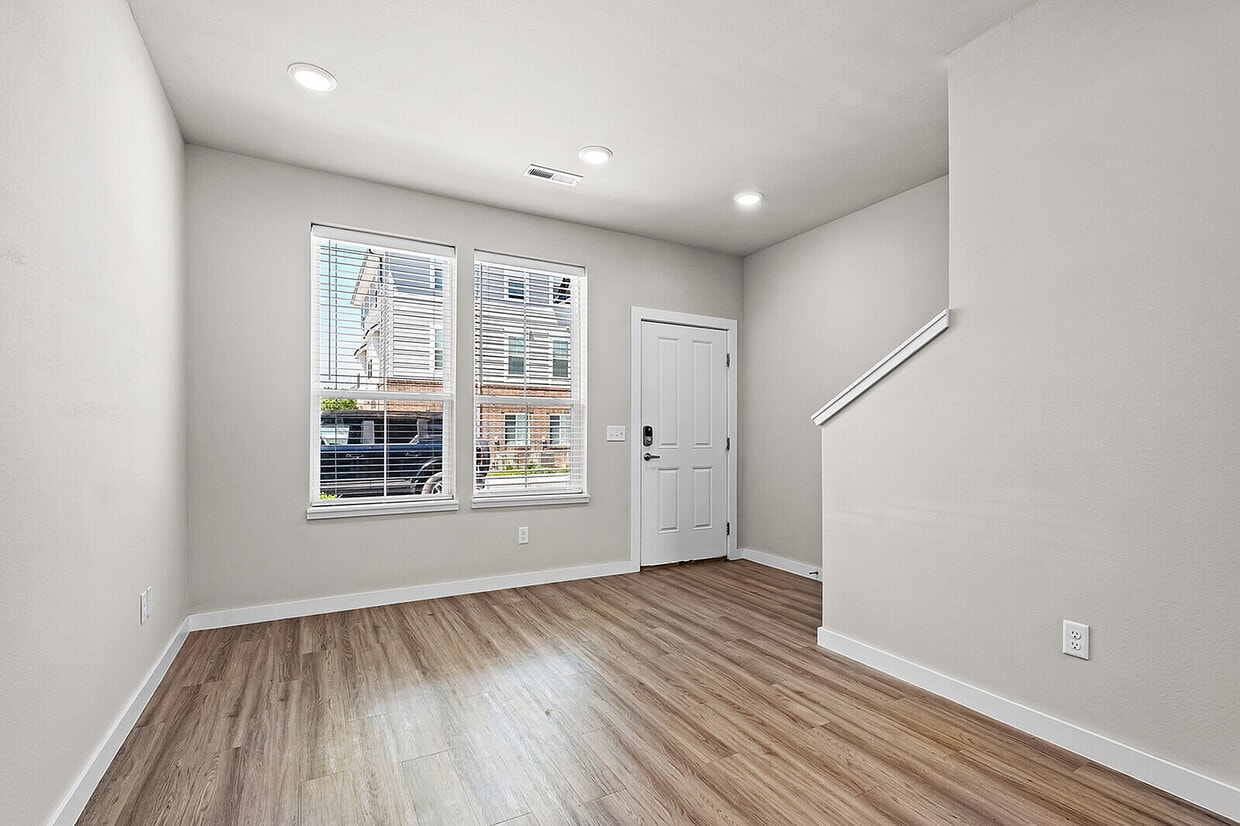
  • 1BR, 1BA - 740SF - Living Room - Thrive Fayetteville
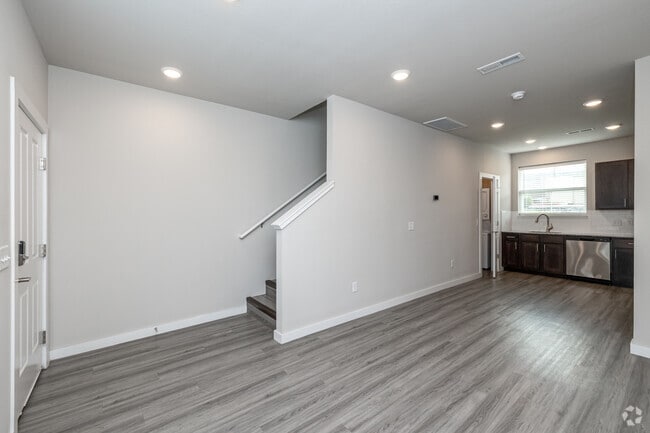
    thrive_fayetteville_interiors-14 - Thrive Fayetteville
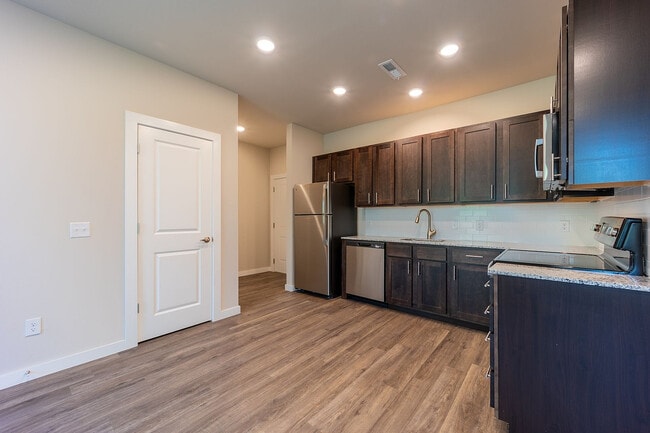
  • thrive_fayetteville_interiors-4 - Thrive Fayetteville
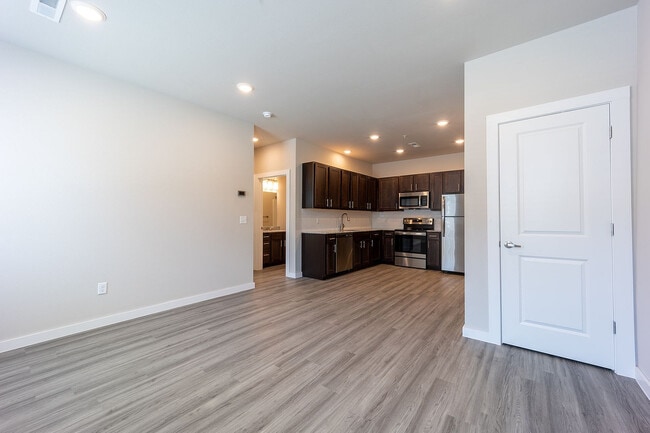
    thrive_fayetteville_interiors-13 - Thrive Fayetteville
Contact This Property

Tour Options: In-Person

Language: English

Closed Today

View All Hours Office Hours Monday - Friday, 9am - 5pm Saturday & Sunday, Closed

Thrive Fayetteville media gallery Unit
call 479-888-7705
Floor Plan View Body
Arkansas Washington County Fayetteville Greater Fayetteville

Thrive Fayetteville

257 E Township St, Fayetteville, AR 72703

Off-Campus Housing
Be the First to Rate & Review
Verified Listing CoStar Verified® Listing

This Listing has been verified by CoStar’s listing verification process, which combines internal screening and fraud detection technology. Always beware of scams.

Today
Share Listing
Favorites
479-888-7705
Property Management Company Logo Property Website
  • Monthly Rent

    $1,150 - $1,325

  • Bedrooms

    1 bd

  • Bathrooms

    1 ba

  • Square Feet

    659 - 765 sq ft

Thrive Fayetteville
Property Management Company Logo
Share Listing
Favorites

LOCK IN BIG SAVINGS!

$$ - Carlisle & Stockton Interior units — now $1,150/mo -- $$ - Townhomes (FP 1, 2 & 3) — now $1,299/mo -- $$ - One Month FREE RENT -- $$ - Lock in your rate with an 18-month lease -- $$ - Must sign by 9/30 — don't miss out! -- Tour today and make this home yours.

Highlights

  • High Ceilings
  • Walk-In Closets
  • Office
  • Controlled Access
  • Hardwood Floors
  • Business Center

Pricing & Floor Plans

Cost Calculator: Estimate your monthly and one-time fees.
Carlisle Interior - Study in Living Room
Starting at $1,150 1 Bed 1 Bath 686 Sq Ft $600 Deposit
3 Available units
Unit
Base Price
Sq Ft
Availability
Unit Details
  • Unit Carlisle Building-2302
    price $1,150
    square feet 686
    availibility Now
  • Unit Carlisle Building-2102
    price $1,150
    square feet 686
    availibility Oct 16
  • Unit Carlisle Building-2203
    price $1,150
    square feet 686
    availibility Dec 8
Stockton Interior - Study in Living Room
Starting at $1,150 1 Bed 1 Bath 686 Sq Ft $600 Deposit
2 Available units
Unit
Base Price
Sq Ft
Availability
Unit Details
  • Unit Stockton Building-1307
    price $1,150
    square feet 686
    availibility Now
  • Unit Stockton Building-1302
    price $1,150
    square feet 686
    availibility Nov 13
Carlisle Exterior - Study in Bedroom
$1,225 1 Bed 1 Bath 680 Sq Ft $600 Deposit
1 Available unit
Unit
Base Price
Sq Ft
Availability
Unit Details
  • Unit Carlisle Building-2104
    price $1,225
    square feet 680
    availibility Now
Stockton Exterior - Study in Bedroom
Starting at $1,225 1 Bed 1 Bath 680 Sq Ft $600 Deposit
3 Available units
Unit
Base Price
Sq Ft
Availability
Unit Details
  • Unit Stockton Building-1204
    price $1,225
    square feet 680
    availibility Now
  • Unit Stockton Building-1208
    price $1,225
    square feet 680
    availibility Now
  • Unit Stockton Building-1201
    price $1,225
    square feet 680
    availibility Now
Townhome 1
Starting at $1,299 1 Bed 1 Bath 740 Sq Ft $600 Deposit
3 Available units
Unit
Base Price
Sq Ft
Availability
Unit Details
  • Unit Townhouse Row-3106
    price $1,299
    square feet 740
    availibility Now
  • Unit Townhouse Row-3112
    price $1,299
    square feet 740
    availibility Now
  • Unit Townhouse Row-3103
    price $1,299
    square feet 740
    availibility Now
Townhome 3
$1,299 1 Bed 1 Bath 740 Sq Ft $600 Deposit
1 Available unit
Unit
Base Price
Sq Ft
Availability
Unit Details
  • Unit Townhouse Row-3102
    price $1,299
    square feet 740
    availibility Now
Townhome 4
$1,325 1 Bed 1 Bath 765 Sq Ft $600 Deposit
1 Available unit
Unit
Base Price
Sq Ft
Availability
Unit Details
  • Unit Townhouse Row-3101
    price $1,325
    square feet 765
    availibility Now
Townhome 2
$1,299 1 Bed 1 Bath 745 Sq Ft $600 Deposit
1 Available unit
Unit
Base Price
Sq Ft
Availability
Unit Details
  • Unit Townhouse Row-3107
    price $1,299
    square feet 745
    availibility Oct 9
Stockton ADA Unit
Call for Rent 1 Bed 1 Bath 659 Sq Ft
Available Soon
Carlisle Interior - Study in Living Room
Starting at $1,150 1 Bed 1 Bath 686 Sq Ft $600 Deposit
3 Available units
Unit
Base Price
Sq Ft
Availability
Unit Details
  • Unit Carlisle Building-2302
    price $1,150
    square feet 686
    availibility Now
  • Unit Carlisle Building-2102
    price $1,150
    square feet 686
    availibility Oct 16
  • Unit Carlisle Building-2203
    price $1,150
    square feet 686
    availibility Dec 8
Stockton Interior - Study in Living Room
Starting at $1,150 1 Bed 1 Bath 686 Sq Ft $600 Deposit
2 Available units
Unit
Base Price
Sq Ft
Availability
Unit Details
  • Unit Stockton Building-1307
    price $1,150
    square feet 686
    availibility Now
  • Unit Stockton Building-1302
    price $1,150
    square feet 686
    availibility Nov 13
Carlisle Exterior - Study in Bedroom
$1,225 1 Bed 1 Bath 680 Sq Ft $600 Deposit
1 Available unit
Unit
Base Price
Sq Ft
Availability
Unit Details
  • Unit Carlisle Building-2104
    price $1,225
    square feet 680
    availibility Now
Stockton Exterior - Study in Bedroom
Starting at $1,225 1 Bed 1 Bath 680 Sq Ft $600 Deposit
3 Available units
Unit
Base Price
Sq Ft
Availability
Unit Details
  • Unit Stockton Building-1204
    price $1,225
    square feet 680
    availibility Now
  • Unit Stockton Building-1208
    price $1,225
    square feet 680
    availibility Now
  • Unit Stockton Building-1201
    price $1,225
    square feet 680
    availibility Now
Townhome 1
Starting at $1,299 1 Bed 1 Bath 740 Sq Ft $600 Deposit
3 Available units
Unit
Base Price
Sq Ft
Availability
Unit Details
  • Unit Townhouse Row-3106
    price $1,299
    square feet 740
    availibility Now
  • Unit Townhouse Row-3112
    price $1,299
    square feet 740
    availibility Now
  • Unit Townhouse Row-3103
    price $1,299
    square feet 740
    availibility Now
Townhome 3
$1,299 1 Bed 1 Bath 740 Sq Ft $600 Deposit
1 Available unit
Unit
Base Price
Sq Ft
Availability
Unit Details
  • Unit Townhouse Row-3102
    price $1,299
    square feet 740
    availibility Now
Townhome 4
$1,325 1 Bed 1 Bath 765 Sq Ft $600 Deposit
1 Available unit
Unit
Base Price
Sq Ft
Availability
Unit Details
  • Unit Townhouse Row-3101
    price $1,325
    square feet 765
    availibility Now
Townhome 2
$1,299 1 Bed 1 Bath 745 Sq Ft $600 Deposit
1 Available unit
Unit
Base Price
Sq Ft
Availability
Unit Details
  • Unit Townhouse Row-3107
    price $1,299
    square feet 745
    availibility Oct 9
Stockton ADA Unit
Call for Rent 1 Bed 1 Bath 659 Sq Ft
Available Soon
* Price shown is base rent. Excludes user-selected optional fees and variable or usage-based fees and required charges due at or prior to move-in or at move-out.View Fees and Policies for details. Price, availability, fees, and any applicable rent special are subject to change without notice.
* Square footage definitions vary. Displayed square footage is approximate.

Fees and Policies

The fees listed below are community-provided and may exclude utilities or add-ons. All payments are made directly to the property and are non-refundable unless otherwise specified. Use the Cost Calculator to determine costs based on your needs.

  • One-Time Basics
    • Due at Application
      • Application Fee Per Applicant
        Charged per applicant.
        $60
    • Due at Move-In
      • Amenity Fee
        Charged per unit.
        $175
      • Administrative Fee
        Charged per unit.
        $200

Pet policies are negotiable.

  • Dogs
    • Pet Deposit
      Max of 2. Charged per pet.
      $250
    • Monthly Pet Fee
      Max of 2. Charged per pet.
      $50
    0 lbs. Weight Limit
  • Cats
    • Pet Deposit
      Max of 2. Charged per pet.
      $250
    • Monthly Pet Fee
      Max of 2. Charged per pet.
      $50
    0 lbs. Weight Limit
  • Garage Lot
    Optional

Property Fee Disclaimer: Based on community-supplied data and independent market research. Subject to change without notice. May exclude fees for mandatory or optional services and usage-based utilities.

Details

Utilities Included

  • Water
  • Trash Removal
  • Sewer

Lease Options

  • 12 - 18 Month Leases

Property Information

  • Built in 2022
  • 45 units/3 stories

Specialty Housing Details

  • This property is intended and operated for occupancy by students, faculty and staff in higher education, but applications from individuals not involved in higher education may be accepted.

Matterport 3D Tours

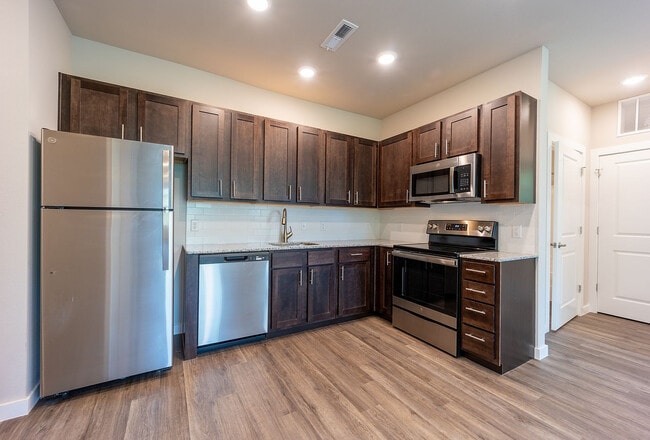
Located on E Township St in Fayetteville, Arkansas, this single-floor unit offers a clean, modern aesthetic with consistent wood-look flooring and neutral tones carried throughout every room. The kitchen is a standout feature, showcasing rich dark-walnut shaker-style cabinetry extending to the ceiling for ample storage, light granite countertops, a stainless steel undermount sink, and a full suite of stainless steel appliances including a refrigerator, range, microwave, and dishwasher. Recessed lighting illuminates the space efficiently. The open-concept living and dining area is generously proportioned, with natural light filtering in through slatted blinds and recessed ceiling lights enhancing the bright, airy atmosphere. The bedroom features a ceiling fan, a well-sized window for natural light, and direct access to a walk-in closet. The bathroom continues the design language of the kitchen, with matching dark cabinetry, granite countertops, and a undermount sink paired with brushed nickel fixtures. The overall layout is thoughtfully organized, connecting the living, kitchen, bedroom, and bathroom areas with clean hallways and crisp white door trim, creating a cohesive and move-in-ready living environment.

1BR, 1BA - A1
1/3
Located on E Township St in Fayetteville, Arkansas, this single-floor unit offers a clean, modern aesthetic with consistent wood-look flooring and neutral tones carried throughout every room. The kitchen is a standout feature, showcasing rich dark-walnut shaker-style cabinetry extending to the ceiling for ample storage, light granite countertops, a stainless steel undermount sink, and a full suite of stainless steel appliances including a refrigerator, range, microwave, and dishwasher. Recessed lighting illuminates the space efficiently. The open-concept living and dining area is generously proportioned, with natural light filtering in through slatted blinds and recessed ceiling lights enhancing the bright, airy atmosphere. The bedroom features a ceiling fan, a well-sized window for natural light, and direct access to a walk-in closet. The bathroom continues the design language of the kitchen, with matching dark cabinetry, granite countertops, and a undermount sink paired with brushed nickel fixtures. The overall layout is thoughtfully organized, connecting the living, kitchen, bedroom, and bathroom areas with clean hallways and crisp white door trim, creating a cohesive and move-in-ready living environment. Located at 257 E Township St in Fayetteville, Arkansas, this single-floor amenity suite offers a thoughtfully designed collection of functional spaces suited for work, wellness, and social gathering. The layout encompasses a fitness center, two dining areas, a kitchenette, two private offices, and two conference rooms, all connected by well-defined hallways.

The fitness center is generously sized and outfitted with cardio machines, cable equipment, free weights, and benches, all set beneath geometric linear lighting. Full-length mirrors and a glass entry door with outdoor views contribute to an open, energizing atmosphere.

The dining areas feature comfortable blue upholstered booth seating, round white tables, and striking matte black pendant lights with gold interiors, creating a welcoming break space. Adjacent to the dining area, the kitchenette includes warm-toned wood cabinetry, white countertops, open shelving, and a bold teal accent wall that carries throughout the suite as a unifying design element.

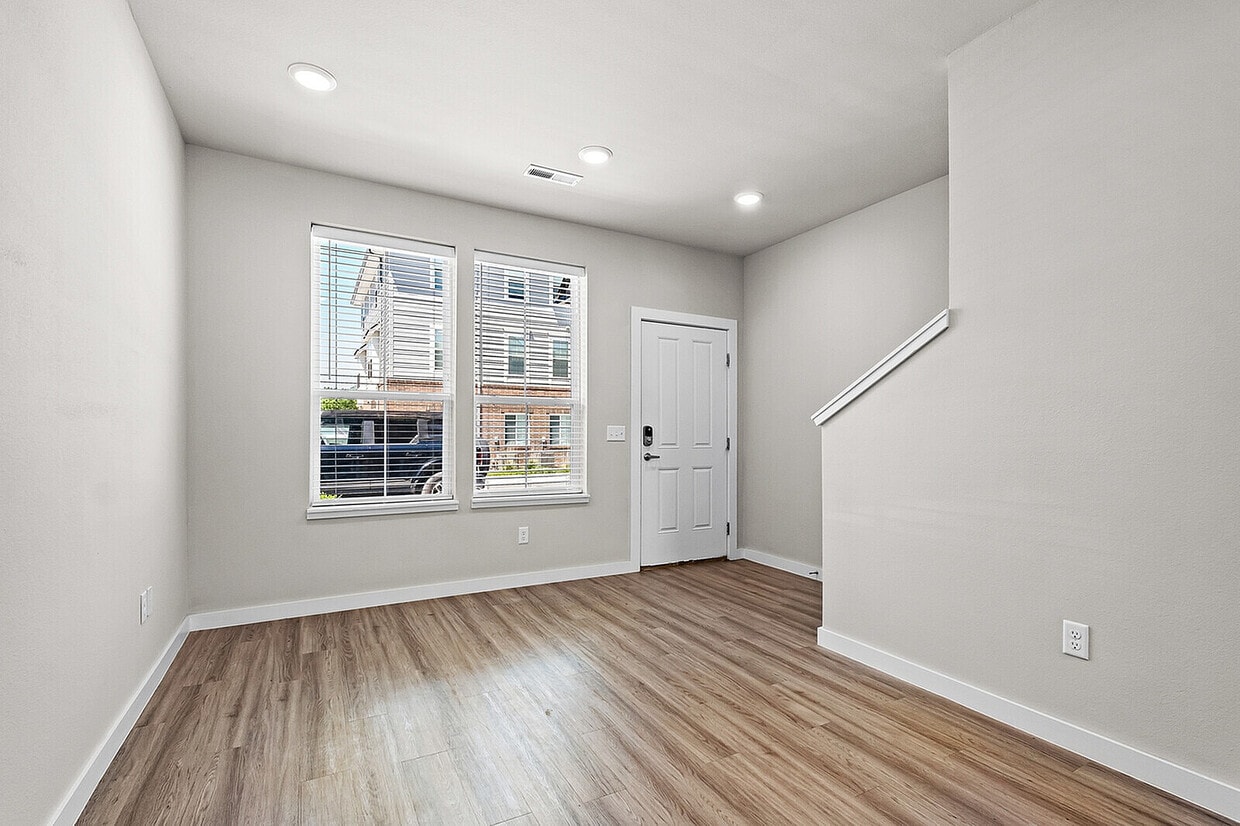
The two private offices each provide a focused workstation with a desk, ergonomic chair, wall sconce lighting, and framed landscape artwork against the signature teal wall. The conference rooms offer round wood tables, cream upholstered chairs, geometric pendant lighting, and wall-mounted displays, ideal for collaborative meetings. Located at 257 E Township St in Fayetteville, Arkansas, this two-story, one-bedroom, one-bathroom home offers a thoughtfully arranged layout across two floors. The main level features an open-plan kitchen and living area bathed in natural light from front-facing windows. The kitchen is well-appointed with rich dark-walnut cabinetry, granite-style countertops, a tile backsplash, and a full suite of stainless steel appliances including a refrigerator, range, microwave, and dishwasher. Light wood-style luxury vinyl plank flooring runs throughout both levels, creating a clean, cohesive aesthetic. A staircase leads to the upper floor, which houses the spacious primary bedroom, complete with a ceiling fan, recessed lighting, and double windows that invite ample natural light. The full bathroom features a granite-topped vanity with dark cabinetry, a large mirror, and a walk-in shower. A dedicated laundry area accommodates a stacked washer and dryer unit, adding everyday convenience. Neutral warm-gray walls and crisp white trim throughout give the home a modern, move-in-ready feel well suited to Fayetteville living.

About Thrive Fayetteville

At Thrive, your space is truly your own. Thoughtfully designed One-Bedroom townhomes and One-Bedroom apartments give you the privacy, comfort, and freedom of a home designed just for you. With modern finishes and flexible study or work-from-home space, each floor plan makes it easy to live, work, relax, and recharge on your terms. Beyond your front door, enjoy a state-of-the-art fitness center, multiple co-working areas, and a welcoming community lounge. Located in Midtown Fayetteville, you're minutes away from the Razorback Greenway, Lake Fayetteville, Downtown Square, and the city's Uptown and Downtown Entertainment Districts. It's the best of both worlds: privacy of your own one-bedroom home, amenities of a connected community, and the best of Fayetteville close by.

Thrive Fayetteville is an apartment community located in Washington County and the 72703 ZIP Code. This area is served by the Fayetteville School District attendance zone.

Unique Features

  • business center
  • controlled access
  • fitness center
  • outdoor dining
  • pergola
  • pet stations
  • utility package (smart locks/high speed internet/valet trash/water included)

Contact

View Property Website
Language: English
Closed Today
  • Monday - Friday, 9am - 5pm
  • Saturday & Sunday, Closed
Property Management Company Logo

Community Amenities

Fitness Center

Laundry Facilities

Clubhouse

Controlled Access

  • Laundry Facilities
  • Controlled Access
  • Trash Pickup - Curbside
  • Business Center
  • Clubhouse
  • Lounge
  • Multi Use Room
  • Fitness Center

Apartment Features

Washer/Dryer

Air Conditioning

Dishwasher

High Speed Internet Access

Hardwood Floors

Walk-In Closets

Granite Countertops

Microwave

Indoor Features

  • High Speed Internet Access
  • Wi-Fi
  • Washer/Dryer
  • Air Conditioning
  • Ceiling Fans
  • Smoke Free
  • Tub/Shower

Kitchen Features & Appliances

  • Dishwasher
  • Disposal
  • Ice Maker
  • Granite Countertops
  • Stainless Steel Appliances
  • Eat-in Kitchen
  • Kitchen
  • Microwave
  • Oven
  • Range
  • Refrigerator
  • Freezer

Model Details

  • Hardwood Floors
  • Vinyl Flooring
  • High Ceilings
  • Office
  • Walk-In Closets
  • Large Bedrooms
Location
257 E Township St, Fayetteville,
AR 72703
Get Directions
Schools Restaurants Groceries Coffee Banks Shops Fitness
| Edit
Edit Commute

Destination is required

Under 30 minutes

Commute Time is calculated at rush hour.
City - Fayetteville

Located in the Ozark Mountains, Fayetteville combines small-town appeal with the energy of a university community. As home to the University of Arkansas, the city offers an array of cultural attractions and outdoor activities. The rental market includes apartments throughout the city, from communities near campus to residential options in the Uptown district, with current average rents ranging from $906 for one-bedroom units to $2,506 for four-bedroom homes. The rental market has seen moderate growth, with rates increasing approximately 4.4% annually.

Fayetteville's downtown square hosts the farmers' market, a local tradition since 1974, while Dickson Street features local restaurants, shops, and live music venues. The city's trail system includes the Razorback Regional Greenway, which helped Fayetteville become the first U.S. city to receive the "Bike City" designation from the Union Cycliste Internationale. Outdoor spaces include Wilson Park and the Botanical Garden of the Ozarks.

Learn more about living in Fayetteville 
Average Prices by Area

Compare neighborhood and city base rent averages by bedroom.

Greater Fayetteville Fayetteville, AR
Studio $1,027 $1,096
1 Bedroom $971 $980
2 Bedrooms $1,132 $1,134
3 Bedrooms $1,731 $1,746
Amenities
  • Laundry Facilities
  • Controlled Access
  • Trash Pickup - Curbside
  • Business Center
  • Clubhouse
  • Lounge
  • Multi Use Room
  • Fitness Center
  • business center
  • controlled access
  • fitness center
  • outdoor dining
  • pergola
  • pet stations
  • utility package (smart locks/high speed internet/valet trash/water included)
  • High Speed Internet Access
  • Wi-Fi
  • Washer/Dryer
  • Air Conditioning
  • Ceiling Fans
  • Smoke Free
  • Tub/Shower
  • Dishwasher
  • Disposal
  • Ice Maker
  • Granite Countertops
  • Stainless Steel Appliances
  • Eat-in Kitchen
  • Kitchen
  • Microwave
  • Oven
  • Range
  • Refrigerator
  • Freezer
  • Hardwood Floors
  • Vinyl Flooring
  • High Ceilings
  • Office
  • Walk-In Closets
  • Large Bedrooms
Expenses
One-Time
Cat Fee $50
Cat Deposit $250
Dog Fee $50
Dog Deposit $250
Utilities Included
Water, Trash Removal, Sewer Included
Office Hours
Monday 9am - 5pm
Tuesday 9am - 5pm
Wednesday 9am - 5pm
Thursday 9am - 5pm
Friday 9am - 5pm
Saturday Closed
Sunday Closed
479-888-7705
Education
Colleges & Universities Distance
University of Arkansas
Drive: 8 min 3.3 mi
Northwest Ark. Comm. Coll.
Drive: 27 min 21.7 mi
John Brown University
Drive: 43 min 29.0 mi
Thrive Fayetteville is within 8 minutes or 3.3 miles from University of Arkansas. It is also near Northwest Ark. Comm. Coll. and John Brown University.
Schools
  • Public Schools
  • Private Schools
Root Elementary School
Public Elementary School
Grades K-5
451 Students
Attendance Zone
GreatSchools rating: 10 out of 10
George Elementary School
Public Elementary School
Grades PK-5
587 Students
Nearby
GreatSchools rating: 5 out of 10
Holt Middle School
Public Elementary School
Grades K-5
490 Students
Attendance Zone
GreatSchools rating: 7 out of 10
Woodland Junior High School
Public Middle School
Grades 6-8
807 Students
Attendance Zone
GreatSchools rating: 10 out of 10
Fayetteville High School East
Public High School
Grades 9-12
2,534 Students
Attendance Zone
GreatSchools rating: 7 out of 10
The New School
Private Elementary, Middle & High School
Grades PK-12
406 Students
Nearby
Montessori School
Private Elementary School
Grades PK-5
299 Students
Nearby
School data provided by GreatSchools The GreatSchools Rating helps parents compare schools within a state based on a variety of school quality indicators and provides a helpful picture of how effectively each school serves all of its students. Ratings are on a scale of 1 (below average) to 10 (above average) and can include test scores, college readiness, academic progress, advanced courses, equity, discipline and attendance data. We also advise parents to visit schools, consider other information on school performance and programs, and consider family needs as part of the school selection process.

View GreatSchools Rating Methodology


Data provided by GreatSchools.org © 2026. All rights reserved.
Transportation

Thrive Fayetteville is near Northwest Arkansas Ntl, located 19.3 miles or 39 minutes away.

Airports Distance
Airports Distance
Northwest Arkansas Ntl
Drive: 39 min 19.3 mi
Getting Around
Fairly Walkable
Walkability
50 / 100
Exceptionally Drivable
Drivability
100 / 100
Fairly Bikeable
Bikeability
40 / 100

Scores provided by

Local Logic What do Walkability, Transit, Drivability, and Bikeability mean? Walkability measures the walking distance to day-to-day needs. Transit measures access to public transportation. Drivability measures congestion, parking availability, and access to major roads. Bikeability measures the suitability for cycling. How It Works
Active
Soundscore™
76 / 100

Traffic

Busy

Airport

Calm

Businesses

Busy

Scores provided by

HowLoud What is a Sound Score Rating? A Sound Score Rating aggregates noise caused by vehicle traffic, airplane traffic and local sources. How It Works
Points of Interest

Time and distance from Thrive Fayetteville.

Parks and Recreation Distance
Wilson Park
Drive: 5 min 2.1 mi
Botanical Garden of the Ozarks
Drive: 10 min 4.6 mi
Arkansas and Missouri Railroad
Drive: 14 min 7.2 mi
Thrive Fayetteville has 3 parks within 7.2 miles, including Wilson Park, Botanical Garden of the Ozarks, and Arkansas and Missouri Railroad.
Hospitals Distance
Hospitals Distance
Washington Regional Medical Center
Drive: 4 min 1.8 mi
Springwoods Behavioral Health Services
Drive: 5 min 2.4 mi
Northwest Health Physicians Specialty Hospital
Drive: 6 min 2.6 mi
Thrive Fayetteville has 3 hospitals within 2.6 miles, the nearest is Washington Regional Medical Center which is 1.8 miles away and a 4 minute drive.
Military Bases Distance
Fort Smith Map Air Guard Station
Drive: 74 min 63.5 mi
Fort Chaffee
Drive: 92 min 75.4 mi
Fort Chaffee Prairie
Drive: 117 min 88.1 mi
Thrive Fayetteville has 3 military bases within 88.1 miles, the nearest is Fort Smith Map Air Guard Station which is 63.5 miles away and a 74 minute drive.


Reviews for Thrive Fayetteville

No Renter Ratings Yet
Be the First to Rate & Review!
Share details of your experience with this property
Submitted by a verified resident of the apartment community. Participating residents may receive reward points in exchange for posting a review during their lease term, regardless of the nature of the review. Delete

Property Manager Responded:

Property Manager Responded

Show full review Show less
Was this helpful? Vote review helpful Thanks for your feedback!
Flag Review
  1. ...
  2. ...

Thrive Fayetteville Photos

  • Thrive Fayetteville

  • 1BR, 1BA - A1

  • 1BR, 1BA - 740SF - Living Room

  • thrive_fayetteville_interiors-14

  • thrive_fayetteville_interiors-4

  • thrive_fayetteville_interiors-13

  • 1BR, 1BA - A1

  • 1BR, 1BA - A1

  • 17_257_E_Township_St_3110__Fayetteville_AR_72703__No_Watermark_017_mls

Models

  • Stockton ADA Unit

  • 1 Bedroom

  • Study in bedroom

  • Ext 1 Large

  • 1 Bedroom

  • Study in living room

Nearby Apartments

Within 50 Miles of Thrive Fayetteville

  • Arroyo FourPlex

    2672 N Arroyo Ave

    Fayetteville, AR 72703

    $1,295

    3 Br 0.4 mi

  • Ruby on the Creek Apartments

    1764 N Leverett Ave

    Fayetteville, AR 72703

    $940 - $1,295

    1-3 Br 1.1 mi

  • Clear Creek Village

    6100 S Wilkerson St

    Fayetteville, AR 72704

    $825 - $875

    2 Br 2.5 mi

  • Truesdale Building @ Johnson Square

    3632 Johnson Mill Blvd

    Springdale, AR 72762

    $1,275

    1 Br 3.1 mi

  • Mitchell Yards

    1821 W Mitchell St

    Fayetteville, AR 72701

    $1,095 - $3,297

    1-3 Br 3.1 mi

  • The Heights on Oak

    5325 N Oak St

    Springdale, AR 72764

    $1,100 - $1,475

    1-4 Br 9.7 mi

Frequently Asked Questions
Does Thrive Fayetteville have in-unit laundry?

Thrive Fayetteville has units with in‑unit washers and dryers, making laundry day simple for residents.

What utilities are included in rent at Thrive Fayetteville?

Select utilities are included in rent at Thrive Fayetteville, including water, trash removal, and sewer. Residents are responsible for any other utilities not listed.

Is parking available at Thrive Fayetteville?

Parking is available at Thrive Fayetteville. Contact this property for details.

Which floor plans are available, and what are the price ranges?

Thrive Fayetteville has one-bedroom available with rent ranges from $1,150/mo. to $1,325/mo.

Is Thrive Fayetteville pet-friendly?

Yes, Thrive Fayetteville welcomes pets. Breed restrictions, weight limits, and additional fees may apply. View this property's pet policy.

Does Thrive Fayetteville have move-in specials?

Thrive Fayetteville is offering 1 Month Free for eligible applicants, with rental rates starting at $1,150.

Does Thrive Fayetteville offer Matterport 3D tours?

Yes! Thrive Fayetteville offers 3 Matterport 3D Tours. Explore different floor plans and see unit level details, all without leaving home.
Back To Top
Send a Message
Contact Property
enter move in date in the format: 2 digit month / 2 digit day / 4 digit year

I would like to... Optional

Send Message

Submitting Request

Send a Message
Contact Property

Thank you! Your email has been sent.

Error

Report an Issue Print Get Directions
Try These Popular Nearby Searches

Nearby Cities

  • Johnson Rentals
  • Farmington Rentals
  • Tontitown Rentals
  • Elkins Rentals
  • Springdale Rentals
  • Goshen Rentals
  • West Fork Rentals
  • Prairie Grove Rentals

Neighborhood Apartment Rentals

  • Hendrix-Maxwell-Stephens Apartments for Rent
  • Bel-Air Acres Apartments for Rent
  • Meadowlark Apartments for Rent
  • Park Place Apartments for Rent
  • Quail Creek Apartments for Rent
  • Kantz Place Apartments for Rent
  • Crossover Heights Apartments for Rent
  • East Oaks Apartments for Rent
  • Brookside East Apartments for Rent
  • Regency North Apartments for Rent

Fayetteville Apartments by Zip Code

  • Apartments in 72730 for Rent
  • Apartments in 72703 for Rent
  • Apartments in 72704 for Rent
  • Apartments in 72762 for Rent

Other Rental Types

  • Fayetteville Lofts for Rent
  • Fayetteville Houses for Rent
  • Fayetteville Condos for Rent
  • Fayetteville Townhomes for Rent
  • Private Landlord Rentals Fayetteville
  • Fayetteville Duplex Rentals
  • About Us
  • Advertise
  • Legal Notices
  • Privacy Notice
  • Avoid Scams
  • Accessibility
  • Calculate Rent Affordability
  • Renterverse
  • Sitemap
Property Logo
apartments.com
© 2026 CoStar Group, Inc. Equal Housing Opportunity

Equal Housing Opportunity

© 2026 CoStar Group, Inc.

Equal Housing Opportunity

Ready to Apply?

Good News! This rental is accepting applications through Apartments.com. Act now and your $ purchase will include 9 additional FREE application submissions to participating properties.

Or if you already have an account


Required

Required

Valid Email Required

You must acknowledge the disclaimer to continue
Next
You're leaving Apartments.com

Do you want this property to contact you?

Required

Required

Valid Email Required

Continue to Property Website Skip this Step
Continue

Take me to this property's website
Request Tour
Interested in this property? Request a tour today.
Rate & Review Thrive Fayetteville
Please select a rating
50 character minimum
By clicking submit, I agree to the Apartments.com Terms of Service and the Ratings & Reviews Terms of Use.
Share This Listing
Listing Image

257 E Township St

Fayetteville, AR 72703

Email

Link Copied

(479) 888-7705
Get Directions
Schools Restaurants Groceries Coffee Banks Shops Fitness