



This single-floor residence offers a clean, functional layout designed for comfortable everyday living. The interior features rich, dark hardwood flooring that extends throughout the main living areas, providing a warm and grounded aesthetic that contrasts nicely with the crisp white trim and neutral warm-toned walls. The open floor plan connects the living area seamlessly to the kitchen, creating an expansive, airy feel. The kitchen is outfitted with white cabinetry offering generous storage, dark stone-look countertops, and a sink positioned beneath upper cabinets — a practical and tidy arrangement. A ceiling fan with an integrated light fixture is centrally installed overhead, ensuring comfortable air circulation throughout the shared living and dining space. Storage is a notable feature of this residence, with a dedicated closet area visible along one wall, complete with built-in shelving and hanging rods — ideal for organized storage needs. Bifold closet doors contribute to the clean, uncluttered look of the space. The textured ceiling adds a subtle traditional touch, while the white baseboards and door frames provide crisp definition throughout. Overall, the space presents a straightforward, move-in-ready environment with a cohesive design that balances practicality with understated style.

-
Monthly Rent
$1,102 - $1,510
-
Bedrooms
1 - 3 bd
-
Bathrooms
1 - 2 ba
-
Square Feet
809 - 1,236 sq ft
Welcome to Three Oaks Apartment Homes, where comfort, convenience, and budget-friendly living come together in Valdosta, GA. Choose from spacious one, two, and three-bedroom floor plans designed with your lifestyle in mind. Each apartment features large closets, modern layouts, and a private patio or balcony that offers peaceful outdoor space. Come discover why residents love calling Three Oaks home. Schedule your tour today and experience comfortable living with unbeatable value in Valdosta.
Highlights
- Pickleball Court
- Tennis Court
- Pool
- Walk-In Closets
- Fireplace
- Sundeck
- Dog Park
- Balcony
- Patio
Pricing & Floor Plans
-
Unit 2-24price $1,102square feet 809availibility Now
-
Unit 21-229price $1,110square feet 809availibility Now
-
Unit 9-112price $1,180square feet 1,044availibility Now
-
Unit 9-104price $1,185square feet 1,044availibility Now
-
Unit 8-87price $1,220square feet 1,044availibility Now
-
Unit 13-151price $1,250square feet 1,044availibility Now
-
Unit 12-142price $1,330square feet 1,044availibility Now
-
Unit 13-152price $1,250square feet 1,044availibility Sep 15

-
Unit 3-34price $1,410square feet 1,236availibility Now
-
Unit 5-53price $1,340square feet 1,236availibility Sep 18
-
Unit 6-63price $1,300square feet 1,236availibility Sep 25
-
Unit 17-183price $1,295square feet 1,236availibility Oct 30
-
Unit 2-24price $1,102square feet 809availibility Now
-
Unit 21-229price $1,110square feet 809availibility Now
-
Unit 9-112price $1,180square feet 1,044availibility Now
-
Unit 9-104price $1,185square feet 1,044availibility Now
-
Unit 8-87price $1,220square feet 1,044availibility Now
-
Unit 13-151price $1,250square feet 1,044availibility Now
-
Unit 12-142price $1,330square feet 1,044availibility Now
-
Unit 13-152price $1,250square feet 1,044availibility Sep 15
-
Unit 3-34price $1,410square feet 1,236availibility Now
-
Unit 5-53price $1,340square feet 1,236availibility Sep 18
-
Unit 6-63price $1,300square feet 1,236availibility Sep 25
-
Unit 17-183price $1,295square feet 1,236availibility Oct 30
Fees and Policies
The fees listed below are community-provided and may exclude utilities or add-ons. All payments are made directly to the property and are non-refundable unless otherwise specified. Use the Cost Calculator to determine costs based on your needs.
-
Utilities & Essentials
-
Utility Reimbursements IncomeVaries by unit
-
Trash Reimbursed IncomeVaries by unit
-
Pest Prevention IncomeVaries by unit
-
-
One-Time Basics
-
Application FeeVaries by unit
-
Administration FeeVaries by unit
-
-
Dogs
-
Pet Fees & ChargesMax of 2. Charged per pet.$300
-
Pet RentMax of 2. Charged per pet.$10 / mo
95 lbs. Weight LimitRestrictions:The following breeds or mix of breeds are not permitted within the community: Pit Bull, American Staffordshire Terrier, Rottweiler, and Presa Canario.Read More Read Less -
-
Cats
-
Pet Fees & ChargesMax of 2. Charged per pet.$300
-
Pet RentMax of 2. Charged per pet.$10 / mo
40 lbs. Weight Limit -
-
Birds
Max of 2, 5 lbs. Weight Limit
-
Fish
Max of 2, 1 lbs. Weight Limit
Property Fee Disclaimer: Based on community-supplied data and independent market research. Subject to change without notice. May exclude fees for mandatory or optional services and usage-based utilities.
Details
Lease Options
-
6 - 12 Month Leases
Property Information
-
Built in 1981
-
240 units/2 stories
Matterport 3D Tours
About Three Oaks
Welcome to Three Oaks Apartment Homes, where comfort, convenience, and budget-friendly living come together in Valdosta, GA. Choose from spacious one, two, and three-bedroom floor plans designed with your lifestyle in mind. Each apartment features large closets, modern layouts, and a private patio or balcony that offers peaceful outdoor space. Come discover why residents love calling Three Oaks home. Schedule your tour today and experience comfortable living with unbeatable value in Valdosta.
Three Oaks is an apartment community located in Lowndes County and the 31605 ZIP Code. This area is served by the Valdosta City School District attendance zone.
Unique Features
- Bark Park
- Black Appliances
- Car Care Center
- Other
- Outdoor Lounge Area
- Pickleball Courts
- Vinyl Plank Flooring
- Washer/Dryer Connection
- Wood Style Flooring
Community Amenities
Pool
Fitness Center
Laundry Facilities
Playground
- Laundry Facilities
- Clubhouse
- Lounge
- Fitness Center
- Pool
- Playground
- Tennis Court
- Pickleball Court
- Sundeck
- Dog Park
Apartment Features
Air Conditioning
Dishwasher
Washer/Dryer Hookup
Walk-In Closets
- Washer/Dryer Hookup
- Air Conditioning
- Ceiling Fans
- Storage Space
- Fireplace
- Dishwasher
- Disposal
- Ice Maker
- Kitchen
- Oven
- Range
- Refrigerator
- Vinyl Flooring
- Walk-In Closets
- Window Coverings
- Balcony
- Patio
Welcome to Valdosta, Georgia, where Southern hospitality meets college-town energy. As the home of Valdosta State University and nicknamed "TitleTown USA," this South Georgia community offers everything from restored downtown apartments to modern residential communities. Rental options near the university cater to the 12,000+ student population, while other neighborhoods provide peaceful suburban settings. One-bedroom apartments average $977 monthly, with two-bedroom units around $1,135.
Downtown Valdosta features a historic district with preserved 19th and early 20th-century architecture, creating a distinctive backdrop for local shops and eateries. The city offers outdoor recreation at McKey Park and Freedom Park, while Wild Adventures Theme Park sits just minutes from downtown. Moody Air Force Base residents appreciate the convenient location along Interstate 75, providing access to both Atlanta and Florida destinations.
Learn more about living in Valdosta- Laundry Facilities
- Clubhouse
- Lounge
- Sundeck
- Dog Park
- Fitness Center
- Pool
- Playground
- Tennis Court
- Pickleball Court
- Bark Park
- Black Appliances
- Car Care Center
- Other
- Outdoor Lounge Area
- Pickleball Courts
- Vinyl Plank Flooring
- Washer/Dryer Connection
- Wood Style Flooring
- Washer/Dryer Hookup
- Air Conditioning
- Ceiling Fans
- Storage Space
- Fireplace
- Dishwasher
- Disposal
- Ice Maker
- Kitchen
- Oven
- Range
- Refrigerator
- Vinyl Flooring
- Walk-In Closets
- Window Coverings
- Balcony
- Patio
| Monday | 8am - 5pm |
|---|---|
| Tuesday | 8am - 5pm |
| Wednesday | 8am - 5pm |
| Thursday | 8am - 5pm |
| Friday | 8am - 5pm |
| Saturday | Closed |
| Sunday | Closed |
| Colleges & Universities | Distance | ||
|---|---|---|---|
| Colleges & Universities | Distance | ||
| Drive: | 6 min | 2.9 mi |


 The GreatSchools Rating helps parents compare schools within a state based on a variety of school quality indicators and provides a helpful picture of how effectively each school serves all of its students. Ratings are on a scale of 1 (below average) to 10 (above average) and can include test scores, college readiness, academic progress, advanced courses, equity, discipline and attendance data. We also advise parents to visit schools, consider other information on school performance and programs, and consider family needs as part of the school selection process.
View GreatSchools Rating Methodology
Data provided by GreatSchools.org © 2026. All rights reserved.
Scores provided by
 What do Walkability, Transit, Drivability, and Bikeability mean?
Walkability measures the walking distance to day-to-day needs.
Transit measures access to public transportation.
Drivability measures congestion, parking availability, and access to major roads.
Bikeability measures the suitability for cycling.
How It Works
What do Walkability, Transit, Drivability, and Bikeability mean?
Walkability measures the walking distance to day-to-day needs.
Transit measures access to public transportation.
Drivability measures congestion, parking availability, and access to major roads.
Bikeability measures the suitability for cycling.
How It Works
Traffic
BusyAirport
CalmBusinesses
CalmScores provided by
HowLoud What is a Sound Score Rating? A Sound Score Rating aggregates noise caused by vehicle traffic, airplane traffic and local sources. How It WorksThree Oaks Photos
-
Three Oaks
-
The Oak - 3BR, 2 BA
-
Living Room
-
Living Room
-

Dining Kitchen
-
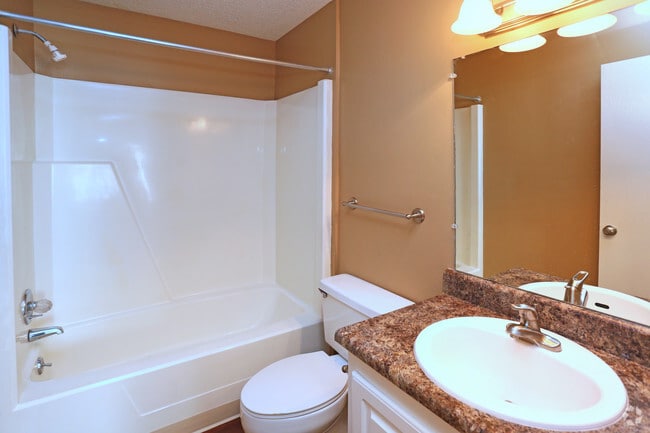
Bath 1
-
Bedroom 2
-
Bedroom 3
-
Bedroom 3
While Three Oaks does not provide in‑unit laundry, on‑site laundry facilities are available for shared resident use.
Utilities are not included in rent. Residents should plan to set up and pay for all services separately.
Contact this property for parking details.
Three Oaks has one to three-bedrooms with rent ranges from $1,102/mo. to $1,510/mo.
Yes, Three Oaks welcomes pets. Breed restrictions, weight limits, and additional fees may apply. View this property's pet policy.
A good rule of thumb is to spend no more than 30% of your gross income on rent. Based on the lowest available rent of $1,102 for a one-bedroom, you would need to earn about $44,080 per year to qualify. Want to double-check your budget? Calculate how much rent you can afford with our Rent Affordability Calculator.
Three Oaks is not currently offering any rent specials. Check back soon, as promotions change frequently.
Yes! Three Oaks offers 4 Matterport 3D Tours. Explore different floor plans and see unit level details, all without leaving home.
3833 N Oak Street Ext
Valdosta, GA 31605