Map
  • Add a Property
  • Renter Tools
    • Favorites
    • Saved Searches
  • Manage Rentals
  • Apartments For Rent
  • Houses For Rent
  • Condos For Rent
  • Townhomes For Rent
  • Help Center
  • Grand Blanc Average Rent
  • Area Guide
  • Rent Calculator
  • Property Management Companies

Language

Apartments.com Logo
Manage Rentals      Sign Up / Sign In
  • Primary Photo - Thornridge Apartments
  • Building Photo - Thornridge Apartments
    Building Photo - Thornridge Apartments
  • Building Photo - Thornridge Apartments
    Building Photo - Thornridge Apartments
Contact This Property

Tour Options: In-Person

Language: English

Open 9am - 5:30pm Today

View All Hours Office Hours Monday, 9am - 6pm Tuesday & Wednesday, 9am - 5:30pm Thursday, 9am - 6pm Friday, 9am - 5:30pm Saturday, 9am - 3pm Sunday, Closed

Thornridge Apartments media gallery Unit
call 810-666-6015
Floor Plan View Body
Viewing Floor: Select a unit to view pricing & availability
1 (12 units)
2 (10 units)
3 (15 units)
Any
1
2
3
Any
1+
2+
Move-In Date
Michigan Genesee County Grand Blanc Grand Blanc/Goodrich

Thornridge Apartments

1000 Thornridge Dr, Grand Blanc, MI 48439

2.9
Renter Rating 25 Reviews
Verified Listing CoStar Verified® Listing

This Listing has been verified by CoStar’s listing verification process, which combines internal screening and fraud detection technology. Always beware of scams.

Today
Share Listing
Favorites
810-666-6015
Property Management Company Logo
  • Monthly Rent

    $856 - $1,883

  • Bedrooms

    1 - 3 bd

  • Bathrooms

    1 - 2 ba

  • Square Feet

    580 - 1,349 sq ft

Thornridge Apartments
Property Management Company Logo
Share Listing
Favorites

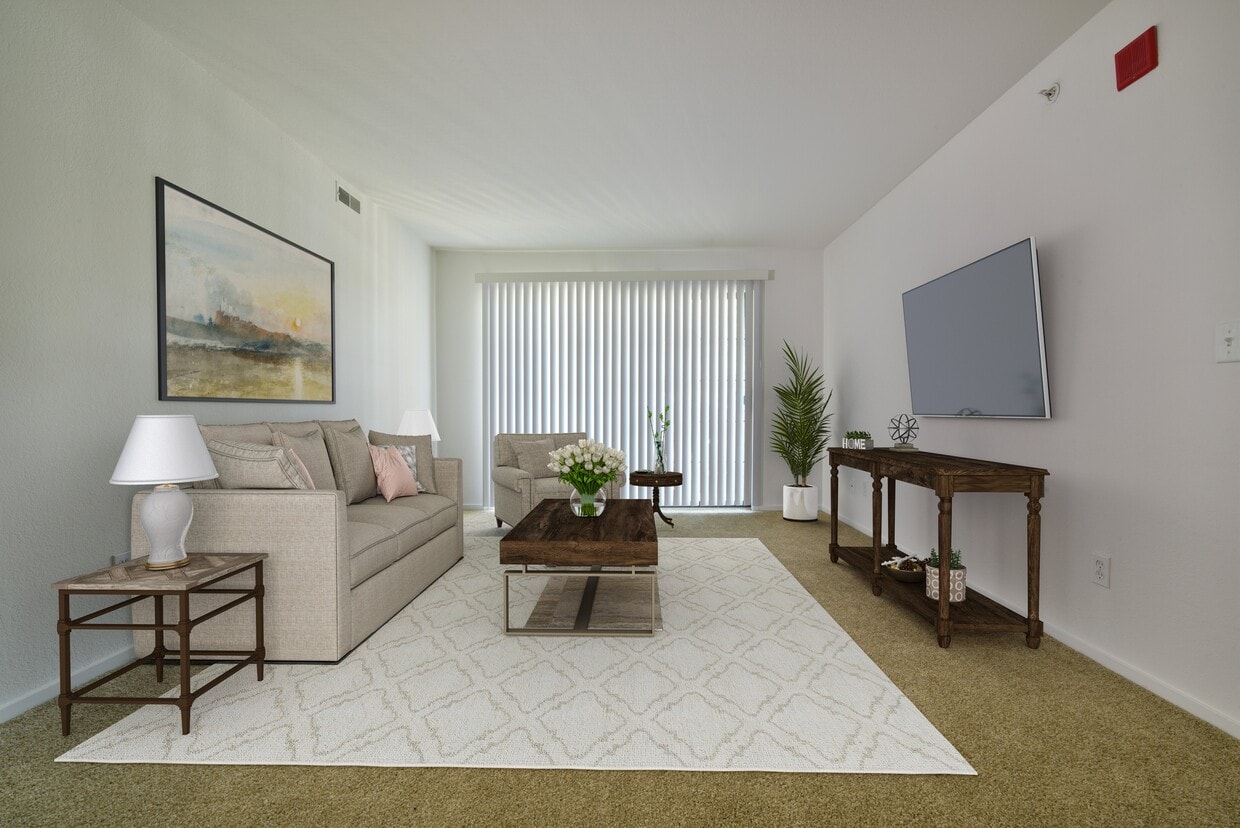
Welcome to Thornridge Apartments in Grand Blanc, Michigan. Our apartments in Grand Blanc, Michigan offer one, two, and three-bedroom floor plans ranging from 580 to 1,349 square feet, each designed with your comfort in mind and featuring spacious layouts, modern kitchens, and thoughtful amenities. Located at 1000 Thornridge Drive, these Grand Blanc apartments place you near Downtown Flint's vibrant energy while offering a peaceful retreat surrounded by pristine gardens. The community features a swimming pool with sundeck, enclosed dog run, rentable clubhouse with Wi-Fi and large-screen TV, plus basketball, volleyball, and horseshoe courts. Outdoor spaces include beautifully landscaped gardens perfect for walking and jogging. Residents enjoy practical amenities including well-equipped kitchens with G.E. appliances, central air conditioning, and large closets. Select homes feature vaulted ceilings, ceiling fans, in-unit washers and dryers, paid heat, and private balconies, patios, or bay windows. With 24-hour maintenance services, lighted parking, and bike storage, Thornridge creates a comfortable environment for every resident. Schedule your tour today to explore these thoughtfully designed apartments in Grand Blanc, Michigan and discover why Thornridge offers the perfect blend of tranquility and convenience among Grand Blanc apartments.

Read More

Highlights

  • Bay Window
  • Basketball Court
  • Pool
  • Walk-In Closets
  • Planned Social Activities
  • Office
  • Sundeck
  • Dog Park
  • Gated

Pricing & Floor Plans

filter results by bedrooms
Cost Calculator: Estimate your monthly and one-time fees.
One Bedroom Cypress
$856 – $1,186 1 Bed 1 Bath 610 Sq Ft
7 Available units
Unit
Base Price
Sq Ft
Availability
Unit Details
  • Unit 06306
    price $896
    square feet 610
    availibility Now
  • Unit 10209
    price $931
    square feet 610
    availibility Jul 7
  • Unit 10304
    price $901
    square feet 610
    availibility Jul 8
  • Unit 05311
    price $901
    square feet 610
    availibility Jul 11
  • Unit 11102
    price $906
    square feet 610
    availibility Jul 21
  • Unit 10311
    price $901
    square feet 610
    availibility Jul 31
  • Unit 05109
    price $856
    square feet 610
    availibility Aug 10

One Bedroom Cedar
$914 – $1,236 1 Bed 1 Bath 580 Sq Ft
2 Available units
Unit
Base Price
Sq Ft
Availability
Unit Details
  • Unit 03104
    price $944
    square feet 580
    availibility Now
  • Unit 01307
    price $914
    square feet 580
    availibility Jul 27
One Bedroom Spruce
$985 – $1,341 1 Bed 1 Bath 600 – 605 Sq Ft
Matterport 3D Tour
15 Available units
Unit
Base Price
Sq Ft
Availability
Unit Details
  • Unit 20107
    price $1,000
    square feet 600
    availibility Now
  • Unit 15306
    price $1,025
    square feet 600
    availibility Now
  • Unit 13304
    price $1,035
    square feet 600
    availibility Now
  • Unit 25302
    price $1,020
    square feet 600
    availibility Jun 9
  • Unit 18111
    price $1,025
    square feet 600
    availibility Jul 10
  • Unit 13107
    price $1,040
    square feet 605
    availibility Jul 14
  • Unit 12111
    price $990
    square feet 600
    availibility Jul 16
  • Unit 15311
    price $1,030
    square feet 600
    availibility Jul 17
  • Unit 21104
    price $995
    square feet 600
    availibility Jul 18
  • Unit 26109
    price $985
    square feet 600
    availibility Jul 20
  • Unit 27204
    price $1,020
    square feet 600
    availibility Jul 20
  • Unit 24307
    price $1,025
    square feet 600
    availibility Jul 31
  • Unit 26309
    price $1,020
    square feet 600
    availibility Aug 3
  • Unit 07207
    price $1,020
    square feet 600
    availibility Aug 24
  • Unit 15309
    price $1,020
    square feet 600
    availibility Sep 7

Two Bedroom Pine
$1,133 – $1,455 2 Beds 1 Bath 770 Sq Ft
1 Available unit
Unit
Base Price
Sq Ft
Availability
Unit Details
  • Unit 12210
    price $1,133
    square feet 770
    availibility Jun 29
Two Bedroom Cypress
$1,069 – $1,352 2 Beds 1 Bath 830 Sq Ft
1 Available unit
Unit
Base Price
Sq Ft
Availability
Unit Details
  • Unit 06301
    price $1,069
    square feet 830
    availibility Jul 11
Two Bedroom Cedar
$1,001 – $1,402 2 Beds 1 Bath 655 – 750 Sq Ft
4 Available units
Unit
Base Price
Sq Ft
Availability
Unit Details
  • Unit 04306
    price $1,036
    square feet 750
    availibility Jul 14
  • Unit 04101
    price $1,001
    square feet 655
    availibility Aug 3
  • Unit 03310
    price $1,096
    square feet 750
    availibility Aug 10
  • Unit 02101
    price $1,001
    square feet 750
    availibility Sep 7

Two Bedroom Juniper
$1,326 – $1,623 2 Beds 1 Bath 1,231 Sq Ft
1 Available unit
Unit
Base Price
Sq Ft
Availability
Unit Details
  • Unit 14202
    price $1,326
    square feet 1,231
    availibility Jul 17
Two Bedroom Spruce
$1,273 – $1,625 2 Beds 2 Baths 872 – 900 Sq Ft
Matterport 3D Tour
5 Available units
Unit
Base Price
Sq Ft
Availability
Unit Details
  • Unit 17108
    price $1,273
    square feet 872
    availibility Aug 3
  • Unit 17206
    price $1,288
    square feet 900
    availibility Aug 3
  • Unit 17201
    price $1,288
    square feet 900
    availibility Aug 10
  • Unit 18203
    price $1,298
    square feet 900
    availibility Aug 17
  • Unit 19206
    price $1,288
    square feet 900
    availibility Nov 27

Two Bedroom Cypress Deluxe
$1,147 – $1,456 2 Beds 1 Bath 1,117 Sq Ft
1 Available unit
Unit
Base Price
Sq Ft
Availability
Unit Details
  • Unit 10212
    price $1,147
    square feet 1,117
    availibility Aug 10
One Bedroom Cypress Deluxe
$971 – $1,286 1 Bed 1 Bath 675 Sq Ft
Not Available
One Bedroom Juniper
$1,220 – $1,540 1 Bed 1 Bath 926 Sq Ft
Not Available
Two Bedroom Juniper - Split Bedrooms
$1,365 – $1,664 2 Beds 1 Bath 1,349 Sq Ft
Not Available
Three Bedroom Juniper
$1,560 – $1,883 3 Beds 2 Baths 1,143 Sq Ft
Not Available
One Bedroom Cypress
$856 – $1,186 1 Bed 1 Bath 610 Sq Ft
7 Available units
Unit
Base Price
Sq Ft
Availability
Unit Details
  • Unit 06306
    price $896
    square feet 610
    availibility Now
  • Unit 10209
    price $931
    square feet 610
    availibility Jul 7
  • Unit 10304
    price $901
    square feet 610
    availibility Jul 8
  • Unit 05311
    price $901
    square feet 610
    availibility Jul 11
  • Unit 11102
    price $906
    square feet 610
    availibility Jul 21
  • Unit 10311
    price $901
    square feet 610
    availibility Jul 31
  • Unit 05109
    price $856
    square feet 610
    availibility Aug 10

One Bedroom Cedar
$914 – $1,236 1 Bed 1 Bath 580 Sq Ft
2 Available units
Unit
Base Price
Sq Ft
Availability
Unit Details
  • Unit 03104
    price $944
    square feet 580
    availibility Now
  • Unit 01307
    price $914
    square feet 580
    availibility Jul 27
One Bedroom Spruce
$985 – $1,341 1 Bed 1 Bath 600 – 605 Sq Ft
Matterport 3D Tour
15 Available units
Unit
Base Price
Sq Ft
Availability
Unit Details
  • Unit 20107
    price $1,000
    square feet 600
    availibility Now
  • Unit 15306
    price $1,025
    square feet 600
    availibility Now
  • Unit 13304
    price $1,035
    square feet 600
    availibility Now
  • Unit 25302
    price $1,020
    square feet 600
    availibility Jun 9
  • Unit 18111
    price $1,025
    square feet 600
    availibility Jul 10
  • Unit 13107
    price $1,040
    square feet 605
    availibility Jul 14
  • Unit 12111
    price $990
    square feet 600
    availibility Jul 16
  • Unit 15311
    price $1,030
    square feet 600
    availibility Jul 17
  • Unit 21104
    price $995
    square feet 600
    availibility Jul 18
  • Unit 26109
    price $985
    square feet 600
    availibility Jul 20
  • Unit 27204
    price $1,020
    square feet 600
    availibility Jul 20
  • Unit 24307
    price $1,025
    square feet 600
    availibility Jul 31
  • Unit 26309
    price $1,020
    square feet 600
    availibility Aug 3
  • Unit 07207
    price $1,020
    square feet 600
    availibility Aug 24
  • Unit 15309
    price $1,020
    square feet 600
    availibility Sep 7

One Bedroom Cypress Deluxe
$971 – $1,286 1 Bed 1 Bath 675 Sq Ft
Not Available
One Bedroom Juniper
$1,220 – $1,540 1 Bed 1 Bath 926 Sq Ft
Not Available
Two Bedroom Pine
$1,133 – $1,455 2 Beds 1 Bath 770 Sq Ft
1 Available unit
Unit
Base Price
Sq Ft
Availability
Unit Details
  • Unit 12210
    price $1,133
    square feet 770
    availibility Jun 29
Two Bedroom Cypress
$1,069 – $1,352 2 Beds 1 Bath 830 Sq Ft
1 Available unit
Unit
Base Price
Sq Ft
Availability
Unit Details
  • Unit 06301
    price $1,069
    square feet 830
    availibility Jul 11
Two Bedroom Cedar
$1,001 – $1,402 2 Beds 1 Bath 655 – 750 Sq Ft
4 Available units
Unit
Base Price
Sq Ft
Availability
Unit Details
  • Unit 04306
    price $1,036
    square feet 750
    availibility Jul 14
  • Unit 04101
    price $1,001
    square feet 655
    availibility Aug 3
  • Unit 03310
    price $1,096
    square feet 750
    availibility Aug 10
  • Unit 02101
    price $1,001
    square feet 750
    availibility Sep 7

Two Bedroom Juniper
$1,326 – $1,623 2 Beds 1 Bath 1,231 Sq Ft
1 Available unit
Unit
Base Price
Sq Ft
Availability
Unit Details
  • Unit 14202
    price $1,326
    square feet 1,231
    availibility Jul 17
Two Bedroom Spruce
$1,273 – $1,625 2 Beds 2 Baths 872 – 900 Sq Ft
Matterport 3D Tour
5 Available units
Unit
Base Price
Sq Ft
Availability
Unit Details
  • Unit 17108
    price $1,273
    square feet 872
    availibility Aug 3
  • Unit 17206
    price $1,288
    square feet 900
    availibility Aug 3
  • Unit 17201
    price $1,288
    square feet 900
    availibility Aug 10
  • Unit 18203
    price $1,298
    square feet 900
    availibility Aug 17
  • Unit 19206
    price $1,288
    square feet 900
    availibility Nov 27

Two Bedroom Cypress Deluxe
$1,147 – $1,456 2 Beds 1 Bath 1,117 Sq Ft
1 Available unit
Unit
Base Price
Sq Ft
Availability
Unit Details
  • Unit 10212
    price $1,147
    square feet 1,117
    availibility Aug 10
Two Bedroom Juniper - Split Bedrooms
$1,365 – $1,664 2 Beds 1 Bath 1,349 Sq Ft
Not Available
Three Bedroom Juniper
$1,560 – $1,883 3 Beds 2 Baths 1,143 Sq Ft
Not Available
* Price shown is base rent. Excludes user-selected optional fees and variable or usage-based fees and required charges due at or prior to move-in or at move-out.View Fees and Policies for details. Price, availability, fees, and any applicable rent special are subject to change without notice.
* Square footage definitions vary. Displayed square footage is approximate.

Fees and Policies

The fees listed below are community-provided and may exclude utilities or add-ons. All payments are made directly to the property and are non-refundable unless otherwise specified. Use the Cost Calculator to determine costs based on your needs.

  • Utilities & Essentials
    • Gas Heat
      Gas Heat is Free in Select Apartments. Charged per unit.
      $0 / mo
  • One-Time Basics
    • Due at Application
      • Holding Fee
        Once the application is approved, a $200 non-refundable holding fee will be charged to the primary applicant’s method of payment. This is an automatic charge applied towards your move-in costs. Charged per unit.
        $200
      • Application Fee Per Applicant
        Charged per applicant.
        $50
  • Dogs
    • Dog Fee
      Charged per unit.
      $350
    • Dog Rent
      Charged per pet.
      $40 / mo
    Pet interview, Spayed/Neutered
    Restrictions:
    See Community Website Amenity Page for Pet Policy Details
    Read More Read Less
    Comments
    No Weight Restrictions
    Read More Read Less
  • Cats
    • Cat Fee
      Charged per unit.
      $350
    • Cat Rent
      Charged per pet.
      $40 / mo
    Pet interview, Spayed/Neutered
    Restrictions:
    See Community Website Amenity Page for Pet Policy Details
    Read More Read Less
    Comments
    No Weight Restrictions
    Read More Read Less
  • Surface Lot

Property Fee Disclaimer: Based on community-supplied data and independent market research. Subject to change without notice. May exclude fees for mandatory or optional services and usage-based utilities.

Details

Property Information

  • Built in 2001
  • 756 units/3 stories

Matterport 3D Tours

This single-story clubhouse offers a warm and inviting atmosphere designed to accommodate a variety of community activities. The main gathering area is characterized by soaring vaulted ceilings with exposed beams and dual ceiling fans, creating an open, airy feel throughout the space. Plush carpeting in a neutral tone covers the main floor, complementing the cream-colored wainscoting and walls. A standout feature of the lounge area is the full brick fireplace wall, complete with a mounted flat-screen television, providing a cozy focal point for relaxed gatherings. Comfortable plaid sofas and armchairs are arranged around glass-topped coffee tables, offering ample seating. A built-in window seat beneath a multi-pane bay window allows natural light to fill the room while providing additional casual seating. High-top tables with bar stools are distributed throughout the space, offering flexible seating arrangements. Deep-seated wingback chairs create quieter conversation nooks along the perimeter. The adjoining kitchen area features a tiled breakfast bar with bar stools, a full-size refrigerator, stove, microwave, and a charming popcorn machine—making it well-suited for hosting events. The welcoming entryway and open layout connect all areas seamlessly.

Clubhouse
1/4
This single-story clubhouse offers a warm and inviting atmosphere designed to accommodate a variety of community activities. The main gathering area is characterized by soaring vaulted ceilings with exposed beams and dual ceiling fans, creating an open, airy feel throughout the space. Plush carpeting in a neutral tone covers the main floor, complementing the cream-colored wainscoting and walls.

A standout feature of the lounge area is the full brick fireplace wall, complete with a mounted flat-screen television, providing a cozy focal point for relaxed gatherings. Comfortable plaid sofas and armchairs are arranged around glass-topped coffee tables, offering ample seating. A built-in window seat beneath a multi-pane bay window allows natural light to fill the room while providing additional casual seating.

High-top tables with bar stools are distributed throughout the space, offering flexible seating arrangements. Deep-seated wingback chairs create quieter conversation nooks along the perimeter. The adjoining kitchen area features a tiled breakfast bar with bar stools, a full-size refrigerator, stove, microwave, and a charming popcorn machine—making it well-suited for hosting events. The welcoming entryway and open layout connect all areas seamlessly. This outdoor swimming pool area centers around a generously sized freeform pool with clearly marked depth indicators ranging from shallow to deep ends, complemented by built-in metal entry rails for safe access. The pool features clean, blue water and a smooth tiled border, set within a wide concrete sundeck that provides ample space for relaxation and circulation.

The sundeck is furnished with numerous white lounge chairs arranged throughout the pool surround, along with shaded seating areas equipped with colorful market umbrellas and outdoor table-and-chair sets, ideal for socializing or dining poolside. The entire pool area is enclosed by a black metal fence, ensuring safety and security.

Adjacent to the pool deck stands a brick and Tudor-style building that houses the pool's support facilities. Inside, dedicated utility rooms contain the pool's mechanical infrastructure, including a filtration system with visible PVC piping and pump equipment. Additional storage rooms feature floor-to-ceiling shelving stocked with pool maintenance chemicals, cleaning supplies, and general maintenance materials.

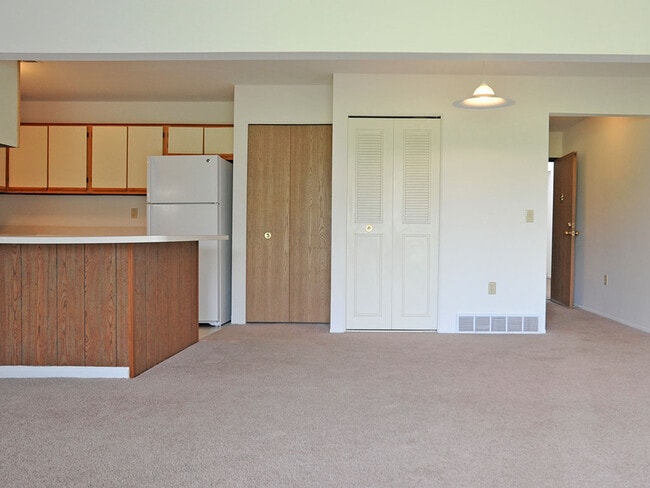
The surrounding landscape includes mature trees that provide a natural backdrop and partial shade, enhancing the outdoor ambiance. The overall setting offers a well-maintained, functional, and inviting outdoor recreational environment. The Spruce is a thoughtfully laid-out one-bedroom, one-bathroom unit spanning a comfortable footprint on a single floor. The galley-style kitchen is efficiently designed with white cabinetry accented by warm wood trim, light countertops, tile flooring, and a full suite of white appliances including a refrigerator, electric range, dishwasher, and built-in microwave. A pass-through counter connects the kitchen to the living area, creating an open, communicative flow between spaces.


The living room is carpeted and bright, featuring a large sliding glass door that opens directly onto a private balcony. From the balcony, residents enjoy pleasant outdoor views of mature trees and the surrounding landscaped grounds. The bedroom is also carpeted and receives natural light through a multi-pane window. The full bathroom includes a tub/shower combination with clean white finishes and tile flooring.

A dedicated laundry area accommodates a full-size washer and dryer and includes built-in shelving for additional storage. Throughout the unit, neutral tones and clean lines create a simple, functional ambiance well-suited for everyday living. This single-floor space includes a kitchen designed with practicality in mind. The kitchen features light-toned wooden cabinetry lining both sides of the galley-style layout, providing ample storage through upper and lower cabinet units with simple bar-style handles. The countertops complement the cabinetry with a warm, neutral finish. A stainless steel sink is integrated into the counter on one side, while a full-sized white refrigerator anchors the opposite end of the space. A dishwasher is also included beneath the counter, adding convenience. The flooring consists of light-toned tile laid in a classic grid pattern, contributing to the kitchen's clean and bright appearance. The walls are painted in a crisp, neutral white, enhancing the sense of openness within the galley configuration. The layout is efficient, making practical use of the available space by positioning appliances and cabinetry to maximize workflow. Overall, the kitchen presents a straightforward, functional aesthetic with a cohesive neutral palette throughout.
Property Site Map

Select a unit to view pricing & availability

Any
1
2
3
Any
1+
2+
Move-In Date
Viewing Floor:
1 (12 units)
2 (10 units)
3 (15 units)
Matterport 3D Tour Matterport 3D Tour
Matterport 3D Tour

About Thornridge Apartments

Welcome to Thornridge Apartments in Grand Blanc, Michigan. Our apartments in Grand Blanc, Michigan offer one, two, and three-bedroom floor plans ranging from 580 to 1,349 square feet, each designed with your comfort in mind and featuring spacious layouts, modern kitchens, and thoughtful amenities. Located at 1000 Thornridge Drive, these Grand Blanc apartments place you near Downtown Flint's vibrant energy while offering a peaceful retreat surrounded by pristine gardens. The community features a swimming pool with sundeck, enclosed dog run, rentable clubhouse with Wi-Fi and large-screen TV, plus basketball, volleyball, and horseshoe courts. Outdoor spaces include beautifully landscaped gardens perfect for walking and jogging. Residents enjoy practical amenities including well-equipped kitchens with G.E. appliances, central air conditioning, and large closets. Select homes feature vaulted ceilings, ceiling fans, in-unit washers and dryers, paid heat, and private balconies, patios, or bay windows. With 24-hour maintenance services, lighted parking, and bike storage, Thornridge creates a comfortable environment for every resident. Schedule your tour today to explore these thoughtfully designed apartments in Grand Blanc, Michigan and discover why Thornridge offers the perfect blend of tranquility and convenience among Grand Blanc apartments.

Thornridge Apartments is an apartment community located in Genesee County and the 48439 ZIP Code. This area is served by the Grand Blanc Community Schools attendance zone.

Unique Features

  • Amazon Hub Package Center
  • Ample Green Space
  • Balcony
  • Bay Window
  • BBQ/Picnic Area
  • Beautiful Landscaping
  • Bike Storage
  • Blinds Provided
  • Bloom Broadband - Fiber and Internet Provider
  • Bristol Linen Cabinets
  • Cable Ready
  • Carport
  • Ceiling Fans in select apartments
  • Central Air Conditioning
  • Community Events
  • Community Facebook Page and on Instagram
  • Community Gardens
  • Convenient Laundry Facilities
  • Corporate Leases Available
  • Credit Cards Accepted
  • Earn $ with Our Resident Referral Program
  • Electric Range/Oven
  • Enclosed Dog Run Within Community
  • Free heat in select apartments
  • Garbage Disposal
  • Gated Dog Run
  • Glenwood Beech / Bristol Cinnamon Cabinets
  • Helpful, Caring Leasing Team
  • Mailboxes Located In Each Bldg.
  • Mocha Cabinets
  • Off Street Parking
  • Online Resident Portal
  • Patio
  • Pay Rent Online
  • Picnic Tables And Grills Available
  • Prime Walking/Jogging Conditions
  • Prompt, Efficient and Courteous Maintenance Team
  • Refreshments in the Leasing Office
  • Short Term Leases Available
  • Smart Home Features
  • Vaulted Ceilings
  • Vinyl Plank Flooring
  • Walk-In Closets In Select Apartments
  • Washer/Dryer in select apartments
  • Wheelchair Access

Contact

View Property Website
Language: English
Open 9am - 5:30pm Today
  • Monday, 9am - 6pm
  • Tuesday & Wednesday, 9am - 5:30pm
  • Thursday, 9am - 6pm
  • Friday, 9am - 5:30pm
  • Saturday, 9am - 3pm
  • Sunday, Closed
Property Management Company Logo

Community Amenities

Pool

Laundry Facilities

Clubhouse

Grill

  • Wi-Fi
  • Laundry Facilities
  • Maintenance on site
  • Property Manager on Site
  • 24 Hour Access
  • Online Services
  • Planned Social Activities
  • Clubhouse
  • Storage Space
  • Walk-Up
  • Pool
  • Bicycle Storage
  • Basketball Court
  • Volleyball Court
  • Gated
  • Sundeck
  • Courtyard
  • Grill
  • Picnic Area
  • Dog Park

Apartment Features

Washer/Dryer

Air Conditioning

Dishwasher

High Speed Internet Access

Walk-In Closets

Refrigerator

Wi-Fi

Tub/Shower

Indoor Features

  • High Speed Internet Access
  • Wi-Fi
  • Washer/Dryer
  • Air Conditioning
  • Ceiling Fans
  • Cable Ready
  • Storage Space
  • Tub/Shower
  • Sprinkler System

Kitchen Features & Appliances

  • Dishwasher
  • Disposal
  • Stainless Steel Appliances
  • Kitchen
  • Oven
  • Range
  • Refrigerator
  • Freezer

Model Details

  • Carpet
  • Dining Room
  • Office
  • Vaulted Ceiling
  • Bay Window
  • Views
  • Walk-In Closets
  • Linen Closet
  • Window Coverings
  • Balcony
  • Patio
  • Lawn
Location
1000 Thornridge Dr, Grand Blanc,
MI 48439
Get Directions
Schools Restaurants Groceries Coffee Banks Shops Fitness
| Edit
Edit Commute

Destination is required

Under 30 minutes

Commute Time is calculated at rush hour.
Neighborhood

The Grand Blanc/Goodrich neighborhood is a park-like community with endless trees and green spaces. For some outdoor fun, stop by Physicians Park, a tree-lined area with a playground and covered picnic tables. Nearby is Rust Park, with its playground and jogging path perfect for walking and jogging. Next, head over to Saginaw Road to grab a bite. Here you'll find diverse eateries, fast food, and coffee shops. There are various lakes throughout the area, perfect for boating, fishing, swimming, and more. Commuters are in luck with proximity to Interstate 475 and 75, offering renters easy access to neighboring cities. Affordable houses, cozy apartments, and spacious studios are available for rent.

Learn more about living in Grand Blanc/Goodrich 
Average Prices by Area

Compare neighborhood and city base rent averages by bedroom.

Grand Blanc/Goodrich Grand Blanc, MI
Studio $543 $561
1 Bedroom $976 $975
2 Bedrooms $1,276 $1,213
3 Bedrooms $1,690 $1,692
Amenities
  • Wi-Fi
  • Laundry Facilities
  • Maintenance on site
  • Property Manager on Site
  • 24 Hour Access
  • Online Services
  • Planned Social Activities
  • Clubhouse
  • Storage Space
  • Walk-Up
  • Gated
  • Sundeck
  • Courtyard
  • Grill
  • Picnic Area
  • Dog Park
  • Pool
  • Bicycle Storage
  • Basketball Court
  • Volleyball Court
  • Amazon Hub Package Center
  • Ample Green Space
  • Balcony
  • Bay Window
  • BBQ/Picnic Area
  • Beautiful Landscaping
  • Bike Storage
  • Blinds Provided
  • Bloom Broadband - Fiber and Internet Provider
  • Bristol Linen Cabinets
  • Cable Ready
  • Carport
  • Ceiling Fans in select apartments
  • Central Air Conditioning
  • Community Events
  • Community Facebook Page and on Instagram
  • Community Gardens
  • Convenient Laundry Facilities
  • Corporate Leases Available
  • Credit Cards Accepted
  • Earn $ with Our Resident Referral Program
  • Electric Range/Oven
  • Enclosed Dog Run Within Community
  • Free heat in select apartments
  • Garbage Disposal
  • Gated Dog Run
  • Glenwood Beech / Bristol Cinnamon Cabinets
  • Helpful, Caring Leasing Team
  • Mailboxes Located In Each Bldg.
  • Mocha Cabinets
  • Off Street Parking
  • Online Resident Portal
  • Patio
  • Pay Rent Online
  • Picnic Tables And Grills Available
  • Prime Walking/Jogging Conditions
  • Prompt, Efficient and Courteous Maintenance Team
  • Refreshments in the Leasing Office
  • Short Term Leases Available
  • Smart Home Features
  • Vaulted Ceilings
  • Vinyl Plank Flooring
  • Walk-In Closets In Select Apartments
  • Washer/Dryer in select apartments
  • Wheelchair Access
  • High Speed Internet Access
  • Wi-Fi
  • Washer/Dryer
  • Air Conditioning
  • Ceiling Fans
  • Cable Ready
  • Storage Space
  • Tub/Shower
  • Sprinkler System
  • Dishwasher
  • Disposal
  • Stainless Steel Appliances
  • Kitchen
  • Oven
  • Range
  • Refrigerator
  • Freezer
  • Carpet
  • Dining Room
  • Office
  • Vaulted Ceiling
  • Bay Window
  • Views
  • Walk-In Closets
  • Linen Closet
  • Window Coverings
  • Balcony
  • Patio
  • Lawn
Expenses
Recurring
Cat Rent $40
Dog Rent $40
One-Time
Cat Fee $350
Dog Fee $350
Office Hours
Monday 9am - 6pm
Tuesday 9am - 5:30pm
Wednesday 9am - 5:30pm
Thursday 9am - 6pm
Friday 9am - 5:30pm
Saturday 9am - 3pm
Sunday Closed
810-666-6015
Education
Colleges & Universities Distance
Baker College of Flint
Drive: 11 min 4.2 mi
Mott C.C., Fenton
Drive: 12 min 5.5 mi
University of Michigan, Flint
Drive: 15 min 9.3 mi
Kettering University
Drive: 17 min 9.9 mi
Thornridge Apartments is within 11 minutes or 4.2 miles from Baker College of Flint. It is also near Mott C.C., Fenton and University of Michigan, Flint.
Schools
  • Public Schools
  • Private Schools
Brendel Elementary School
Public Elementary School
Grades PK-5
471 Students
Nearby
Ruahmah J. Hutchings Elementary
Public Elementary School
Grades PK-5
419 Students
Nearby
Reid Elementary School
Public Elementary School
Grades K-5
416 Students
Attendance Zone
Perry Learning Center
Public Elementary, Middle & High School
Grades PK-12
5 Students
Attendance Zone
Carman-Ainsworth Middle School
Public Middle School
Grades 6-8
631 Students
Nearby
Grand Blanc Middle School West
Public Middle School
Grades 6-8
729 Students
Attendance Zone
Grand Blanc Community High School
Public Middle & High School
Grades 6-12
2,269 Students
Attendance Zone
Genesee Early College
Public High School
Grades 9-12
184 Students
Nearby
Holy Family School
Private Elementary & Middle School
Grades PK-8
395 Students
Nearby
Daystar Educational Center
Private Elementary, Middle & High School
Grades K-12
Nearby
Grand Blanc Montessori
Private Elementary School
Grades PK-5
40 Students
Nearby
School data provided by The GreatSchools Rating helps parents compare schools within a state based on a variety of school quality indicators and provides a helpful picture of how effectively each school serves all of its students. Ratings are on a scale of 1 (below average) to 10 (above average) and can include test scores, college readiness, academic progress, advanced courses, equity, discipline and attendance data. We also advise parents to visit schools, consider other information on school performance and programs, and consider family needs as part of the school selection process.

View GreatSchools Rating Methodology


Data provided by GreatSchools.org © 2026. All rights reserved.
Transportation

Thornridge Apartments is near Bishop International, located 6.7 miles or 20 minutes away.

Commuter Rail Distance
Flint Amtrak Station
Drive: 16 min 9.1 mi
Durand Amtrak Station
Drive: 35 min 24.1 mi
Lapeer Amtrak Station
Drive: 38 min 28.7 mi
Pontiac Amtrak Station
Drive: 48 min 35.8 mi
Airports Distance
Airports Distance
Bishop International
Drive: 20 min 6.7 mi
Getting Around
Somewhat Walkable
Walkability
20 / 100
Minimal Public Transit
Transit
0 / 100
Exceptionally Drivable
Drivability
100 / 100
Fairly Bikeable
Bikeability
40 / 100

Scores provided by

What do Walkability, Transit, Drivability, and Bikeability mean? Walkability measures the walking distance to day-to-day needs. Transit measures access to public transportation. Drivability measures congestion, parking availability, and access to major roads. Bikeability measures the suitability for cycling. How It Works
-
Soundscore™
- / 100

Traffic

-

Airport

-

Businesses

-

Scores provided by

HowLoud What is a Sound Score Rating? A Sound Score Rating aggregates noise caused by vehicle traffic, airplane traffic and local sources. How It Works
Points of Interest

Time and distance from Thornridge Apartments.

Shopping Centers Distance
Grand Blanc Square
Drive: 5 min 1.8 mi
Fenton Hill Plaza
Drive: 5 min 2.0 mi
Hillside Plaza
Drive: 5 min 2.2 mi
Thornridge Apartments has 3 shopping centers within 2.2 miles, which is about a 5-minute drive. The miles and minutes will be for the farthest away property.
Parks and Recreation Distance
Applewood
Drive: 14 min 8.6 mi
Longway Planetarium
Drive: 14 min 9.0 mi
Flint Children's Museum
Drive: 17 min 9.9 mi
Seven Lakes State Park
Drive: 31 min 10.8 mi
For-Mar Nature Preserve and Arboretum
Drive: 20 min 12.9 mi
Thornridge Apartments has 5 parks within 12.9 miles, including Flint Children's Museum, Applewood, and Longway Planetarium.
Hospitals Distance
Hospitals Distance
McLaren Flint Hospital
Drive: 16 min 8.6 mi
Thornridge Apartments is 8.6 miles and a 16 minute drive from McLaren Flint Hospital.
Military Bases Distance
Army Air Support
Drive: 77 min 65.9 mi
Thornridge Apartments is 65.9 miles and a 77 minute drive from Army Air Support.


Reviews for Thornridge Apartments

2.9
Renter Rating
5 Stars
11
4 Stars
0
3 Stars
1
2 Stars
1
1 Star
12
Share details of your own experience with this property
Renter Reviews 25 Reviews
 
  • Most Recent
  • Most Helpful
  • Rating Low-High
  • Rating High-Low
Submitted by a verified resident of the apartment community. Participating residents may receive reward points in exchange for posting a review during their lease term, regardless of the nature of the review. Delete

Property Manager Responded:

Property Manager Responded

Show full review Show less
Was this helpful? Vote review helpful Thanks for your feedback!
Flag Review
  1. ...
  2. ...

Thornridge Apartments Photos

  • Clubhouse

  • In-Unit laundry rooms.

Models

  • 1 Bedroom

  • 1 Bedroom

  • 1 Bedroom

  • 1 Bedroom

  • 1 Bedroom

  • 2 Bedrooms

Nearby Apartments

Within 50 Miles of Thornridge Apartments

  • Bristol Square and Golden Gate Apartments

    355 Beck Rd

    Wixom, MI 48393

    $1,115 - $2,090

    1-2 Br 28.7 mi

  • The Village Apartments

    30900 Tamarack Dr

    Wixom, MI 48393

    $886 - $1,503

    1-2 Br 28.9 mi

  • The Landings Apartments

    7000 Lakeview Blvd

    Westland, MI 48185

    $970 - $1,616

    1-2 Br 43.2 mi

  • The Harbours Apartments

    44565 Bayview Ave

    Clinton Township, MI 48038

    $1,132 - $2,190

    1-2 Br 44.6 mi

  • Trappers Cove Apartments

    3001 Trappers Cove Trl

    Lansing, MI 48910

    $894 - $1,723

    1-2 Br 44.7 mi

  • Waverly Park Apartments

    4030 Hartford Rd

    Lansing, MI 48911

    $816 - $1,239

    1-2 Br 49.5 mi

Frequently Asked Questions
Does Thornridge Apartments have in-unit laundry?

Thornridge Apartments has units with in‑unit washers and dryers, making laundry day simple for residents.

What utilities are included in rent at Thornridge Apartments?

Utilities are not included in rent. Residents should plan to set up and pay for all services separately.

Is parking available at Thornridge Apartments?

Parking is available at Thornridge Apartments. Contact this property for details.

Which floor plans are available, and what are the price ranges?

Thornridge Apartments has one to three-bedrooms with rent ranges from $856/mo. to $1,883/mo.

Is Thornridge Apartments pet-friendly?

Yes, Thornridge Apartments welcomes pets. Breed restrictions, weight limits, and additional fees may apply. View this property's pet policy.

How much income do I need to rent at Thornridge Apartments?

A good rule of thumb is to spend no more than 30% of your gross income on rent. Based on the lowest available rent of $856 for a one-bedroom, you would need to earn about $34,240 per year to qualify. Want to double-check your budget? Calculate how much rent you can afford with our Rent Affordability Calculator.

Does Thornridge Apartments have move-in specials?

Thornridge Apartments is not currently offering any rent specials. Check back soon, as promotions change frequently.

Does Thornridge Apartments offer Matterport 3D tours?

Yes! Thornridge Apartments offers 4 Matterport 3D Tours. Explore different floor plans and see unit level details, all without leaving home.
Back To Top
Send a Message
Contact Property
enter move in date in the format: 2 digit month / 2 digit day / 4 digit year

I would like to...

Send Message

Submitting Request

Send a Message
Contact Property

Thank you! Your email has been sent.

Error

Report an Issue Print Get Directions
Try These Popular Nearby Searches

Cities

  • Grand Blanc Township Rentals
  • Atlas Township Rentals
  • Burton Rentals
  • Holly Township Rentals
  • Mundy Township Rentals

Search by Bedrooms

  • Studio Apartments in Grand Blanc
  • 1 Bedroom Apartments in Grand Blanc
  • 2 Bedroom Apartments in Grand Blanc
  • 3 Bedroom Apartments in Grand Blanc

Other Rental Types

  • Grand Blanc Lofts for Rent
  • Grand Blanc Houses for Rent
  • Grand Blanc Condos for Rent
  • Grand Blanc Townhomes for Rent
  • Private Landlord Rentals Grand Blanc
  • 48439 Houses for Rent
  • 48439 Condos for Rent
  • 48439 Townhomes for Rent

Stay on Budget

  • Grand Blanc Apartments Under $700
  • Grand Blanc Apartments Under $800
  • Grand Blanc Apartments Under $900
  • Grand Blanc Apartments Under $1,100
  • Grand Blanc Apartments Under $1,200
  • Grand Blanc Apartments Under $1,400
  • Grand Blanc Apartments Under $1,500
  • Grand Blanc Apartments Under $2,000

Filter by Popular Amenities

  • Pet Friendly Apartments in Grand Blanc
  • Furnished Apartments in Grand Blanc
  • Apartments with Washer & Dryer in Grand Blanc
  • Wheelchair Accessible Apartments in Grand Blanc
  • Apartments with Balcony in Grand Blanc
  • Apartments with Air Conditioning in Grand Blanc
  • Grand Blanc Apartments with Virtual Tours
  • Grand Blanc Waterfront Apartments

Find Specialty Housing

  • Student Housing in Grand Blanc
  • Short Term Rentals in Grand Blanc
  • Corporate Housing in Grand Blanc
  • Move-In Specials in Grand Blanc
  • New Apartments in Grand Blanc
  • About Us
  • Advertise
  • Legal Notices
  • Privacy Notice
  • Avoid Scams
  • Accessibility
  • Calculate Rent Affordability
  • Renterverse
  • Sitemap
Property Logo
apartments.com
© 2026 CoStar Group, Inc. Equal Housing Opportunity

Equal Housing Opportunity

© 2026 CoStar Group, Inc.

Equal Housing Opportunity

Ready to Apply?

Good News! This rental is accepting applications through Apartments.com. Act now and your $ purchase will include 9 additional FREE application submissions to participating properties.

Or if you already have an account


Required

Required

Valid Email Required

You must acknowledge the disclaimer to continue
Next
Continue

Take me to this property's website
Request Tour
Interested in this property? Request a tour today.
Rate & Review Thornridge Apartments
Please select a rating
50 character minimum
By clicking submit, I agree to the Apartments.com Terms of Service and the Ratings & Reviews Terms of Use.

What Are Walk Score®, Transit Score®, and Bike Score® Ratings?

Walk Score® measures the walkability of any address. Transit Score® measures access to public transit. Bike Score® measures the bikeability of any address.

Learn How It Works

What is a Sound Score Rating?

A Sound Score Rating aggregates noise caused by vehicle traffic, airplane traffic and local sources.

Learn How It Works

Share This Listing
Listing Image

1000 Thornridge Dr

Grand Blanc, MI 48439

Email

Link Copied

(810) 666-6015
Get Directions
Schools Restaurants Groceries Coffee Banks Shops Fitness
Select a unit to view pricing and availability
Floor
1 (12 units)
2 (10 units)
3 (15 units)
Any
1
2
3
Any
1+
2+
Move-In Date
Matterport 3D Tour Matterport 3D Tour
Matterport 3D Tour

