Map
  • Add a Property
  • Renter Tools
    • Favorites
    • Saved Searches
  • Manage Rentals
  • Apartments For Rent
  • Houses For Rent
  • Condos For Rent
  • Townhomes For Rent
  • Help Center
  • Area Guide
  • Rent Calculator
  • Property Management Companies
English

Language

English Español
Apartments.com Logo
Manage Rentals      Sign Up / Sign In
  • Primary Photo - Thorn Flats
  • Building Photo - Thorn Flats
    Building Photo - Thorn Flats
  • Building Photo - Thorn Flats
    Building Photo - Thorn Flats
Contact This Property

Language: English

Open 9am - 6pm Today

View All Hours Office Hours Monday & Tuesday, 9am - 6pm Wednesday, 9am - 7:30pm Thursday & Friday, 9am - 6pm Saturday, 10am - 4pm Sunday, Closed

Thorn Flats media gallery Unit
call 302-286-9218
Floor Plan View Body
Delaware New Castle County Newark

Thorn Flats

9 Thorn Ln, Newark, DE 19711

1.8
Renter Rating 9 Reviews
Verified Listing CoStar Verified® Listing

This Listing has been verified by CoStar’s listing verification process, which combines internal screening and fraud detection technology. Always beware of scams.

Today
Share Listing
Favorites
302-286-9218
Property Management Company Logo
  • Monthly Rent

    $1,464 - $1,934

  • Bedrooms

    Studio - 2 bd

  • Bathrooms

    1 ba

  • Square Feet

    484 - 1,041 sq ft

Thorn Flats
Property Management Company Logo
Share Listing
Favorites

Are you looking for luxury apartment rentals in Newark, DE? Thorn Flats offers studio, one- and two-bedroom apartments with an ideal location and a high-end amenity package. Our homes are spacious and designed to have large living areas, which are perfect for entertaining. You will appreciate our fully-equipped and modern kitchens. We have a newly renovated clubhouse featuring state-of-the-art amenities, including a new fitness center, swimming pool, resident lounges, game room, movie theater, pet spa, bike room, and much more! Our apartment community’s Newark, DE location makes it easy to live an active lifestyle and spend time in the great outdoors. Residents are never far from the best dining, shopping, and entertainment at our apartments near University of Delaware, Christiana Mall, and Christiana Hospital. Our proximity to I-95 makes the morning commute a breeze.

Read More

Highlights

  • Pool
  • Walk-In Closets
  • Deck
  • Controlled Access
  • Sundeck
  • Dog Park
  • Balcony
  • Property Manager on Site
  • Views

Pricing & Floor Plans

filter results by bedrooms
Cost Calculator: Estimate your monthly and one-time fees.
1 Bed | 1Bath
Starting at $1,464 1 Bed 1 Bath 605 – 743 Sq Ft
Matterport 3D Tour
8 Available units
Unit
Base Price
Sq Ft
Availability
Unit Details
  • Unit 00331-04
    price $1,564
    square feet 605
    availibility Now
  • Unit 00061-04
    price $1,564
    square feet 605
    availibility Now
  • Unit 00061-03
    price $1,564
    square feet 605
    availibility Now
  • Unit 00341-05
    price $1,564
    square feet 743
    availibility Oct 14
  • Unit 00171-10
    price $1,574
    square feet 605
    availibility Oct 14
  • Unit 00151-10
    price $1,514
    square feet 605
    availibility Oct 21
  • Unit 00311-10
    price $1,474
    square feet 743
    availibility Oct 30
  • Unit 00231-08
    price $1,464
    square feet 743
    availibility Nov 14

1 Bed | 1 Bath | Den
Starting at $1,504 1 Bed 1 Bath 855 Sq Ft
3 Available units
Unit
Base Price
Sq Ft
Availability
Unit Details
  • Unit 00051-07
    price $1,504
    square feet 855
    availibility Now
  • Unit 00031-11
    price $1,524
    square feet 855
    availibility Now
  • Unit 00061-11
    price $1,524
    square feet 855
    availibility Now
2 Bed | 1 Bath
Starting at $1,814 2 Beds 1 Bath 926 Sq Ft
Matterport 3D Tour
8 Available units
Unit
Base Price
Sq Ft
Availability
Unit Details
  • Unit 00301-02
    price $1,814
    square feet 926
    availibility Now
  • Unit 00101-01
    price $1,814
    square feet 926
    availibility Now
  • Unit 00071-08
    price $1,814
    square feet 926
    availibility Now
  • Unit 00271-09
    price $1,814
    square feet 926
    availibility Now
  • Unit 00271-01
    price $1,814
    square feet 926
    availibility Sep 27
  • Unit 00111-01
    price $1,814
    square feet 926
    availibility Oct 14
  • Unit 00071-05
    price $1,814
    square feet 926
    availibility Nov 14
  • Unit 00131-06
    price $1,819
    square feet 926
    availibility Dec 14

2 Bed | 1 Bath | Den
$1,934 2 Beds 1 Bath 1,041 Sq Ft
1 Available unit
Unit
Base Price
Sq Ft
Availability
Unit Details
  • Unit 00111-07
    price $1,934
    square feet 1,041
    availibility Now
Studio | 1 Bath
Call for Rent Studio 1 Bath 484 Sq Ft
Available Soon
Studio | 1 Bath
Call for Rent Studio 1 Bath 484 Sq Ft
Available Soon
1 Bed | 1Bath
Starting at $1,464 1 Bed 1 Bath 605 – 743 Sq Ft
Matterport 3D Tour
8 Available units
Unit
Base Price
Sq Ft
Availability
Unit Details
  • Unit 00331-04
    price $1,564
    square feet 605
    availibility Now
  • Unit 00061-04
    price $1,564
    square feet 605
    availibility Now
  • Unit 00061-03
    price $1,564
    square feet 605
    availibility Now
  • Unit 00341-05
    price $1,564
    square feet 743
    availibility Oct 14
  • Unit 00171-10
    price $1,574
    square feet 605
    availibility Oct 14
  • Unit 00151-10
    price $1,514
    square feet 605
    availibility Oct 21
  • Unit 00311-10
    price $1,474
    square feet 743
    availibility Oct 30
  • Unit 00231-08
    price $1,464
    square feet 743
    availibility Nov 14

1 Bed | 1 Bath | Den
Starting at $1,504 1 Bed 1 Bath 855 Sq Ft
3 Available units
Unit
Base Price
Sq Ft
Availability
Unit Details
  • Unit 00051-07
    price $1,504
    square feet 855
    availibility Now
  • Unit 00031-11
    price $1,524
    square feet 855
    availibility Now
  • Unit 00061-11
    price $1,524
    square feet 855
    availibility Now
2 Bed | 1 Bath
Starting at $1,814 2 Beds 1 Bath 926 Sq Ft
Matterport 3D Tour
8 Available units
Unit
Base Price
Sq Ft
Availability
Unit Details
  • Unit 00301-02
    price $1,814
    square feet 926
    availibility Now
  • Unit 00101-01
    price $1,814
    square feet 926
    availibility Now
  • Unit 00071-08
    price $1,814
    square feet 926
    availibility Now
  • Unit 00271-09
    price $1,814
    square feet 926
    availibility Now
  • Unit 00271-01
    price $1,814
    square feet 926
    availibility Sep 27
  • Unit 00111-01
    price $1,814
    square feet 926
    availibility Oct 14
  • Unit 00071-05
    price $1,814
    square feet 926
    availibility Nov 14
  • Unit 00131-06
    price $1,819
    square feet 926
    availibility Dec 14

2 Bed | 1 Bath | Den
$1,934 2 Beds 1 Bath 1,041 Sq Ft
1 Available unit
Unit
Base Price
Sq Ft
Availability
Unit Details
  • Unit 00111-07
    price $1,934
    square feet 1,041
    availibility Now
* Price shown is base rent. Excludes user-selected optional fees and variable or usage-based fees and required charges due at or prior to move-in or at move-out.View Fees and Policies for details. Price, availability, fees, and any applicable rent special are subject to change without notice.
* Square footage definitions vary. Displayed square footage is approximate.

Fees and Policies

The fees listed below are community-provided and may exclude utilities or add-ons. All payments are made directly to the property and are non-refundable unless otherwise specified. Use the Cost Calculator to determine costs based on your needs.

  • One-Time Basics
    • Due at Application
      • Application Fee
        Application Fee Charged per applicant.
        $64
    • Due at Move-In
      • Amenity Fee
        Amenity Fee Charged per unit.
        $180
      • Hold Deposit
        Hold Deposit Charged per unit.
        $500
  • Dogs
    • Pet Deposit - Dog
      Pet Deposit - Dog Charged per pet.
      $500
  • Cats
    • Pet Deposit - Cat
      Pet Deposit - Cat Charged per pet.
      $500
  • Key Fob Deposit
    Key Fob Deposit Charged per unit.
    $25

Property Fee Disclaimer: Based on community-supplied data and independent market research. Subject to change without notice. May exclude fees for mandatory or optional services and usage-based utilities.

Details

Lease Options

  • 9 - 13 Month Leases
  • Short term lease

Property Information

  • Built in 1965
  • 439 units/3 stories

Matterport 3D Tours

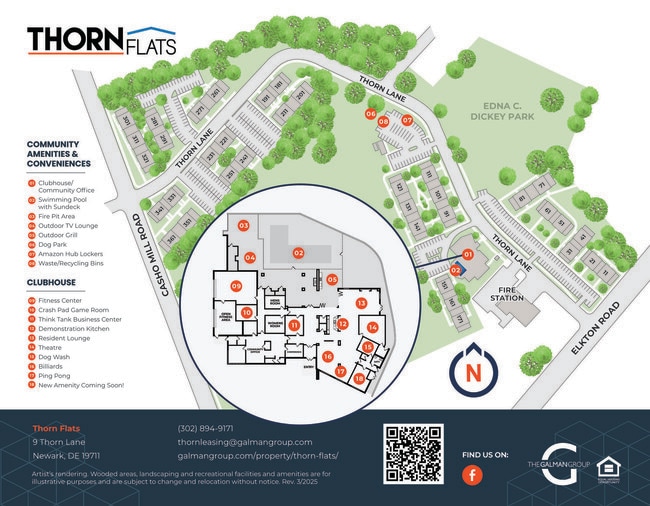
This contemporary amenity center is designed to offer a diverse range of social, recreational, and wellness facilities across a single, thoughtfully laid-out floor. The main lounge area serves as the heart of the space, featuring a sleek linear fireplace set beneath a wall-mounted TV framed by textured wave-panel surrounds, complemented by comfortable seating and abundant natural light from surrounding windows. Adjacent to the lounge, a conference and meeting area provides a large wooden table with ample seating, striking geometric pendant lighting overhead, and a mounted display screen — ideal for collaborative gatherings. The game room offers a spacious, open layout with a billiards table, ping pong table, colorful hexagonal floor accents, exposed ductwork ceilings, and curated wall art, creating an energetic and social atmosphere. A dedicated private screening room features tiered rows of black leather recliner-style seating, acoustic panel walls, a deep red ceiling, and projector equipment for an immersive cinema experience. The fitness facilities are exceptional, comprising a main gym with high ceilings, large glass garage-style doors that flood the space with natural light, and a full array of strength and cardio equipment. A separate yoga and group exercise studio features wood-look flooring, exercise mats, stability balls, and its own oversized glass garage door opening to the outdoors, creating a bright and airy environment for movement and wellness.

Clubhouse
1/5
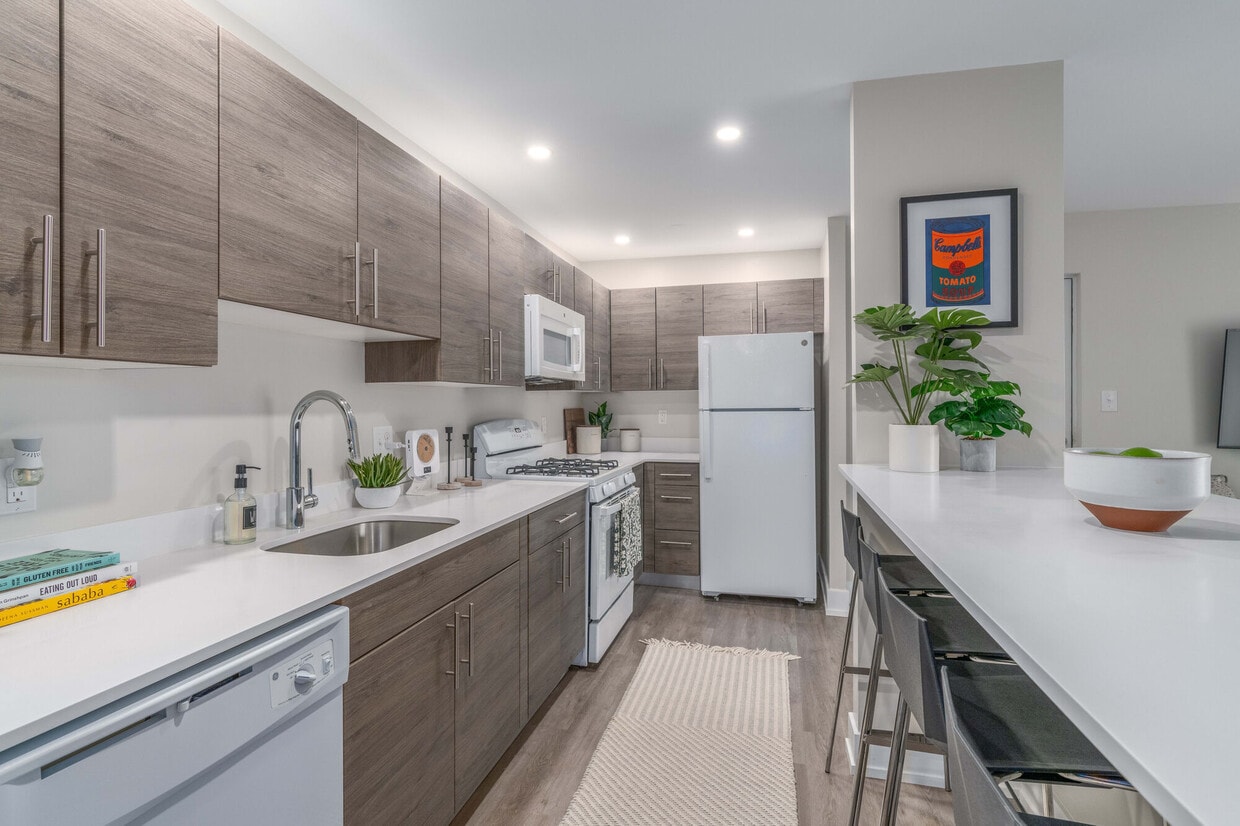
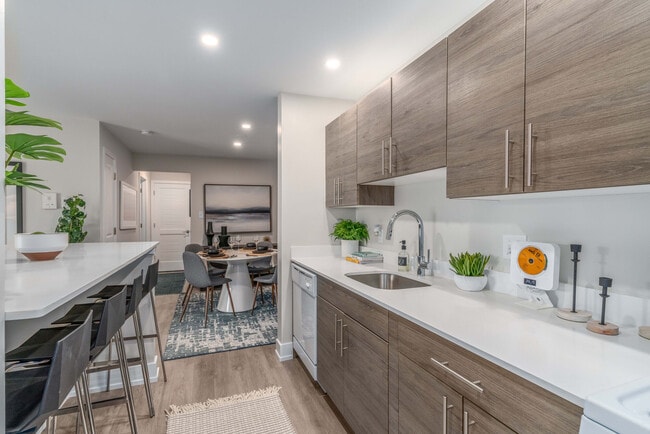
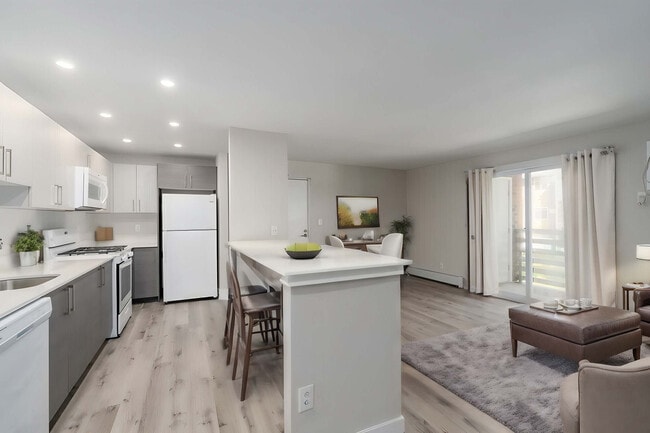
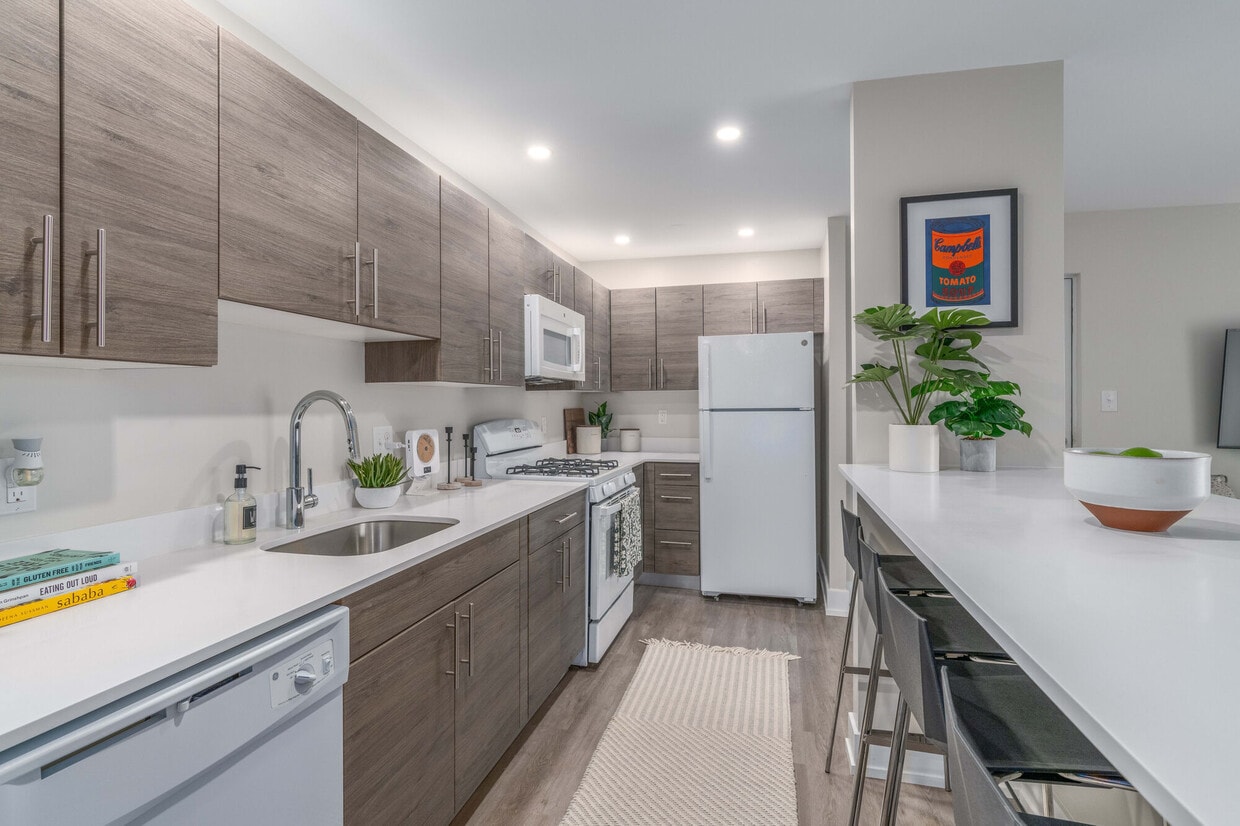
This contemporary amenity center is designed to offer a diverse range of social, recreational, and wellness facilities across a single, thoughtfully laid-out floor. The main lounge area serves as the heart of the space, featuring a sleek linear fireplace set beneath a wall-mounted TV framed by textured wave-panel surrounds, complemented by comfortable seating and abundant natural light from surrounding windows. Adjacent to the lounge, a conference and meeting area provides a large wooden table with ample seating, striking geometric pendant lighting overhead, and a mounted display screen — ideal for collaborative gatherings. The game room offers a spacious, open layout with a billiards table, ping pong table, colorful hexagonal floor accents, exposed ductwork ceilings, and curated wall art, creating an energetic and social atmosphere. A dedicated private screening room features tiered rows of black leather recliner-style seating, acoustic panel walls, a deep red ceiling, and projector equipment for an immersive cinema experience. The fitness facilities are exceptional, comprising a main gym with high ceilings, large glass garage-style doors that flood the space with natural light, and a full array of strength and cardio equipment. A separate yoga and group exercise studio features wood-look flooring, exercise mats, stability balls, and its own oversized glass garage door opening to the outdoors, creating a bright and airy environment for movement and wellness. This 1-bedroom, 1-bathroom residence in Newark, Delaware offers a thoughtfully designed single-floor layout that maximizes every square foot. The open living area is a standout, featuring light wood-style flooring, a bold teal accent wall, and a sliding glass door that floods the space with natural light while providing direct access to a private balcony with outdoor views. The kitchen is efficiently arranged with warm wood-tone cabinetry, white countertops, a gas range, and a peninsula that separates it from the combined dining area, creating an open and functional flow. Recessed lighting enhances the kitchen's clean, modern aesthetic. The bedroom offers a calm and restful retreat, highlighted by a soft sage green accent wall, plush carpeting, and ample room for a full-sized bed and furnishings. The bathroom is clean and compact, featuring a walk-in shower stall, a wall-mounted storage cabinet, and a crisp white finish throughout. A connecting hallway ties the rooms together efficiently. Overall, the residence balances practical functionality with modern design touches, making it a comfortable and visually appealing home in a residential Newark setting. Located at 11 Thorn Ln in Newark, Delaware, this one-bedroom, one-bathroom residence offers a well-organized, single-floor layout designed for comfortable everyday living. The kitchen is a standout feature, showcasing contemporary wood-grain cabinetry with sleek bar-pull hardware, crisp white quartz countertops, a stainless steel sink with a modern gooseneck faucet, and a full suite of white appliances including a gas range, dishwasher, microwave, and refrigerator. Recessed lighting illuminates the space, and light wood-look flooring flows seamlessly throughout the kitchen and living areas, creating a cohesive, modern aesthetic. The open living room is bright and airy, featuring a sliding glass door with vertical blinds that invites natural light and provides outdoor access. Baseboard heating and wall-mounted AC units ensure year-round climate comfort. The bedroom is carpeted for warmth, with a window overlooking greenery, baseboard heating, and its own wall AC unit. The bathroom is finished in a clean, contemporary style with white cabinetry, quartz countertops, an undermount sink, and a large mirror. A convenient hallway connects all rooms, completing this efficiently designed and thoughtfully updated residence. This thoughtfully renovated single-floor unit offers a bright, open layout finished with light hardwood-style flooring throughout the main living areas. The living room is spacious and airy, featuring neutral warm-toned walls, clean white baseboards, and a sliding glass door that brings in natural light and provides access to an outdoor space. A peninsula with a white countertop seamlessly connects the living area to the kitchen, creating an open and functional flow.

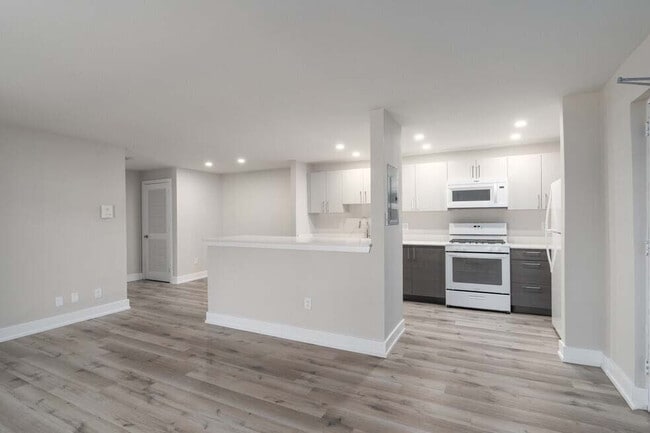
The kitchen is a standout feature, designed with a modern two-tone aesthetic combining crisp white upper cabinets and rich dark lower cabinets, all topped with bright white countertops. It is fully equipped with a gas range, over-the-range microwave, dishwasher, and refrigerator, all in white. Recessed lighting illuminates the workspace effectively, and a stainless steel sink adds a refined touch.

The bedroom is carpeted for comfort, featuring a window with blinds that allows natural light in, a wall-mounted air conditioning unit, a baseboard heater, and an open closet with hanging rod for convenient storage.

The bathroom is clean and functional, featuring a tiled tub-and-shower combo, a wall-mounted storage cabinet, towel bars, and baseboard heating. The overall unit presents a fresh, move-in-ready aesthetic throughout. Located at 11 Thorn Ln in Newark, Delaware, this 2-bedroom, 1-bathroom residence offers a well-organized single-floor layout designed for comfortable everyday living. The open living area features light wood-style vinyl flooring, neutral beige walls, and a wall-mounted air conditioning unit, with a window that brings in natural light and views of the surrounding greenery. A baseboard heating system runs along the perimeter, ensuring year-round comfort. The kitchen is thoughtfully updated with a two-tone cabinet design — warm wood lower cabinets paired with crisp white upper cabinets — topped with clean white countertops. Recessed lighting, a stainless steel sink, a gas range, microwave, dishwasher, and a full-size refrigerator complete this functional culinary space. Both bedrooms feature soft carpet flooring and neutral tones, with the primary bedroom offering a generous walk-in closet equipped with wire shelving. The second bedroom also provides ample space and natural light. The bathroom is finished with white subway tile surrounding a full soaking tub, complemented by light wood-style flooring and clean white fixtures. With two closets throughout and a cohesive, updated aesthetic, this residence offers practical and comfortable living in Newark, DE.

About Thorn Flats

Are you looking for luxury apartment rentals in Newark, DE? Thorn Flats offers studio, one- and two-bedroom apartments with an ideal location and a high-end amenity package. Our homes are spacious and designed to have large living areas, which are perfect for entertaining. You will appreciate our fully-equipped and modern kitchens. We have a newly renovated clubhouse featuring state-of-the-art amenities, including a new fitness center, swimming pool, resident lounges, game room, movie theater, pet spa, bike room, and much more! Our apartment community’s Newark, DE location makes it easy to live an active lifestyle and spend time in the great outdoors. Residents are never far from the best dining, shopping, and entertainment at our apartments near University of Delaware, Christiana Mall, and Christiana Hospital. Our proximity to I-95 makes the morning commute a breeze.

Thorn Flats is an apartment community located in New Castle County and the 19711 ZIP Code. This area is served by the Christina School District attendance zone.

Unique Features

  • Ample free on-site parking
  • Bark park
  • Complimentary coffee and tea bar
  • Contemporary cabinetry
  • Controlled building entry
  • Courtyard lounge with firepit
  • Co-working space with complimentary Wi-Fi
  • Dog washing station
  • Energy-efficient LED lighting
  • EV charging stations
  • Grilling area
  • Modern brushed nickel fixtures
  • Newly renovated bathrooms
  • Newly renovated kitchens
  • Open concept floor plans
  • Recessed lighting
  • Resident events and activities
  • Resident portal for payments and work orders
  • Yoga Studio

Contact

View Property Website
Language: English
Open 9am - 6pm Today
  • Monday & Tuesday, 9am - 6pm
  • Wednesday, 9am - 7:30pm
  • Thursday & Friday, 9am - 6pm
  • Saturday, 10am - 4pm
  • Sunday, Closed
Property Management Company Logo

Community Amenities

Pool

Fitness Center

Clubhouse

Controlled Access

  • Package Service
  • Controlled Access
  • Maintenance on site
  • Property Manager on Site
  • EV Charging
  • Business Center
  • Clubhouse
  • Walk-Up
  • Fitness Center
  • Pool
  • Gameroom
  • Sundeck
  • Courtyard
  • Dog Park

Apartment Features

Washer/Dryer

Air Conditioning

Dishwasher

Walk-In Closets

  • Wi-Fi
  • Washer/Dryer
  • Air Conditioning
  • Cable Ready
  • Dishwasher
  • Disposal
  • Microwave
  • Range
  • Refrigerator
  • Views
  • Walk-In Closets
  • Window Coverings
  • Balcony
  • Patio
  • Deck
Location
9 Thorn Ln, Newark,
DE 19711
Get Directions
Schools Restaurants Groceries Coffee Banks Shops Fitness
| Edit
Edit Commute

Destination is required

Under 30 minutes

Commute Time is calculated at rush hour.
City - Newark

Located in New Castle County, Newark combines college-town energy with suburban living. As home to the University of Delaware, the city's Main Street features local restaurants and shops that serve both students and long-term residents. The rental market accommodates various needs, from apartments near campus to residential communities throughout the city. Current average rents range from $1,226 for studios to $2,879 for four-bedroom homes. One-bedroom units average $1,459, reflecting a 2.2% annual increase, positioning Newark as an accessible option within the Delaware Valley region.

Founded in 1694 by Scots-Irish and Welsh settlers, Newark maintains strong connections to its past while embracing modern life. The city encompasses over 12,000 acres of parkland, including White Clay Creek State Park and Iron Hill Park, offering extensive trail systems for outdoor recreation. The University of Delaware enhances the community through performing arts events and NCAA Division I athletics.

Learn more about living in Newark 
Amenities
  • Package Service
  • Controlled Access
  • Maintenance on site
  • Property Manager on Site
  • EV Charging
  • Business Center
  • Clubhouse
  • Walk-Up
  • Sundeck
  • Courtyard
  • Dog Park
  • Fitness Center
  • Pool
  • Gameroom
  • Ample free on-site parking
  • Bark park
  • Complimentary coffee and tea bar
  • Contemporary cabinetry
  • Controlled building entry
  • Courtyard lounge with firepit
  • Co-working space with complimentary Wi-Fi
  • Dog washing station
  • Energy-efficient LED lighting
  • EV charging stations
  • Grilling area
  • Modern brushed nickel fixtures
  • Newly renovated bathrooms
  • Newly renovated kitchens
  • Open concept floor plans
  • Recessed lighting
  • Resident events and activities
  • Resident portal for payments and work orders
  • Yoga Studio
  • Wi-Fi
  • Washer/Dryer
  • Air Conditioning
  • Cable Ready
  • Dishwasher
  • Disposal
  • Microwave
  • Range
  • Refrigerator
  • Views
  • Walk-In Closets
  • Window Coverings
  • Balcony
  • Patio
  • Deck
Office Hours
Monday 9am - 6pm
Tuesday 9am - 6pm
Wednesday 9am - 7:30pm
Thursday 9am - 6pm
Friday 9am - 6pm
Saturday 10am - 4pm
Sunday Closed
302-286-9218
Education
Colleges & Universities Distance
University of Delaware
Drive: 4 min 1.3 mi
Goldey-Beacom College
Drive: 16 min 8.8 mi
Wilmington University
Drive: 19 min 12.9 mi
Lincoln University
Drive: 29 min 15.6 mi
Thorn Flats is within 4 minutes or 1.3 miles from University of Delaware. It is also near Goldey-Beacom College and Wilmington University.
Schools
  • Public Schools
  • Private Schools
Downes (John R.) Elementary School
Public Elementary School
Grades K-5
385 Students
Attendance Zone
GreatSchools rating: 7 out of 10
Brennen School (The)
Public Elementary, Middle & High School
Grades PK-12
419 Students
Nearby
West Park Place Elementary School
Public Elementary School
Grades K-5
319 Students
Nearby
Property Identified
GreatSchools rating: 8 out of 10
Newark Charter School
Public Elementary, Middle & High School
Grades K-12
2,987 Students
Nearby
GreatSchools rating: 10 out of 10
Shue-Medill Middle School
Public Middle School
Grades 6-8
763 Students
Attendance Zone
GreatSchools rating: 3 out of 10
Newark High School
Public High School
Grades 9-12
1,039 Students
Attendance Zone
GreatSchools rating: 3 out of 10
Holy Angels School
Private Elementary & Middle School
Grades PK-8
385 Students
Nearby
Mount Sophia Academy
Private Elementary, Middle & High School
Grades K-12
Nearby
School data provided by GreatSchools The GreatSchools Rating helps parents compare schools within a state based on a variety of school quality indicators and provides a helpful picture of how effectively each school serves all of its students. Ratings are on a scale of 1 (below average) to 10 (above average) and can include test scores, college readiness, academic progress, advanced courses, equity, discipline and attendance data. We also advise parents to visit schools, consider other information on school performance and programs, and consider family needs as part of the school selection process.

View GreatSchools Rating Methodology


Data provided by GreatSchools.org © 2026. All rights reserved.
Transportation

Thorn Flats is near Wilmington Airport, located 11.8 miles or 19 minutes away, and Philadelphia International, located 37.3 miles or 49 minutes away.

Commuter Rail Distance
Newark
Drive: 3 min 1.2 mi
Newark Amtrak
Drive: 5 min 1.8 mi
Churchman's Crossing
Drive: 11 min 7.7 mi
Wilmington
Drive: 22 min 16.6 mi
Perryville
Drive: 28 min 21.0 mi
Airports Distance
Airports Distance
Wilmington Airport
Drive: 19 min 11.8 mi
Philadelphia International
Drive: 49 min 37.3 mi
Getting Around
Fairly Walkable
Walkability
50 / 100
Limited Public Transit
Transit
20 / 100
Very Drivable
Drivability
80 / 100
Fairly Bikeable
Bikeability
50 / 100

Scores provided by

Local Logic What do Walkability, Transit, Drivability, and Bikeability mean? Walkability measures the walking distance to day-to-day needs. Transit measures access to public transportation. Drivability measures congestion, parking availability, and access to major roads. Bikeability measures the suitability for cycling. How It Works
Active
Soundscore™
74 / 100

Traffic

Busy

Airport

Calm

Businesses

Calm

Scores provided by

HowLoud What is a Sound Score Rating? A Sound Score Rating aggregates noise caused by vehicle traffic, airplane traffic and local sources. How It Works
Points of Interest

Time and distance from Thorn Flats.

Shopping Centers Distance
Park N Shop Center
Walk: 9 min 0.5 mi
Suburban Plaza
Walk: 16 min 0.9 mi
Astra Plaza
Drive: 4 min 1.7 mi
Thorn Flats has 3 shopping centers within 1.7 miles, which is about a 4-minute drive. The miles and minutes will be for the farthest away property.
Parks and Recreation Distance
Mineralogical Museum - Delaware
Drive: 4 min 1.4 mi
University of Delaware Botanic Gardens
Drive: 3 min 1.7 mi
White Clay Creek State Park
Drive: 8 min 3.4 mi
Milburn Orchards
Drive: 8 min 4.3 mi
Iron Hill Museum
Drive: 7 min 4.8 mi
Thorn Flats has 5 parks within 4.8 miles, including Mineralogical Museum - Delaware, University of Delaware Botanic Gardens, and Milburn Orchards.
Hospitals Distance
Hospitals Distance
Union Hospital of Cecil County
Drive: 9 min 6.1 mi
Christiana Care Health System
Drive: 10 min 7.1 mi
Rockford Center
Drive: 12 min 8.0 mi
Thorn Flats has 3 hospitals within 8.0 miles, the nearest is Union Hospital of Cecil County which is 6.1 miles away and a 9 minute drive.
Military Bases Distance
Ommelanden Range
Drive: 20 min 14.0 mi
Dover Airforce Base
Drive: 56 min 42.9 mi
Philadelphia Naval Busi Center
Drive: 57 min 43.0 mi
Thorn Flats has 3 military bases within 43.0 miles, the nearest is Ommelanden Range which is 14.0 miles away and a 20 minute drive.


Reviews for Thorn Flats

1.8
Renter Rating
5 Stars
0
4 Stars
1
3 Stars
1
2 Stars
2
1 Star
5
Share details of your own experience with this property
Renter Reviews 9 Reviews
 
  • Most Recent
  • Most Helpful
  • Rating Low-High
  • Rating High-Low
Submitted by a verified resident of the apartment community. Participating residents may receive reward points in exchange for posting a review during their lease term, regardless of the nature of the review. Delete

Property Manager Responded:

Property Manager Responded

Show full review Show less
Was this helpful? Vote review helpful Thanks for your feedback!
Flag Review
  1. ...
  2. ...

Thorn Flats Photos

  • Clubhouse

Models

  • Studio

  • 1 Bedroom

  • 2 Bedrooms

Nearby Apartments

Within 50 Miles of Thorn Flats

  • Coopers Place

    152 Chestnut Crossing Dr

    Newark, DE 19713

    $1,479 - $2,120

    1-3 Br 2.6 mi

  • Buckingham Place

    25 B Windsor Cir

    Newark, DE 19702

    $1,409 - $2,078

    1-3 Br 4.9 mi

  • Castlebrook Apartments

    550 S Dupont Pky

    New Castle, DE 19720

    $1,489 - $2,268

    1-3 Br 8.2 mi

  • Whitney Apartments

    7120 Society Dr

    Claymont, DE 19703

    $1,234 - $1,920

    1-3 Br 19.4 mi

  • Montgomery Court

    214 Price Ave

    Narberth, PA 19072

    $1,425 - $2,225

    1-3 Br 35.5 mi

  • Spruce Court Apartments

    630 Spruce St

    Royersford, PA 19468

    $1,625 - $1,994

    2 Br 37.6 mi

Frequently Asked Questions
Does Thorn Flats have in-unit laundry?

Thorn Flats has units with in‑unit washers and dryers, making laundry day simple for residents.

What utilities are included in rent at Thorn Flats?

Utilities are not included in rent. Residents should plan to set up and pay for all services separately.

Is parking available at Thorn Flats?

Contact this property for parking details.

Which floor plans are available, and what are the price ranges?

Thorn Flats has studios to two-bedrooms with rent ranges from $1,464/mo. to $1,934/mo.

Is Thorn Flats pet-friendly?

Yes, Thorn Flats welcomes pets. Breed restrictions, weight limits, and additional fees may apply. View this property's pet policy.

How much income do I need to rent at Thorn Flats?

A good rule of thumb is to spend no more than 30% of your gross income on rent. Based on the lowest available rent of $1,464 for a one-bedroom, you would need to earn about $58,560 per year to qualify. Want to double-check your budget? Calculate how much rent you can afford with our Rent Affordability Calculator.

Does Thorn Flats have move-in specials?

Thorn Flats is not currently offering any rent specials. Check back soon, as promotions change frequently.

Does Thorn Flats offer Matterport 3D tours?

Yes! Thorn Flats offers 5 Matterport 3D Tours. Explore different floor plans and see unit level details, all without leaving home.
Back To Top
Send a Message
Contact Property
enter move in date in the format: 2 digit month / 2 digit day / 4 digit year

I would like to... Optional

Send Message

Submitting Request

Send a Message
Contact Property

Thank you! Your email has been sent.

Error

Report an Issue Print Get Directions
Try These Popular Nearby Searches

Nearby Cities

  • Brookside Rentals
  • Christiana Rentals
  • Bear Rentals
  • Glasgow Rentals
  • Pike Creek Rentals
  • Marshallton Rentals
  • Wilmington Manor Rentals
  • Newport Rentals
  • Elkton Rentals

Neighborhood Apartment Rentals

  • Jeanne Jugan Residence Apartments for Rent
  • Brookbend Apartments for Rent
  • Whittington Woods Apartments for Rent
  • Cannonshire Apartments for Rent
  • Stones Throw Townhouses Apartments for Rent
  • Glasgow Pines Apartments for Rent
  • Waters Edge Condominiums Apartments for Rent
  • Steeple Glenn Condominiums Apartments for Rent
  • Academy Hills Apartments for Rent
  • Beaulieu Apartments for Rent

Newark Apartments by Zip Code

  • Apartments in 19713 for Rent
  • Apartments in 19702 for Rent
  • Apartments in 19701 for Rent
  • Apartments in 19711 for Rent
  • Apartments in 19808 for Rent
  • Apartments in 19804 for Rent
  • Apartments in 19720 for Rent
  • Apartments in 19805 for Rent
  • Apartments in 21921 for Rent

Other Rental Types

  • Newark Lofts for Rent
  • Newark Houses for Rent
  • Newark Condos for Rent
  • Newark Townhomes for Rent
  • Private Landlord Rentals Newark
  • Newark Duplex Rentals
  • About Us
  • Advertise
  • Legal Notices
  • Privacy Notice
  • Avoid Scams
  • Accessibility
  • Calculate Rent Affordability
  • Renterverse
  • Sitemap
Property Logo
apartments.com
© 2026 CoStar Group, Inc. Equal Housing Opportunity

Equal Housing Opportunity

© 2026 CoStar Group, Inc.

Equal Housing Opportunity

Ready to Apply?

Good News! This rental is accepting applications through Apartments.com. Act now and your $ purchase will include 9 additional FREE application submissions to participating properties.

Or if you already have an account


Required

Required

Valid Email Required

You must acknowledge the disclaimer to continue
Next
You're leaving Apartments.com

Do you want this property to contact you?

Required

Required

Valid Email Required

Continue to Property Website Skip this Step
Continue

Take me to this property's website
Send Message
Interested in this property? Send message today.
Rate & Review Thorn Flats
Please select a rating
50 character minimum
By clicking submit, I agree to the Apartments.com Terms of Service and the Ratings & Reviews Terms of Use.
Share This Listing
Listing Image

9 Thorn Ln

Newark, DE 19711

Email

Link Copied

(302) 286-9218
Get Directions
Schools Restaurants Groceries Coffee Banks Shops Fitness

