Map
  • Add a Property
  • Renter Tools
    • Favorites
    • Saved Searches
  • Manage Rentals
  • Apartments For Rent
  • Houses For Rent
  • Condos For Rent
  • Townhomes For Rent
  • Help Center
  • Area Guide
  • Rent Calculator
  • Property Management Companies
English

Language

English Español
Apartments.com Logo
Manage Rentals      Sign Up / Sign In

  • Primary Photo - third + dayton
  • 1BR, 1BA - third + dayton
    1BR, 1BA - third + dayton
  • 1BR, 1BA - - third + dayton
    1BR, 1BA - third + dayton
Contact This Property

Language: English

Open 10am - 5pm Today

View All Hours Office Hours Monday - Friday, 10am - 5pm Saturday & Sunday, By Appointment

third + dayton media gallery Unit
call 513-973-4130
Floor Plan View Body
Ohio Butler County Hamilton

third + dayton

315 Dayton St, Hamilton, OH 45011

4.5
Renter Rating 8 Reviews
3 Days Ago
Share Listing
Favorites
513-973-4130
Property Management Company Logo
  • Monthly Rent

    $1,300 - $1,550

  • Bedrooms

    1 - 2 bd

  • Bathrooms

    1 ba

  • Square Feet

    803 - 812 sq ft

third + dayton
Property Management Company Logo
Share Listing
Favorites

Welcome to third + dayton — - In Hamilton’s historic German Village, iconic building and the center of a new community, where you can live, work & play. The mixed-use project features co-working areas, a tranquil outdoor patio and is close to restaurants and wellness options, all walkable to the downtown district. Wellness and entertainment— just around the corner. Your home away from home is just steps from concerts and events at Rivers Edge Amphitheater at Marcum Park. The green space along Hamilton’s beautiful riverfront, offers outdoor recreation, bike paths, and live entertainment. Nearby Spooky Nook Sports has a full line up of activities including a rock climbing wall, indoor/outdoor fields & courts, weightlifting, fitness zones and more!

Read More

Highlights

  • Top Rated by Renters
  • Furnished Units Available
  • Waterfront
  • Floor to Ceiling Windows
  • High Ceilings
  • Walk-In Closets
  • Planned Social Activities
  • Controlled Access
  • On-Site Retail

Pricing & Floor Plans

filter results by bedrooms
1BD1BA
Starting at $1,300 1 Bed 1 Bath 803 – 805 Sq Ft $1,200 Deposit
2 Available units
Unit
Base Price
Sq Ft
Availability
Unit Details
  • Unit 825
    price $1,300
    square feet 805
    availibility Now
  • Unit 812
    price $1,300
    square feet 803
    availibility Now
2BD1BA
$1,550 2 Beds 1 Bath 812 Sq Ft $1,600 Deposit
1 Available unit
Unit
Base Price
Sq Ft
Availability
Unit Details
  • Unit 426
    price $1,550
    square feet 812
    availibility Now
1BD1BA
Starting at $1,300 1 Bed 1 Bath 803 – 805 Sq Ft $1,200 Deposit
2 Available units
Unit
Base Price
Sq Ft
Availability
Unit Details
  • Unit 825
    price $1,300
    square feet 805
    availibility Now
  • Unit 812
    price $1,300
    square feet 803
    availibility Now
2BD1BA
$1,550 2 Beds 1 Bath 812 Sq Ft $1,600 Deposit
1 Available unit
Unit
Base Price
Sq Ft
Availability
Unit Details
  • Unit 426
    price $1,550
    square feet 812
    availibility Now
* Price shown is base rent. Excludes user-selected optional fees and variable or usage-based fees and required charges due at or prior to move-in or at move-out.View Fees and Policies for details. Price, availability, fees, and any applicable rent special are subject to change without notice.
* Square footage definitions vary. Displayed square footage is approximate.

Fees and Policies

The fees listed below are community-provided and may exclude utilities or add-ons. All payments are made directly to the property and are non-refundable unless otherwise specified.

Pet policies are negotiable.

  • Parking
  • Storage - Small
  • Storage - Large
  • Storage - Medium

Property Fee Disclaimer: Based on community-supplied data and independent market research. Subject to change without notice. May exclude fees for mandatory or optional services and usage-based utilities.

Details

Utilities Included

  • Gas
  • Water
  • Electricity
  • Heat
  • Trash Removal
  • Sewer
  • Air Conditioning

Lease Options

  • 12 - 46 Month Leases

Property Information

  • Built in 1979
  • 174 units/8 stories
  • Furnished Units Available

Matterport 3D Tours




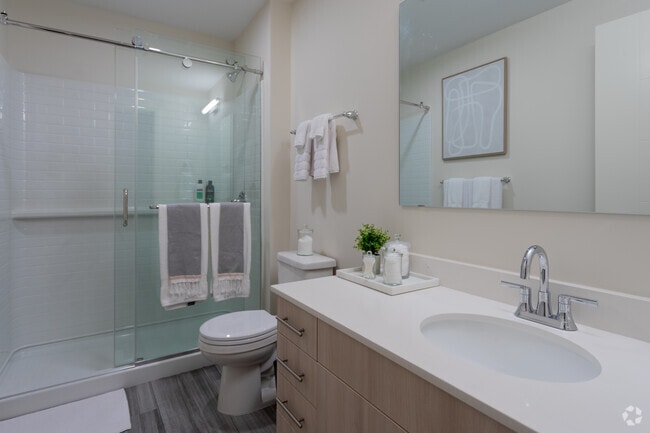
Located at 315 Dayton St in Hamilton, Ohio, this well-designed one-bedroom, one-bathroom residence offers a thoughtfully laid-out floor plan across a single level. The open-concept living and kitchen area forms the heart of the home, where a bold golden-yellow accent wall adds a vibrant focal point to the living space, complemented by grey wood-style flooring and a ceiling fan overhead. A sleek sliding barn door provides stylish access to the bedroom area. The kitchen is a standout feature, showcasing light wood cabinetry topped with dark granite countertops, stainless steel appliances including a range and refrigerator, and a generous island with bar seating. Industrial-style pendant lighting adds a modern touch above the island and throughout the open area. The bedroom is a calm, neutral retreat with elevated ceilings, a built-in closet, and a window that brings in natural light. The bathroom is clean and contemporary, featuring a frameless glass walk-in shower with subway tile, a single-sink vanity with light wood cabinetry, and a large mirror. Throughout the unit, consistent grey wood-style flooring and neutral wall tones create a cohesive, modern aesthetic.

1BR, 1BA - 821SF
1/3
Located at 315 Dayton St in Hamilton, Ohio, this well-designed one-bedroom, one-bathroom residence offers a thoughtfully laid-out floor plan across a single level. The open-concept living and kitchen area forms the heart of the home, where a bold golden-yellow accent wall adds a vibrant focal point to the living space, complemented by grey wood-style flooring and a ceiling fan overhead. A sleek sliding barn door provides stylish access to the bedroom area.

The kitchen is a standout feature, showcasing light wood cabinetry topped with dark granite countertops, stainless steel appliances including a range and refrigerator, and a generous island with bar seating. Industrial-style pendant lighting adds a modern touch above the island and throughout the open area.

The bedroom is a calm, neutral retreat with elevated ceilings, a built-in closet, and a window that brings in natural light. The bathroom is clean and contemporary, featuring a frameless glass walk-in shower with subway tile, a single-sink vanity with light wood cabinetry, and a large mirror. Throughout the unit, consistent grey wood-style flooring and neutral wall tones create a cohesive, modern aesthetic. Located at 136 N Third St in Hamilton, Ohio, this fitness facility offers a generously sized, single-floor workout space designed to accommodate a wide variety of exercise needs. The interior features a clean, functional aesthetic characterized by white walls, a drop-panel ceiling with recessed fluorescent lighting panels, and durable dark rubber flooring throughout — a practical choice for high-traffic fitness environments.

The open layout is organized to maximize usability, with clearly defined zones for cardio and strength training. The cardio area is equipped with multiple Sole-brand treadmills, an elliptical trainer, and a recumbent stationary bike, providing options for users at varying fitness levels. The strength training section features an extensive array of equipment, including cable machines, selectorized weight stations, benches, a squat rack with barbell storage, and free weights, offering a thorough range of resistance training options.

Wall-mounted flat-screen televisions are positioned throughout the space to enhance the workout experience. The room benefits from multiple entry points and is well-ventilated with visible HVAC units in the ceiling. The overall ambiance is bright, clean, and organized, conveying a professional fitness environment suited for comprehensive training routines. Located at 332 Dayton St in Hamilton, Ohio, this polished commercial lobby presents a sophisticated and welcoming environment thoughtfully designed for professional use. The single-floor space encompasses a generous footprint that allows for a well-organized layout with distinct functional zones flowing seamlessly from one to the next.

Upon entry through a floor-to-ceiling glass and steel vestibule, visitors are greeted by an abundance of natural light streaming in from the expansive glazed facade. The interior features large-format stone tile flooring laid in a subtle grid pattern, lending a sense of refinement throughout. Warm travertine-style wall cladding lines the perimeter, complemented by wood accents on the ceiling coffers and built-in millwork, creating a balanced blend of contemporary and classic materials.

A curved wood-and-white reception desk serves as the focal point, positioned to welcome guests efficiently. Adjacent to it, a comfortable seating area features mid-century-inspired blue leather armchairs arranged around a low coffee table, with local black-and-white photography displayed on the walls. A wall-mounted television adds a functional element near the entrance.


Toward the rear, a corridor lined with gold-toned elevator doors leads deeper into the building, branded with "Third + Dayton" signage. Recessed linear lighting throughout enhances the clean, professional ambiance of this well-appointed lobby.

About third + dayton

Welcome to third + dayton — - In Hamilton’s historic German Village, iconic building and the center of a new community, where you can live, work & play. The mixed-use project features co-working areas, a tranquil outdoor patio and is close to restaurants and wellness options, all walkable to the downtown district. Wellness and entertainment— just around the corner. Your home away from home is just steps from concerts and events at Rivers Edge Amphitheater at Marcum Park. The green space along Hamilton’s beautiful riverfront, offers outdoor recreation, bike paths, and live entertainment. Nearby Spooky Nook Sports has a full line up of activities including a rock climbing wall, indoor/outdoor fields & courts, weightlifting, fitness zones and more!

third + dayton is an apartment community located in Butler County and the 45011 ZIP Code. This area is served by the Hamilton City School District attendance zone.

Unique Features

  • Ada Compliant Apartment
  • Brand New Living Space
  • Community Room Rental Options
  • Convenient Parking
  • Digital Keys
  • Fitness Center
  • Fully Furnished Two-bedroon Apartments
  • Large Windows
  • Laundry On Every Floor - Speed Queen
  • Less Than 1mi From Spooky Nook Sports
  • Pet Friendly
  • Pool Table
  • Property Management On-site
  • Secured Access
  • Short Term Leases
  • Unique Floor Plans
  • Vending
  • Washer/dryer Access

Contact

View Property Website
Language: English
Open 10am - 5pm Today
  • Monday - Friday, 10am - 5pm
  • Saturday & Sunday, By Appointment
Property Management Company Logo

Community Amenities

Fitness Center

Laundry Facilities

Furnished Units Available

Elevator

Controlled Access

Community-Wide WiFi

Conference Rooms

Key Fob Entry

Property Services

  • Package Service
  • Community-Wide WiFi
  • Wi-Fi
  • Laundry Facilities
  • Controlled Access
  • Maintenance on site
  • Property Manager on Site
  • Video Patrol
  • Furnished Units Available
  • On-Site Retail
  • Online Services
  • Planned Social Activities
  • Guest Apartment
  • Public Transportation
  • Key Fob Entry
  • Wheelchair Accessible

Shared Community

  • Elevator
  • Multi Use Room
  • Storage Space
  • Conference Rooms

Fitness & Recreation

  • Fitness Center
  • Bicycle Storage
  • Walking/Biking Trails
  • Gameroom

Outdoor Features

  • Courtyard
  • Waterfront

Apartment Features

Washer/Dryer

Air Conditioning

Dishwasher

High Speed Internet Access

Walk-In Closets

Island Kitchen

Granite Countertops

Microwave

Indoor Features

  • High Speed Internet Access
  • Wi-Fi
  • Washer/Dryer
  • Air Conditioning
  • Heating
  • Ceiling Fans
  • Smoke Free
  • Cable Ready
  • Storage Space
  • Tub/Shower
  • Handrails
  • Sprinkler System
  • Wheelchair Accessible (Rooms)

Kitchen Features & Appliances

  • Dishwasher
  • Disposal
  • Granite Countertops
  • Stainless Steel Appliances
  • Island Kitchen
  • Eat-in Kitchen
  • Kitchen
  • Microwave
  • Oven
  • Range
  • Refrigerator
  • Freezer
  • Warming Drawer
  • Coffee System

Model Details

  • Carpet
  • Tile Floors
  • Vinyl Flooring
  • High Ceilings
  • Family Room
  • Views
  • Walk-In Closets
  • Furnished
  • Window Coverings
  • Large Bedrooms
  • Floor to Ceiling Windows
  • Patio
  • Dock
Location
315 Dayton St, Hamilton,
OH 45011
Get Directions
Schools Restaurants Groceries Coffee Banks Shops Fitness
| Edit
Edit Commute

Destination is required

Under 30 minutes

Commute Time is calculated at rush hour.
City - Hamilton

Hamilton is a suburban city in southeastern Ohio, about thirty miles north of Cincinnati. The community is known for wearing its colorful history on its sleeve: the Lindenwald neighborhood is designated as a National Historic District, and beautiful examples of vintage architecture are on display all over the city, from the numerous Victorian homes to the magnificent Butler County Courthouse.

While the Downtown district is a great place to enjoy breakfast at a cozy café or have a locally-brewed pint while taking in views of the river, the city also features a large cluster of shopping centers on the northwest side of town, offering everything from grocers to hardware stores to the local multiplex movie theater. The diverse rental market features a broad range of apartments, condos, and houses, with options to suit any taste or budget.

Learn more about living in Hamilton 
Amenities
  • Package Service
  • Community-Wide WiFi
  • Wi-Fi
  • Laundry Facilities
  • Controlled Access
  • Maintenance on site
  • Property Manager on Site
  • Video Patrol
  • Furnished Units Available
  • On-Site Retail
  • Online Services
  • Planned Social Activities
  • Guest Apartment
  • Public Transportation
  • Key Fob Entry
  • Wheelchair Accessible
  • Elevator
  • Multi Use Room
  • Storage Space
  • Conference Rooms
  • Courtyard
  • Waterfront
  • Fitness Center
  • Bicycle Storage
  • Walking/Biking Trails
  • Gameroom
  • Ada Compliant Apartment
  • Brand New Living Space
  • Community Room Rental Options
  • Convenient Parking
  • Digital Keys
  • Fitness Center
  • Fully Furnished Two-bedroon Apartments
  • Large Windows
  • Laundry On Every Floor - Speed Queen
  • Less Than 1mi From Spooky Nook Sports
  • Pet Friendly
  • Pool Table
  • Property Management On-site
  • Secured Access
  • Short Term Leases
  • Unique Floor Plans
  • Vending
  • Washer/dryer Access
  • High Speed Internet Access
  • Wi-Fi
  • Washer/Dryer
  • Air Conditioning
  • Heating
  • Ceiling Fans
  • Smoke Free
  • Cable Ready
  • Storage Space
  • Tub/Shower
  • Handrails
  • Sprinkler System
  • Wheelchair Accessible (Rooms)
  • Dishwasher
  • Disposal
  • Granite Countertops
  • Stainless Steel Appliances
  • Island Kitchen
  • Eat-in Kitchen
  • Kitchen
  • Microwave
  • Oven
  • Range
  • Refrigerator
  • Freezer
  • Warming Drawer
  • Coffee System
  • Carpet
  • Tile Floors
  • Vinyl Flooring
  • High Ceilings
  • Family Room
  • Views
  • Walk-In Closets
  • Furnished
  • Window Coverings
  • Large Bedrooms
  • Floor to Ceiling Windows
  • Patio
  • Dock
Expenses
Utilities Included
Gas, Water, Electricity, Heat, Trash Removal, Sewer, Air Conditioning Included
Office Hours
Monday 10am - 5pm
Tuesday 10am - 5pm
Wednesday 10am - 5pm
Thursday 10am - 5pm
Friday 10am - 5pm
Saturday By Appointment
Sunday By Appointment
513-973-4130
Education
Colleges & Universities Distance
Miami University Hamilton
Drive: 5 min 1.9 mi
Miami University
Drive: 26 min 13.6 mi
Miami University Middletown
Drive: 24 min 16.6 mi
Cincinnati State, WDC
Drive: 29 min 17.5 mi
third + dayton is within 5 minutes or 1.9 miles from Miami University Hamilton. It is also near Miami University and Cincinnati State, WDC.
Schools
  • Public Schools
  • Private Schools
Wilson Middle School
Public Middle School
Grades 6-8
563 Students
Attendance Zone
St Peters In Chains School
Private Elementary & Middle School
Grades K-8
198 Students
Nearby
St Joseph Consolidated School
Private Elementary & Middle School
Grades PK-8
241 Students
Nearby
Main Street Schoolhouse- Inc
Private High School
Grades 9-12
35 Students
Nearby
School data provided by The GreatSchools Rating helps parents compare schools within a state based on a variety of school quality indicators and provides a helpful picture of how effectively each school serves all of its students. Ratings are on a scale of 1 (below average) to 10 (above average) and can include test scores, college readiness, academic progress, advanced courses, equity, discipline and attendance data. We also advise parents to visit schools, consider other information on school performance and programs, and consider family needs as part of the school selection process.

View GreatSchools Rating Methodology


Data provided by GreatSchools.org © 2026. All rights reserved.
Transportation

third + dayton is near Cincinnati/Northern Kentucky International, located 45.3 miles or 64 minutes away.

Commuter Rail Distance
Cincinnati Union Terminal
Drive: 40 min 26.3 mi
Airports Distance
Airports Distance
Cincinnati/Northern Kentucky International
Drive: 64 min 45.3 mi
Getting Around
Fairly Walkable
Walkability
50 / 100
Limited Public Transit
Transit
30 / 100
Moderately Drivable
Drivability
70 / 100
Moderately Bikeable
Bikeability
70 / 100

Scores provided by

What do Walkability, Transit, Drivability, and Bikeability mean? Walkability measures the walking distance to day-to-day needs. Transit measures access to public transportation. Drivability measures congestion, parking availability, and access to major roads. Bikeability measures the suitability for cycling. How It Works
Active
Soundscore™
70 / 100

Traffic

Busy

Airport

Calm

Businesses

Active

Scores provided by

HowLoud What is a Sound Score Rating? A Sound Score Rating aggregates noise caused by vehicle traffic, airplane traffic and local sources. How It Works
Points of Interest

Time and distance from third + dayton.

Shopping Centers Distance
1005-1035 High St
Walk: 11 min 0.6 mi
1005-1035 High St
Walk: 12 min 0.6 mi
544 Main St
Walk: 18 min 0.9 mi
third + dayton has 3 shopping centers within 0.9 mile, which is about a 18-minute walk. The miles and minutes will be for the farthest away property.
Parks and Recreation Distance
Marcum Park
Walk: 4 min 0.2 mi
Monument Park
Walk: 7 min 0.4 mi
L.J. Smith Park
Walk: 18 min 1.0 mi
third + dayton has 3 parks within 1.0 mile, including Marcum Park, Monument Park, and L.J. Smith Park.
Hospitals Distance
Hospitals Distance
Fort Hamilton Hughes Memorial Hospital
Drive: 4 min 1.7 mi
Beckett Springs
Drive: 13 min 9.1 mi
Mercy Health - Fairfield Hospital
Drive: 15 min 9.1 mi
third + dayton has 3 hospitals within 9.1 miles, the nearest is Fort Hamilton Hughes Memorial Hospital which is 1.7 miles away and a 4 minute drive.
Military Bases Distance
Gentile Air Force Station
Drive: 55 min 39.5 mi
Wright-Patterson Air Force Base
Drive: 61 min 44.5 mi
Wright-Patterson Air Force Base Bath
Drive: 63 min 47.8 mi
third + dayton has 3 military bases within 47.8 miles, the nearest is Gentile Air Force Station which is 39.5 miles away and a 55 minute drive.


Reviews for third + dayton

4.5
Renter Rating
5 Stars
6
4 Stars
1
3 Stars
0
2 Stars
1
1 Star
0
Share details of your own experience with this property
Renter Reviews 8 Reviews
 
  • Most Recent
  • Most Helpful
  • Rating Low-High
  • Rating High-Low
Submitted by a verified resident of the apartment community. Participating residents may receive reward points in exchange for posting a review during their lease term, regardless of the nature of the review. Delete

Property Manager Responded:

Property Manager Responded

Show full review Show less
Was this helpful? Vote review helpful Thanks for your feedback!
Flag Review
  1. ...
  2. ...

third + dayton Photos

  • third + dayton

  • 1BR, 1BA - 821SF

  • 1BR, 1BA

  • 1BR, 1BA

  • 1BR, 1BA -

  • 1BR, 1BA

  • 1BR, 1BA - 821SF

  • 1BR, 1BA - 821SF

  • 1BR, 1BA - 821SF

Models

  • 1BR - 1BA Floor Plan

  • 2BD1BA Floor Plan

Frequently Asked Questions
Does third + dayton have in-unit laundry?

Third + dayton has units with in‑unit washers and dryers, making laundry day simple for residents.

What utilities are included in rent at third + dayton?

Select utilities are included in rent at third + dayton, including gas, water, electricity, heat, trash removal, sewer, and air conditioning. Residents are responsible for any other utilities not listed.

Is parking available at third + dayton?

Parking is available at third + dayton. Contact this property for details.

Which floor plans are available, and what are the price ranges?

Third + dayton has one to two-bedrooms with rent ranges from $1,300/mo. to $1,550/mo.

Is third + dayton pet-friendly?

Third + dayton does not allow pets, though service animals are always welcome in accordance with applicable laws.

How much income do I need to rent at third + dayton?

A good rule of thumb is to spend no more than 30% of your gross income on rent. Based on the lowest available rent of $1,300 for a one-bedroom, you would need to earn about $52,000 per year to qualify. Want to double-check your budget? Calculate how much rent you can afford with our Rent Affordability Calculator.

Does third + dayton have move-in specials?

Third + dayton is not currently offering any rent specials. Check back soon, as promotions change frequently.

Does third + dayton offer Matterport 3D tours?

Yes! Third + dayton offers 3 Matterport 3D Tours. Explore different floor plans and see unit level details, all without leaving home.
Back To Top
Send a Message
Contact Property
enter move in date in the format: 2 digit month / 2 digit day / 4 digit year

I would like to... Optional

Send Message

Submitting Request

Send a Message
Contact Property

Thank you! Your email has been sent.

Error

Report an Issue Print Get Directions
Try These Popular Nearby Searches

Cities

  • Fairfield Township Rentals
  • Saint Clair Township Rentals
  • Lindenwald Rentals
  • Village Of Indian Springs Rentals
  • Fairfield Rentals

Search by Bedrooms

  • 1 Bedroom Apartments in Hamilton
  • 2 Bedroom Apartments in Hamilton
  • 3 Bedroom Apartments in Hamilton

Other Rental Types

  • Hamilton Lofts for Rent
  • Hamilton Houses for Rent
  • Hamilton Condos for Rent
  • Hamilton Townhomes for Rent
  • Private Landlord Rentals Hamilton
  • 45011 Houses for Rent
  • 45011 Condos for Rent
  • 45011 Townhomes for Rent

Stay on Budget

  • Hamilton Apartments Under $900
  • Hamilton Apartments Under $1,000
  • Hamilton Apartments Under $1,100
  • Hamilton Apartments Under $1,200
  • Hamilton Apartments Under $1,300
  • Hamilton Apartments Under $1,400
  • Hamilton Apartments Under $1,500
  • Hamilton Apartments Under $2,000

Filter by Popular Amenities

  • Pet Friendly Apartments in Hamilton
  • Furnished Apartments in Hamilton
  • Apartments with Washer & Dryer in Hamilton
  • Wheelchair Accessible Apartments in Hamilton
  • Apartments with Balcony in Hamilton
  • Apartments with Air Conditioning in Hamilton
  • Hamilton Apartments with Pickleball Court
  • Hamilton Apartments with Virtual Tours
  • Hamilton Waterfront Apartments

Find Specialty Housing

  • Student Housing in Hamilton
  • Hamilton Low Income Housing
  • Senior Housing in Hamilton
  • Short Term Rentals in Hamilton
  • Luxury Apartments in Hamilton
  • Corporate Housing in Hamilton
  • Move-In Specials in Hamilton
  • About Us
  • Advertise
  • Legal Notices
  • Privacy Notice
  • Avoid Scams
  • Accessibility
  • Calculate Rent Affordability
  • Renterverse
  • Sitemap
Property Logo
apartments.com
© 2026 CoStar Group, Inc. Equal Housing Opportunity

Equal Housing Opportunity

© 2026 CoStar Group, Inc.

Equal Housing Opportunity

Ready to Apply?

Good News! This rental is accepting applications through Apartments.com. Act now and your $ purchase will include 9 additional FREE application submissions to participating properties.

Or if you already have an account


Required

Required

Valid Email Required

You must acknowledge the disclaimer to continue
Next
You're leaving Apartments.com

Do you want this community to contact you?

Required

Required

Valid Email Required

Continue to Property Website Skip this Step
Continue

Take me to this property's website
Send Message
Interested in this property? Send message today.
Rate & Review third + dayton
Please select a rating
50 character minimum
By clicking submit, I agree to the Apartments.com Terms of Service and the Ratings & Reviews Terms of Use.
Share This Listing
Listing Image

315 Dayton St

Hamilton, OH 45011

Email

Link Copied

(513) 973-4130
Get Directions
Schools Restaurants Groceries Coffee Banks Shops Fitness

