Map
  • Add a Property
  • Renter Tools
    • Favorites
    • Saved Searches
  • Manage Rentals
  • Apartments For Rent
  • Houses For Rent
  • Condos For Rent
  • Townhomes For Rent
  • Help Center
  • Area Guide
  • Rent Calculator
English

Language

English Français
Apartments.com Logo
Manage Rentals      Sign Up / Sign In
  • Primary Photo - Thera
  • Matterport 3D Exterior
     - Thera
    Building Photo - Thera
  • Building Photo - Thera
    Building Photo - Thera
Contact This Property

Language: English

Open 12am - 12am Today

View All Hours Office Hours Monday - Sunday, 12am - 12am

Thera media gallery Unit
call 778-760-9704
Floor Plan View Body
British Columbia Kelowna

Thera

3271 Hilltown Dr, Kelowna, BC V1V 2R1

Be the First to Rate & Review
Verified Listing CoStar Verified® Listing

This Listing has been verified by CoStar’s listing verification process, which combines internal screening and fraud detection technology. Always beware of scams.

Today
Share Listing
Favorites
778-760-9704
Property Management Company Logo
  • Monthly Rent

    $1,700 - $3,870

  • Bedrooms

    Studio - 3 bd

  • Bathrooms

    1 - 2 ba

  • Square Feet

    450 - 1,081 sq ft

Thera
Property Management Company Logo
Share Listing
Favorites

Receive up to 1.5 Months FREE RENT on a New 13-Month Lease

Receive up to 1.5 Months FREE RENT on a New 13-Month Lease *Terms and conditions apply. To be eligible, you must be a new resident and sign a lease for the specified lease term. The offer is not applicable for those who transfer within the Devon Properties portfolio. This is a one-time offer and may be withdrawn or extended at any time by Devon Properties Ltd. Offers, benefits and services are subject to change and are not an essential, required, or ancillary service provided by Devon Properties.

Highlights

  • New Construction
  • Waterfront
  • Pickleball Court
  • Sauna
  • High Ceilings
  • Pool
  • Spa
  • Walking/Biking Trails
  • Dog Park

Pricing & Floor Plans

filter results by bedrooms
0 Bedroom, 1 Bathroom
$1,750 Studio 1 Bath 506 Sq Ft
1 Available unit
Unit
Base Price
Sq Ft
Availability
Unit Details
  • Unit 112
    price $1,750
    square feet 506
    availibility Now
1 Bedroom, 1 Bathroom
Starting at $1,700 1 Bed 1 Bath 450 – 591 Sq Ft
55 Available units
Unit
Base Price
Sq Ft
Availability
Unit Details
  • Unit 207
    price $1,700
    square feet 542
    availibility Now
  • Unit 227
    price $1,700
    square feet 542
    availibility Now
  • Unit 228
    price $1,700
    square feet 542
    availibility Now
  • Unit 229
    price $1,700
    square feet 542
    availibility Now
  • Unit 303
    price $1,750
    square feet 542
    availibility Now
  • Unit 304
    price $1,750
    square feet 542
    availibility Now
  • Unit 306
    price $1,750
    square feet 542
    availibility Now
  • Unit 307
    price $1,750
    square feet 542
    availibility Now
  • Unit 308
    price $1,750
    square feet 542
    availibility Now
  • Unit 327
    price $1,750
    square feet 542
    availibility Now
  • Unit 328
    price $1,750
    square feet 542
    availibility Now
  • Unit 329
    price $1,750
    square feet 542
    availibility Now
  • Unit 326
    price $1,750
    square feet 568
    availibility Now
  • Unit 427
    price $1,800
    square feet 542
    availibility Now
  • Unit 428
    price $1,800
    square feet 542
    availibility Now
  • Unit 429
    price $1,850
    square feet 542
    availibility Now
  • Unit 403
    price $1,850
    square feet 542
    availibility Now
  • Unit 404
    price $1,850
    square feet 542
    availibility Now
  • Unit 405
    price $1,850
    square feet 542
    availibility Now
  • Unit 406
    price $1,850
    square feet 542
    availibility Now
  • Unit 407
    price $1,850
    square feet 542
    availibility Now
  • Unit 408
    price $1,850
    square feet 542
    availibility Now
  • Unit 426
    price $1,875
    square feet 568
    availibility Now
  • Unit 503
    price $1,900
    square feet 542
    availibility Now
  • Unit 504
    price $1,900
    square feet 542
    availibility Now
  • Unit 505
    price $1,900
    square feet 542
    availibility Now
  • Unit 506
    price $1,900
    square feet 542
    availibility Now
  • Unit 507
    price $1,900
    square feet 542
    availibility Now
  • Unit 508
    price $1,900
    square feet 542
    availibility Now
  • Unit 607
    price $1,900
    square feet 542
    availibility Now
  • Unit 528
    price $1,950
    square feet 542
    availibility Now
  • Unit 529
    price $1,950
    square feet 542
    availibility Now
  • Unit 603
    price $1,950
    square feet 542
    availibility Now
  • Unit 604
    price $1,950
    square feet 542
    availibility Now
  • Unit 605
    price $1,950
    square feet 542
    availibility Now
  • Unit 606
    price $1,950
    square feet 542
    availibility Now
  • Unit 17
    price $1,975
    square feet 591
    availibility Now
  • Unit 115
    price $1,975
    square feet 591
    availibility Now
  • Unit 214
    price $2,025
    square feet 591
    availibility Now
  • Unit 323
    price $2,075
    square feet 591
    availibility Now
  • Unit 312
    price $2,075
    square feet 591
    availibility Now
  • Unit 314
    price $2,075
    square feet 591
    availibility Now
  • Unit 315
    price $2,075
    square feet 591
    availibility Now
  • Unit 321
    price $2,075
    square feet 591
    availibility Now
  • Unit 423
    price $2,125
    square feet 591
    availibility Now
  • Unit 412
    price $2,125
    square feet 591
    availibility Now
  • Unit 414
    price $2,125
    square feet 591
    availibility Now
  • Unit 415
    price $2,125
    square feet 591
    availibility Now
  • Unit 421
    price $2,125
    square feet 591
    availibility Now
  • Unit 523
    price $2,175
    square feet 591
    availibility Now
  • Unit 512
    price $2,175
    square feet 591
    availibility Now
  • Unit 515
    price $2,175
    square feet 591
    availibility Now
  • Unit 521
    price $2,175
    square feet 591
    availibility Now
  • Unit 612
    price $2,225
    square feet 591
    availibility Now
  • Unit 614
    price $2,225
    square feet 591
    availibility Now

1 Bedroom, 1.5 Bathroom
Starting at $2,320 1 Bed 1.5 Baths 848 Sq Ft
3 Available units
Unit
Base Price
Sq Ft
Availability
Unit Details
  • Unit 330
    price $2,320
    square feet 847
    availibility Now
  • Unit 430
    price $2,370
    square feet 847
    availibility Now
  • Unit 530
    price $2,420
    square feet 847
    availibility Now
2 Bedroom, 2 Bathroom
Starting at $2,605 2 Beds 2 Baths 852 – 911 Sq Ft
Matterport 3D Tour
26 Available units
Unit
Base Price
Sq Ft
Availability
Unit Details
  • Unit 113
    price $2,605
    square feet 859
    availibility Now
  • Unit 602
    price $2,620
    square feet 810
    availibility Now
  • Unit 213
    price $2,805
    square feet 859
    availibility Now
  • Unit 217
    price $2,805
    square feet 859
    availibility Now
  • Unit 222
    price $2,805
    square feet 859
    availibility Now
  • Unit 216
    price $2,820
    square feet 859
    availibility Now
  • Unit 317
    price $2,855
    square feet 859
    availibility Now
  • Unit 320
    price $2,855
    square feet 859
    availibility Now
  • Unit 322
    price $2,855
    square feet 859
    availibility Now
  • Unit 409
    price $2,895
    square feet 850
    availibility Now
  • Unit 413
    price $2,905
    square feet 859
    availibility Now
  • Unit 417
    price $2,905
    square feet 859
    availibility Now
  • Unit 420
    price $2,905
    square feet 859
    availibility Now
  • Unit 422
    price $2,905
    square feet 859
    availibility Now
  • Unit 211
    price $2,920
    square feet 859
    availibility Now
  • Unit 416
    price $2,920
    square feet 859
    availibility Now
  • Unit 309
    price $2,945
    square feet 850
    availibility Now
  • Unit 509
    price $2,945
    square feet 850
    availibility Now
  • Unit 517
    price $2,955
    square feet 859
    availibility Now
  • Unit 520
    price $2,955
    square feet 859
    availibility Now
  • Unit 311
    price $2,970
    square feet 859
    availibility Now
  • Unit 410
    price $2,995
    square feet 850
    availibility Now
  • Unit 613
    price $3,005
    square feet 859
    availibility Now
  • Unit 411
    price $3,020
    square feet 859
    availibility Now
  • Unit 511
    price $3,070
    square feet 859
    availibility Now
  • Unit 310
    price $3,095
    square feet 850
    availibility Now

3 Bedroom, 2 Bathroom
Starting at $3,670 3 Beds 2 Baths 1,061 – 1,081 Sq Ft
3 Available units
Unit
Base Price
Sq Ft
Availability
Unit Details
  • Unit 318
    price $3,670
    square feet 1,060
    availibility Now
  • Unit 418
    price $3,770
    square feet 1,060
    availibility Now
  • Unit 518
    price $3,870
    square feet 1,060
    availibility Now
0 Bedroom, 1 Bathroom
$1,750 Studio 1 Bath 506 Sq Ft
1 Available unit
Unit
Base Price
Sq Ft
Availability
Unit Details
  • Unit 112
    price $1,750
    square feet 506
    availibility Now
1 Bedroom, 1 Bathroom
Starting at $1,700 1 Bed 1 Bath 450 – 591 Sq Ft
55 Available units
Unit
Base Price
Sq Ft
Availability
Unit Details
  • Unit 207
    price $1,700
    square feet 542
    availibility Now
  • Unit 227
    price $1,700
    square feet 542
    availibility Now
  • Unit 228
    price $1,700
    square feet 542
    availibility Now
  • Unit 229
    price $1,700
    square feet 542
    availibility Now
  • Unit 303
    price $1,750
    square feet 542
    availibility Now
  • Unit 304
    price $1,750
    square feet 542
    availibility Now
  • Unit 306
    price $1,750
    square feet 542
    availibility Now
  • Unit 307
    price $1,750
    square feet 542
    availibility Now
  • Unit 308
    price $1,750
    square feet 542
    availibility Now
  • Unit 327
    price $1,750
    square feet 542
    availibility Now
  • Unit 328
    price $1,750
    square feet 542
    availibility Now
  • Unit 329
    price $1,750
    square feet 542
    availibility Now
  • Unit 326
    price $1,750
    square feet 568
    availibility Now
  • Unit 427
    price $1,800
    square feet 542
    availibility Now
  • Unit 428
    price $1,800
    square feet 542
    availibility Now
  • Unit 429
    price $1,850
    square feet 542
    availibility Now
  • Unit 403
    price $1,850
    square feet 542
    availibility Now
  • Unit 404
    price $1,850
    square feet 542
    availibility Now
  • Unit 405
    price $1,850
    square feet 542
    availibility Now
  • Unit 406
    price $1,850
    square feet 542
    availibility Now
  • Unit 407
    price $1,850
    square feet 542
    availibility Now
  • Unit 408
    price $1,850
    square feet 542
    availibility Now
  • Unit 426
    price $1,875
    square feet 568
    availibility Now
  • Unit 503
    price $1,900
    square feet 542
    availibility Now
  • Unit 504
    price $1,900
    square feet 542
    availibility Now
  • Unit 505
    price $1,900
    square feet 542
    availibility Now
  • Unit 506
    price $1,900
    square feet 542
    availibility Now
  • Unit 507
    price $1,900
    square feet 542
    availibility Now
  • Unit 508
    price $1,900
    square feet 542
    availibility Now
  • Unit 607
    price $1,900
    square feet 542
    availibility Now
  • Unit 528
    price $1,950
    square feet 542
    availibility Now
  • Unit 529
    price $1,950
    square feet 542
    availibility Now
  • Unit 603
    price $1,950
    square feet 542
    availibility Now
  • Unit 604
    price $1,950
    square feet 542
    availibility Now
  • Unit 605
    price $1,950
    square feet 542
    availibility Now
  • Unit 606
    price $1,950
    square feet 542
    availibility Now
  • Unit 17
    price $1,975
    square feet 591
    availibility Now
  • Unit 115
    price $1,975
    square feet 591
    availibility Now
  • Unit 214
    price $2,025
    square feet 591
    availibility Now
  • Unit 323
    price $2,075
    square feet 591
    availibility Now
  • Unit 312
    price $2,075
    square feet 591
    availibility Now
  • Unit 314
    price $2,075
    square feet 591
    availibility Now
  • Unit 315
    price $2,075
    square feet 591
    availibility Now
  • Unit 321
    price $2,075
    square feet 591
    availibility Now
  • Unit 423
    price $2,125
    square feet 591
    availibility Now
  • Unit 412
    price $2,125
    square feet 591
    availibility Now
  • Unit 414
    price $2,125
    square feet 591
    availibility Now
  • Unit 415
    price $2,125
    square feet 591
    availibility Now
  • Unit 421
    price $2,125
    square feet 591
    availibility Now
  • Unit 523
    price $2,175
    square feet 591
    availibility Now
  • Unit 512
    price $2,175
    square feet 591
    availibility Now
  • Unit 515
    price $2,175
    square feet 591
    availibility Now
  • Unit 521
    price $2,175
    square feet 591
    availibility Now
  • Unit 612
    price $2,225
    square feet 591
    availibility Now
  • Unit 614
    price $2,225
    square feet 591
    availibility Now

1 Bedroom, 1.5 Bathroom
Starting at $2,320 1 Bed 1.5 Baths 848 Sq Ft
3 Available units
Unit
Base Price
Sq Ft
Availability
Unit Details
  • Unit 330
    price $2,320
    square feet 847
    availibility Now
  • Unit 430
    price $2,370
    square feet 847
    availibility Now
  • Unit 530
    price $2,420
    square feet 847
    availibility Now
2 Bedroom, 2 Bathroom
Starting at $2,605 2 Beds 2 Baths 852 – 911 Sq Ft
Matterport 3D Tour
26 Available units
Unit
Base Price
Sq Ft
Availability
Unit Details
  • Unit 113
    price $2,605
    square feet 859
    availibility Now
  • Unit 602
    price $2,620
    square feet 810
    availibility Now
  • Unit 213
    price $2,805
    square feet 859
    availibility Now
  • Unit 217
    price $2,805
    square feet 859
    availibility Now
  • Unit 222
    price $2,805
    square feet 859
    availibility Now
  • Unit 216
    price $2,820
    square feet 859
    availibility Now
  • Unit 317
    price $2,855
    square feet 859
    availibility Now
  • Unit 320
    price $2,855
    square feet 859
    availibility Now
  • Unit 322
    price $2,855
    square feet 859
    availibility Now
  • Unit 409
    price $2,895
    square feet 850
    availibility Now
  • Unit 413
    price $2,905
    square feet 859
    availibility Now
  • Unit 417
    price $2,905
    square feet 859
    availibility Now
  • Unit 420
    price $2,905
    square feet 859
    availibility Now
  • Unit 422
    price $2,905
    square feet 859
    availibility Now
  • Unit 211
    price $2,920
    square feet 859
    availibility Now
  • Unit 416
    price $2,920
    square feet 859
    availibility Now
  • Unit 309
    price $2,945
    square feet 850
    availibility Now
  • Unit 509
    price $2,945
    square feet 850
    availibility Now
  • Unit 517
    price $2,955
    square feet 859
    availibility Now
  • Unit 520
    price $2,955
    square feet 859
    availibility Now
  • Unit 311
    price $2,970
    square feet 859
    availibility Now
  • Unit 410
    price $2,995
    square feet 850
    availibility Now
  • Unit 613
    price $3,005
    square feet 859
    availibility Now
  • Unit 411
    price $3,020
    square feet 859
    availibility Now
  • Unit 511
    price $3,070
    square feet 859
    availibility Now
  • Unit 310
    price $3,095
    square feet 850
    availibility Now

3 Bedroom, 2 Bathroom
Starting at $3,670 3 Beds 2 Baths 1,061 – 1,081 Sq Ft
3 Available units
Unit
Base Price
Sq Ft
Availability
Unit Details
  • Unit 318
    price $3,670
    square feet 1,060
    availibility Now
  • Unit 418
    price $3,770
    square feet 1,060
    availibility Now
  • Unit 518
    price $3,870
    square feet 1,060
    availibility Now
* Price shown is base rent. Excludes user-selected optional fees and variable or usage-based fees and required charges due at or prior to move-in or at move-out.View Fees and Policies for details. Price, availability, fees, and any applicable rent special are subject to change without notice.
* Square footage definitions vary. Displayed square footage is approximate.

Fees and Policies

The fees listed below are community-provided and may exclude utilities or add-ons. All payments are made directly to the property and are non-refundable unless otherwise specified.

  • Dogs
    • One-Time Pet Fee
      Max of 1. Charged per pet.
      $0
    • Pet Deposit
      Max of 1. Charged per pet.
      $0
    • Monthly Pet Fee
      Max of 1. Charged per pet.
      $0
    Comments
    Small and Large Dogs Accepted
    Read More Read Less
  • Cats
    • One-Time Pet Fee
      Max of 1. Charged per pet.
      $0
    • Pet Deposit
      Max of 1. Charged per pet.
      $0
    • Monthly Pet Fee
      Max of 1. Charged per pet.
      $0
  • Other
    • Parking Deposit
      Charged per vehicle.
      $0
    • Parking Fee
      Charged per vehicle.
      $0 / mo
    Comments
    Other
    Read More Read Less

Property Fee Disclaimer: Based on community-supplied data and independent market research. Subject to change without notice. May exclude fees for mandatory or optional services and usage-based utilities.

Details

Utilities Included

  • Air Conditioning

Lease Options

  • 12 mo

Property Information

  • Built in 2026
  • 164 units/6 stories

Matterport 3D Tours

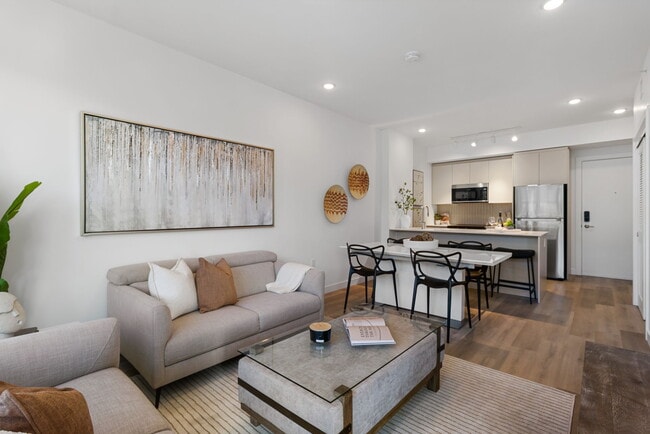
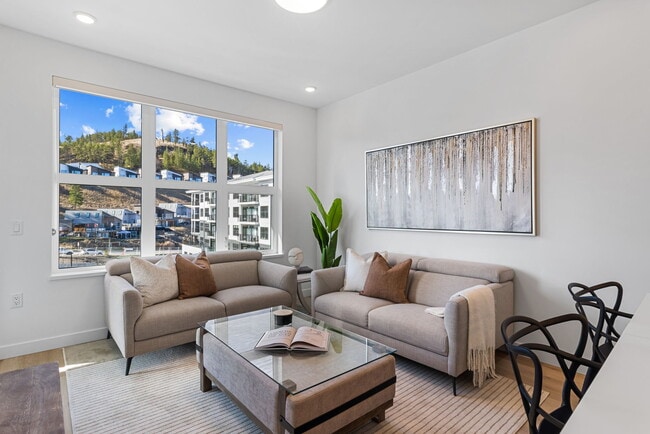
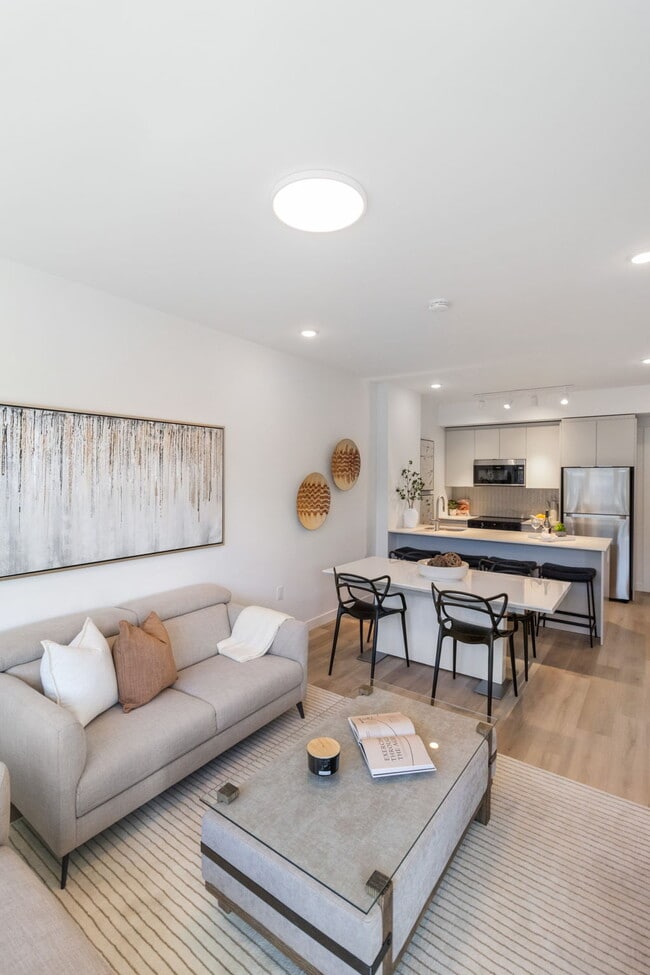
Located at 3271 Hilltown Drive in Kelowna, BC, this thoughtfully designed one-bedroom, one-bathroom unit offers a modern and efficient layout with high-quality finishes throughout. The open-concept kitchen and living area form the heart of the home, featuring light hardwood-style flooring, crisp white walls, and abundant natural light. The kitchen is equipped with stainless steel appliances, white cabinetry extending to the ceiling, a sleek white countertop, and a breakfast bar with seating — ideal for casual dining or entertaining. A wall-mounted split system provides climate control in the living area, which also offers direct access to a private balcony overlooking the surrounding hillside and neighbourhood. The bedroom is a serene retreat, bathed in natural light through a large picture window that frames views of the wooded hillside and balcony beyond. The bathroom features light hardwood-style flooring, a full soaker tub with tiled surround, a white vanity, and a curtained shower. A dedicated closet provides practical storage. Throughout the unit, a neutral, contemporary palette creates a calm and cohesive ambiance, making this a well-appointed residence in the heart of Kelowna.

1BR, 1BA - 541SF
1/6
Located at 3271 Hilltown Drive in Kelowna, BC, this thoughtfully designed one-bedroom, one-bathroom unit offers a modern and efficient layout with high-quality finishes throughout. The open-concept kitchen and living area form the heart of the home, featuring light hardwood-style flooring, crisp white walls, and abundant natural light. The kitchen is equipped with stainless steel appliances, white cabinetry extending to the ceiling, a sleek white countertop, and a breakfast bar with seating — ideal for casual dining or entertaining. A wall-mounted split system provides climate control in the living area, which also offers direct access to a private balcony overlooking the surrounding hillside and neighbourhood. The bedroom is a serene retreat, bathed in natural light through a large picture window that frames views of the wooded hillside and balcony beyond. The bathroom features light hardwood-style flooring, a full soaker tub with tiled surround, a white vanity, and a curtained shower. A dedicated closet provides practical storage. Throughout the unit, a neutral, contemporary palette creates a calm and cohesive ambiance, making this a well-appointed residence in the heart of Kelowna. Located at 3271 Hilltown Dr in Kelowna, BC, this thoughtfully designed one-bedroom, one-bathroom unit offers a clean, modern aesthetic throughout its efficiently arranged single-floor layout. Light hardwood flooring flows seamlessly across every room, complementing the crisp white walls and creating a bright, cohesive atmosphere.

The open-concept kitchen and living area forms the heart of the unit. The kitchen is well-appointed with full-height white cabinetry, a textured tile backsplash, white quartz countertops, a double stainless steel sink, and a complete suite of stainless steel appliances including a refrigerator, range, over-the-range microwave, and dishwasher. Adjacent to the kitchen, the living area provides a comfortable and functional space with a large interior window that looks directly into the bedroom, enhancing the sense of openness.

The bedroom is a serene retreat featuring a sliding closet door and a window overlooking the private balcony, where mountain and outdoor scenery can be enjoyed. The four-panel white-framed window brings in generous natural light.

The bathroom is finished with large-format neutral tiles surrounding a full soaker tub and shower combination, a white vanity with quartz countertop, and light hardwood-style flooring, maintaining the unit's clean and contemporary character throughout. Located at 3271 Hilltown Dr in Kelowna, BC, this well-appointed common area space spans a single floor and offers a cohesive blend of modern and classic design elements. The space is composed of three distinct hallway and lounge zones, each showcasing careful attention to detail and high-quality finishes.

The primary lounge area is a standout feature, highlighted by a stunning wood-planked ceiling with integrated ambient lighting that creates a warm, inviting atmosphere. A sleek fireplace framed in brushed gold anchors the room, while light hardwood flooring runs throughout, complementing the crisp white walls. Comfortable seating arrangements, including neutral-toned sofas and armchairs, make the space ideal for gathering and relaxation.

The elevator lobby hallway presents a clean, contemporary aesthetic with stainless steel elevator doors, warm wood panel accents, and smooth light hardwood flooring. Flush-mounted circular ceiling fixtures provide consistent, bright illumination along the corridor.

A third hallway stands apart with its decorative mosaic tile flooring featuring intricate geometric patterning, flanked by classic white wainscoting and warm beige upper walls. Double doors at the end of this corridor introduce natural light, reinforcing a sense of openness. Together, these areas form a refined, welcoming environment suited to a residential building's shared common spaces. Located at 3271 Hilltown Dr in Kelowna, BC, this well-appointed single-floor space offers a bright and modern environment defined by clean lines and a neutral palette throughout. Light-toned hardwood flooring runs seamlessly across the majority of the space, complemented by crisp white walls and drop-panel ceilings with recessed lighting that create a polished, professional atmosphere.

The layout includes five individual rooms well-suited for focused work or private meetings, including a generously sized primary room. Several of these rooms feature large, multi-pane windows that draw in abundant natural light and offer views of the surrounding greenery and landscaping. Some rooms are finished with soft carpeting, providing a quieter, more intimate setting.

The open common areas are particularly notable — a spacious lounge and gathering zone features warm wood furniture, including a substantial dining-style table, mid-century accent chairs, and comfortable seating arrangements that encourage collaboration. An adjacent kitchenette area is equipped with stainless steel appliances and ample counter space. A dedicated enclosed room with carpet and a conference table serves as a focused meeting area with outdoor views. A staircase connects to additional levels. The overall ambiance is modern, airy, and welcoming. Located at 3271 Hilltown Dr in Kelowna, BC, this fitness facility offers a generously sized, single-floor exercise space designed to support a comprehensive workout experience. The main exercise room is bright and airy, benefiting from an abundance of natural light streaming through large, multi-pane windows that frame views of the surrounding Kelowna landscape, including mature trees and an outdoor balcony area accessible via full-height black-framed glass doors. The interior is finished with clean white ceilings fitted with recessed pot lighting, while the flooring transitions between light hardwood-style surfaces and durable rubber flooring in the workout zones. The facility is thoughtfully organized into distinct training areas. A dedicated free weights section features an extensive dumbbell rack, flat benches, and kettlebells, all set against a full-length mirror wall framed by warm wood slat paneling. The strength zone includes multi-functional cable machines and squat racks. The cardio area is lined with treadmills, elliptical trainers, and additional cardio equipment, all positioned to take advantage of the outdoor views. Two hallways connect and service the space. The overall ambiance is modern, clean, and professionally outfitted, making it a well-rounded fitness destination. Located at 3271 Hilltown Drive in Kelowna, BC, this well-appointed 2-bedroom, 2-bathroom unit offers a thoughtfully designed open-concept layout finished with light wood flooring and a bright, neutral palette throughout. The combined kitchen and living area serves as the heart of the home, where a modern kitchen features sleek flat-panel cabinetry, stainless steel appliances, a tiled backsplash, and recessed lighting above light hardwood floors. The living room is bathed in natural light from a large sliding glass door that opens onto a private balcony, revealing sweeping views of the surrounding mountains and lake — a defining feature of this space. A wall-mounted mini-split unit provides year-round climate control. The primary bedroom enjoys generous proportions, large windows framing the scenic lake and mountain backdrop, and direct access to a dedicated closet. The second bedroom also includes a closet and is finished in the same clean, modern style. Two well-designed bathrooms serve the unit: one with a glass-enclosed walk-in shower and modern vanity, the other with a full soaker tub and tiled surround. An in-unit laundry area houses a stacked washer and dryer for added convenience. The balcony offers expansive views of the hillside community and Okanagan Lake, completing this refined Kelowna residence.
1/2

About Thera

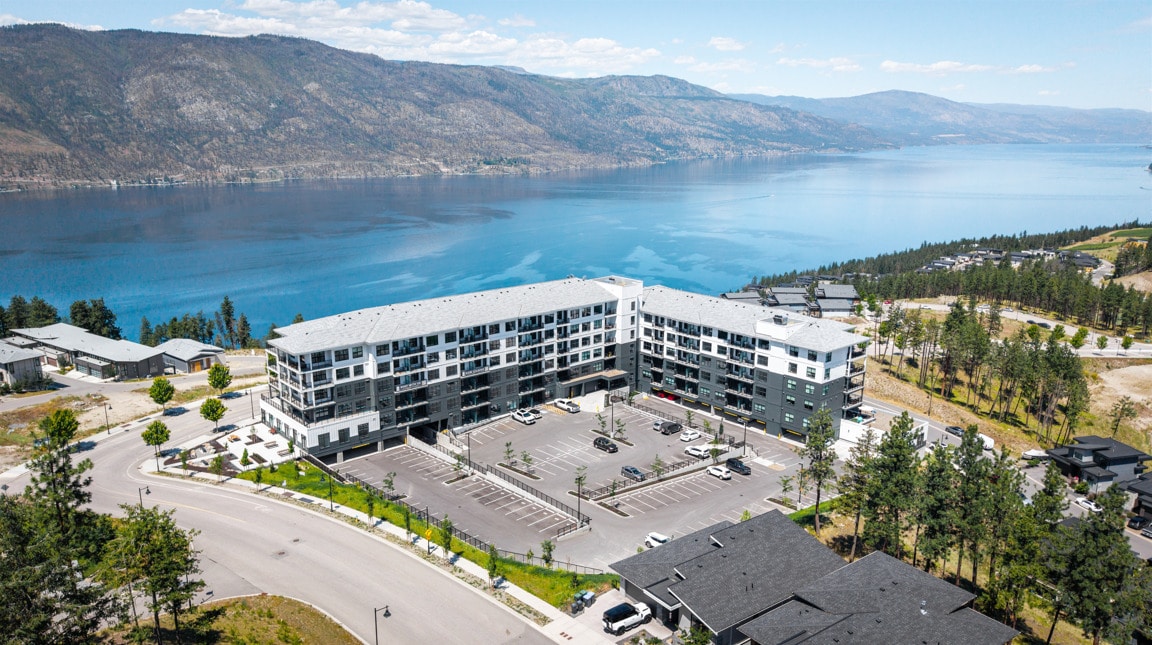
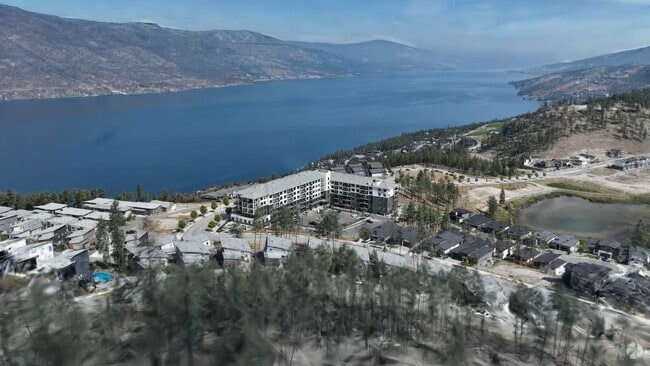
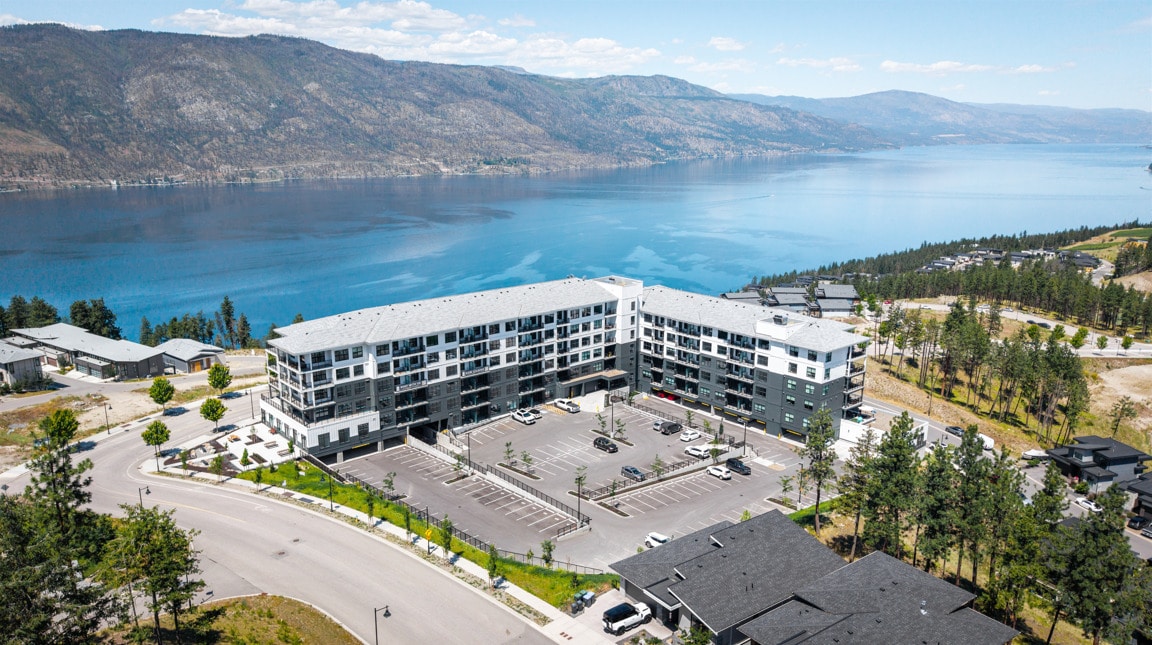
The development includes 164 purpose-built rental apartments, offering a mix of one-, two-, and three-bedroom homes designed to balance contemporary comfort with lakeside living. Every suite features a private balcony, many with views of Okanagan Lake, the surrounding hillsides, or the community’s landscaped grounds, allowing natural light and scenery to become part of everyday living. Inside the suites, interiors are calm, modern, and refined, drawing inspiration from the lakefront setting. High-quality flooring is paired with soft, neutral wall tones to create bright, light-filled living spaces. Kitchens feature contemporary cabinetry, elegant quartz-style countertops, and a full stainless steel appliance package, including a dishwasher, designed to support both everyday living and entertaining. In-suite washer and dryer are discreetly integrated for added convenience. Bathrooms are finished with clean-lined fixtures, stylish tile surrounds, and thoughtful lighting, creating spa-like spaces that feel both functional and elevated. Location Details: Thera at McKinley Beach is a six-storey rental apartment community located in the McKinley Beach neighbourhood of Kelowna, British Columbia, along the shores of Okanagan Lake. Set within a thoughtfully designed master-planned lakefront community, the building is surrounded by a network of walking and cycling trails, parks, beaches, and shared outdoor spaces that connect residents to the lake and the natural landscape. Tenants also enjoy access to the community marina, providing a direct connection to the lake and a range of waterfront activities. This carefully curated setting supports an active, outdoor-oriented lifestyle while remaining close to urban amenities. Beyond the building itself, residents at Thera benefit from full access to the broader McKinley Beach community amenities, enhancing the lakeside living experience. This includes a resident-exclusive clubhouse featuring a pool, sauna, and fitness facilities, as well as tennis, basketball, and pickleball courts. The community is woven together by an extensive network of walking, biking, and hiking trails, along with multiple beach access points and a marina for water-based recreation. Pet owners will appreciate the off-leash enclosed dog park, while thoughtfully designed parks and gathering spaces throughout the neighbourhood foster a strong sense of community and connection to the outdoors.

Thera is an apartment located in Kelowna, BC. This listing has rentals from $1700

Unique Features

  • Amenity Room / Lounge
  • Beach nearby
  • Bicycle room
  • Dog Washing Facility
  • Ensuite bathroom
  • Full appliance package
  • Gourmet kitchen
  • Gym
  • In-suite Laundry
  • Internet & Cable Ready
  • Keyless entry
  • Large Windows
  • No Smoking allowed
  • Outdoor rooftop lounge
  • Parking
  • Parks nearby
  • Pets Allowed*
  • Professionally Managed
  • Resident Lounge
  • Rooftop Amenity
  • Security Cameras
  • Storage lockers
  • Washer in suite
  • Waterfront views

Contact

View Property Website
Language: English
Open 12am - 12am Today
  • Monday - Sunday, 12am - 12am
Property Management Company Logo

Community Amenities

Pool

Fitness Center

Elevator

Clubhouse

  • Video Patrol
  • Elevator
  • Clubhouse
  • Lounge
  • Fitness Center
  • Sauna
  • Spa
  • Pool
  • Bicycle Storage
  • Walking/Biking Trails
  • Pickleball Court
  • Waterfront
  • Dog Park

Apartment Features

Washer/Dryer

Air Conditioning

Dishwasher

Microwave

  • Washer/Dryer
  • Air Conditioning
  • Smoke Free
  • Cable Ready
  • Dishwasher
  • Stainless Steel Appliances
  • Kitchen
  • Microwave
  • Range
  • Refrigerator
  • Vinyl Flooring
  • High Ceilings
  • Recreation Room
  • Window Coverings
  • Balcony
  • Patio
Location
3271 Hilltown Dr, Kelowna,
BC V1V 2R1
Get Directions
Schools Restaurants Groceries Coffee Banks Shops Fitness
| Edit
Edit Commute

Destination is required

Under 30 minutes

Commute Time is calculated at rush hour.
City - Kelowna

Kelowna greets you with shimmering lake views, rolling vineyards, and mountains that always seem to be in sight. Life here feels tied to the outdoors—you can spend a morning paddling on Okanagan Lake, wander downtown for lunch on a sunny patio, then head to Knox Mountain Park for an afternoon hike. Bernard Avenue and the waterfront boardwalk keep the core lively with cafés, breweries, and boutique shops, while orchards and wineries dot the edges of town, giving the city a blend of resort energy and everyday comfort.

Apartment communities in Kelowna range from sleek high-rises downtown with panoramic lakefront views to low-rise buildings and townhome-style rentals in quieter neighbourhoods. Many communities emphasize outdoor living, with balconies, rooftop terraces, and easy access to trails and beaches. Whether you’re looking for a modern place near shops and nightlife or a quieter apartment home closer to the hills, the options here are as varied as the landscape itself.

Learn more about living in Kelowna 
Amenities
  • Video Patrol
  • Elevator
  • Clubhouse
  • Lounge
  • Waterfront
  • Dog Park
  • Fitness Center
  • Sauna
  • Spa
  • Pool
  • Bicycle Storage
  • Walking/Biking Trails
  • Pickleball Court
  • Amenity Room / Lounge
  • Beach nearby
  • Bicycle room
  • Dog Washing Facility
  • Ensuite bathroom
  • Full appliance package
  • Gourmet kitchen
  • Gym
  • In-suite Laundry
  • Internet & Cable Ready
  • Keyless entry
  • Large Windows
  • No Smoking allowed
  • Outdoor rooftop lounge
  • Parking
  • Parks nearby
  • Pets Allowed*
  • Professionally Managed
  • Resident Lounge
  • Rooftop Amenity
  • Security Cameras
  • Storage lockers
  • Washer in suite
  • Waterfront views
  • Washer/Dryer
  • Air Conditioning
  • Smoke Free
  • Cable Ready
  • Dishwasher
  • Stainless Steel Appliances
  • Kitchen
  • Microwave
  • Range
  • Refrigerator
  • Vinyl Flooring
  • High Ceilings
  • Recreation Room
  • Window Coverings
  • Balcony
  • Patio
Expenses
One-Time
Cat Fee $0
Dog Fee $0
Utilities Included
Air Conditioning Included
Office Hours
Monday 12am - 12am
Tuesday 12am - 12am
Wednesday 12am - 12am
Thursday 12am - 12am
Friday 12am - 12am
Saturday 12am - 12am
Sunday 12am - 12am
778-760-9704
Education
Colleges & Universities Distance
UBC Okanagan Campus
Drive: 14 min 9.1 km
Thera is within 14 minutes or 9.1 kilometers from UBC Okanagan Campus.
Schools
  • Public Schools
  • Private Schools
North Glenmore Elementary
Public Elementary School
Grades K-5
Attendance Zone
Peter Greer Elementary
Public Elementary School
Grades K-5
Nearby
Davidson Road Elementary
Public Elementary School
Grades K-5
Nearby
Dr Knox Middle School
Public Middle School
Grades 6-8
Attendance Zone
HS Grenda Middle School
Public Middle School
Grades 6-8
Nearby
George Elliot Secondary
Public High School
Grades 9-12
Nearby
Aberdeen Hall Preparatory School
Private Elementary School
Grades K-5
Nearby
School data provided by Local Logic
Transportation

Thera is near Kelowna International, located 12.9 kilometers or 16 minutes away.

Airports Distance
Airports Distance
Kelowna International
Drive: 16 min 12.9 km
Getting Around
Not Walkable
Walkability
0 / 100
Minimal Public Transit
Transit
0 / 100
Exceptionally Drivable
Drivability
100 / 100
Fairly Bikeable
Bikeability
50 / 100

Scores provided by

Local Logic What do Walkability, Transit, Drivability, and Bikeability mean? Walkability measures the walking distance to day-to-day needs. Transit measures access to public transportation. Drivability measures congestion, parking availability, and access to major roads. Bikeability measures the suitability for cycling. How It Works
-
Soundscore™
- / 100

Traffic

-

Airport

-

Businesses

-

Scores provided by

HowLoud What is a Sound Score Rating? A Sound Score Rating aggregates noise caused by vehicle traffic, airplane traffic and local sources. How It Works
Points of Interest

Time and distance from Thera.

Shopping Centers Distance
Reid's Corner Crossing
Drive: 17 min 11.7 km
Spall Plaza
Drive: 19 min 13.9 km
Orchard Plaza Shopping Centre
Drive: 20 min 14.5 km
Thera has 3 shopping centers within 14.5 kilometers, which is about a 20-minute drive. The kilometers and minutes will be for the farthest away property.


Reviews for Thera

No Renter Ratings Yet
Be the First to Rate & Review!
Share details of your experience with this property
Submitted by a verified resident of the apartment community. Participating residents may receive reward points in exchange for posting a review during their lease term, regardless of the nature of the review. Delete

Property Manager Responded:

Property Manager Responded

Show full review Show less
Was this helpful? Vote review helpful Thanks for your feedback!
Flag Review
  1. ...
  2. ...

Thera Photos

  • Thera

  • 1BR, 1BA - 541SF

Models

  • 2BR, 2BA - 860SF

Nearby Apartments

Within 80.47 Kilometers of Thera

  • The Rise Apartment Homes

    540 Dougall Rd N

    Kelowna, BC V1X 3K7

    $1,496 - $2,096

    1-2 Br 10.4 km

  • Mission Flats

    1469 K.L.O Rd

    Kelowna, BC V1W 3N8

    $1,599 - $2,950

    1-3 Br 13.8 km

  • 3641 Elliott Road

    3641-3651 Elliott Rd

    West Kelowna, BC V4T 0B3

    $1,899 - $2,099

    2 Br 21.7 km

  • 1803 31A St

    1803 31A St

    Vernon, BC V1T 7A2

    $1,850 - $2,592

    1-3 Br 32.5 km

  • 3400 Centennial Dr

    3400 Centennial Dr

    Vernon, BC V1T 2T7

    $1,898 - $2,419

    1-2 Br 33.5 km

Frequently Asked Questions
Does Thera have in-unit laundry?

Thera has units with in‑unit washers and dryers, making laundry day simple for residents.

What utilities are included in rent at Thera?

Thera includes air conditioning in rent. Residents are responsible for any other utilities not listed.

Is parking available at Thera?

Parking is available at Thera and is free of charge for residents.

Which floor plans are available, and what are the price ranges?

Thera has studios to three-bedrooms with rent ranges from $1,700/mo. to $3,870/mo.

Is Thera pet-friendly?

Yes, Thera welcomes pets. Breed restrictions, weight limits, and additional fees may apply. View this property's pet policy.

How much income do I need to rent at Thera?

A good rule of thumb is to spend no more than 30% of your gross income on rent. Based on the lowest available rent of $1,700 for a one-bedroom, you would need to earn about $68,000 per year to qualify. Want to double-check your budget? Calculate how much rent you can afford with our Rent Affordability Calculator.

Does Thera have move-in specials?

Thera is offering 1 Month Free for eligible applicants, with rental rates starting at $1,700.

Does Thera offer Matterport 3D tours?

Yes! Thera offers 6 Matterport 3D Tours. Explore different floor plans and see unit level details, all without leaving home.
Back To Top
Send a Message
Contact Property
enter move in date in the format: 2 digit month / 2 digit day / 4 digit year

I would like to... Optional

Send Message

Submitting Request

Send a Message
Contact Property

Thank you! Your email has been sent.

Error

Report an Issue Print Get Directions
Try These Popular Nearby Searches

Search by Bedrooms

  • Studio Apartments in Kelowna
  • 1 Bedroom Apartments in Kelowna
  • 2 Bedroom Apartments in Kelowna
  • 3 Bedroom Apartments in Kelowna

Other Rental Types

  • Kelowna Houses for Rent
  • Kelowna Condos for Rent
  • Kelowna Townhomes for Rent
  • Private Landlord Rentals Kelowna
  • Kelowna Duplex Rentals

Stay on Budget

  • Kelowna Apartments Under $900
  • Kelowna Apartments Under $1,000
  • Kelowna Apartments Under $1,100
  • Kelowna Apartments Under $1,200
  • Kelowna Apartments Under $1,300
  • Kelowna Apartments Under $1,400
  • Kelowna Apartments Under $1,500
  • Kelowna Apartments Under $2,000

Filter by Popular Amenities

  • Pet Friendly Apartments in Kelowna
  • Furnished Apartments in Kelowna
  • Apartments with Washer & Dryer in Kelowna
  • Apartments with EV Charging in Kelowna
  • Apartments with Balcony in Kelowna
  • Apartments with Air Conditioning in Kelowna
  • Kelowna Apartments with Pickleball Court
  • Kelowna Apartments with Virtual Tours
  • Kelowna Waterfront Apartments

Find Specialty Housing

  • Student Housing in Kelowna
  • Short Term Rentals in Kelowna
  • Luxury Apartments in Kelowna
  • Cheap Apartments in Kelowna
  • Corporate Housing in Kelowna
  • Move-In Specials in Kelowna
  • New Apartments in Kelowna
  • About Us
  • Advertise
  • Legal Notices
  • Privacy Notice
  • Avoid Scams
  • Accessibility
  • Rent Affordability Calculator
  • Blog
  • Sitemap
Property Logo
apartments.com
© 2026 CoStar Group, Inc. Equal Housing Opportunity

Equal Housing Opportunity

© 2026 CoStar Group, Inc.

Equal Housing Opportunity

Ready to Apply?

Good News! This rental is accepting applications through Apartments.com. Act now and your $ purchase will include 9 additional FREE application submissions to participating properties.

Or if you already have an account


Required

Required

Valid Email Required

You must acknowledge the disclaimer to continue
Next
You're leaving Apartments.com

Do you want this community to contact you?

Required

Required

Valid Email Required

Continue to Property Website Skip this Step
Continue

Take me to this property's website
Send Message
Interested in this property? Send message today.
Rate & Review Thera
Please select a rating
50 character minimum
By clicking submit, I agree to the Apartments.com Terms of Service and the Ratings & Reviews Terms of Use.
Share This Listing
Listing Image

3271 Hilltown Dr

Kelowna, BC V1V 2R1

Email

Link Copied

(778) 760-9704
Get Directions
Schools Restaurants Groceries Coffee Banks Shops Fitness