Map
  • Add a Property
  • Renter Tools
    • Favorites
    • Saved Searches
  • Manage Rentals
  • Apartments For Rent
  • Houses For Rent
  • Condos For Rent
  • Townhomes For Rent
  • Help Center
  • Madison Average Rent
  • Area Guide
  • Rent Calculator
  • Property Management Companies
English

Language

English Español
Apartments.com Logo
Manage Rentals      Sign Up / Sign In
  • Primary Photo - Theory Madison
  • Building Photo - Theory Madison
    Building Photo - Theory Madison
  • Building Photo - Theory Madison
    Building Photo - Theory Madison
Contact This Property

Language: English

Open 1pm - 5pm Today

View All Hours Office Hours Monday - Friday, 10am - 6pm Saturday, 12pm - 5pm Sunday, 1pm - 5pm

Theory Madison media gallery Unit
call 608-999-9506
Floor Plan View Body
Wisconsin Dane County Madison Downtown Madison

Theory Madison

427 N Lake St, Madison, WI 53715 Leasing Office: 427 N Lake St, Madison, WI 53715

Off-Campus Housing
Be the First to Rate & Review
2 Weeks Ago
Share Listing
Favorites
608-999-9506
Property Management Company Logo
  • Monthly Rent

    $865 - $2,299

  • Bedrooms

    Studio - 5 bd

  • Bathrooms

    1 - 5 ba

  • Square Feet

    398 - 1,765 sq ft

Theory Madison
Property Management Company Logo
Share Listing
Favorites

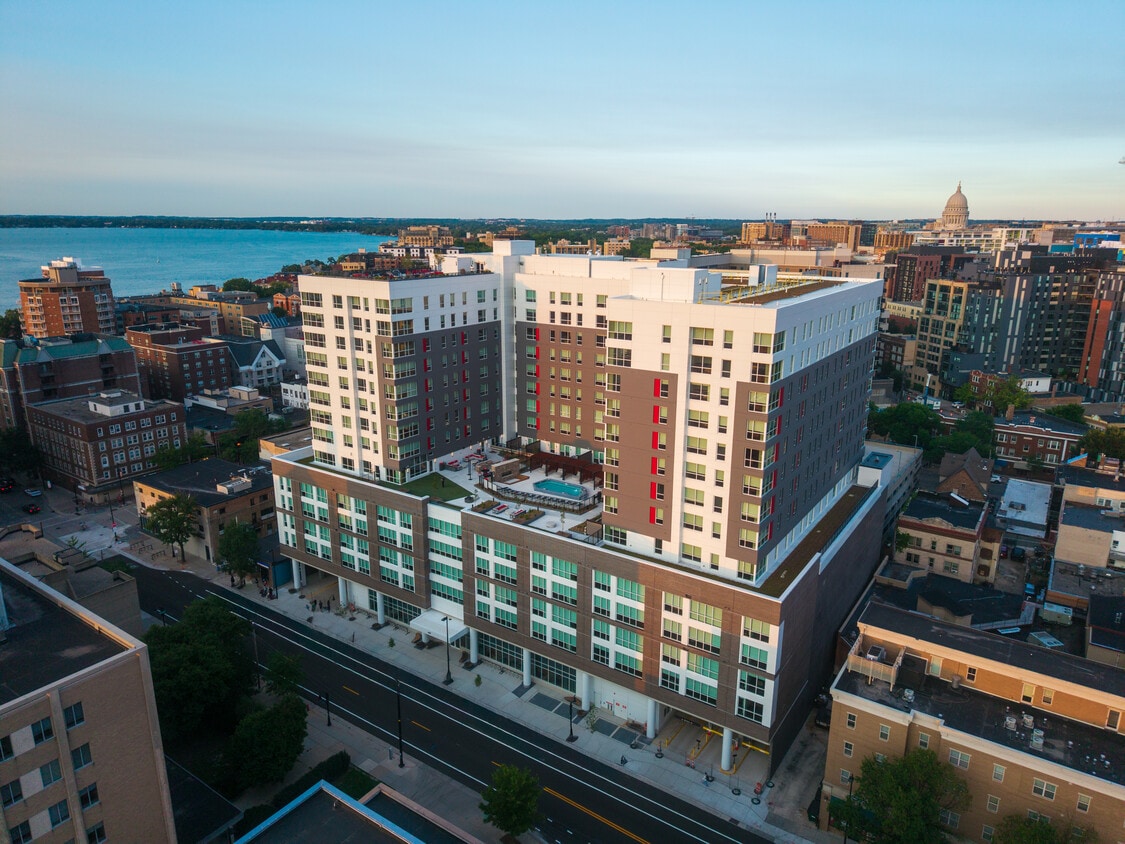
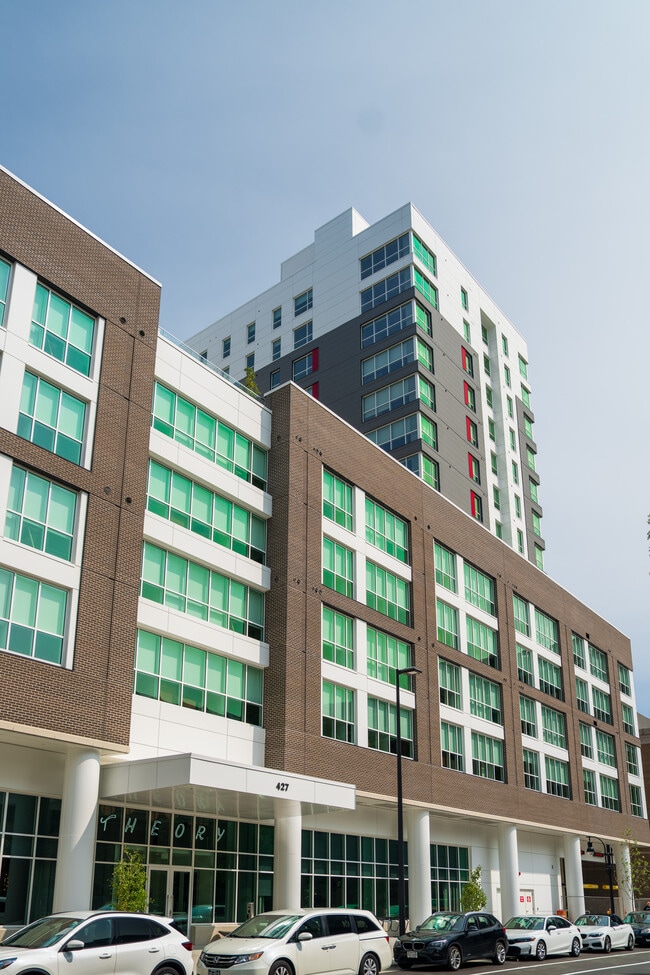
We have a Theory. Call it the theory of having it all. It's about finding an apartment that perfectly balances personal retreats and vibrant social spaces in an ideal location. Our newly developed off-campus apartments near UW-Madison position you just moments away from your classes, Greek life, dining options, and so much more, while providing you with the expansive areas that align with your lifestyle. Experience the ultimate in student living at Theory Madison, where your needs take center stage.

Read More

Highlights

  • New Construction
  • Walker's Paradise
  • Floor to Ceiling Windows
  • Walk To Campus
  • Sauna
  • Roof Terrace
  • High Ceilings
  • Pool
  • Office

Pricing & Floor Plans

filter results by bedrooms
Cost Calculator: Estimate your monthly and one-time fees.
S1
$1,999 Studio 1 Bath 398 Sq Ft
Matterport 3D Tour
1 Available unit
Unit
Base Price
Sq Ft
Availability
Unit Details
  • Unit Private
    price $1,999
    square feet 398
    availibility Now
A3
$2,299 1 Bed 1 Bath 558 Sq Ft
1 Available unit
Unit
Base Price
Sq Ft
Availability
Unit Details
  • Unit Private
    price $2,299
    square feet 558
    availibility Now
B5
Starting at $1,099 2 Beds 2 Baths 757 Sq Ft
2 Available units
Unit
Base Price
Sq Ft
Availability
Unit Details
  • Unit Shared
    price $1,099
    square feet 757
    availibility Now
  • Unit Private
    price $1,499
    square feet 757
    availibility Now
B1
$1,699 2 Beds 1 Bath 654 Sq Ft
1 Available unit
Unit
Base Price
Sq Ft
Availability
Unit Details
  • Unit Private
    price $1,699
    square feet 654
    availibility Now
B6
$1,729 2 Beds 2 Baths 684 Sq Ft
1 Available unit
Unit
Base Price
Sq Ft
Availability
Unit Details
  • Unit Private
    price $1,729
    square feet 684
    availibility Now
B2
Call for Rent 2 Beds 2 Baths 869 Sq Ft
1 Available unit
Unit
Base Price
Sq Ft
Availability
Unit Details
  • Unit Private
    price Call for Rent
    square feet 869
    availibility Now
D9
Starting at $865 4 Beds 4 Baths 1,431 Sq Ft
2 Available units
Unit
Base Price
Sq Ft
Availability
Unit Details
  • Unit Shared
    price $865
    square feet 1,431
    availibility Now
  • Unit Private
    price $1,199
    square feet 1,431
    availibility Now
D8
Starting at $999 4 Beds 4 Baths 1,305 Sq Ft
Matterport 3D Tour
2 Available units
Unit
Base Price
Sq Ft
Availability
Unit Details
  • Unit Shared
    price $999
    square feet 1,305
    availibility Now
  • Unit Private
    price $1,299
    square feet 1,305
    availibility Now
D1
$1,299 4 Beds 2 Baths 1,066 Sq Ft
1 Available unit
Unit
Base Price
Sq Ft
Availability
Unit Details
  • Unit Private
    price $1,299
    square feet 1,066
    availibility Now
D4
$1,299 4 Beds 3 Baths 1,215 Sq Ft
1 Available unit
Unit
Base Price
Sq Ft
Availability
Unit Details
  • Unit Private
    price $1,299
    square feet 1,215
    availibility Now
D3
$1,399 4 Beds 4 Baths 1,190 Sq Ft
1 Available unit
Unit
Base Price
Sq Ft
Availability
Unit Details
  • Unit Private
    price $1,399
    square feet 1,190
    availibility Now
D2
$1,399 4 Beds 4 Baths 1,223 Sq Ft
1 Available unit
Unit
Base Price
Sq Ft
Availability
Unit Details
  • Unit Private
    price $1,399
    square feet 1,223
    availibility Now
D5
$1,589 4 Beds 4 Baths 1,275 Sq Ft
1 Available unit
Unit
Base Price
Sq Ft
Availability
Unit Details
  • Unit Private
    price $1,589
    square feet 1,275
    availibility Now
TH3
Starting at $1,709 4 Beds 4 Baths 1,693 Sq Ft
2 Available units
Unit
Base Price
Sq Ft
Availability
Unit Details
  • Unit Private
    price $1,709
    square feet 1,693
    availibility Now
  • Unit Private
    price $1,709
    square feet 1,693
    availibility Now
TH2
$1,729 4 Beds 4 Baths 1,630 Sq Ft
1 Available unit
Unit
Base Price
Sq Ft
Availability
Unit Details
  • Unit Private
    price $1,729
    square feet 1,630
    availibility Now
TH1A
Call for Rent 4 Beds 4 Baths 1,742 Sq Ft
1 Available unit
Unit
Base Price
Sq Ft
Availability
Unit Details
  • Unit Private
    price Call for Rent
    square feet 1,742
    availibility Now
TH1B
Call for Rent 4 Beds 4 Baths 1,765 Sq Ft
1 Available unit
Unit
Base Price
Sq Ft
Availability
Unit Details
  • Unit Private
    price Call for Rent
    square feet 1,765
    availibility Now
E1
$1,199 5 Beds 5 Baths 1,484 Sq Ft
1 Available unit
Unit
Base Price
Sq Ft
Availability
Unit Details
  • Unit Private
    price $1,199
    square feet 1,484
    availibility Now
TH4
$1,669 5 Beds 5 Baths 1,698 Sq Ft
Matterport 3D Tour
1 Available unit
Unit
Base Price
Sq Ft
Availability
Unit Details
  • Unit Private
    price $1,669
    square feet 1,698
    availibility Now
E2
Call for Rent 5 Beds 5 Baths 1,551 Sq Ft
1 Available unit
Unit
Base Price
Sq Ft
Availability
Unit Details
  • Unit Private
    price Call for Rent
    square feet 1,551
    availibility Now
S1
$1,999 Studio 1 Bath 398 Sq Ft
Matterport 3D Tour
1 Available unit
Unit
Base Price
Sq Ft
Availability
Unit Details
  • Unit Private
    price $1,999
    square feet 398
    availibility Now
A3
$2,299 1 Bed 1 Bath 558 Sq Ft
1 Available unit
Unit
Base Price
Sq Ft
Availability
Unit Details
  • Unit Private
    price $2,299
    square feet 558
    availibility Now
B5
Starting at $1,099 2 Beds 2 Baths 757 Sq Ft
2 Available units
Unit
Base Price
Sq Ft
Availability
Unit Details
  • Unit Shared
    price $1,099
    square feet 757
    availibility Now
  • Unit Private
    price $1,499
    square feet 757
    availibility Now
B1
$1,699 2 Beds 1 Bath 654 Sq Ft
1 Available unit
Unit
Base Price
Sq Ft
Availability
Unit Details
  • Unit Private
    price $1,699
    square feet 654
    availibility Now
B6
$1,729 2 Beds 2 Baths 684 Sq Ft
1 Available unit
Unit
Base Price
Sq Ft
Availability
Unit Details
  • Unit Private
    price $1,729
    square feet 684
    availibility Now
B2
Call for Rent 2 Beds 2 Baths 869 Sq Ft
1 Available unit
Unit
Base Price
Sq Ft
Availability
Unit Details
  • Unit Private
    price Call for Rent
    square feet 869
    availibility Now
D9
Starting at $865 4 Beds 4 Baths 1,431 Sq Ft
2 Available units
Unit
Base Price
Sq Ft
Availability
Unit Details
  • Unit Shared
    price $865
    square feet 1,431
    availibility Now
  • Unit Private
    price $1,199
    square feet 1,431
    availibility Now
D8
Starting at $999 4 Beds 4 Baths 1,305 Sq Ft
Matterport 3D Tour
2 Available units
Unit
Base Price
Sq Ft
Availability
Unit Details
  • Unit Shared
    price $999
    square feet 1,305
    availibility Now
  • Unit Private
    price $1,299
    square feet 1,305
    availibility Now
D1
$1,299 4 Beds 2 Baths 1,066 Sq Ft
1 Available unit
Unit
Base Price
Sq Ft
Availability
Unit Details
  • Unit Private
    price $1,299
    square feet 1,066
    availibility Now
D4
$1,299 4 Beds 3 Baths 1,215 Sq Ft
1 Available unit
Unit
Base Price
Sq Ft
Availability
Unit Details
  • Unit Private
    price $1,299
    square feet 1,215
    availibility Now
D3
$1,399 4 Beds 4 Baths 1,190 Sq Ft
1 Available unit
Unit
Base Price
Sq Ft
Availability
Unit Details
  • Unit Private
    price $1,399
    square feet 1,190
    availibility Now
D2
$1,399 4 Beds 4 Baths 1,223 Sq Ft
1 Available unit
Unit
Base Price
Sq Ft
Availability
Unit Details
  • Unit Private
    price $1,399
    square feet 1,223
    availibility Now
D5
$1,589 4 Beds 4 Baths 1,275 Sq Ft
1 Available unit
Unit
Base Price
Sq Ft
Availability
Unit Details
  • Unit Private
    price $1,589
    square feet 1,275
    availibility Now
TH3
Starting at $1,709 4 Beds 4 Baths 1,693 Sq Ft
2 Available units
Unit
Base Price
Sq Ft
Availability
Unit Details
  • Unit Private
    price $1,709
    square feet 1,693
    availibility Now
  • Unit Private
    price $1,709
    square feet 1,693
    availibility Now
TH2
$1,729 4 Beds 4 Baths 1,630 Sq Ft
1 Available unit
Unit
Base Price
Sq Ft
Availability
Unit Details
  • Unit Private
    price $1,729
    square feet 1,630
    availibility Now
TH1A
Call for Rent 4 Beds 4 Baths 1,742 Sq Ft
1 Available unit
Unit
Base Price
Sq Ft
Availability
Unit Details
  • Unit Private
    price Call for Rent
    square feet 1,742
    availibility Now
TH1B
Call for Rent 4 Beds 4 Baths 1,765 Sq Ft
1 Available unit
Unit
Base Price
Sq Ft
Availability
Unit Details
  • Unit Private
    price Call for Rent
    square feet 1,765
    availibility Now
E1
$1,199 5 Beds 5 Baths 1,484 Sq Ft
1 Available unit
Unit
Base Price
Sq Ft
Availability
Unit Details
  • Unit Private
    price $1,199
    square feet 1,484
    availibility Now
TH4
$1,669 5 Beds 5 Baths 1,698 Sq Ft
Matterport 3D Tour
1 Available unit
Unit
Base Price
Sq Ft
Availability
Unit Details
  • Unit Private
    price $1,669
    square feet 1,698
    availibility Now
E2
Call for Rent 5 Beds 5 Baths 1,551 Sq Ft
1 Available unit
Unit
Base Price
Sq Ft
Availability
Unit Details
  • Unit Private
    price Call for Rent
    square feet 1,551
    availibility Now
* Price shown is base rent. Excludes user-selected optional fees and variable or usage-based fees and required charges due at or prior to move-in or at move-out.View Fees and Policies for details. Price, availability, fees, and any applicable rent special are subject to change without notice.
* Square footage definitions vary. Displayed square footage is approximate.

Fees and Policies

The fees listed below are community-provided and may exclude utilities or add-ons. All payments are made directly to the property and are non-refundable unless otherwise specified. Use the Cost Calculator to determine costs based on your needs.

  • One-Time Basics
    • Due at Move-In
      • one-time telecom fee
        Charged per unit.
        $150

Pet policies are negotiable.

  • Dogs
    • Pet Deposit
      Max of 2. Charged per pet.
      $300
    • Monthly Pet Fee
      Max of 2. Charged per pet.
      $35 / mo
    0 lbs. Weight Limit
  • Cats
    • Pet Deposit
      Max of 2. Charged per pet.
      $300
    • Monthly Pet Fee
      Max of 2. Charged per pet.
      $35 / mo
    0 lbs. Weight Limit
  • Other Pets
    Max of 1
  • Garage Lot
    Garage parking: $300/mo. Moped parking: $75/mo.
  • Motorcycle
    Garage parking: $300/mo. Moped parking: $75/mo.

Property Fee Disclaimer: Based on community-supplied data and independent market research. Subject to change without notice. May exclude fees for mandatory or optional services and usage-based utilities.

Details

Lease Options

  • 2 - 11 Month Leases

Property Information

  • Built in 2025
  • 213 units/12 stories
  • Furnished Units Available

Specialty Housing Details

  • This property is intended and operated for occupancy by students, faculty and staff in higher education, but applications from individuals not involved in higher education may be accepted.

Matterport 3D Tours

Located at 415 N Lake St in Madison, WI, this dynamic single-floor commercial space spans 4,780 square feet of thoughtfully designed interior. The open-plan layout features soaring ceilings with exposed industrial ductwork painted in slate blue, complemented by warm wood coffered ceiling panels and an eye-catching array of globe pendant lights in varying sizes and finishes, including a striking gold cluster chandelier. Polished concrete floors flow throughout, punctuated by bold patterned tile inlays and colorful area rugs that define distinct zones. The space is anchored by a central reception desk bearing a neon "Theory" sign, set against a deep terracotta accent wall with plaid wallcovering. A central banquette seating island with a marble-top bar counter and teal stools provides a casual dining hub, while open shelving units display lush greenery and books overhead. Floor-to-ceiling windows along the exterior walls flood the space with natural light and offer outdoor views. Additional seating zones include lounge areas with eclectic upholstered furniture, private booth seating visible behind glass partitions, and a counter bar with bar-height stools. Playful branding, vibrant artwork, and curated plant installations complete the lively, welcoming ambiance throughout.

Clubhouse
1/11
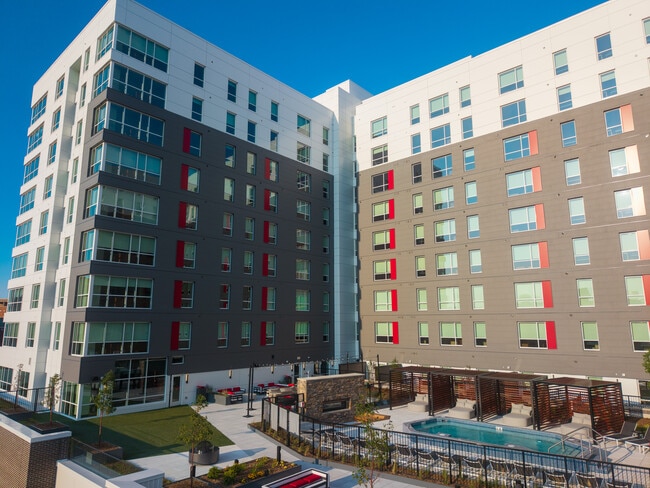
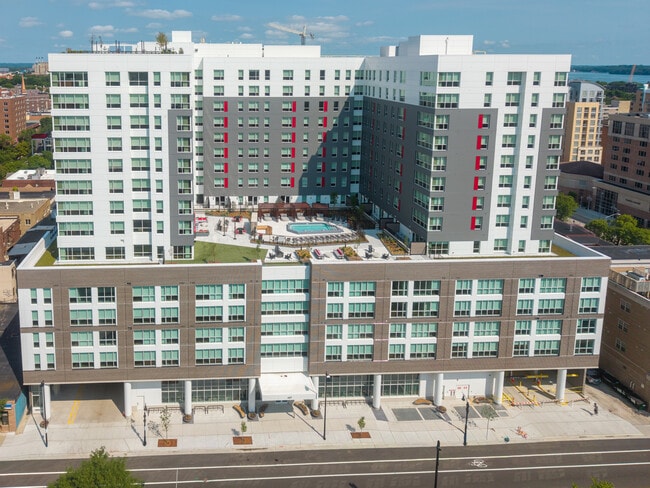
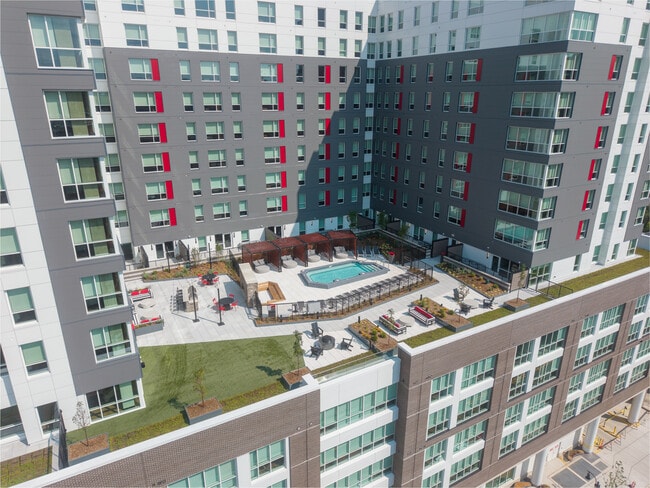
Located at 415 N Lake St in Madison, WI, this dynamic single-floor commercial space spans 4,780 square feet of thoughtfully designed interior. The open-plan layout features soaring ceilings with exposed industrial ductwork painted in slate blue, complemented by warm wood coffered ceiling panels and an eye-catching array of globe pendant lights in varying sizes and finishes, including a striking gold cluster chandelier. Polished concrete floors flow throughout, punctuated by bold patterned tile inlays and colorful area rugs that define distinct zones. The space is anchored by a central reception desk bearing a neon "Theory" sign, set against a deep terracotta accent wall with plaid wallcovering. A central banquette seating island with a marble-top bar counter and teal stools provides a casual dining hub, while open shelving units display lush greenery and books overhead. Floor-to-ceiling windows along the exterior walls flood the space with natural light and offer outdoor views. Additional seating zones include lounge areas with eclectic upholstered furniture, private booth seating visible behind glass partitions, and a counter bar with bar-height stools. Playful branding, vibrant artwork, and curated plant installations complete the lively, welcoming ambiance throughout. This expansive outdoor amenity level is thoughtfully designed to offer residents a comprehensive al fresco experience. At the heart of the space is a resort-style swimming pool with blue tile detailing, surrounded by a wide pool deck lined with modern chaise lounges. Adjacent to the pool, striking wood-slatted pergolas provide shaded retreats for relaxation. A dedicated outdoor dining and grilling area features stainless steel grills built into a stone-accented surround, complemented by a large stone accent wall housing an outdoor fireplace — ideal for cooler evenings. Vibrant red seating and string lights add an inviting, social atmosphere to the patio area. The deck also features a generous open turf lawn framed by raised planters with young trees and ornamental shrubs, offering a soft green contrast to the contemporary hardscape. Mulched garden beds with young plantings and benches provide quieter seating nooks throughout. The space is enclosed by sleek black metal fencing, with views of the surrounding urban skyline visible throughout, including multi-story residential buildings that frame the courtyard. Located at 415 N Lake St in Madison, WI, this 850-square-foot single-floor communal space serves as a dynamic lobby and lounge area designed with a bold, eclectic aesthetic. The space features soaring double-height ceilings that amplify the sense of openness, while expansive floor-to-ceiling windows flood the interior with abundant natural light and offer views of the surrounding streetscape. The main lounge area is anchored by a tufted teal sectional sofa paired with an assortment of upholstered ottomans and low-profile coffee tables, creating an inviting social hub. Decorative elements include a suspended gold-framed plant shelf with trailing greenery, a large abstract blue wall art piece, and eye-catching botanical-patterned wallcoverings. Polished concrete flooring transitions to layered area rugs, adding texture and warmth throughout. A dedicated entertainment zone features a foosball table positioned near the windowed facade. Adjacent to the lounge, a kitchenette area with stainless steel appliances and a patterned tile floor provides practical amenities. A small desk nook with curated wall art offers a quiet workspace. The overall ambiance balances modern industrial elements—exposed ductwork, metal accents—with warm wood paneling and vibrant pops of pink and orange, resulting in a lively yet comfortable communal environment. Located at 415 N Lake St in Madison, Wisconsin, this 510-square-foot single-floor lobby and lounge space delivers a bold, contemporary design aesthetic with a wealth of distinctive architectural details. The floor is covered in a striking black-and-white plaid tile pattern that anchors the room's eclectic character, transitioning seamlessly to polished concrete near the reception area. A curved, fluted wood bar with black spindle chairs serves as a central gathering point, illuminated overhead by a dramatic double-tiered chandelier featuring amber glass accents. The reception area showcases a substantial marble-clad desk with built-in mailboxes, set against a vibrant multicolored checkered accent wall and complemented by globe pendant lights. A plush red tartan upholstered banquette along one wall provides additional seating, paired with round marble-top café tables. Large windows allow natural light to filter in, offering views of the surrounding greenery. Tall tropical plants add organic warmth to the space. The service counter area features warm wood cabinetry, modern point-of-sale equipment, and sleek pendant lighting. A dark metal elevator surround adds an industrial contrast. Together, these elements create a vibrant, welcoming communal environment with a refined yet playful design sensibility. This expansive rooftop terrace offers a well-appointed outdoor amenity space with sweeping panoramic views of both a waterfront and a surrounding urban skyline. The terrace is finished with large-format light-colored pavers throughout, creating a clean, contemporary aesthetic across the entire deck.

A central artificial turf lawn serves as the activity hub, equipped with multiple cornhole boards and framed by tall poles strung with globe lights, adding ambiance for evening gatherings. Surrounding the turf area are concrete raised planters featuring trees and ornamental shrubs that introduce natural greenery to the rooftop environment.

The lounge zone features modern outdoor seating including bold red-cushioned sofas and black-and-white striped accent chairs arranged around a circular fire pit table. A separate dining and bar area includes high-top red stools and a coordinating table set. A built-in outdoor grilling station with stainless steel grills is positioned along one perimeter, ideal for entertaining.

The perimeter of the terrace is lined with sleek dark metal railings and integrated planter troughs filled with gravel and varied plantings. Unobstructed views of the waterfront extend from one side, while cityscape views with buildings and development cranes are visible from the other. A rooftop mechanical enclosure with louvered white paneling and a glass entry door provides direct access to the interior. This 150-square-foot sauna room is a single-floor wellness space designed for relaxation and heat therapy. The interior is entirely clad in light, natural pine wood — covering the walls, ceiling, and slatted bench surfaces — creating a warm, cohesive Scandinavian aesthetic. Multi-tiered wooden benches line three walls in an L-shaped and wrap-around configuration, providing ample seating and reclining space for multiple users at varying heat levels. The lower floor area features a deep red interlocking tile surface, offering a practical and slip-resistant contrast to the pale wood above. A sauna heater unit with a stone bed is positioned near the entrance, serving as the heat source for the room. Recessed ceiling spotlights provide subtle, even illumination throughout the space. A glass-paneled wooden door connects the sauna directly to an adjacent fitness center, visible through the glazing, allowing for convenient transitions between workout and recovery. The overall ambiance is clean, minimal, and purpose-built, emphasizing function and comfort in equal measure. This professionally designed fitness center spans 2,650 square feet on a single floor, offering a comprehensive workout environment across distinct functional zones. The space features a striking mixed ceiling design, combining checkered acoustic tile panels with exposed ductwork and pendant lighting, creating an industrial-modern aesthetic throughout.

The cardio zone is outfitted with a row of Matrix treadmills and additional cardio machines, including stationary bikes and a rowing machine, positioned along large windows that flood the area with natural light and provide exterior views. Hardwood-style flooring defines this zone, offering a clean, polished look.

Transitioning into the strength training area, the flooring shifts to durable rubber matting suited for heavy use. This section houses a full complement of Matrix selectorized machines, a power rack with Olympic barbells and weight plates, adjustable benches, and an extensive dumbbell rack. A decoratively accented wall featuring diagonal wood paneling with illuminated arched niches serves as a backdrop for the free weights area, adding a distinctive architectural focal point.

The space also includes a functional training zone equipped with cable systems, kettlebells, and medicine balls. Bold terracotta-red accent walls and columns punctuate the interior, contributing to the gym's energetic and motivating ambiance. This 230-square-foot single-room pet grooming suite is thoughtfully designed with both functionality and whimsy in mind. The space features a classic white mosaic tile floor with black dot accents, providing a clean and durable surface suited for professional grooming use. A standout design element is the accent wall adorned with an oversized dog bone pattern wallcovering, complemented by a matching bone-shaped ceiling light fixture that adds a playful character to the room. The grooming area is equipped with a stainless steel elevated bathing tub complete with entry stairs, a wall-mounted dryer unit with a flexible hose, and a dark-surfaced grooming table, providing a fully operational workstation. Sage green vertical tiles line the lower half of the grooming station wall, topped by a charming illustrated wallpaper border featuring dog illustrations. The ceiling incorporates a gray and white checkerboard acoustic tile pattern. A small waiting nook near the entrance includes two red modern chairs, a round black side table, and a framed Dalmatian art print, creating a welcoming space for pet owners. A bold yellow ceiling accent above the entry area adds a vibrant finishing touch to this professionally equipped and creatively designed grooming suite. This contemporary two-story residence offers 1,740 square feet of thoughtfully designed living space, with approximately 870 square feet on each floor. The open-concept kitchen serves as a central highlight, featuring white shaker cabinetry, a large quartz waterfall island with an undermount sink, stainless steel appliances including a French door refrigerator and range, a textured tile backsplash, and striking matte black pendant lights with brass accents — complemented by plaid upholstered bar stools that add a pop of color. Warm hardwood-style flooring runs throughout both levels, enhancing the bright, clean aesthetic. Multiple bedrooms are designed for functionality, each featuring a platform bed with built-in storage, a dedicated desk workspace, and large windows that frame urban cityscape views. Exposed concrete ceilings and structural columns lend an industrial character to select rooms. The upper floor includes a landing with an open black metal railing and expansive windows overlooking the surrounding city. Multiple bathrooms are finished with backlit LED mirrors, light wood vanities with quartz countertops, walk-in glass-enclosed showers with matte black fixtures, and hardwood-style flooring — delivering a clean, modern aesthetic throughout. This thoughtfully designed co-living unit offers 1,180 square feet of single-floor living space, accommodating four bedrooms and five bathrooms. The layout is anchored by two fully equipped kitchens, each featuring stainless steel appliances including a range, microwave, dishwasher, and French door refrigerator, complemented by light wood cabinetry, subway tile backsplashes, and clean white countertops. Warm-toned luxury vinyl plank flooring runs throughout the unit, providing a cohesive and durable surface across all rooms. The bedrooms are compact yet functional, with the primary bedroom measuring 240 square feet. Each room features large windows that invite natural light, high ceilings that enhance the sense of space, and private access to bathrooms. The bathrooms are finished in a modern style, with backlit vanity mirrors, white quartz countertops, and wood-toned cabinetry. The primary bathroom includes a double-sink vanity, while others offer single-sink configurations with glass-enclosed showers. A central hallway connects the rooms efficiently, and a dedicated closet provides additional storage. The unit's clean, minimalist aesthetic and practical dual-kitchen layout make it well-suited for shared living arrangements. This efficiently designed 280 square foot studio unit is laid out across a single floor, making smart use of every square foot. The open-concept living and sleeping area features warm hardwood-style flooring, high ceilings, and a wall-mounted TV niche, creating a modern and functional living space. A ceiling fan provides additional comfort overhead. The galley-style kitchen is well-appointed with stainless steel appliances including a refrigerator, electric range, microwave, and dishwasher, complemented by white cabinetry with sleek hardware, a light quartz countertop, an undermount sink, and a subtle tile backsplash. Adjacent to the kitchen, a dedicated built-in shelving and storage unit offers practical organizational space. The entryway features a bold navy front door and high ceilings that enhance the sense of openness. The bathroom includes a glass-door shower with tiled surround, a toilet, and consistent hardwood-style flooring that ties the space together. Throughout the unit, a neutral white and warm wood color palette contributes to a clean, contemporary aesthetic well-suited for efficient urban living.

About Theory Madison

We have a Theory. Call it the theory of having it all. It's about finding an apartment that perfectly balances personal retreats and vibrant social spaces in an ideal location. Our newly developed off-campus apartments near UW-Madison position you just moments away from your classes, Greek life, dining options, and so much more, while providing you with the expansive areas that align with your lifestyle. Experience the ultimate in student living at Theory Madison, where your needs take center stage.

Theory Madison is an apartment community located in Dane County and the 53715 ZIP Code. This area is served by the Madison Metropolitan School District attendance zone.

Unique Features

  • Heated Pool
  • Vending Machines

Contact

Property Address: 427 N Lake St, Madison, WI 53715
Leasing Office: 427 N Lake St, Madison, WI 53715
View Property Website
Language: English
Open 1pm - 5pm Today
  • Monday - Friday, 10am - 6pm
  • Saturday, 12pm - 5pm
  • Sunday, 1pm - 5pm
Property Management Company Logo

Community Amenities

Pool

Fitness Center

Elevator

Roof Terrace

Business Center

Grill

Community-Wide WiFi

Conference Rooms

Property Services

  • Package Service
  • Community-Wide WiFi
  • Wi-Fi
  • Maintenance on site
  • Property Manager on Site

Shared Community

  • Elevator
  • Business Center
  • Lounge
  • Multi Use Room
  • Conference Rooms

Fitness & Recreation

  • Fitness Center
  • Sauna
  • Pool

Outdoor Features

  • Roof Terrace
  • Sundeck
  • Courtyard
  • Grill
  • Picnic Area

Student Features

  • Individual Locking Bedrooms
  • Private Bathroom
  • Roommate Matching
  • Shuttle To Campus
  • Study Lounge
  • Walk To Campus
  • Individual Leases Available

Apartment Features

Washer/Dryer

Air Conditioning

Dishwasher

High Speed Internet Access

Granite Countertops

Microwave

Refrigerator

Wi-Fi

Indoor Features

  • High Speed Internet Access
  • Wi-Fi
  • Washer/Dryer
  • Air Conditioning
  • Heating
  • Trash Compactor
  • Wheelchair Accessible (Rooms)

Kitchen Features & Appliances

  • Dishwasher
  • Granite Countertops
  • Eat-in Kitchen
  • Kitchen
  • Microwave
  • Range
  • Refrigerator
  • Quartz Countertops

Model Details

  • Vinyl Flooring
  • High Ceilings
  • Family Room
  • Office
  • Views
  • Furnished
  • Large Bedrooms
  • Floor to Ceiling Windows
Location
427 N Lake St, Madison,
WI 53715
Leasing Office: 427 N Lake St, Madison,
WI 53715
Get Directions
Leasing Office Schools Restaurants Groceries Coffee Banks Shops Fitness
| Edit
Edit Commute

Destination is required

Under 30 minutes

Commute Time is calculated at rush hour.
Neighborhood

Its modern comforts, accessibility, and urban environment are all alluring qualities of Downtown Madison. This neighborhood is home to the University of Wisconsin-Madison campus, as well as the school’s free attractions like the Botanical Garden and the Chazen Museum of Art. Henry Vilas Zoo offers complimentary admission too, just minutes from Downtown Madison luxury apartments.

A short distance from the zoo, residents are comforted by a wide range of cuisines – especially in Bay Creek. Bernie’s Beach Park is nearby, providing locals scenic views of Monona Bay. The Wisconsin State Capitol resides in Downtown Madison, in walking distance of museums and the Orpheum Theater that complete the art district. Across from the capitol is the Dane County’s Farmers Market, where locals gather to explore its fresh flower bouquets and produce.

Learn more about living in Downtown Madison 
Average Prices by Area

Compare neighborhood and city base rent averages by bedroom.

Downtown Madison Madison, WI
Studio $1,272 $1,256
1 Bedroom $1,672 $1,504
2 Bedrooms $2,356 $1,854
3 Bedrooms $2,986 $2,279
Amenities
  • Package Service
  • Community-Wide WiFi
  • Wi-Fi
  • Maintenance on site
  • Property Manager on Site
  • Elevator
  • Business Center
  • Lounge
  • Multi Use Room
  • Conference Rooms
  • Roof Terrace
  • Sundeck
  • Courtyard
  • Grill
  • Picnic Area
  • Fitness Center
  • Sauna
  • Pool
  • Individual Locking Bedrooms
  • Private Bathroom
  • Roommate Matching
  • Shuttle To Campus
  • Study Lounge
  • Walk To Campus
  • Individual Leases Available
  • Heated Pool
  • Vending Machines
  • High Speed Internet Access
  • Wi-Fi
  • Washer/Dryer
  • Air Conditioning
  • Heating
  • Trash Compactor
  • Wheelchair Accessible (Rooms)
  • Dishwasher
  • Granite Countertops
  • Eat-in Kitchen
  • Kitchen
  • Microwave
  • Range
  • Refrigerator
  • Quartz Countertops
  • Vinyl Flooring
  • High Ceilings
  • Family Room
  • Office
  • Views
  • Furnished
  • Large Bedrooms
  • Floor to Ceiling Windows
Expenses
Recurring
Unassigned Garage Parking $300
Unassigned Motorcycle Parking $75
Cat Rent $35
Dog Rent $35
One-Time
Cat Deposit $300
Dog Deposit $300
Office Hours
Monday 10am - 6pm
Tuesday 10am - 6pm
Wednesday 10am - 6pm
Thursday 10am - 6pm
Friday 10am - 6pm
Saturday 12pm - 5pm
Sunday 1pm - 5pm
608-999-9506
Education
Colleges & Universities Distance
Edgewood University
Drive: 6 min 2.2 mi
University of Wisconsin
Drive: 6 min 2.3 mi
Madison Area Technical College
Drive: 14 min 5.9 mi
Herzing University
Drive: 21 min 9.2 mi
Theory Madison is within 6 minutes or 2.3 miles from University of Wisconsin. It is also near Edgewood University and Madison Area Technical College.
Schools
  • Public Schools
  • Private Schools
Randall Elementary School
Public Elementary School
Grades K-5
320 Students
Attendance Zone
GreatSchools rating: 9 out of 10
Franklin Elementary School
Public Elementary School
Grades PK-5
297 Students
Attendance Zone
Hamilton Middle School
Public Middle School
Grades 6-8
725 Students
Attendance Zone
GreatSchools rating: 8 out of 10
West High School
Public High School
Grades 9-12
2,222 Students
Attendance Zone
GreatSchools rating: 9 out of 10
St James Catholic School
Private Elementary & Middle School
Grades PK-8
113 Students
Nearby
School data provided by GreatSchools The GreatSchools Rating helps parents compare schools within a state based on a variety of school quality indicators and provides a helpful picture of how effectively each school serves all of its students. Ratings are on a scale of 1 (below average) to 10 (above average) and can include test scores, college readiness, academic progress, advanced courses, equity, discipline and attendance data. We also advise parents to visit schools, consider other information on school performance and programs, and consider family needs as part of the school selection process.

View GreatSchools Rating Methodology


Data provided by GreatSchools.org © 2026. All rights reserved.
Transportation

Theory Madison is near Dane County Regional/Truax Field, located 5.9 miles or 13 minutes away.

Commuter Rail Distance
Columbus Amtrak Station
Drive: 41 min 27.8 mi
Portage
Drive: 53 min 39.0 mi
Airports Distance
Airports Distance
Dane County Regional/Truax Field
Drive: 13 min 5.9 mi
Getting Around
Exceptionally Walkable
Walkability
100 / 100
Strong Public Transit
Transit
80 / 100
Somewhat Drivable
Drivability
30 / 100
Very Bikeable
Bikeability
80 / 100

Scores provided by

Local Logic What do Walkability, Transit, Drivability, and Bikeability mean? Walkability measures the walking distance to day-to-day needs. Transit measures access to public transportation. Drivability measures congestion, parking availability, and access to major roads. Bikeability measures the suitability for cycling. How It Works
Active
Soundscore™
73 / 100

Traffic

Busy

Airport

Calm

Businesses

Active

Scores provided by

HowLoud What is a Sound Score Rating? A Sound Score Rating aggregates noise caused by vehicle traffic, airplane traffic and local sources. How It Works
Points of Interest

Time and distance from Theory Madison.

Shopping Centers Distance
449 State
Walk: 5 min 0.3 mi
The Gateway
Drive: 5 min 1.8 mi
Theory Madison has 2 shopping centers within 1.8 miles, which is about a 5-minute drive. The miles and minutes will be for the farthest away property.
Parks and Recreation Distance
UW Zoological Museum
Walk: 10 min 0.5 mi
Ice Age National Scenic Trail
Walk: 12 min 0.7 mi
UW-Madison Geology Museum
Walk: 12 min 0.7 mi
Washburn Observatory
Walk: 13 min 0.7 mi
Madison Children's Museum
Walk: 15 min 0.8 mi
Theory Madison has 5 parks within 0.8 mile, including UW Zoological Museum, Ice Age National Scenic Trail, and UW-Madison Geology Museum.
Hospitals Distance
Hospitals Distance
Meriter Hospital
Walk: 14 min 0.8 mi
SSM Health St. Mary's Hospital - Madison
Drive: 3 min 1.2 mi
University of Wisconsin Hospitals and Clinics Authority
Drive: 5 min 2.2 mi
Theory Madison has 3 hospitals within 2.2 miles, the nearest is Meriter Hospital which is 0.8 mile away and a 14 minute walk.


Reviews for Theory Madison

No Renter Ratings Yet
Be the First to Rate & Review!
Share details of your experience with this property
Submitted by a verified resident of the apartment community. Participating residents may receive reward points in exchange for posting a review during their lease term, regardless of the nature of the review. Delete

Property Manager Responded:

Property Manager Responded

Show full review Show less
Was this helpful? Vote review helpful Thanks for your feedback!
Flag Review
  1. ...
  2. ...

Theory Madison Photos

  • Theory Madison

  • Clubhouse

Models

  • S1

  • B1

  • B5

  • B2

  • D1

  • D4

Frequently Asked Questions
Does Theory Madison have in-unit laundry?

Theory Madison has units with in‑unit washers and dryers, making laundry day simple for residents.

What utilities are included in rent at Theory Madison?

Utilities are not included in rent. Residents should plan to set up and pay for all services separately.

Is parking available at Theory Madison?

Parking is available at Theory Madison. Fees may apply depending on the type of parking offered. Contact this property for details.

Which floor plans are available, and what are the price ranges?

Theory Madison has studios to five-bedrooms with rent ranges from $865/mo. to $2,299/mo.

Is Theory Madison pet-friendly?

Yes, Theory Madison welcomes pets. Breed restrictions, weight limits, and additional fees may apply. View this property's pet policy.

Does Theory Madison have move-in specials?

Theory Madison is not currently offering any rent specials. Check back soon, as promotions change frequently.

Does Theory Madison offer Matterport 3D tours?

Yes! Theory Madison offers 11 Matterport 3D Tours. Explore different floor plans and see unit level details, all without leaving home.
Back To Top
Send a Message
Contact Property
Send Message
By providing us with your information and clicking the button above, you agree we may pass along your info to this property, and you agree to receive e-mail, phone calls... By providing us with your information and clicking the button above, you agree we may pass along your info to this property, and you agree to receive e-mail, phone calls, and automated and/or AI generated marketing text messages to your mobile phone number about the property. You also agree to Apartments.com's Privacy Statement and Terms of Service. Consent to receiving messages is not a condition for services and not required to lease with this property. No purchase necessary. Message and data rates may apply, and frequency of the messages varies. You also agree to receive a text message confirming any opt-out and acknowledge that we, our vendors, and the property or its affiliates may record the messages.

Submitting Request

Send a Message

Thank you! Your email has been sent.

Error

Report an Issue Print Get Directions
Try These Popular Nearby Searches

Nearby Cities

  • Shorewood Hills Rentals
  • Maple Bluff Rentals
  • Monona Rentals
  • Westport Rentals
  • Middleton Rentals
  • Fitchburg Rentals
  • Waunakee Rentals
  • Middleton Town Rentals
  • McFarland Rentals

Neighborhood Apartment Rentals

  • Downtown Madison Apartments for Rent
  • West Madison Apartments for Rent
  • East Madison Apartments for Rent
  • Wingra Apartments for Rent
  • Fullers Woods Apartments for Rent
  • University Hill Farms North Hill Apartments for Rent
  • East Bluff Town Houses Condominiums Apartments for Rent
  • Northland Manor Apartments for Rent
  • Summit Ridge Apartments for Rent
  • East Morland Apartments for Rent

Madison Apartments by Zip Code

  • Apartments in 53706 for Rent
  • Apartments in 53726 for Rent
  • Apartments in 53715 for Rent
  • Apartments in 53703 for Rent
  • Apartments in 53705 for Rent
  • Apartments in 53704 for Rent
  • Apartments in 53713 for Rent
  • Apartments in 53711 for Rent
  • Apartments in 53716 for Rent
  • Apartments in 53714 for Rent

Other Rental Types

  • Madison Lofts for Rent
  • Madison Houses for Rent
  • Madison Condos for Rent
  • Madison Townhomes for Rent
  • Private Landlord Rentals Madison
  • Madison Duplex Rentals
  • About Us
  • Advertise
  • Legal Notices
  • Privacy Notice
  • Avoid Scams
  • Accessibility
  • Calculate Rent Affordability
  • Renterverse
  • Sitemap
Property Logo
apartments.com
© 2026 CoStar Group, Inc. Equal Housing Opportunity

Equal Housing Opportunity

© 2026 CoStar Group, Inc.

Equal Housing Opportunity

Ready to Apply?

Good News! This rental is accepting applications through Apartments.com. Act now and your $ purchase will include 9 additional FREE application submissions to participating properties.

Or if you already have an account


Required

Required

Valid Email Required

You must acknowledge the disclaimer to continue
Next
You're leaving Apartments.com

Do you want this property to contact you?

Required

Required

Valid Email Required

Continue to Property Website Skip this Step
Continue

Take me to this property's website
Send Message
Interested in this property? Send message today.
Rate & Review Theory Madison
Please select a rating
50 character minimum
By clicking submit, I agree to the Apartments.com Terms of Service and the Ratings & Reviews Terms of Use.
Share This Listing
Listing Image

427 N Lake St

Madison, WI 53715

Email

Link Copied

(608) 999-9506
Get Directions
Leasing Office Schools Restaurants Groceries Coffee Banks Shops Fitness

