Located at 1412 E Mockingbird Lane in Midland, Texas, this single-floor fitness center is a comprehensively outfitted facility designed to support a full range of workout routines. The space is organized into distinct functional zones, each tailored to specific training needs. The cardio area features a row of treadmills, elliptical trainers, and stair climbers aligned along large windows with slatted blinds, allowing ample natural light to fill the room while offering views of the surrounding community. Wall-mounted flat-screen televisions are positioned throughout for entertainment during workouts. The strength training section is generously stocked with free weights, barbells, weight benches, and a multi-station cable machine system. A TRX suspension training rig provides functional fitness options, while a heavy punching bag adds versatility. Full-length mirrors line portions of the walls, enhancing spatial openness and allowing users to monitor their form. A separate enclosed room — distinguished by a dramatic artistic etched-glass partition featuring a branch motif — serves as a dedicated stretching and accessory training area, housing dumbbells, exercise mats, and stability balls in multiple sizes. Throughout the facility, striped modular carpet tiles cover the floors, and large ceiling fans complement the recessed lighting to maintain comfort. Dark-framed doors and trim provide a polished, modern aesthetic. The entryway corridor offers convenient access to the main floor with a clean, organized layout.
The Woodford on Mockingbird
1412 Mockingbird Ln,
Midland,
TX
79705
-
Monthly Rent
$1,396 - $2,635
-
Bedrooms
1 - 3 bd
-
Bathrooms
1 - 2 ba
-
Square Feet
600 - 1,318 sq ft

Highlights
- Top Rated by Renters
- Tanning Salon
- Pool
- Controlled Access
- Putting Greens
- Dog Park
- Gated
Pricing & Floor Plans
-
Unit J302price $1,396square feet 600availibility Now
-
Unit H305price $1,436square feet 600availibility Now
-
Unit M203price $1,505square feet 600availibility Now
-
Unit B105price $1,474square feet 654availibility Now
-
Unit A202price $1,497square feet 654availibility Now
-
Unit D108price $1,499square feet 654availibility Now
-
Unit J204price $1,563square feet 786availibility Now
-
Unit M307price $1,572square feet 786availibility Now
-
Unit H204price $1,724square feet 786availibility Sep 18

-
Unit N308price $1,670square feet 732availibility Now
-
Unit G302price $1,784square feet 808availibility Now
-
Unit F305price $1,784square feet 808availibility Sep 18
-
Unit F203price $1,734square feet 808availibility Nov 5
-
Unit N207price $1,907square feet 1,045availibility Now
-
Unit C207price $1,947square feet 1,045availibility Now
-
Unit R104price $2,160square feet 1,045availibility Now
-
Unit D206price $2,218square feet 1,124availibility Now
-
Unit D204price $2,258square feet 1,124availibility Now
-
Unit B204price $2,258square feet 1,124availibility Now
-
Unit F107price $2,635square feet 1,318availibility Nov 13
-
Unit J302price $1,396square feet 600availibility Now
-
Unit H305price $1,436square feet 600availibility Now
-
Unit M203price $1,505square feet 600availibility Now
-
Unit B105price $1,474square feet 654availibility Now
-
Unit A202price $1,497square feet 654availibility Now
-
Unit D108price $1,499square feet 654availibility Now
-
Unit J204price $1,563square feet 786availibility Now
-
Unit M307price $1,572square feet 786availibility Now
-
Unit H204price $1,724square feet 786availibility Sep 18
-
Unit N308price $1,670square feet 732availibility Now
-
Unit G302price $1,784square feet 808availibility Now
-
Unit F305price $1,784square feet 808availibility Sep 18
-
Unit F203price $1,734square feet 808availibility Nov 5
-
Unit N207price $1,907square feet 1,045availibility Now
-
Unit C207price $1,947square feet 1,045availibility Now
-
Unit R104price $2,160square feet 1,045availibility Now
-
Unit D206price $2,218square feet 1,124availibility Now
-
Unit D204price $2,258square feet 1,124availibility Now
-
Unit B204price $2,258square feet 1,124availibility Now
-
Unit F107price $2,635square feet 1,318availibility Nov 13
Fees and Policies
The fees listed below are community-provided and may exclude utilities or add-ons. All payments are made directly to the property and are non-refundable unless otherwise specified. Use the Cost Calculator to determine costs based on your needs.
-
Utilities & Essentials
-
Pest Control ServiceCharged per unit.$10 / mo
-
DWPDamage Waiver Program Charged per unit.$15 / mo
-
Governmental Services Admin FeeCharged per unit.$3 / mo
-
Valet Trash ServiceCharged per unit.$30 / mo
-
Water/SewerCharged per unit.Usage-Based
-
ElectricManaged directly by resident through an external provider Charged per unit. Payable to 3rd PartyVaries / mo
-
Trash RemovalCharged per unit.Varies / mo
-
-
One-Time Basics
-
Due at Application
-
Administrative FeeCharged per unit.$150
-
Application FeePer Applicant Charged per applicant.$75
-
-
Due at Move-In
-
Security DepositAn additional Security Deposit may be required for conditional approvals. Charged per unit.$500
-
-
Due at Move-Out
-
Move-Out ExpenseExpenses vary based on apartment condition at move-out and any required repairs or cleaning. Charged per unit.Varies one-time
-
-
Due at Application
-
Dogs
Restrictions:Please call our Leasing Office for complete Pet Policy information.Read More Read Less
-
Cats
Restrictions:
-
Other Pets
-
Pet Fee (Nonrefundable)Max of 2. Per Pet. Limit of 2 Pets. Charged per pet.$300Max chargeable amount: $600
-
Pet Deposit (Refundable)Max of 2. Per Pet. Limit of 2 Pets. Charged per pet.$300Max chargeable amount: $600
-
Pet RentMax of 2. Per Pet. Limit of 2 Pets. Charged per pet.$25 / mo
-
-
Additional Access DevicesFor additional or replacement keys, fobs, and other access devices. Charged per occurrence.$25 - $150 / occurrence
-
Extra Valet Trash ContainerCharged per occurrence.$50 / occurrence
-
Insufficient Notice Penalty (% of Rent)Charged per occurrence.85% of base rent / occurrence
-
Annual Pet ScreeningPer Household Pet Profile. Charged at move-in then on an annual basis through PetScreening. Charged per occurrence. Payable to 3rd Party$30 / occurrenceMax chargeable amount: $60
-
Early Termination (% of Rent)Charged per occurrence.200% of base rent / occurrence
-
Valet Trash ViolationCharged per occurrence.$30 / occurrence
-
Transfer FeeDwelling unit transfer fee Charged per occurrence.$500 - $1,000 / occurrence
-
Lease Violation FeeVaries by occurrence Charged per occurrence.Varies / occurrence
-
Non-Sufficient Funds FeeCharged per occurrence.$30 / occurrence
-
Late Rent Fee (% of Rent)Charged per occurrence.10% of base rent / occurrence
Property Fee Disclaimer: Based on community-supplied data and independent market research. Subject to change without notice. May exclude fees for mandatory or optional services and usage-based utilities.
Details
Lease Options
-
3 - 15 Month Leases
-
Short term lease
Property Information
-
Built in 2018
-
362 units/3 stories
Matterport 3D Tours
Select a unit to view pricing & availability
 Matterport 3D Tour
About The Woodford on Mockingbird
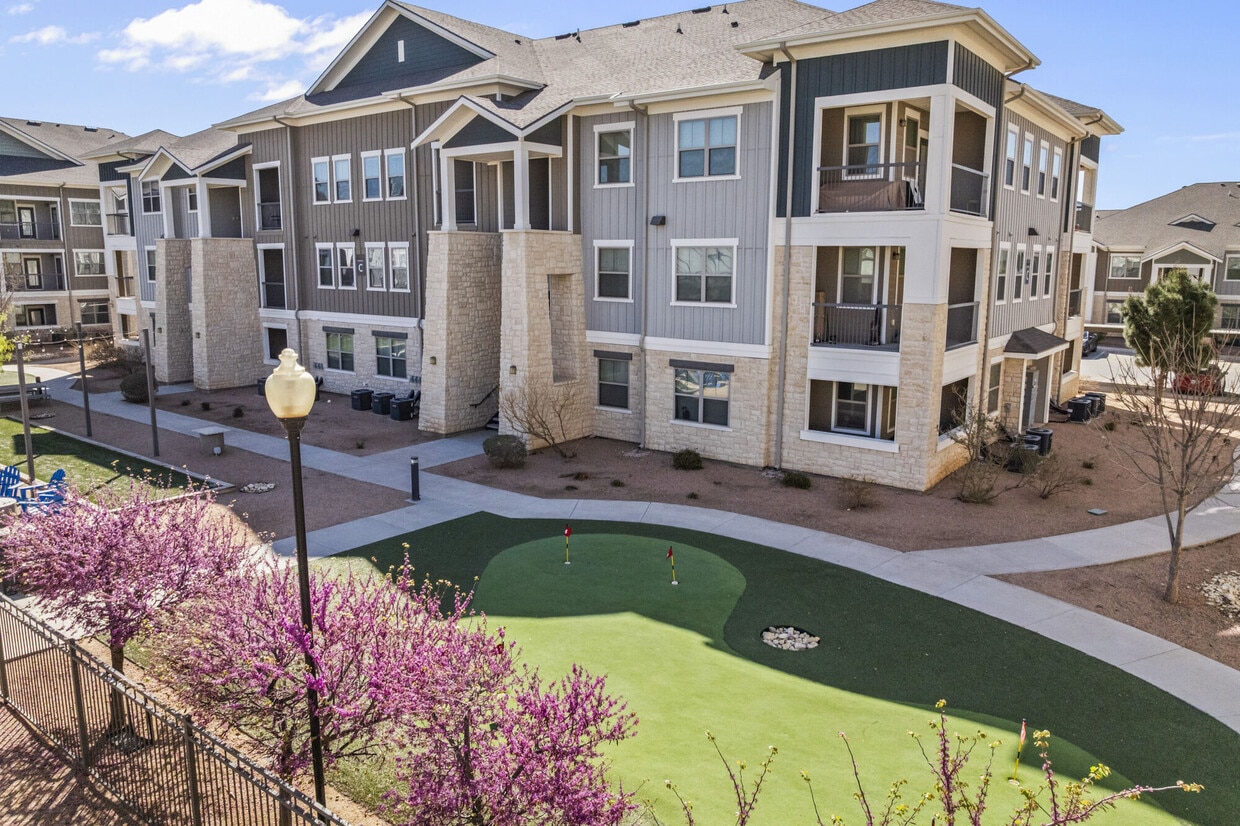
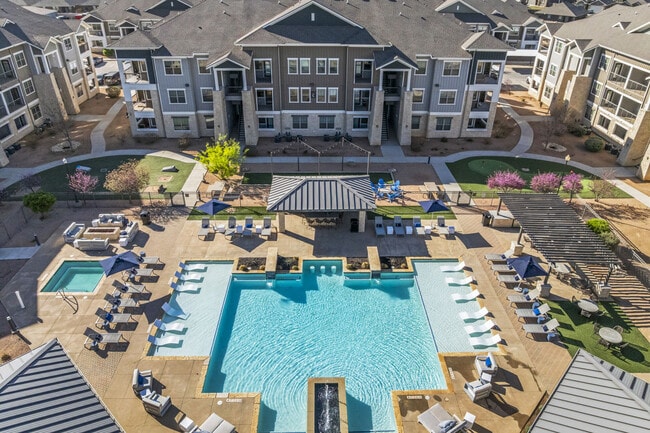
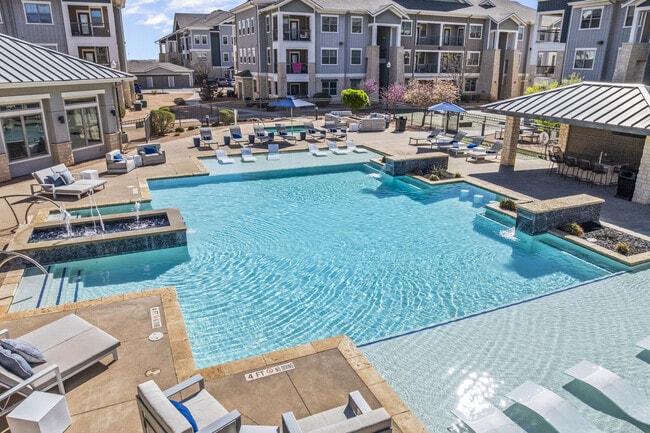
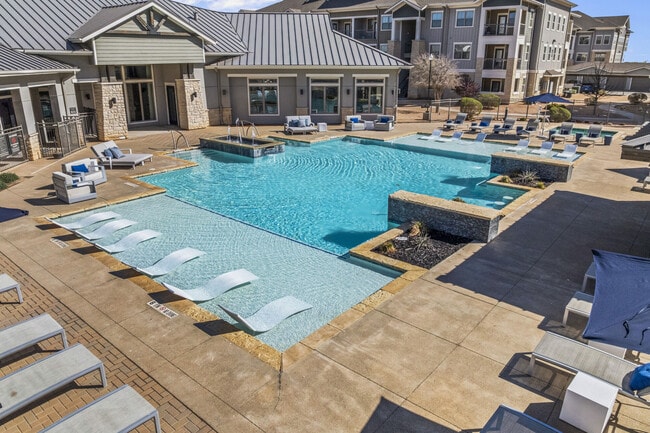
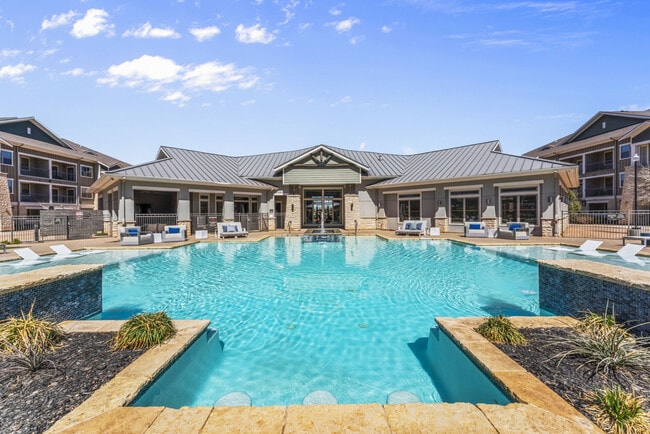
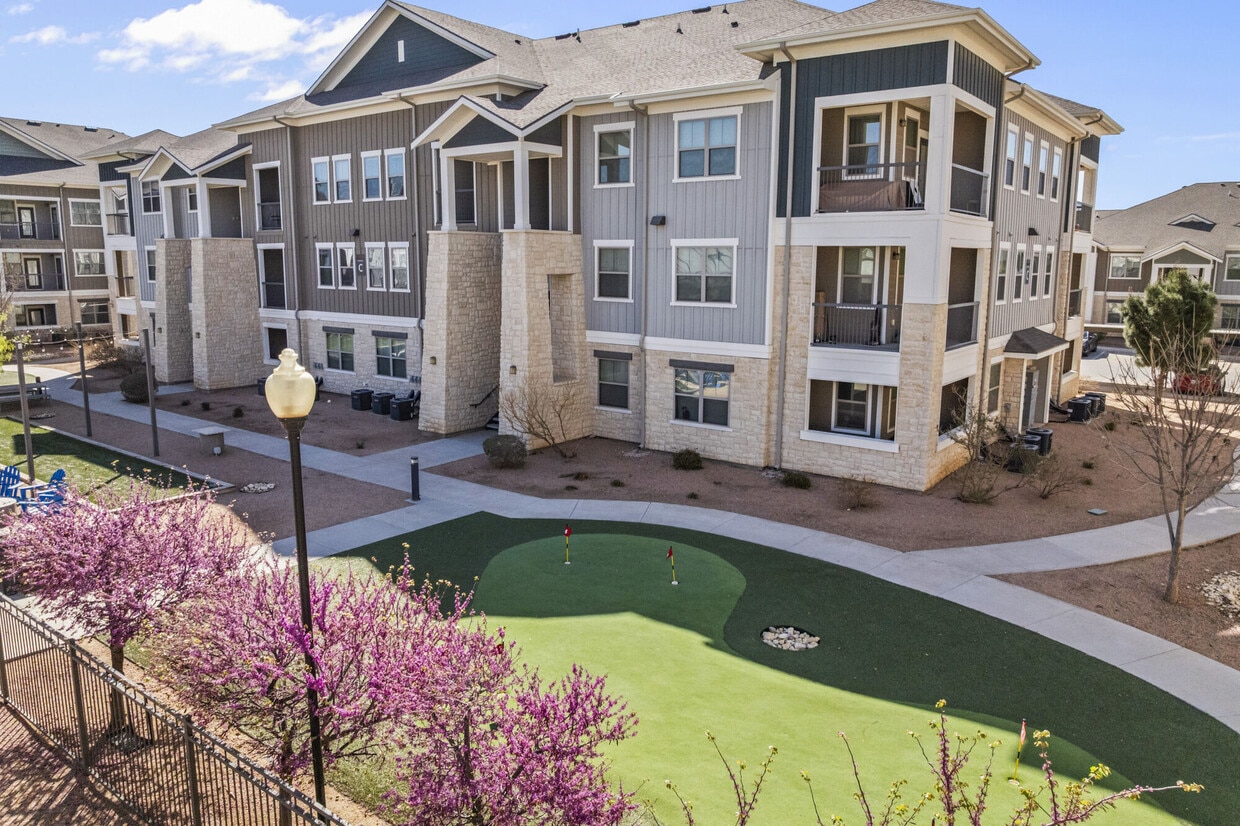
Style, substance and secluded luxury are the pillars of superior living at The Woodford on Mockingbird in Midland, Texas. The community’s location just north of the N Big Spring St and Loop 250 intersection, provides residents with easy access to two of the city’s main thoroughfares, making traveling within Midland a breeze. The Woodford offers a luxe lifestyle from the inside, out. Experience a combination of amenities that you will not find elsewhere, including a resort-style swimming pool, fenced dog park, golf, and hunting simulator, putting green, multiple outdoor cooking areas and a state-of-the-art fitness center. Find your secluded luxury here.
The Woodford on Mockingbird is an apartment community located in Midland County and the 79705 ZIP Code. This area is served by the Midland Independent School District attendance zone.
Unique Features
- Coffee Bar
- Controlled Access Gates
- Fenced Dog Park
- Golf & Hunting Simulator
- Modern Grey Cabinets
- Multiple Outdoor Cooking Areas
- Putting green
- Resort Style Pool
- Tanning Beds
- White Cabinets
- Yoga Lawn
Community Amenities
Pool
Fitness Center
Controlled Access
Gated
- Controlled Access
- Tanning Salon
- Walk-Up
- Fitness Center
- Pool
- Putting Greens
- Gated
- Dog Park
Apartment Features
- Air Conditioning
- Lawn
Located in West Texas's Permian Basin, Midland combines its energy industry heritage with contemporary city living. The downtown skyline earned Midland its nickname "The Tall City," and the community offers diverse housing options from downtown to the growing north side. The rental market shows steady activity, with current average rents ranging from $1,068 for studios to $2,235 for three-bedroom units. Notable areas include Grassland Estates, Greathouse, and the Central Midland district near Midland College.
Midland's amenities include the Museum of the Southwest and the Permian Basin Petroleum Museum, which showcase the region's rich history. Outdoor enthusiasts appreciate Centennial Park and the I-20 Wildlife Preserve. The city's strong energy sector contributes to a median household income of $84,247. Residents enjoy Midland RockHounds baseball games at Momentum Bank Ballpark and performances at the Midland Community Theatre and Midland-Odessa Symphony.
Learn more about living in Midland- Controlled Access
- Tanning Salon
- Walk-Up
- Gated
- Dog Park
- Fitness Center
- Pool
- Putting Greens
- Coffee Bar
- Controlled Access Gates
- Fenced Dog Park
- Golf & Hunting Simulator
- Modern Grey Cabinets
- Multiple Outdoor Cooking Areas
- Putting green
- Resort Style Pool
- Tanning Beds
- White Cabinets
- Yoga Lawn
- Air Conditioning
- Lawn
| Monday | 9am - 6pm |
|---|---|
| Tuesday | 9am - 6pm |
| Wednesday | 9am - 6pm |
| Thursday | 9am - 6pm |
| Friday | 9am - 6pm |
| Saturday | 10am - 5pm |
| Sunday | Closed |
| Colleges & Universities | Distance | ||
|---|---|---|---|
| Colleges & Universities | Distance | ||
| Drive: | 10 min | 4.8 mi | |
| Drive: | 30 min | 22.0 mi | |
| Drive: | 33 min | 26.0 mi |


 The GreatSchools Rating helps parents compare schools within a state based on a variety of school quality indicators and provides a helpful picture of how effectively each school serves all of its students. Ratings are on a scale of 1 (below average) to 10 (above average) and can include test scores, college readiness, academic progress, advanced courses, equity, discipline and attendance data. We also advise parents to visit schools, consider other information on school performance and programs, and consider family needs as part of the school selection process.
View GreatSchools Rating Methodology
Data provided by GreatSchools.org © 2026. All rights reserved.
Scores provided by
 What do Walkability, Transit, Drivability, and Bikeability mean?
Walkability measures the walking distance to day-to-day needs.
Transit measures access to public transportation.
Drivability measures congestion, parking availability, and access to major roads.
Bikeability measures the suitability for cycling.
How It Works
What do Walkability, Transit, Drivability, and Bikeability mean?
Walkability measures the walking distance to day-to-day needs.
Transit measures access to public transportation.
Drivability measures congestion, parking availability, and access to major roads.
Bikeability measures the suitability for cycling.
How It Works
Traffic
ActiveAirport
CalmBusinesses
CalmScores provided by
HowLoud What is a Sound Score Rating? A Sound Score Rating aggregates noise caused by vehicle traffic, airplane traffic and local sources. How It WorksThe Woodford on Mockingbird Photos
-
-
Fitness Center
-
-
-
-
-
-
-
Models
-
1 Bedroom
-
1 Bedroom
-
1 Bedroom
-
1 Bedroom
-
1 Bedroom
-
2 Bedrooms
The Woodford on Mockingbird does not offer in-unit laundry or shared facilities. Please contact the property to learn about nearby laundry options.
Utilities are not included in rent. Residents should plan to set up and pay for all services separately.
Parking is available at The Woodford on Mockingbird. Fees may apply depending on the type of parking offered. Contact this property for details.
The Woodford on Mockingbird has one to three-bedrooms with rent ranges from $1,396/mo. to $2,635/mo.
Yes, The Woodford on Mockingbird welcomes pets. Breed restrictions, weight limits, and additional fees may apply. View this property's pet policy.
A good rule of thumb is to spend no more than 30% of your gross income on rent. Based on the lowest available rent of $1,396 for a one-bedroom, you would need to earn about $55,840 per year to qualify. Want to double-check your budget? Calculate how much rent you can afford with our Rent Affordability Calculator.
The Woodford on Mockingbird is offering Specials for eligible applicants, with rental rates starting at $1,396.
Yes! The Woodford on Mockingbird offers 7 Matterport 3D Tours. Explore different floor plans and see unit level details, all without leaving home.
1412 Mockingbird Ln
Midland, TX 79705