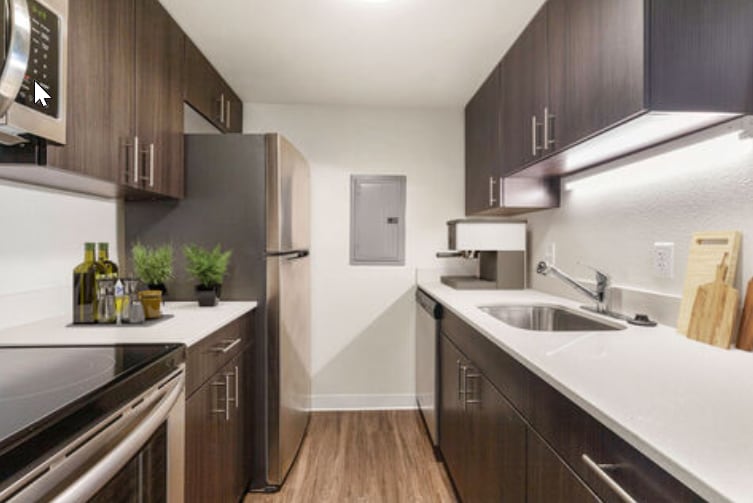
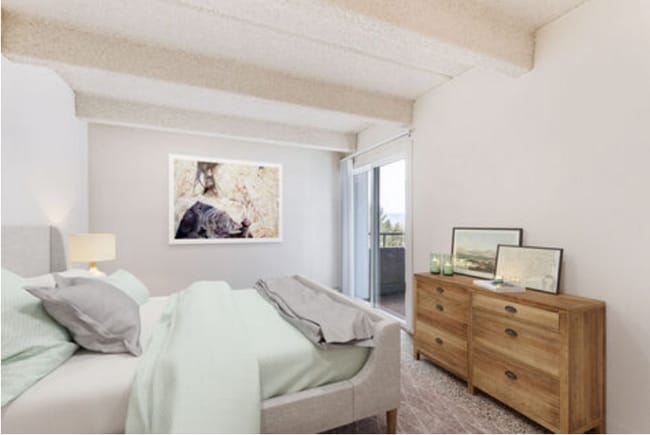
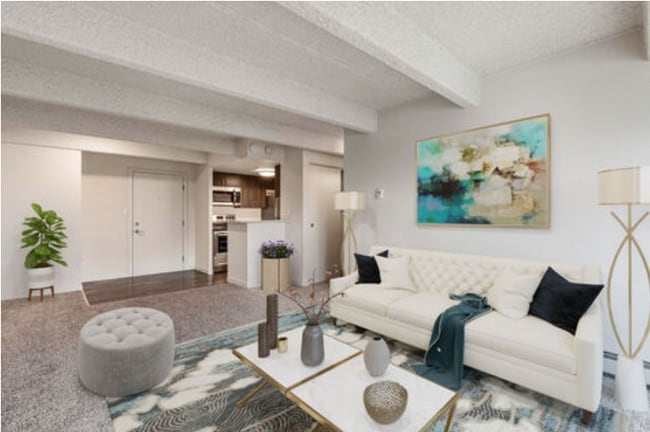
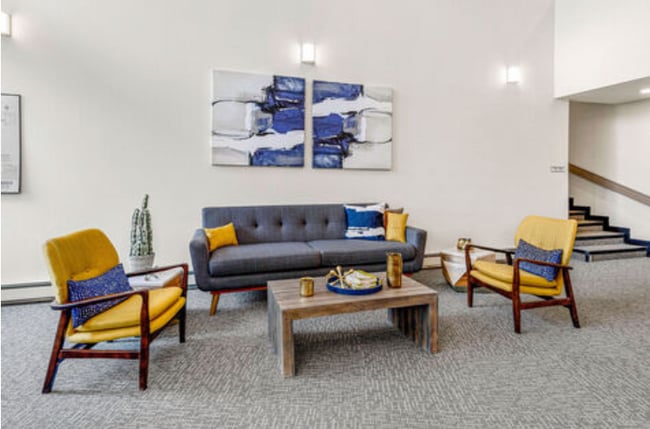
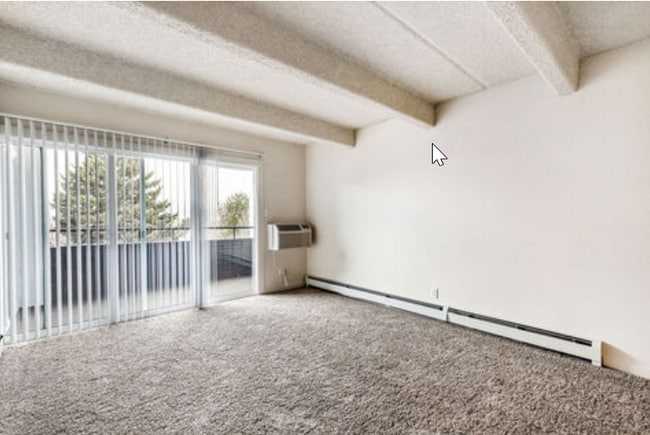

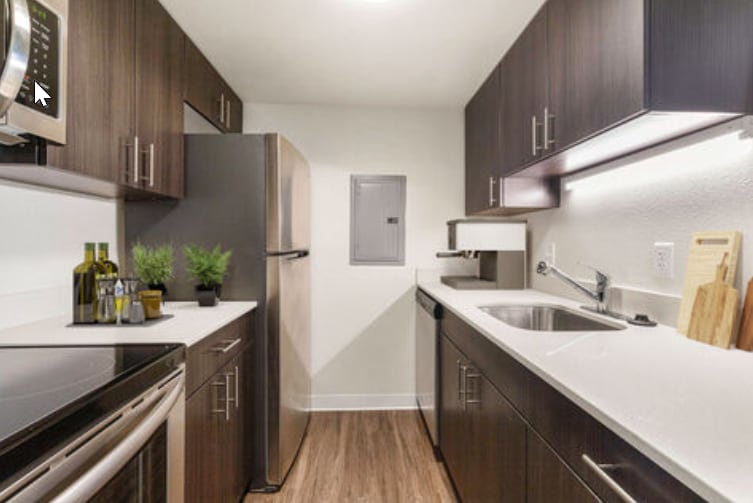
This single-floor unit offers a clean, functional layout designed to maximize everyday comfort. The main living area features neutral-toned carpeting that extends throughout, creating a warm and cohesive atmosphere. A baseboard heater along the exterior wall ensures year-round comfort, while the open floor plan allows for flexible furniture arrangements to suit a variety of lifestyles. The kitchen is positioned at the heart of the unit and is defined by a raised breakfast bar that separates it from the living space. Dark wood cabinetry provides ample storage, complemented by a standard range and under-cabinet lighting that adds a practical warmth to the cooking area. The kitchen transitions smoothly into the adjoining space, making it well-suited for both daily use and casual entertaining. A walk-in closet is conveniently located just off the main living area, offering generous storage space. The entry door, finished in a neutral gray, provides a clean and modern first impression upon arrival. Structural ceiling beams add subtle architectural character to the space. The overall palette of soft beiges and warm neutrals throughout lends the unit a calm, move-in-ready ambiance ideal for comfortable living.

-
Total Monthly Price
$1,145 - $1,780
-
Bedrooms
Studio - 2 bd
-
Bathrooms
1 - 2 ba
-
Square Feet
288 - 990 sq ft
The Windermere is a community not just for seniors but also, we offer a percentage of units under the age of 55 located in Littleton, CO. We offer a collection of studios, one, and two-bedroom apartments. Browse our available floor plans to find the layout that best supports your way of living. Rest assured that no matter which floor plan you select, your next home will include an impressive array of features.Every home at The Windermere is designed to enhance your quality of life with features that are as attractive as they are convenient. Your kitchen will have gorgeous quartz countertops and stainless-steel appliances, as well as soft-close cabinets. After you’ve prepared or ordered in a delicious meal, consider dining in the fresh air on your large private balcony. The sliding glass doors in your living room and bedroom will open to the balcony, provide scenic views, and let in natural light to fill your home. Each floor plan offers multiple storage options, too, so you can store your belongings and keep your living space open.To see your favorite floor plan in person, reach out to a leasing agent today, and schedule a tour. We can’t wait to meet you!
Highlights
- Pool
- Elevator
- Property Manager on Site
- Business Center
Pricing & Floor Plans
-
Unit 060price $1,145square feet 288availibility Sep 4
-
Unit 211price $1,370square feet 696availibility Now
-
Unit 466price $1,410square feet 696availibility Sep 12
-
Unit 116price $1,350square feet 696availibility Nov 7
-
Unit 060price $1,145square feet 288availibility Sep 4
-
Unit 211price $1,370square feet 696availibility Now
-
Unit 466price $1,410square feet 696availibility Sep 12
-
Unit 116price $1,350square feet 696availibility Nov 7
Fees and Policies
The fees listed below are community-provided and may exclude utilities or add-ons. All payments are made directly to the property and are non-refundable unless otherwise specified. Use the Cost Calculator to determine costs based on your needs.
-
Utilities & Essentials
-
Electricity WindermereUnit Electricity Windermere Bldg Charged per unit.Varies / mo
-
Renters InsuranceRenters Insurance Charged per unit.Varies / mo
-
ElectricityVaries by unit
-
-
One-Time Basics
-
1 Bedroom Security DepositVaries by unit
-
2 Bedroom Security DepositVaries by unit
-
Due at Application
-
Application FeeOnline Application Fee Charged per applicant.$22
-
-
-
Dogs
-
Allowed
-
-
Cats
-
Allowed
-
-
Other Pets
-
Pet DepositPet Deposit Charged per pet.$300
-
-
Parking
-
PARKING - ParkingPARKING - Parking Charged per vehicle.$85 / mo
-
-
Other
-
Parking Underground Remote ReplacementReplacement of Remote Underground Parking Charged per vehicle.$6 / mo
-
Parking UndergroundUnderground Parking Charged per vehicle.$78 / mo
-
-
Storage Unit
-
Storage DepositCharged per rentable item.$0
-
Storage RentCharged per unit.$50 / mo
-
-
Additional Storage Options
-
Storage Space ChargesStorage Unit Charged per rentable item.$35 / mo
-
STORAGE - StorageSTORAGE - Storage Charged per rentable item.$35 / mo
-
Storage Unit 3X4Storage Unit 3X4 Charged per rentable item.$40 / mo
-
New Storage A Small - StorageNew Storage A Small - Storage Charged per rentable item.$40 / mo
-
Storage Unit 4X4Storage Unit 4X4 Charged per rentable item.$45 / mo
-
New Storage A Medium - StorageNew Storage A Medium - Storage Charged per rentable item.$45 / mo
-
Storage Unit 5X4Storage Unit 5X4 Charged per rentable item.$50 / mo
-
New Storage A Large - StorageNew Storage A Large - Storage Charged per rentable item.$50 / mo
-
New Storage A XL - StorageNew Storage A XL - Storage Charged per rentable item.$65 / mo
-
-
Pet Monthly ChargePet Rent - Cat Charged per unit.$35 / mo
-
Storage Unit 7X4Storage Unit 7X4 Charged per unit.$65 / mo
-
Clothes Dryer Common Area Per UseCommon Area Clothes Dryer Per Use Charged per unit.$1
-
Lost KeysReplace Keys or Fob Charged per unit.$10
-
Lock Out After HoursLock Out After Hours Charged per unit.$35
-
Legal FeeLegal Fee Charged per unit.$378
-
Late FeeLate Rent Fee Charged per unit.5% of base rent
-
Laundry Room Washer Per UseClothes Washer Per Use Charged per unit.$1.50
-
Transfer FeeUnit Transfer Fee Charged per unit.$200
-
NSF FeeReturned Fee Check Fee Charged per unit.$35
-
Lock ChangeLock Change Charged per unit.$50
-
Lease Break Fee1 Month Rent Charged per unit.Varies one-time
Property Fee Disclaimer: Based on community-supplied data and independent market research. Subject to change without notice. May exclude fees for mandatory or optional services and usage-based utilities.
Details
Lease Options
-
12 - 14 Month Leases
Property Information
-
Built in 1973
-
259 units/5 stories
Matterport 3D Tours
About The Windermere
The Windermere is a community not just for seniors but also, we offer a percentage of units under the age of 55 located in Littleton, CO. We offer a collection of studios, one, and two-bedroom apartments. Browse our available floor plans to find the layout that best supports your way of living. Rest assured that no matter which floor plan you select, your next home will include an impressive array of features.Every home at The Windermere is designed to enhance your quality of life with features that are as attractive as they are convenient. Your kitchen will have gorgeous quartz countertops and stainless-steel appliances, as well as soft-close cabinets. After you’ve prepared or ordered in a delicious meal, consider dining in the fresh air on your large private balcony. The sliding glass doors in your living room and bedroom will open to the balcony, provide scenic views, and let in natural light to fill your home. Each floor plan offers multiple storage options, too, so you can store your belongings and keep your living space open.To see your favorite floor plan in person, reach out to a leasing agent today, and schedule a tour. We can’t wait to meet you!
The Windermere is an apartment community located in Arapahoe County and the 80120 ZIP Code. This area is served by the Littleton 6 School District attendance zone.
Unique Features
- 1st Floor Courtyard View
- 2nd Floor East View
- 4th Floor Mtn View
- Billiard Room
- Indoor Swimming Pool
- Keyless Building Access
- Laundry Rooms Every Floor
- Lower Level
- Newly Remodeled
- Social Room
- Spacious Private Balcony/Patio
- Trash Shutes
Community Amenities
Pool
Fitness Center
Laundry Facilities
Elevator
- Wi-Fi
- Laundry Facilities
- Property Manager on Site
- 24 Hour Access
- Elevator
- Business Center
- Clubhouse
- Fitness Center
- Pool
- Gameroom
Apartment Features
Air Conditioning
Dishwasher
High Speed Internet Access
Microwave
- High Speed Internet Access
- Air Conditioning
- Heating
- Smoke Free
- Cable Ready
- Dishwasher
- Stainless Steel Appliances
- Kitchen
- Microwave
- Oven
- Range
- Quartz Countertops
Littleton sits nine miles south of Denver as the county seat of Arapahoe County, carrying a genuine small-city identity that sets it apart from the sprawling suburbs surrounding it. Its roots trace back to the 1859 Pike's Peak Gold Rush, and that history is still legible along historic Main Street, where the Town Hall Arts Center, Depot Art Gallery, and Littleton Museum anchor a walkable downtown core. The city connects directly to Denver via two RTD light rail stations, making car-free commuting a real option rather than an afterthought.
Neighborhoods range from the tree-lined streets near Sterne and Ketring parks to the South Platte riverfront corridor, where Hudson Gardens and the Breckenridge Brewery Farmhouse draw residents outside year-round. Annual traditions like Western Welcome Week and the Candlelight Walk give the community a rhythm that feels earned rather than manufactured.
Learn more about living in Littleton- Wi-Fi
- Laundry Facilities
- Property Manager on Site
- 24 Hour Access
- Elevator
- Business Center
- Clubhouse
- Fitness Center
- Pool
- Gameroom
- 1st Floor Courtyard View
- 2nd Floor East View
- 4th Floor Mtn View
- Billiard Room
- Indoor Swimming Pool
- Keyless Building Access
- Laundry Rooms Every Floor
- Lower Level
- Newly Remodeled
- Social Room
- Spacious Private Balcony/Patio
- Trash Shutes
- High Speed Internet Access
- Air Conditioning
- Heating
- Smoke Free
- Cable Ready
- Dishwasher
- Stainless Steel Appliances
- Kitchen
- Microwave
- Oven
- Range
- Quartz Countertops
| Monday | 9am - 5pm |
|---|---|
| Tuesday | 9am - 5pm |
| Wednesday | 9am - 5pm |
| Thursday | 9am - 5pm |
| Friday | 9am - 5pm |
| Saturday | 10am - 3pm |
| Sunday | Closed |
| Colleges & Universities | Distance | ||
|---|---|---|---|
| Colleges & Universities | Distance | ||
| Drive: | 4 min | 1.3 mi | |
| Drive: | 4 min | 2.1 mi | |
| Drive: | 11 min | 7.4 mi | |
| Drive: | 22 min | 12.1 mi |


 The GreatSchools Rating helps parents compare schools within a state based on a variety of school quality indicators and provides a helpful picture of how effectively each school serves all of its students. Ratings are on a scale of 1 (below average) to 10 (above average) and can include test scores, college readiness, academic progress, advanced courses, equity, discipline and attendance data. We also advise parents to visit schools, consider other information on school performance and programs, and consider family needs as part of the school selection process.
View GreatSchools Rating Methodology
Data provided by GreatSchools.org © 2026. All rights reserved.
Transportation options available in Littleton include Littletown-Downtown, located 0.7 mile from The Windermere. The Windermere is near Denver International, located 32.6 miles or 44 minutes away.
| Transit / Subway | Distance | ||
|---|---|---|---|
| Transit / Subway | Distance | ||
|
|
Walk: | 14 min | 0.7 mi |
|
|
Drive: | 5 min | 3.3 mi |
|
|
Drive: | 6 min | 3.3 mi |
|
|
Drive: | 9 min | 4.4 mi |
|
|
Drive: | 10 min | 6.1 mi |
| Commuter Rail | Distance | ||
|---|---|---|---|
| Commuter Rail | Distance | ||
| Drive: | 19 min | 11.8 mi | |
|
|
Drive: | 19 min | 11.8 mi |
| Drive: | 23 min | 13.5 mi | |
| Drive: | 30 min | 13.8 mi | |
| Drive: | 21 min | 13.8 mi |
| Airports | Distance | ||
|---|---|---|---|
| Airports | Distance | ||
|
Denver International
|
Drive: | 44 min | 32.6 mi |
Scores provided by
 What do Walkability, Transit, Drivability, and Bikeability mean?
Walkability measures the walking distance to day-to-day needs.
Transit measures access to public transportation.
Drivability measures congestion, parking availability, and access to major roads.
Bikeability measures the suitability for cycling.
How It Works
What do Walkability, Transit, Drivability, and Bikeability mean?
Walkability measures the walking distance to day-to-day needs.
Transit measures access to public transportation.
Drivability measures congestion, parking availability, and access to major roads.
Bikeability measures the suitability for cycling.
How It Works
Traffic
ActiveAirport
CalmBusinesses
ActiveScores provided by
HowLoud What is a Sound Score Rating? A Sound Score Rating aggregates noise caused by vehicle traffic, airplane traffic and local sources. How It WorksTime and distance from The Windermere.
| Shopping Centers | Distance | ||
|---|---|---|---|
| Shopping Centers | Distance | ||
| Walk: | 3 min | 0.2 mi | |
| Walk: | 4 min | 0.2 mi | |
| Walk: | 5 min | 0.3 mi |
| Parks and Recreation | Distance | ||
|---|---|---|---|
| Parks and Recreation | Distance | ||
|
Littleton Historical Museum
|
Walk: | 9 min | 0.5 mi |
|
Hudson Gardens
|
Drive: | 4 min | 1.7 mi |
|
Carson Nature Center
|
Drive: | 7 min | 3.4 mi |
|
South Platte Park
|
Drive: | 6 min | 3.8 mi |
|
DeKoevend Park
|
Drive: | 10 min | 4.8 mi |
| Hospitals | Distance | ||
|---|---|---|---|
| Hospitals | Distance | ||
| Drive: | 7 min | 3.7 mi | |
| Drive: | 8 min | 3.9 mi | |
| Drive: | 10 min | 5.8 mi |
| Military Bases | Distance | ||
|---|---|---|---|
| Military Bases | Distance | ||
| Drive: | 48 min | 21.0 mi | |
| Drive: | 75 min | 60.0 mi | |
| Drive: | 84 min | 69.6 mi |
The Windermere Photos
-
The Windermere
-
1BR, 1BA - 696 SF
-
-
-
-
-
-
-
Models
-
Studio
-
Studio
-
Studio
-
1BR/1BA
-
1 Bedroom
-
2 Bedrooms
Nearby Apartments
Within 50 Miles of The Windermere
-
Glenlake
2995-2995 Glenwood Dr
Boulder, CO 80301
$1,587 - $2,095 Total Monthly Price
1-2 Br 32.1 mi
-
Fox Ridge
3800 Pike Rd
Longmont, CO 80503
$1,669 - $2,505 Plus Fees
1-3 Br 37.3 mi
-
Verra West
1420 Renaissance Dr
Longmont, CO 80503
$1,527 - $2,486 Plus Fees
1-3 Br 37.5 mi
-
UTE CREEK APARTMENTS
1100 E 17th Ave
Longmont, CO 80504
$1,747 - $2,290 Total Monthly Price
1-2 Br 40.2 mi
-
Victoria Inn Apts
2400 W 17th Ave
Longmont, CO 80503
$1,427 - $1,969 Plus Fees
1-2 Br 40.6 mi
While The Windermere does not provide in‑unit laundry, on‑site laundry facilities are available for shared resident use.
Utilities are not included in rent. Residents should plan to set up and pay for all services separately.
Parking is available at The Windermere. Fees may apply depending on the type of parking offered. Contact this property for details.
The Windermere has studios to two-bedrooms with rent ranges from $1,145/mo. to $1,780/mo.
Yes, The Windermere welcomes pets. Breed restrictions, weight limits, and additional fees may apply. View this property's pet policy.
A good rule of thumb is to spend no more than 30% of your gross income on rent. Based on the lowest available rent of $1,145 for a studio, you would need to earn about $45,800 per year to qualify. Want to double-check your budget? Calculate how much rent you can afford with our Rent Affordability Calculator.
The Windermere is not currently offering any rent specials. Check back soon, as promotions change frequently.
Yes! The Windermere offers 3 Matterport 3D Tours. Explore different floor plans and see unit level details, all without leaving home.
Applicant has the right to provide the property manager or owner with a Portable Tenant Screening Report (PTSR) that is not more than 30 days old, as defined in § 38-12-902(2.5), Colorado Revised Statutes; and 2) if Applicant provides the property manager or owner with a PTSR, the property manager or owner is prohibited from: a) charging Applicant a rental application fee; or b) charging Applicant a fee for the property manager or owner to access or use the PTSR.
5820 S Windermere St
Littleton, CO 80120
Property Manager Responded