-
Monthly Rent
$1,350 - $3,638
-
Bedrooms
Studio - 3 bd
-
Bathrooms
1 - 2 ba
-
Square Feet
519 - 1,556 sq ft

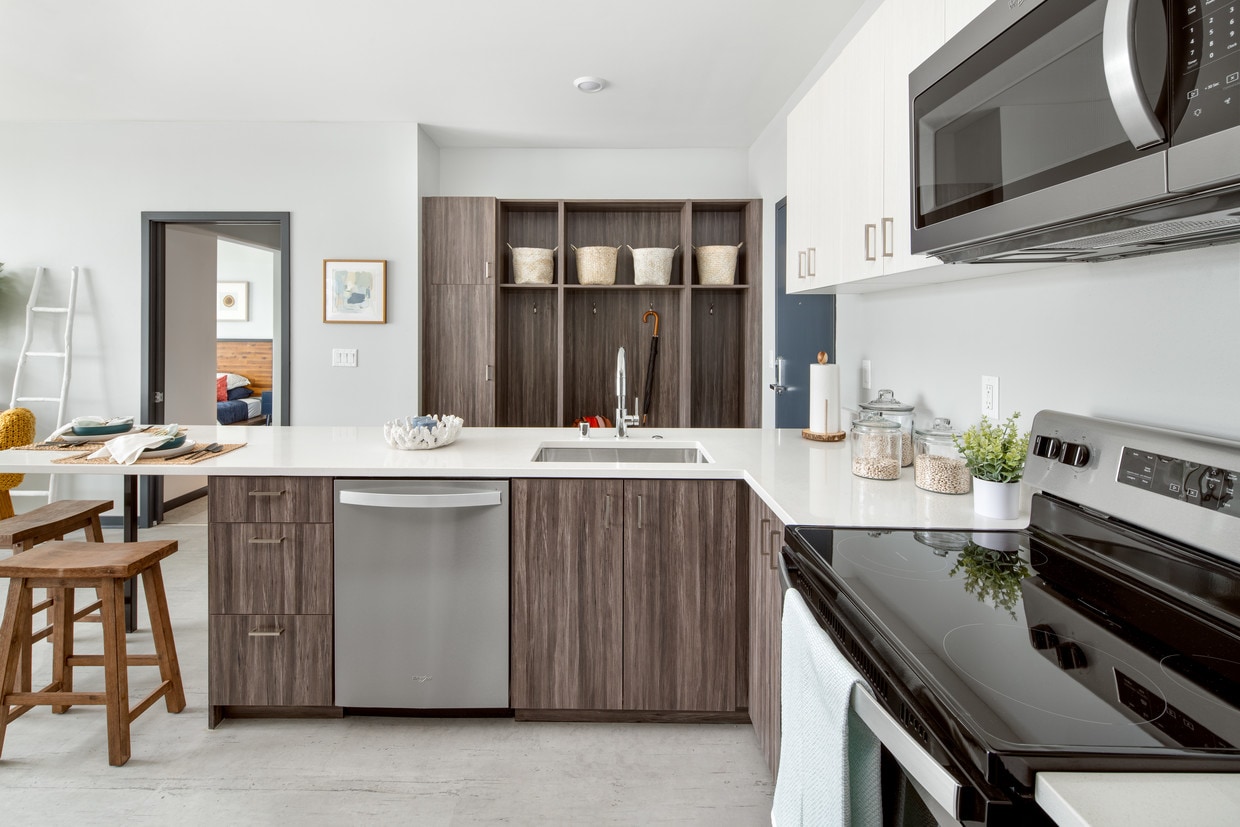
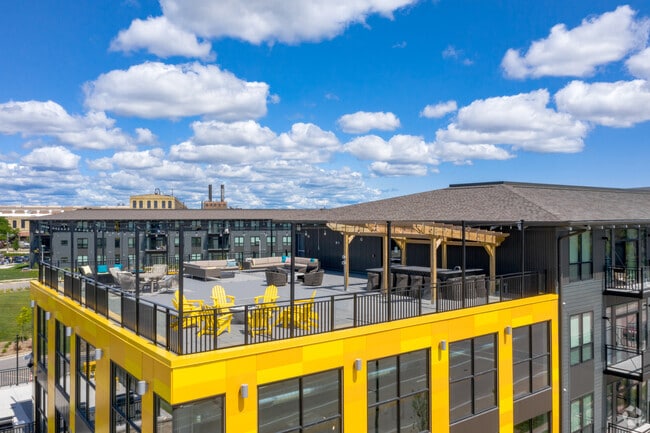
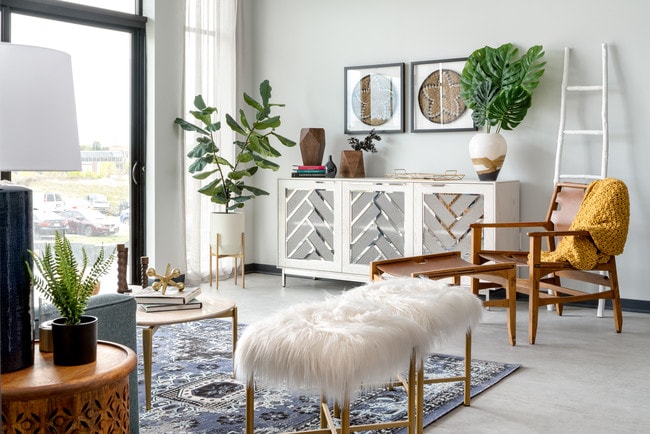
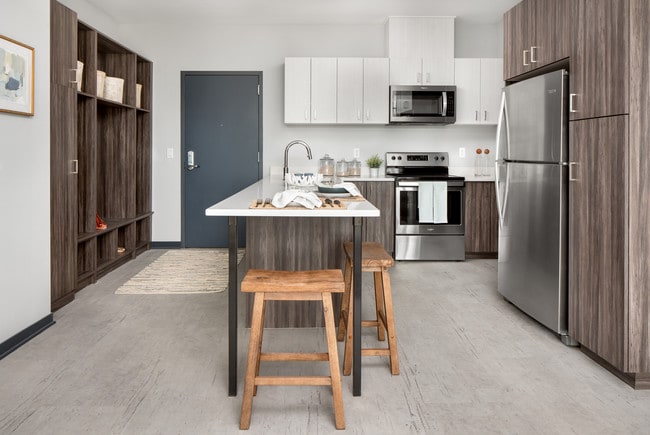
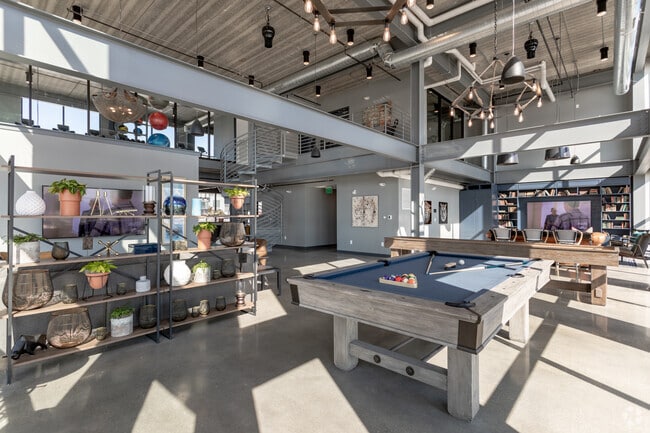
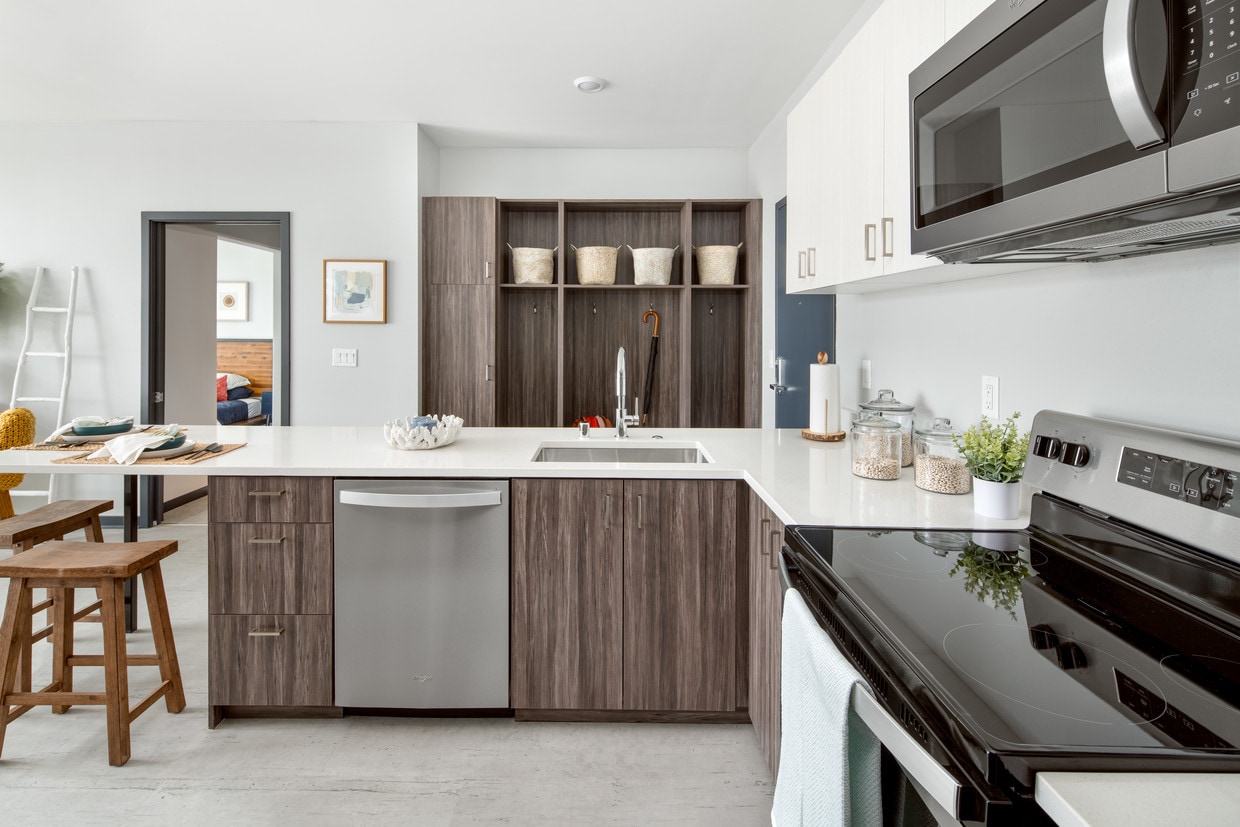
The West Living brings modern apartment living to the heart of West Allis, just minutes from Milwaukee County Research Park, the Regional Medical Campus, UW-Milwaukee's Innovation Campus, Children's Hospital, and Froedtert. Our studio to three-bedroom apartments blend style and comfort with 9-foot ceilings, floor-to-ceiling windows, stainless steel appliances, quartz countertops, in-home laundry, and spacious walk-in closets, with select homes featuring private balconies or patios. Enjoy amenities include a fitness suite, yoga studio, and clubroom with a demonstration kitchen, billiards, and shuffleboard, along with a private pet spa, 3,000-square-foot dog park, and outdoor spaces like a rooftop terrace with fire pits, grilling stations, and lounge areas. Steps from the West Allis Farmers Market and surrounded by an active neighborhood, The West offers a vibrant and connected place to call home.
Highlights
- Furnished Units Available
- Floor to Ceiling Windows
- Roof Terrace
- Den
- Porch
- Pet Washing Station
- Walk-In Closets
- Deck
- Planned Social Activities
Pricing & Floor Plans
-
Unit W-W302price $1,524square feet 712availibility Sep 5
-
Unit W-W120price $1,504square feet 712availibility Sep 10
-
Unit W-W319price $1,524square feet 712availibility Oct 24
-
Unit E-E127price $1,602square feet 864availibility Oct 4
-
Unit W-W303price $2,197square feet 1,160availibility Now
-
Unit W-W215price $2,078square feet 1,121availibility Sep 26
-
Unit E-E308price $2,281square feet 1,228availibility Sep 10
-
Unit W-W201price $2,262square feet 1,427availibility Oct 6
-
Unit W-W301price $2,355square feet 1,427availibility Oct 26
-
Unit W-W218price $2,212square feet 1,386availibility Oct 12
-
Unit W-W302price $1,524square feet 712availibility Sep 5
-
Unit W-W120price $1,504square feet 712availibility Sep 10
-
Unit W-W319price $1,524square feet 712availibility Oct 24
-
Unit E-E127price $1,602square feet 864availibility Oct 4
-
Unit W-W303price $2,197square feet 1,160availibility Now
-
Unit W-W215price $2,078square feet 1,121availibility Sep 26
-
Unit E-E308price $2,281square feet 1,228availibility Sep 10
-
Unit W-W201price $2,262square feet 1,427availibility Oct 6
-
Unit W-W301price $2,355square feet 1,427availibility Oct 26
-
Unit W-W218price $2,212square feet 1,386availibility Oct 12
Fees and Policies
The fees listed below are community-provided and may exclude utilities or add-ons. All payments are made directly to the property and are non-refundable unless otherwise specified. Use the Cost Calculator to determine costs based on your needs.
-
One-Time Basics
-
Application FeeVaries by unit
-
Due at Application
-
Administrative FeeCharged per unit.$300
-
-
-
Dogs
-
Monthly Pet RentMax of 2. Charged per pet.$25 / mo
0 lbs. Weight Limit -
-
Cats
-
Monthly Pet RentMax of 2. Charged per pet.$25 / mo
0 lbs. Weight Limit -
-
Other Pets
Max of 2Restrictions:Reptiles, birds and amphibians are not accepted.Read More Read LessComments
-
Garage Lot
-
GarageCharged per rentable item.$40 - $140 / mo
-
GarageCharged per rentable item.$90 / mo
-
-
Surface Lot
-
Parking FeeCharged per vehicle.$60 / mo
-
-
Additional Parking Options
-
Parking
-
-
Storage Unit
-
Storage DepositCharged per rentable item.$0
-
Storage RentCharged per rentable item.$25 / mo
-
StorageCharged per rentable item.$3 - $35 / mo
-
-
N/R Pet FeeVaries by unit
Property Fee Disclaimer: Based on community-supplied data and independent market research. Subject to change without notice. May exclude fees for mandatory or optional services and usage-based utilities.
Details
Lease Options
-
6 - 15 Month Leases
Property Information
-
Built in 2019
-
177 units/3 stories
-
Furnished Units Available
About The West Living
The West Living brings modern apartment living to the heart of West Allis, just minutes from Milwaukee County Research Park, the Regional Medical Campus, UW-Milwaukee's Innovation Campus, Children's Hospital, and Froedtert. Our studio to three-bedroom apartments blend style and comfort with 9-foot ceilings, floor-to-ceiling windows, stainless steel appliances, quartz countertops, in-home laundry, and spacious walk-in closets, with select homes featuring private balconies or patios. Enjoy amenities include a fitness suite, yoga studio, and clubroom with a demonstration kitchen, billiards, and shuffleboard, along with a private pet spa, 3,000-square-foot dog park, and outdoor spaces like a rooftop terrace with fire pits, grilling stations, and lounge areas. Steps from the West Allis Farmers Market and surrounded by an active neighborhood, The West offers a vibrant and connected place to call home.
The West Living is an apartment community located in Milwaukee County and the 53214 ZIP Code. This area is served by the West Allis-West Milwaukee School District attendance zone.
Unique Features
- 24/7 Package Room
- 3,000 Square Foot Dog Park
- 3-Story Programmed Amenity Space
- 9-Foot Ceilings
- Art Gallery (Coming Soon!)
- Balconies / patios
- Bike Storage
- Billiards and Shuffleboard Games
- Build your credit by paying rent
- Central Courtyard
- Coffee / Espresso Machine
- Community Wi-Fi
- Cornhole Game
- Electric Vehicle Charging Stations
- Floor-to-Ceiling Windows
- Full-size washer/dryer
- Furnished Units Available by CORT
- Grilling Station with Seating Area
- Hard Flooring
- Herb Gardens
- Island Kitchen
- Large Bedrooms
- Linen Closets
- Located only minutes from the Milwaukee County Research Park, Regional Medical Campus, University of
- On-Site Management & Maintenance
- Outdoor Patio with Lounge and Dining Area
- Oversized shower stalls
- Pantry
- Patio / Balcony
- Pet Wash Station
- Pool Table
- Private Storage Rooms
- Private Yoga / Workout Room
- Rooftop Terrace With Firepit / Bar/ TV
- Rooftop Terrace with Seating Areas, Fire Pits, and Full-Service Outdoor Kitchen
- Split your rent into two payments with Flex
- Walk-In Closets
Community Amenities
Fitness Center
Furnished Units Available
Elevator
Clubhouse
Roof Terrace
Controlled Access
Recycling
Business Center
Property Services
- Wi-Fi
- Controlled Access
- Maintenance on site
- Property Manager on Site
- Furnished Units Available
- Recycling
- Renters Insurance Program
- Planned Social Activities
- Pet Play Area
- Pet Washing Station
- EV Charging
- Key Fob Entry
Shared Community
- Elevator
- Business Center
- Clubhouse
- Lounge
- Multi Use Room
- Storage Space
- Disposal Chutes
- Conference Rooms
Fitness & Recreation
- Fitness Center
- Bicycle Storage
- Gameroom
Outdoor Features
- Roof Terrace
- Sundeck
- Courtyard
- Grill
- Picnic Area
- Dog Park
Apartment Features
Washer/Dryer
Air Conditioning
Dishwasher
Hardwood Floors
Walk-In Closets
Island Kitchen
Microwave
Refrigerator
Indoor Features
- Wi-Fi
- Washer/Dryer
- Air Conditioning
- Heating
- Smoke Free
- Security System
- Storage Space
- Tub/Shower
Kitchen Features & Appliances
- Dishwasher
- Disposal
- Stainless Steel Appliances
- Pantry
- Island Kitchen
- Eat-in Kitchen
- Kitchen
- Microwave
- Oven
- Refrigerator
- Freezer
- Quartz Countertops
Model Details
- Hardwood Floors
- Carpet
- Vinyl Flooring
- Dining Room
- Family Room
- Den
- Views
- Walk-In Closets
- Linen Closet
- Furnished
- Window Coverings
- Large Bedrooms
- Floor to Ceiling Windows
- Balcony
- Patio
- Porch
- Deck
- Lawn
West Allis is centrally located at the intersection of Interstates 41 and 94, just six miles southwest of Downtown Milwaukee. West Allis residents enjoy the benefits that come with living in a small town in addition to all the advantages a major urban city offers.
A bevy of restaurants, shops, bike trails, and parks are located all throughout West Allis. In West Allis, you can purchase fresh produce at the weekly farmers market, score deals at the West Allis Towne Center, visit Greenfield Park’s Cool Waters Aquatic Park and golf course, and attend a number of year-round community events. West Allis is also the site of the popular Wisconsin State Fair. Major Milwaukee area amenities like Miller Park and the Milwaukee County Zoo are adjacent to West Allis. The many metropolitan amenities of Downtown Milwaukee are just a 15-minute drive from West Allis as well.
Learn more about living in West AllisCompare neighborhood and city base rent averages by bedroom.
| Wauwatosa/West Allis | West Allis, WI | |
|---|---|---|
| Studio | $1,336 | $1,385 |
| 1 Bedroom | $1,353 | $1,281 |
| 2 Bedrooms | $1,652 | $1,551 |
| 3 Bedrooms | $2,164 | $2,447 |
- Wi-Fi
- Controlled Access
- Maintenance on site
- Property Manager on Site
- Furnished Units Available
- Recycling
- Renters Insurance Program
- Planned Social Activities
- Pet Play Area
- Pet Washing Station
- EV Charging
- Key Fob Entry
- Elevator
- Business Center
- Clubhouse
- Lounge
- Multi Use Room
- Storage Space
- Disposal Chutes
- Conference Rooms
- Roof Terrace
- Sundeck
- Courtyard
- Grill
- Picnic Area
- Dog Park
- Fitness Center
- Bicycle Storage
- Gameroom
- 24/7 Package Room
- 3,000 Square Foot Dog Park
- 3-Story Programmed Amenity Space
- 9-Foot Ceilings
- Art Gallery (Coming Soon!)
- Balconies / patios
- Bike Storage
- Billiards and Shuffleboard Games
- Build your credit by paying rent
- Central Courtyard
- Coffee / Espresso Machine
- Community Wi-Fi
- Cornhole Game
- Electric Vehicle Charging Stations
- Floor-to-Ceiling Windows
- Full-size washer/dryer
- Furnished Units Available by CORT
- Grilling Station with Seating Area
- Hard Flooring
- Herb Gardens
- Island Kitchen
- Large Bedrooms
- Linen Closets
- Located only minutes from the Milwaukee County Research Park, Regional Medical Campus, University of
- On-Site Management & Maintenance
- Outdoor Patio with Lounge and Dining Area
- Oversized shower stalls
- Pantry
- Patio / Balcony
- Pet Wash Station
- Pool Table
- Private Storage Rooms
- Private Yoga / Workout Room
- Rooftop Terrace With Firepit / Bar/ TV
- Rooftop Terrace with Seating Areas, Fire Pits, and Full-Service Outdoor Kitchen
- Split your rent into two payments with Flex
- Walk-In Closets
- Wi-Fi
- Washer/Dryer
- Air Conditioning
- Heating
- Smoke Free
- Security System
- Storage Space
- Tub/Shower
- Dishwasher
- Disposal
- Stainless Steel Appliances
- Pantry
- Island Kitchen
- Eat-in Kitchen
- Kitchen
- Microwave
- Oven
- Refrigerator
- Freezer
- Quartz Countertops
- Hardwood Floors
- Carpet
- Vinyl Flooring
- Dining Room
- Family Room
- Den
- Views
- Walk-In Closets
- Linen Closet
- Furnished
- Window Coverings
- Large Bedrooms
- Floor to Ceiling Windows
- Balcony
- Patio
- Porch
- Deck
- Lawn
| Monday | 9am - 5pm |
|---|---|
| Tuesday | 9am - 5pm |
| Wednesday | 9am - 5pm |
| Thursday | 9am - 5pm |
| Friday | 9am - 5pm |
| Saturday | 9am - 2pm |
| Sunday | Closed |
| Colleges & Universities | Distance | ||
|---|---|---|---|
| Colleges & Universities | Distance | ||
| Walk: | 11 min | 0.6 mi | |
| Drive: | 8 min | 3.2 mi | |
| Drive: | 10 min | 3.7 mi | |
| Drive: | 10 min | 4.4 mi |


 The GreatSchools Rating helps parents compare schools within a state based on a variety of school quality indicators and provides a helpful picture of how effectively each school serves all of its students. Ratings are on a scale of 1 (below average) to 10 (above average) and can include test scores, college readiness, academic progress, advanced courses, equity, discipline and attendance data. We also advise parents to visit schools, consider other information on school performance and programs, and consider family needs as part of the school selection process.
View GreatSchools Rating Methodology
Data provided by GreatSchools.org © 2026. All rights reserved.
Scores provided by
 What do Walkability, Transit, Drivability, and Bikeability mean?
Walkability measures the walking distance to day-to-day needs.
Transit measures access to public transportation.
Drivability measures congestion, parking availability, and access to major roads.
Bikeability measures the suitability for cycling.
How It Works
What do Walkability, Transit, Drivability, and Bikeability mean?
Walkability measures the walking distance to day-to-day needs.
Transit measures access to public transportation.
Drivability measures congestion, parking availability, and access to major roads.
Bikeability measures the suitability for cycling.
How It Works
Traffic
BusyAirport
CalmBusinesses
ActiveScores provided by
HowLoud What is a Sound Score Rating? A Sound Score Rating aggregates noise caused by vehicle traffic, airplane traffic and local sources. How It WorksThe West Living Photos
-
The West Living
-
-
-
-
Community Room
-
Fitness Center
-
-
-
Community Room
Models
-
Studio
-
Studio
-
1A
-
1A
-
1C
-
1C
Nearby Apartments
Within 50 Miles of The West Living
-
Echelon Apartments at Innovation Campus
9810 Echelon Ln
Milwaukee, WI 53226
$1,565 - $3,328
1-2 Br 3.2 mi
-
Caroline Heights Apartments
13125 Watertown Plank Rd
Elm Grove, WI 53122
$1,854 - $7,628
1-3 Br 4.5 mi
-
DoMUS Apartments
441 E Erie St E
Milwaukee, WI 53202
$1,800 - $6,245
1-3 Br 4.6 mi
-
The North End
1551 N Water St
Milwaukee, WI 53202
$1,330 - $6,086
1-3 Br 5.0 mi
-
LightHorse 4041
4041 N Oakland Ave
Shorewood, WI 53211
$1,510 - $4,923
1-3 Br 7.5 mi
-
Corners of Brookfield
260 N Lord St
Brookfield, WI 53045
$1,485 - $3,734
1-2 Br 8.7 mi
The West Living has units with in‑unit washers and dryers, making laundry day simple for residents.
Utilities are not included in rent. Residents should plan to set up and pay for all services separately.
Parking is available at The West Living. Fees may apply depending on the type of parking offered. Contact this property for details.
The West Living has studios to three-bedrooms with rent ranges from $1,350/mo. to $3,638/mo.
Yes, The West Living welcomes pets. Breed restrictions, weight limits, and additional fees may apply. View this property's pet policy.
A good rule of thumb is to spend no more than 30% of your gross income on rent. Based on the lowest available rent of $1,350 for a studio, you would need to earn about $54,000 per year to qualify. Want to double-check your budget? Calculate how much rent you can afford with our Rent Affordability Calculator.
The West Living is not currently offering any rent specials. Check back soon, as promotions change frequently.
While The West Living does not offer Matterport 3D tours, renters can explore units through In-Person and Video tours. Schedule a tour now.
6620 W National Ave
West Allis, WI 53214