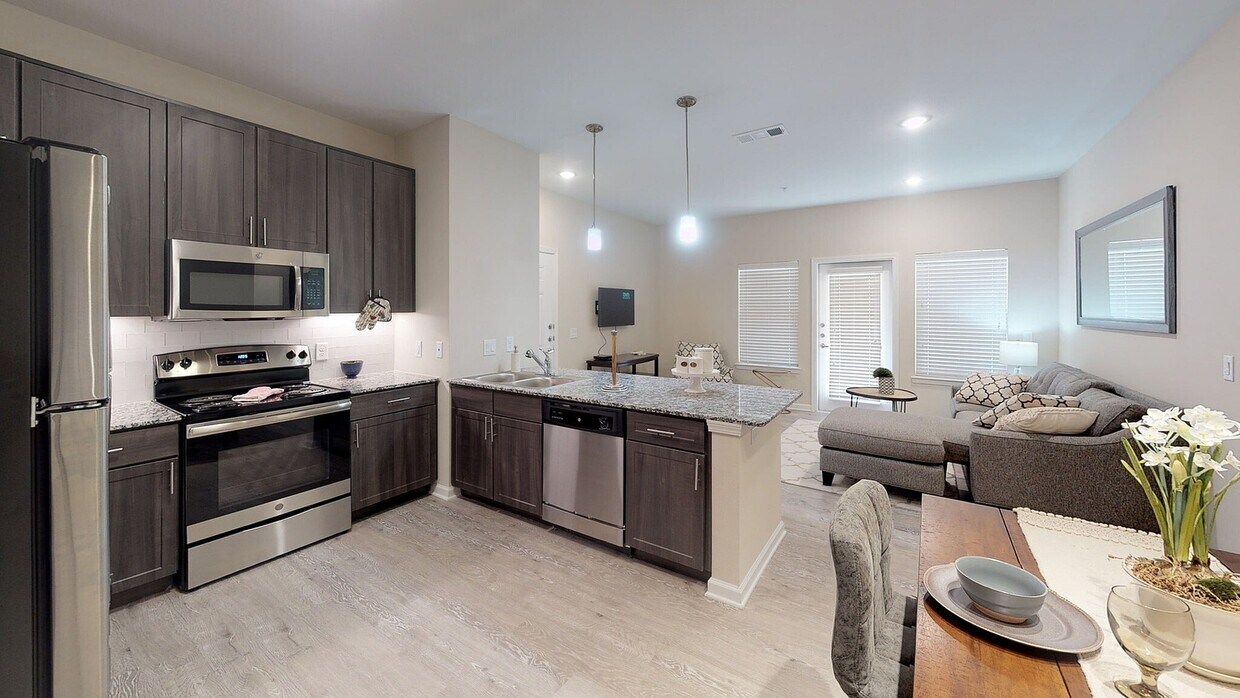
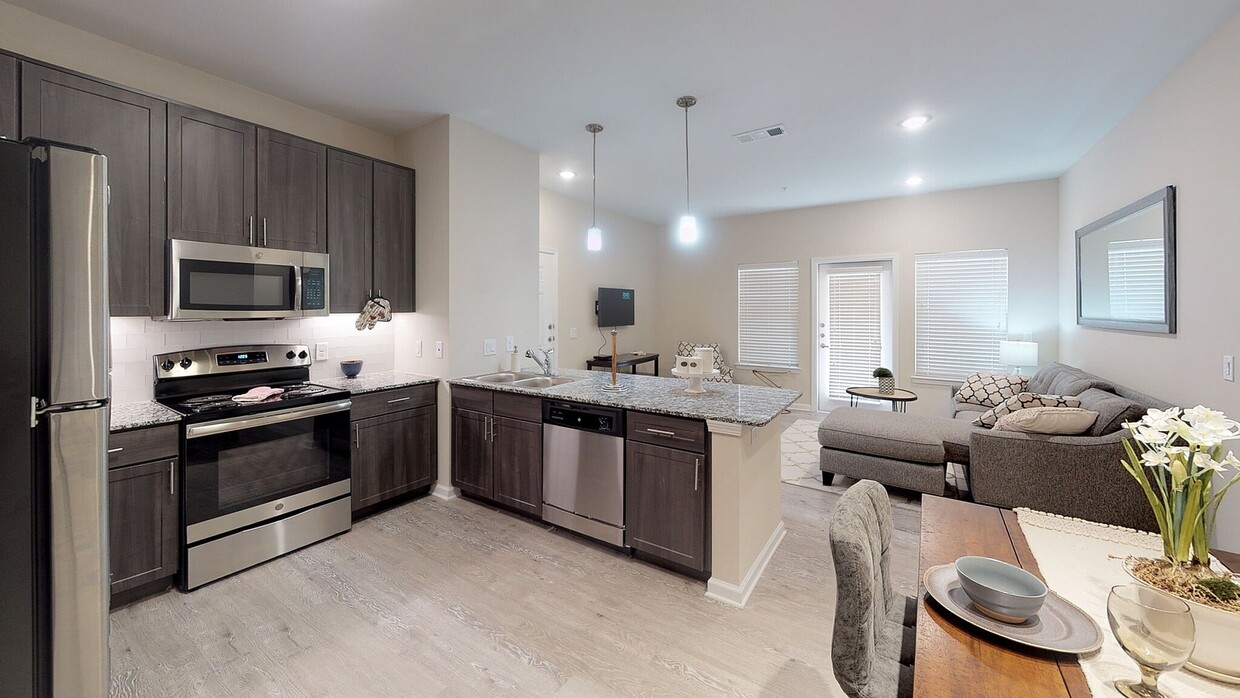
This well-designed single-floor residence offers a cohesive and modern living experience through its open-concept layout and consistent neutral palette. Light wood-style flooring flows seamlessly throughout, unifying the spaces and enhancing the bright, airy ambiance created by recessed lighting and large windows dressed with clean white blinds. The kitchen serves as a central hub of the home, featuring dark espresso cabinetry, granite countertops, a peninsula with pendant lighting, and a full suite of stainless steel appliances including a refrigerator, range, microwave, and dishwasher. This area transitions naturally into the dining space and the generous living room, which benefits from abundant natural light through multiple windows and a sliding glass door. The living area provides a comfortable and versatile space, while a secondary sitting nook near the entry offers additional flexibility. The bedroom is a calm retreat, highlighted by a large window that invites natural light and a ceiling fan for added comfort. The bathroom impresses with its spacious layout, featuring a granite-topped dual vanity with dark cabinetry, a large mirror, a tiled walk-in shower, and light wood-style flooring that carries the home's design language throughout. Clean lines and neutral tones make this a polished and functional space overall.

-
Monthly Rent
$1,245 - $1,710
-
Bedrooms
1 - 3 bd
-
Bathrooms
1 - 3 ba
-
Square Feet
623 - 1,249 sq ft
Highlights
- Media Center/Movie Theatre
- Pool
- Walk-In Closets
- Pet Play Area
- Controlled Access
- Zen Garden
- Walking/Biking Trails
- Island Kitchen
- Sundeck
Pricing & Floor Plans

-
Unit 5307price $1,245square feet 738availibility Sep 10
-
Unit 5103price $1,270square feet 738availibility Sep 10
-
Unit 3104price $1,370square feet 815availibility Sep 10
-
Unit 1203price $1,620square feet 1,083availibility Now
-
Unit 2304price $1,635square feet 1,140availibility Now
-
Unit 1204price $1,620square feet 1,083availibility Sep 17
-
Unit 8201price $1,710square feet 1,249availibility Sep 18
-
Unit 5307price $1,245square feet 738availibility Sep 10
-
Unit 5103price $1,270square feet 738availibility Sep 10
-
Unit 3104price $1,370square feet 815availibility Sep 10
-
Unit 1203price $1,620square feet 1,083availibility Now
-
Unit 2304price $1,635square feet 1,140availibility Now
-
Unit 1204price $1,620square feet 1,083availibility Sep 17
-
Unit 8201price $1,710square feet 1,249availibility Sep 18
Fees and Policies
The fees listed below are community-provided and may exclude utilities or add-ons. All payments are made directly to the property and are non-refundable unless otherwise specified.
-
One-Time Basics
-
Due at Application
-
Application Fee Per ApplicantCharged per applicant.$50
-
-
Due at Move-In
-
Administrative FeeCharged per unit.$100
-
-
Due at Application
-
Dogs
-
Monthly Pet FeeMax of 2. Charged per pet.$25
-
One-Time Pet FeeMax of 2. Charged per pet.$400
100 lbs. Weight Limit -
-
Cats
-
Monthly Pet FeeMax of 2. Charged per pet.$25
-
One-Time Pet FeeMax of 2. Charged per pet.$400
100 lbs. Weight Limit -
-
Covered
-
Storage Unit
-
Storage DepositCharged per rentable item.$0
-
Storage RentCharged per rentable item.$30 / mo
-
Property Fee Disclaimer: Based on community-supplied data and independent market research. Subject to change without notice. May exclude fees for mandatory or optional services and usage-based utilities.
Details
Lease Options
-
12 mo
Property Information
-
Built in 2019
-
168 units/3 stories
Matterport 3D Tours
About The West Hill
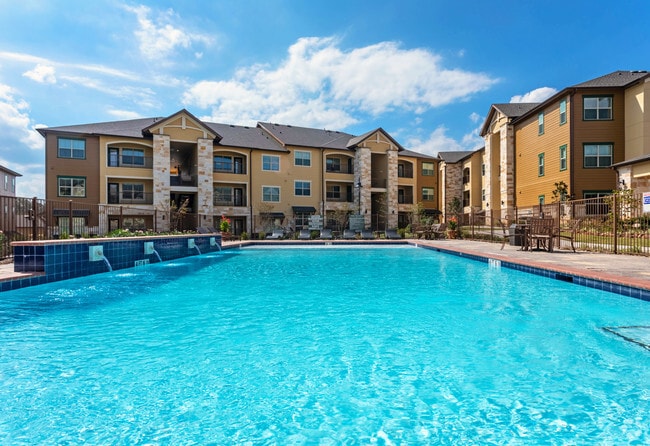
Come home to The West Hill Apartments in Huntsville, Texas, and experience unrivaled luxury living in a charming community atmosphere. Our brand-new community features modern living spaces, amenities highlighting enjoyment, fitness & socialization, as well as a caring, professional on-site management team. With our spacious one, two, and three-bedroom apartment homes, you will find the perfect space to complement the lifestyle you want.
The West Hill is an apartment community located in Walker County and the 77340 ZIP Code. This area is served by the Huntsville Independent School District attendance zone.
Unique Features
- Carpeted Bedrooms
- Ceiling Fans in Bedrooms
- Custom Cabinetry
- Detached Garages
- Faux Wood Flooring*
- Garden Tubs
- Green Friendly Community
- Guest Parking
- Large Walk in Closet
- Media Room
- Private Balconies and Patios
- Spacious Floor Plans
- Theater
- Walk-in Shower
- Washer and Dryer Included
Community Amenities
Pool
Fitness Center
Playground
Clubhouse
Controlled Access
Business Center
Grill
Gated
Property Services
- Wi-Fi
- Controlled Access
- Maintenance on site
- Property Manager on Site
- 24 Hour Access
- Renters Insurance Program
- Online Services
- Pet Play Area
Shared Community
- Business Center
- Clubhouse
- Storage Space
- Walk-Up
Fitness & Recreation
- Fitness Center
- Pool
- Playground
- Walking/Biking Trails
- Media Center/Movie Theatre
Outdoor Features
- Gated
- Sundeck
- Courtyard
- Grill
- Zen Garden
- Dog Park
Apartment Features
Washer/Dryer
Air Conditioning
Dishwasher
High Speed Internet Access
Walk-In Closets
Island Kitchen
Granite Countertops
Microwave
Indoor Features
- High Speed Internet Access
- Washer/Dryer
- Air Conditioning
- Heating
- Ceiling Fans
- Cable Ready
- Storage Space
- Tub/Shower
- Sprinkler System
- Wheelchair Accessible (Rooms)
Kitchen Features & Appliances
- Dishwasher
- Disposal
- Granite Countertops
- Stainless Steel Appliances
- Pantry
- Island Kitchen
- Kitchen
- Microwave
- Oven
- Range
- Refrigerator
Model Details
- Carpet
- Tile Floors
- Vinyl Flooring
- Views
- Walk-In Closets
- Linen Closet
- Balcony
- Patio
Huntsville sits along Interstate 45 in eastern Texas about 70 miles north of Houston. This small yet characterful college town is home to Sam Houston State University, giving Huntsville a vibrant and energetic feel. The city isn’t overrun with bar crawl culture, however. Proximity to Sam Houston National Forest also gives Huntsville a prominent outdoorsy feel that many residents appreciate. There’s a diverse mix of rentals ranging from the spacious and single-family variety to more modern apartment communities that are perfect for students. Downtown Huntsville is home to the Sam Houston Memorial Museum, as well as the bulk of the city’s retail and restaurants offerings. Students and outdoor lovers looking for a laid-back locale, look no further.
Learn more about living in Huntsville- Wi-Fi
- Controlled Access
- Maintenance on site
- Property Manager on Site
- 24 Hour Access
- Renters Insurance Program
- Online Services
- Pet Play Area
- Business Center
- Clubhouse
- Storage Space
- Walk-Up
- Gated
- Sundeck
- Courtyard
- Grill
- Zen Garden
- Dog Park
- Fitness Center
- Pool
- Playground
- Walking/Biking Trails
- Media Center/Movie Theatre
- Carpeted Bedrooms
- Ceiling Fans in Bedrooms
- Custom Cabinetry
- Detached Garages
- Faux Wood Flooring*
- Garden Tubs
- Green Friendly Community
- Guest Parking
- Large Walk in Closet
- Media Room
- Private Balconies and Patios
- Spacious Floor Plans
- Theater
- Walk-in Shower
- Washer and Dryer Included
- High Speed Internet Access
- Washer/Dryer
- Air Conditioning
- Heating
- Ceiling Fans
- Cable Ready
- Storage Space
- Tub/Shower
- Sprinkler System
- Wheelchair Accessible (Rooms)
- Dishwasher
- Disposal
- Granite Countertops
- Stainless Steel Appliances
- Pantry
- Island Kitchen
- Kitchen
- Microwave
- Oven
- Range
- Refrigerator
- Carpet
- Tile Floors
- Vinyl Flooring
- Views
- Walk-In Closets
- Linen Closet
- Balcony
- Patio
| Monday | 9am - 6pm |
|---|---|
| Tuesday | 9am - 6pm |
| Wednesday | 9am - 6pm |
| Thursday | 9am - 6pm |
| Friday | 9am - 6pm |
| Saturday | 10am - 5pm |
| Sunday | Closed |
| Colleges & Universities | Distance | ||
|---|---|---|---|
| Colleges & Universities | Distance | ||
| Drive: | 7 min | 3.0 mi |


 The GreatSchools Rating helps parents compare schools within a state based on a variety of school quality indicators and provides a helpful picture of how effectively each school serves all of its students. Ratings are on a scale of 1 (below average) to 10 (above average) and can include test scores, college readiness, academic progress, advanced courses, equity, discipline and attendance data. We also advise parents to visit schools, consider other information on school performance and programs, and consider family needs as part of the school selection process.
View GreatSchools Rating Methodology
Data provided by GreatSchools.org © 2026. All rights reserved.
Scores provided by
 What do Walkability, Transit, Drivability, and Bikeability mean?
Walkability measures the walking distance to day-to-day needs.
Transit measures access to public transportation.
Drivability measures congestion, parking availability, and access to major roads.
Bikeability measures the suitability for cycling.
How It Works
What do Walkability, Transit, Drivability, and Bikeability mean?
Walkability measures the walking distance to day-to-day needs.
Transit measures access to public transportation.
Drivability measures congestion, parking availability, and access to major roads.
Bikeability measures the suitability for cycling.
How It Works
Traffic
BusyAirport
CalmBusinesses
ActiveScores provided by
HowLoud What is a Sound Score Rating? A Sound Score Rating aggregates noise caused by vehicle traffic, airplane traffic and local sources. How It WorksThe West Hill Photos
-
The West Hill
-
1BR,1BA - 738SF - A2
-
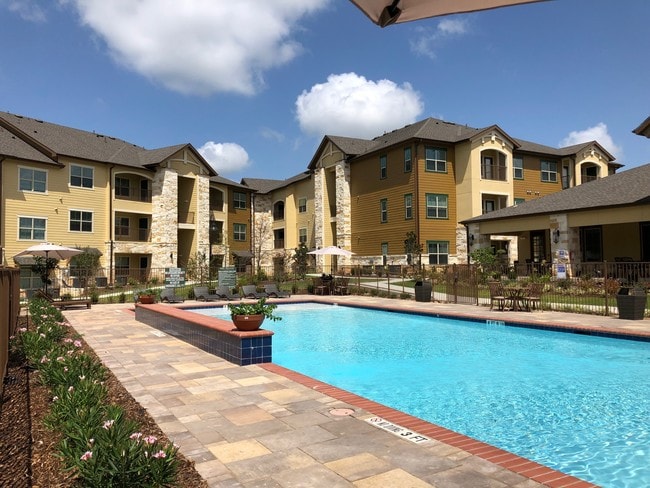
Pool & Clubhouse
-
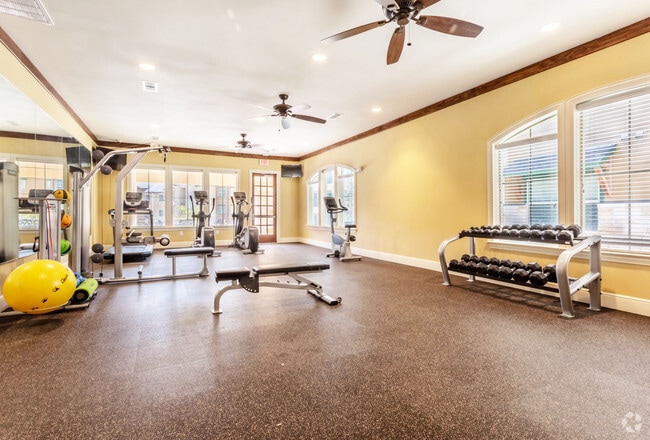
Fitness Center
-
Pool & Clubhouse
-

Pool
-
WestHill-A2-Kitchen
-
WestHill-A2-LivingRoom2
-
WestHill-A2-Bathroom
Models
-
a1
-
b2
-
c1
Nearby Apartments
Within 50 Miles of The West Hill
-
The Reserve at College Station
3405 Treeline Dr
College Station, TX 77845
$700 Total Monthly Price
4 Br 12 Month Lease 45.0 mi
-
University Square
313 Lincoln Ave
College Station, TX 77840
$729 - $1,069
1-2 Br 45.3 mi
-
Crossing Place
400 Southwest Pky
College Station, TX 77840
$399 - $499
4 Br 45.7 mi
-
Adora at Rosehill
20102 Cypress Rosehill Rd
Tomball, TX 77377
$1,359 - $2,594
1-3 Br 46.2 mi
-
Stadium View Apartments
400 Marion Pugh Dr
College Station, TX 77840
$745 - $1,690
1-2 Br 46.2 mi
-
Lory of Bryan
3150 Finfeather Rd
Bryan, TX 77801
$1,060 - $1,540
1-3 Br 47.7 mi
The West Hill has units with in‑unit washers and dryers, making laundry day simple for residents.
Utilities are not included in rent. Residents should plan to set up and pay for all services separately.
Parking is available at The West Hill. Contact this property for details.
The West Hill has one to three-bedrooms with rent ranges from $1,245/mo. to $1,710/mo.
Yes, The West Hill welcomes pets. Breed restrictions, weight limits, and additional fees may apply. View this property's pet policy.
A good rule of thumb is to spend no more than 30% of your gross income on rent. Based on the lowest available rent of $1,245 for a one-bedroom, you would need to earn about $49,800 per year to qualify. Want to double-check your budget? Calculate how much rent you can afford with our Rent Affordability Calculator.
The West Hill is offering Specials for eligible applicants, with rental rates starting at $1,245.
Yes! The West Hill offers 2 Matterport 3D Tours. Explore different floor plans and see unit level details, all without leaving home.
149 Col Etheredge Blvd
Huntsville, TX 77340
Property Manager Responded