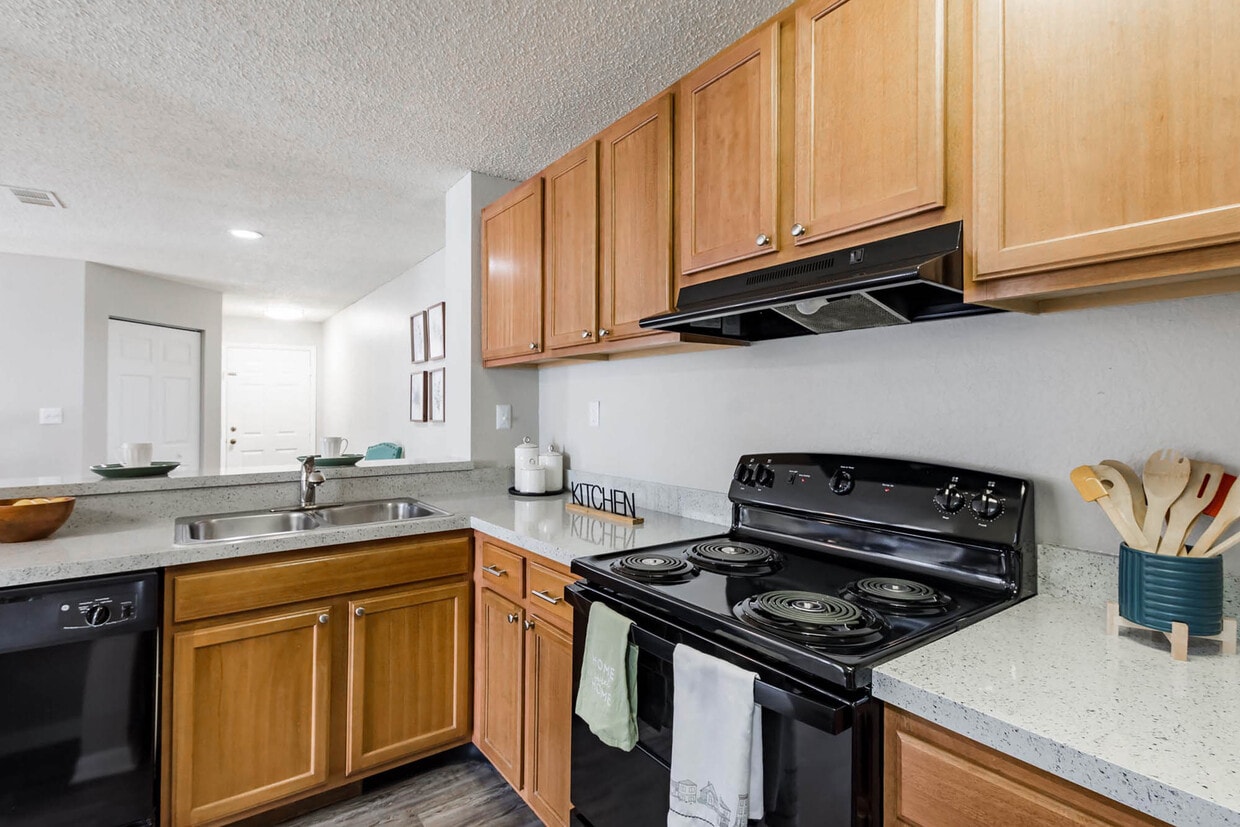

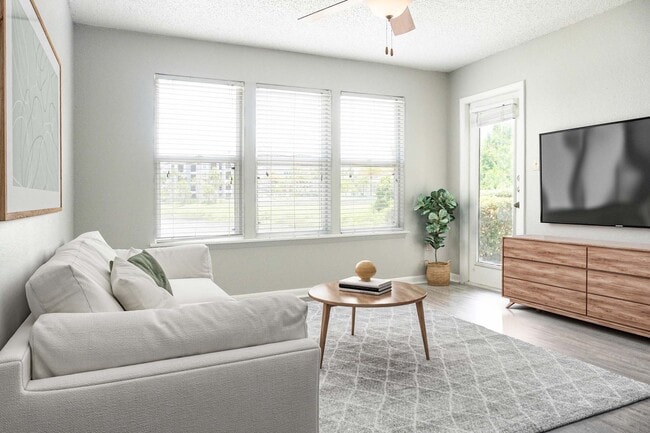
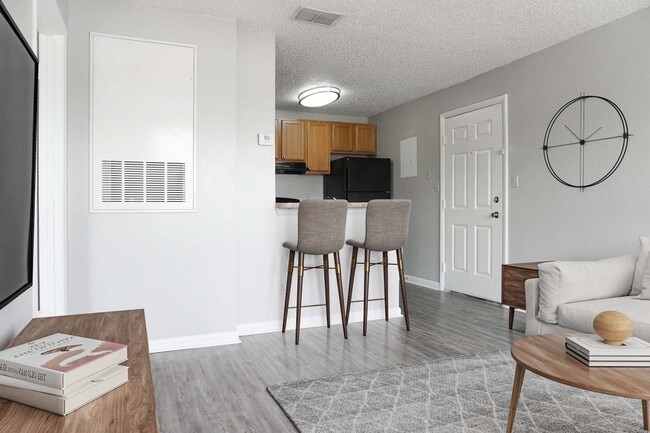
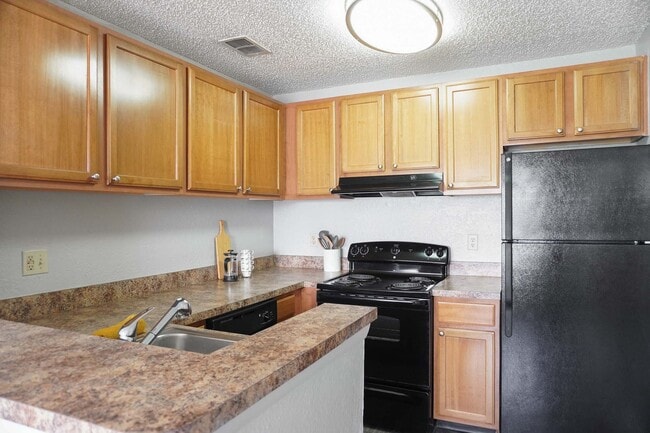
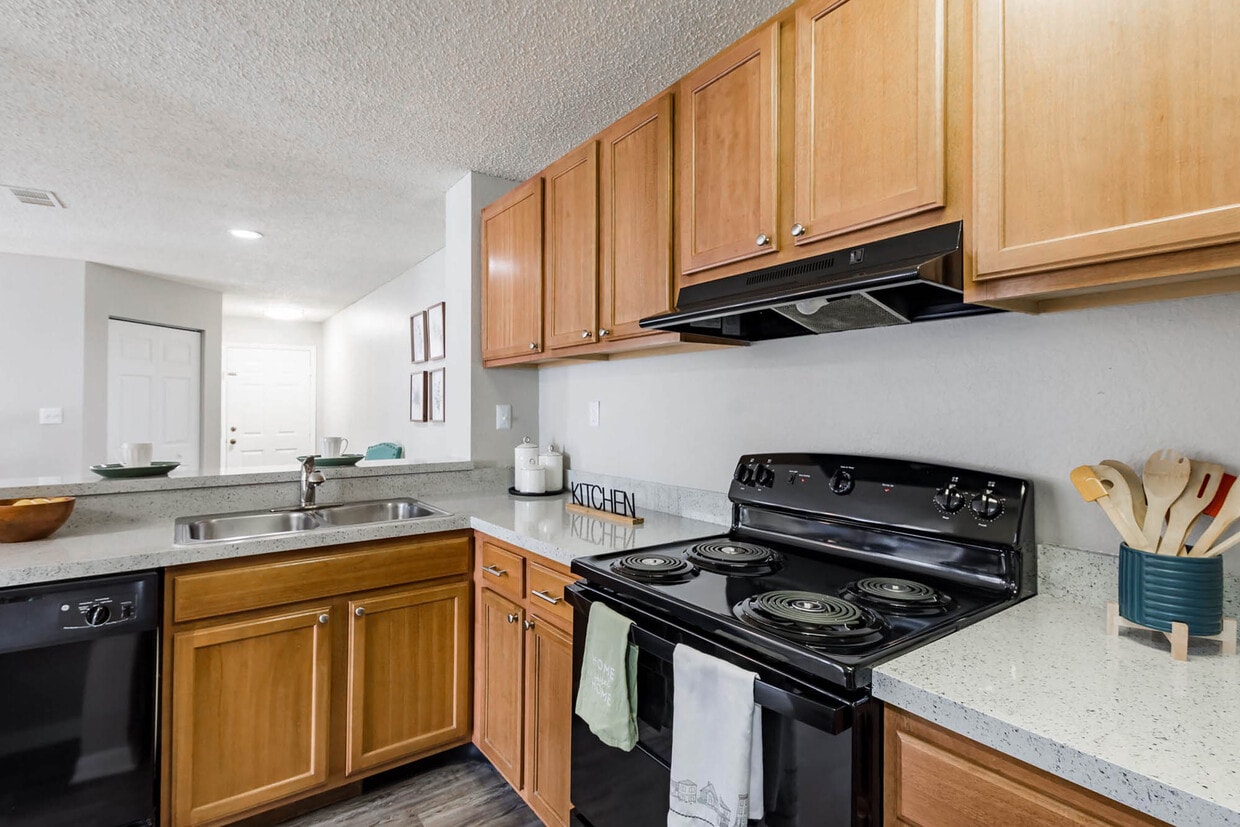
This single-floor space offers an open and connected layout where the living area and kitchen share a cohesive, flowing design. The living room is warm and inviting, anchored by rich warm-toned walls that create an energetic yet comfortable ambiance. The space accommodates comfortable seating and is finished with light tile flooring that transitions throughout the common areas. The kitchen is efficiently designed and positioned at the heart of the unit, featuring light wood cabinetry that provides ample storage, a black refrigerator, and a gas range. A breakfast bar with tall barstool seating separates the kitchen from the living area, creating a natural social hub ideal for casual dining or conversation. The kitchen's layout maximizes functionality while maintaining an open feel with the adjoining living space. A textured ceiling adds subtle architectural character throughout, while recessed and flush-mount lighting ensures the space remains well-lit. A private entry door is visible from the living area, and HVAC vents are integrated discreetly into the ceiling. The overall design of this single-floor space balances practicality with a welcoming atmosphere, making it a functional and comfortable place to call home.
-
Monthly Rent
$1,249 - $1,899
-
Bedrooms
1 - 3 bd
-
Bathrooms
1 - 2 ba
-
Square Feet
595 - 1,356 sq ft

Highlights
- English and Spanish Speaking Staff
- Tennis Court
- Pool
- Walk-In Closets
- Pet Play Area
- Dog Park
- Balcony
- Patio
Pricing & Floor Plans

-
Unit 13-13210price $1,249Unit Specialsquare feet 595availibility Now
-
Unit 10-10308price $1,299Unit Specialsquare feet 595availibility Now
-
Unit 05-05303price $1,389square feet 595availibility Sep 11
-
Unit 09-09205price $1,399Unit Specialsquare feet 770availibility Aug 28
-
Unit 16-16103price $1,459square feet 770availibility Sep 4
-
Unit 13-13211price $1,439square feet 770availibility Sep 11
-
Unit 06-06208price $1,449Unit Specialsquare feet 911availibility Now
-
Unit 06-06107price $1,499Unit Specialsquare feet 911availibility Now
-
Unit 07-07204price $1,519Unit Specialsquare feet 1,018availibility Now
-
Unit 03-03304price $1,519Unit Specialsquare feet 1,018availibility Now
-
Unit 03-03305price $1,519Unit Specialsquare feet 1,018availibility Now
-
Unit 08-08108price $1,649square feet 1,138availibility Sep 4
-
Unit 02-02308price $1,649square feet 1,138availibility Sep 4
-
Unit 12-12201price $1,749Unit Specialsquare feet 1,356availibility Now
-
Unit 15-15103price $1,799Unit Specialsquare feet 1,356availibility Now
-
Unit 12-12104price $1,899Unit Specialsquare feet 1,356availibility Now
-
Unit 13-13210price $1,249Unit Specialsquare feet 595availibility Now
-
Unit 10-10308price $1,299Unit Specialsquare feet 595availibility Now
-
Unit 05-05303price $1,389square feet 595availibility Sep 11
-
Unit 09-09205price $1,399Unit Specialsquare feet 770availibility Aug 28
-
Unit 16-16103price $1,459square feet 770availibility Sep 4
-
Unit 13-13211price $1,439square feet 770availibility Sep 11
-
Unit 06-06208price $1,449Unit Specialsquare feet 911availibility Now
-
Unit 06-06107price $1,499Unit Specialsquare feet 911availibility Now
-
Unit 07-07204price $1,519Unit Specialsquare feet 1,018availibility Now
-
Unit 03-03304price $1,519Unit Specialsquare feet 1,018availibility Now
-
Unit 03-03305price $1,519Unit Specialsquare feet 1,018availibility Now
-
Unit 08-08108price $1,649square feet 1,138availibility Sep 4
-
Unit 02-02308price $1,649square feet 1,138availibility Sep 4
-
Unit 12-12201price $1,749Unit Specialsquare feet 1,356availibility Now
-
Unit 15-15103price $1,799Unit Specialsquare feet 1,356availibility Now
-
Unit 12-12104price $1,899Unit Specialsquare feet 1,356availibility Now
Fees and Policies
The fees listed below are community-provided and may exclude utilities or add-ons. All payments are made directly to the property and are non-refundable unless otherwise specified. Use the Cost Calculator to determine costs based on your needs.
-
One-Time Basics
-
Due at Application
-
Application Fee Per ApplicantCharged per applicant.$20
-
Prepaid RentCharged per unit.$200
-
-
Due at Move-In
-
Move in ChargeCharged per unit.$100
-
One-time Pet ChargeCharged per unit.$300 - $500
-
Security Deposit - RefundableCharged per unit.$500
-
-
Due at Application
-
Dogs
-
Monthly Pet FeeCharged per pet.$30 / mo
Pet interview, Spayed/NeuteredRestrictions:Breed RestrictionsRead More Read Less -
-
Cats
-
Monthly Pet FeeCharged per pet.$30 / mo
Pet interview, Spayed/Neutered -
Property Fee Disclaimer: Based on community-supplied data and independent market research. Subject to change without notice. May exclude fees for mandatory or optional services and usage-based utilities.
Details
Lease Options
-
12 mo
Property Information
-
Built in 1988
-
400 units/3 stories
Matterport 3D Tours
About The Wesley
Welcome to The Wesley, a delightful apartment residence nestled in the heart of Orlando, Florida. We take pride in providing you with the utmost comfort and convenience in every aspect of your living experience. The Wesley thoughtfully designed one, two, and three bedroom apartment homes offer spacious bedrooms, fully equipped kitchens, and the added convenience of an in-unit washer and dryer. But that's not all! Step outside your serene abode and discover a wealth of on-site attractions that will make you feel like you're on a perpetual vacation. Dive into relaxation at The Wesley Apartments' resort-inspired swimming pool, challenge friends to a game on one of our two tennis courts, or enjoy quality time with your furry friends at our dog park. After swimming in the pool, your Orlando apartments' fire pit makes for cozy evenings, or work up a sweat in The Wesley fitness center. The Wesley Apartments are located in the Orange County Public Schools district. Students will attend Sunshine Elementary School, Freedom Middle School, and Lake Buena Vista High School. We warmly invite you to experience the welcoming atmosphere and unmatched convenience of The Wesley. Come and join our community today!
The Wesley is an apartment community located in Orange County and the 32821 ZIP Code. This area is served by the Orange County Public Schools attendance zone.
Community Amenities
Pool
Fitness Center
Pet Play Area
Maintenance on site
- Maintenance on site
- Pet Play Area
- Fitness Center
- Pool
- Tennis Court
- Dog Park
Apartment Features
Washer/Dryer
Air Conditioning
Dishwasher
Walk-In Closets
- Washer/Dryer
- Air Conditioning
- Dishwasher
- Disposal
- Kitchen
- Walk-In Closets
- Window Coverings
- Balcony
- Patio
The City Beautiful earns its nickname, from its gorgeous lakes and bright, sunny skies to its pristine streets and beautiful architecture. Lake Eola Park, with its swan-shaped paddle boats and majestic fountain, provides an oasis in the city that's ideal for weekend picnics and afternoon lunch breaks. Located in the heart of Florida, the beaches of either coast (Gulf and Atlantic) are accessible in roughly an hour’s drive from Orlando.
While it is known for being the home of prominent theme parks like Walt Disney World, Universal Studios, and Sea World, Orlando is also the county seat and home to one of the largest universities in the United States, the University of Central Florida. The city contains the Orange County Convention Center, the second-largest convention center in the country, in addition to the busy Orlando International Airport.
Learn more about living in OrlandoCompare neighborhood and city base rent averages by bedroom.
| I Drive | Orlando, FL | |
|---|---|---|
| Studio | $1,555 | $1,430 |
| 1 Bedroom | $1,709 | $1,591 |
| 2 Bedrooms | $2,124 | $1,912 |
| 3 Bedrooms | $2,421 | $2,246 |
- Maintenance on site
- Pet Play Area
- Dog Park
- Fitness Center
- Pool
- Tennis Court
- Washer/Dryer
- Air Conditioning
- Dishwasher
- Disposal
- Kitchen
- Walk-In Closets
- Window Coverings
- Balcony
- Patio
| Monday | 9am - 6pm |
|---|---|
| Tuesday | 9am - 6pm |
| Wednesday | 9am - 6pm |
| Thursday | 9am - 6pm |
| Friday | 9am - 6pm |
| Saturday | 10am - 5pm |
| Sunday | Closed |
| Colleges & Universities | Distance | ||
|---|---|---|---|
| Colleges & Universities | Distance | ||
| Drive: | 7 min | 3.2 mi | |
| Drive: | 10 min | 5.1 mi | |
| Drive: | 20 min | 11.4 mi | |
| Drive: | 24 min | 12.5 mi |


 The GreatSchools Rating helps parents compare schools within a state based on a variety of school quality indicators and provides a helpful picture of how effectively each school serves all of its students. Ratings are on a scale of 1 (below average) to 10 (above average) and can include test scores, college readiness, academic progress, advanced courses, equity, discipline and attendance data. We also advise parents to visit schools, consider other information on school performance and programs, and consider family needs as part of the school selection process.
View GreatSchools Rating Methodology
Data provided by GreatSchools.org © 2026. All rights reserved.
Scores provided by
 What do Walkability, Transit, Drivability, and Bikeability mean?
Walkability measures the walking distance to day-to-day needs.
Transit measures access to public transportation.
Drivability measures congestion, parking availability, and access to major roads.
Bikeability measures the suitability for cycling.
How It Works
What do Walkability, Transit, Drivability, and Bikeability mean?
Walkability measures the walking distance to day-to-day needs.
Transit measures access to public transportation.
Drivability measures congestion, parking availability, and access to major roads.
Bikeability measures the suitability for cycling.
How It Works
Traffic
ActiveAirport
CalmBusinesses
CalmScores provided by
HowLoud What is a Sound Score Rating? A Sound Score Rating aggregates noise caused by vehicle traffic, airplane traffic and local sources. How It WorksThe Wesley Photos
-
The Wesley
-
1 Bed 1 Bath - The Walker
-
1 Bed - 1 Bath - 595 Sq. Ft. - Walker
-
-
-
-
-
-
1 Bed - 1 Bath - 770 Sq. Ft. - Warner
Nearby Apartments
Within 50 Miles of The Wesley
-
Monterey Lake
6701 Westwood Blvd
Orlando, FL 32821
$1,099 - $1,949
1-2 Br 1.1 mi
-
Coconut Palms
4618 Middlebrook Rd
Orlando, FL 32811
$1,099 - $1,729
1-2 Br 6.8 mi
-
Bella Vita
4700 Cason Cove Dr
Orlando, FL 32811
$1,149 - $1,949
1-4 Br 7.1 mi
-
Celano
2401 S Bumby Ave
Orlando, FL 32806
$1,029 - $1,299
1 Br 10.8 mi
-
Aria Beach
3211 S Semoran Blvd
Orlando, FL 32822
$1,069 - $1,749
1-3 Br 12.5 mi
-
Sapphire Winter Park
1743 Semoran North Cir
Winter Park, FL 32792
$1,149 - $2,009
1-3 Br 18.2 mi
The Wesley has units with in‑unit washers and dryers, making laundry day simple for residents.
Utilities are not included in rent. Residents should plan to set up and pay for all services separately.
Contact this property for parking details.
The Wesley has one to three-bedrooms with rent ranges from $1,249/mo. to $1,899/mo.
Yes, The Wesley welcomes pets. Breed restrictions, weight limits, and additional fees may apply. View this property's pet policy.
A good rule of thumb is to spend no more than 30% of your gross income on rent. Based on the lowest available rent of $1,249 for a one-bedroom, you would need to earn about $49,960 per year to qualify. Want to double-check your budget? Calculate how much rent you can afford with our Rent Affordability Calculator.
The Wesley is offering Specials for eligible applicants, with rental rates starting at $1,249.
Yes! The Wesley offers 3 Matterport 3D Tours. Explore different floor plans and see unit level details, all without leaving home.
6600 Banner Lake Cir
Orlando, FL 32821