Map
  • Add a Property
  • Renter Tools
    • Favorites
    • Saved Searches
  • Manage Rentals
  • Apartments For Rent
  • Houses For Rent
  • Condos For Rent
  • Townhomes For Rent
  • Help Center
  • Kingston Average Rent
  • Area Guide
  • Rent Calculator

Language

Apartments.com Logo
Manage Rentals      Sign Up / Sign In
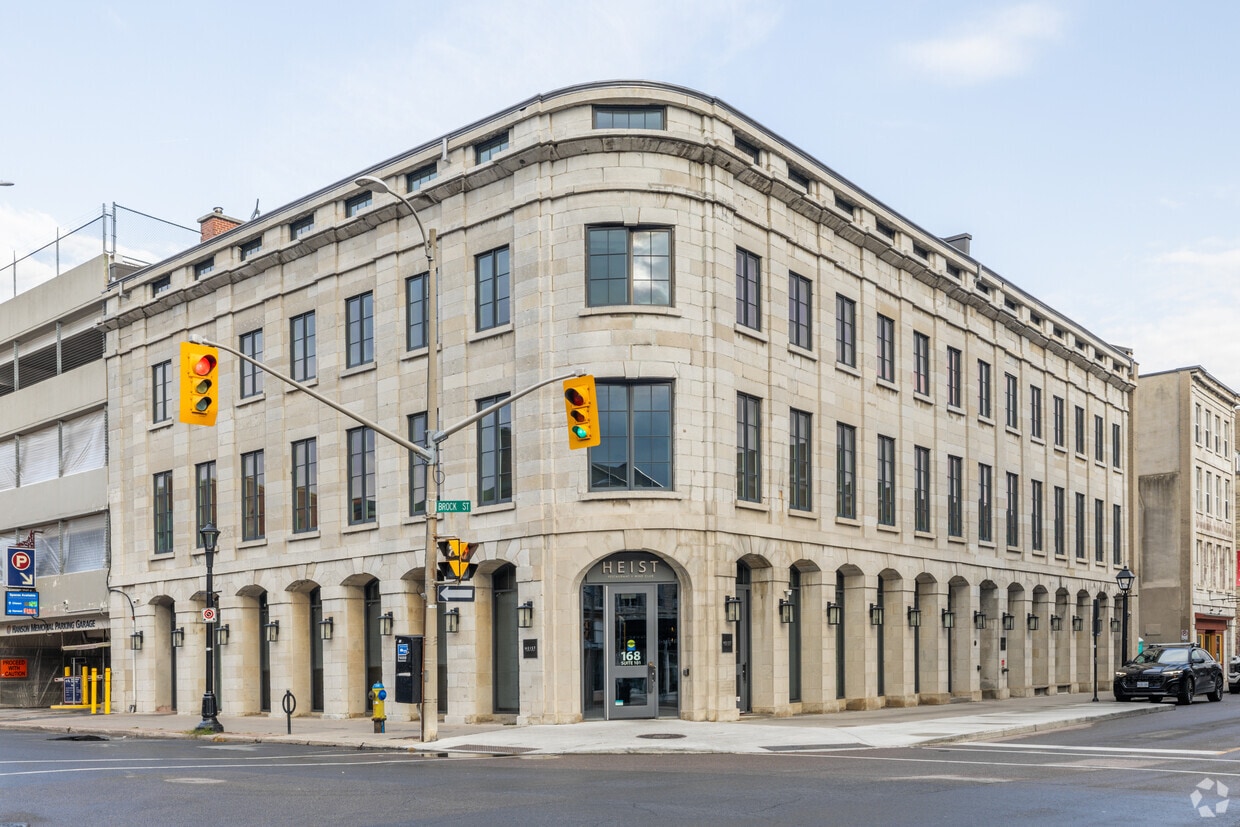
  • Primary Photo - The Wellington Lofts
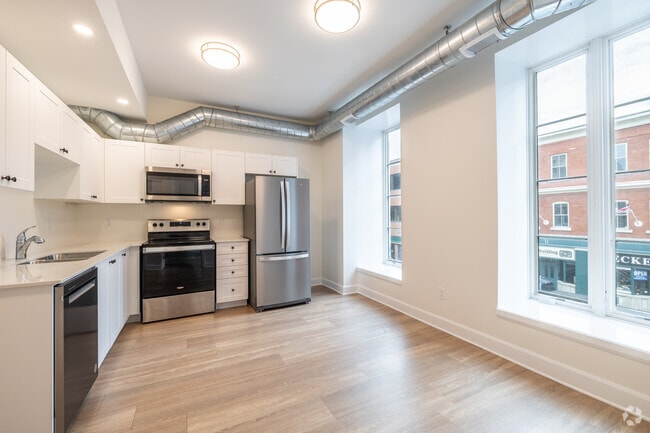
  • 1BR, 1BA - 510SF - Kitchen - The Wellington Lofts


    1BR, 1BA - 510SF - Living - The Wellington Lofts
  • 1BR, 1BA - 510SF - Living - The Wellington Lofts
    1BR, 1BA - 510SF - Bedroom - The Wellington Lofts
Contact This Property

Language: English

Closed Today

View All Hours Office Hours Monday - Friday, By Appointment Saturday & Sunday, Closed

The Wellington Lofts media gallery Unit
call 343-306-0561
Floor Plan View Body
Ontario Kingston Greater Kingston

The Wellington Lofts

168 Wellington St, Kingston, ON K7L 3E4 Leasing Office: 234 Concession St, Kingston, ON K7K 2B7

Be the First to Rate & Review
Verified Listing CoStar Verified® Listing

This Listing has been verified by CoStar’s listing verification process, which combines internal screening and fraud detection technology. Always beware of scams.

Today
Share Listing
Favorites
343-306-0561
Property Management Company Logo
  • Monthly Rent

    $2,200 - $2,500

  • Bedrooms

    1 - 2 bd

  • Bathrooms

    1 - 1.5 ba

  • Square Feet

    475 - 770 sq ft

The Wellington Lofts
Property Management Company Logo
Share Listing
Favorites

The Wellington Lofts - CaraCo's newest rental apartments in the heart of Downtown Kingston. Everything you need just steps from your front door! Experience the energy and culture of Kingston's vibrant downtown. Never miss a moment of Market Square's year-round entertainment; shop to your heart's content on Princess Street; and dine at the finest eateries in the City. These stunning boutique apartments unlike any other rentals you'll find in the city. 17 unique floor plans featuring 1 and 2-bedroom suites ranging from 440 SF to 1,190 SF. Suites boast modern amenities with 6 appliances including in suite laundry, large windows with lots of natural light and elevator - a rare find in a historic rental! Prime Location: 350m of Hotel Dieu Hospital, Waterfront & City Hall 500m to Food Basics & Metro grocery stores 1km to Kingston General Hospital & Queen's University Campus

Read More

Highlights

  • Walker's Paradise
  • Waterfront
  • Controlled Access
  • Elevator

Pricing & Floor Plans

filter results by bedrooms
Suite 206
$2,200 1 Bed 1 Bath 475 Sq Ft
1 Available unit
Unit
Base Price
Sq Ft
Availability
Unit Details
  • Unit 206
    price $2,200
    square feet 475
    availibility Aug 1
Suite 307
$2,500 2 Beds 1.5 Baths 770 Sq Ft
1 Available unit
Unit
Base Price
Sq Ft
Availability
Unit Details
  • Unit 307
    price $2,500
    square feet 770
    availibility Aug 1
Suite 206
$2,200 1 Bed 1 Bath 475 Sq Ft
1 Available unit
Unit
Base Price
Sq Ft
Availability
Unit Details
  • Unit 206
    price $2,200
    square feet 475
    availibility Aug 1
Suite 307
$2,500 2 Beds 1.5 Baths 770 Sq Ft
1 Available unit
Unit
Base Price
Sq Ft
Availability
Unit Details
  • Unit 307
    price $2,500
    square feet 770
    availibility Aug 1
* Price shown is base rent. Excludes user-selected optional fees and variable or usage-based fees and required charges due at or prior to move-in or at move-out.View Fees and Policies for details. Price, availability, fees, and any applicable rent special are subject to change without notice.
* Square footage definitions vary. Displayed square footage is approximate.

Fees and Policies

The fees listed below are community-provided and may exclude utilities or add-ons. All payments are made directly to the property and are non-refundable unless otherwise specified.

  • Dogs
    Restrictions:
    None
    Read More Read Less
  • Cats
    Restrictions:
    None
    Read More Read Less

Property Fee Disclaimer: Based on community-supplied data and independent market research. Subject to change without notice. May exclude fees for mandatory or optional services and usage-based utilities.

Details

Lease Options

  • 12 mo

Property Information

  • Built in 1842
  • 17 units/3 stories

Matterport 3D Tours

Step into a world of modern luxury and endless possibilities. This exquisite 340 sq ft apartment is a testament to intelligent design, where every inch is maximized for comfort and style. The moment you enter, you'll be captivated by the abundance of natural light pouring through large windows, creating an airy and inviting atmosphere. The heart of this home is the sleek, contemporary kitchen. Boasting high-end stainless steel appliances, ample white cabinetry, and a cleverly designed layout, it's a culinary enthusiast's dream. The exposed ductwork adds an industrial chic flair, perfectly balancing the warm wood flooring that flows throughout the space. The generously sized bedroom offers a tranquil retreat, with room for a queen-sized bed and additional furniture. The bathroom is a model of modern efficiency, featuring clean lines, a spacious shower, and elegant fixtures that speak to the overall quality of this home. Throughout the apartment, you'll find smart storage solutions and multi-functional spaces that adapt to your needs. The large windows not only bathe the rooms in natural light but also offer picturesque views of the vibrant cityscape, connecting you to the energy of urban living. This isn't just an apartment; it's a lifestyle choice. Perfectly positioned in the heart of Kingston, you're steps away from trendy cafes, boutique shops, and the city's best entertainment. For the discerning buyer who values both form and function, this home represents the pinnacle of sophisticated city living. Your journey to an elevated lifestyle begins here.

1BR, 1BA - 510SF
1/2

Step into a world of modern luxury and endless possibilities. This exquisite 340 sq ft apartment is a testament to intelligent design, where every inch is maximized for comfort and style. The moment you enter, you'll be captivated by the abundance of natural light pouring through large windows, creating an airy and inviting atmosphere.

The heart of this home is the sleek, contemporary kitchen. Boasting high-end stainless steel appliances, ample white cabinetry, and a cleverly designed layout, it's a culinary enthusiast's dream. The exposed ductwork adds an industrial chic flair, perfectly balancing the warm wood flooring that flows throughout the space.

The generously sized bedroom offers a tranquil retreat, with room for a queen-sized bed and additional furniture. The bathroom is a model of modern efficiency, featuring clean lines, a spacious shower, and elegant fixtures that speak to the overall quality of this home.

Throughout the apartment, you'll find smart storage solutions and multi-functional spaces that adapt to your needs. The large windows not only bathe the rooms in natural light but also offer picturesque views of the vibrant cityscape, connecting you to the energy of urban living.

This isn't just an apartment; it's a lifestyle choice. Perfectly positioned in the heart of Kingston, you're steps away from trendy cafes, boutique shops, and the city's best entertainment. For the discerning buyer who values both form and function, this home represents the pinnacle of sophisticated city living. Your journey to an elevated lifestyle begins here. Step into a world where contemporary elegance meets urban convenience. This stunning 380 sq ft apartment is your gateway to an elevated lifestyle in Kingston's vibrant core. The moment you enter, you'll be captivated by the thoughtful design and modern aesthetics that define this space.

The heart of this home is the beautifully appointed kitchen, where culinary dreams come to life. Gleaming stainless steel appliances, including a sleek refrigerator and state-of-the-art range, stand ready to inspire your inner chef. Crisp white cabinetry contrasts perfectly with the warm wood flooring, creating a bright and inviting atmosphere. The kitchen's clever layout maximizes every inch, ensuring that form and function go hand in hand.

The bedroom is a serene retreat, boasting 120 sq ft of tranquil space. Bathed in natural light from the large window, it offers a peaceful sanctuary for rest and relaxation. The clean lines and neutral palette provide the perfect backdrop for your personal style to shine.

The bathroom continues the theme of modern luxury, with its gleaming fixtures and contemporary design. The wood-look flooring adds warmth and character, while the overall aesthetic speaks to a life of refined comfort.

Throughout the apartment, you'll find thoughtful touches that elevate the living experience. From the in-unit laundry facilities to the ample storage solutions, every detail has been considered to enhance your daily life. The open layout and high ceilings create a sense of spaciousness, making this compact apartment feel expansive and airy.

Located at 168 Wellington St, you're perfectly positioned to embrace all that Kingston has to offer. Whether you're a young professional, a discerning student, or someone who appreciates the finer things in life, this apartment offers the ideal blend of style, comfort, and location. Don't just imagine a better lifestyle – make it a reality in this exquisite urban retreat.

About The Wellington Lofts

The Wellington Lofts - CaraCo's newest rental apartments in the heart of Downtown Kingston. Everything you need just steps from your front door! Experience the energy and culture of Kingston's vibrant downtown. Never miss a moment of Market Square's year-round entertainment; shop to your heart's content on Princess Street; and dine at the finest eateries in the City. These stunning boutique apartments unlike any other rentals you'll find in the city. 17 unique floor plans featuring 1 and 2-bedroom suites ranging from 440 SF to 1,190 SF. Suites boast modern amenities with 6 appliances including in suite laundry, large windows with lots of natural light and elevator - a rare find in a historic rental! Prime Location: 350m of Hotel Dieu Hospital, Waterfront & City Hall 500m to Food Basics & Metro grocery stores 1km to Kingston General Hospital & Queen's University Campus

The Wellington Lofts is an apartment located in Kingston, ON. This listing has rentals from $2200

Unique Features

  • Air Conditioning Available
  • All new flooring and fixtures
  • All rooms freshly painted
  • Barrier-Free access*
  • Canada Post & Snaile Smart Parcel Lockers
  • Extra: Electricity, No on-site Parking
  • Fully Renovated Heritage Building
  • Laundry facilities (in-suite)
  • Lots of storage and closet space
  • No Smoking Allowed
  • Pet Friendly
  • Recycling & Garbage Disposal
  • Secure Access Building
  • Utilities Included: Heat & Water
  • Very bright, lots of natural light
  • Video surveillance
  • Whirlpool Washer & Dryer

Contact

Property Address: 168 Wellington St, Kingston, ON K7L 3E4
Leasing Office: 234 Concession St, Kingston, ON K7K 2B7
View Property Website
Language: English
Closed Today
  • Monday - Friday, By Appointment
  • Saturday & Sunday, Closed
Property Management Company Logo

Community Amenities

Elevator

Controlled Access

Recycling

Waterfront

  • Controlled Access
  • Recycling
  • Elevator
  • Waterfront

Apartment Features

Washer/Dryer

Refrigerator

Tub/Shower

Stainless Steel Appliances

  • Washer/Dryer
  • Tub/Shower
  • Stainless Steel Appliances
  • Kitchen
  • Oven
  • Refrigerator
  • Quartz Countertops
Location
168 Wellington St, Kingston,
ON K7L 3E4
Leasing Office: 234 Concession St, Kingston,
ON K7K 2B7
Get Directions
Leasing Office Schools Restaurants Groceries Coffee Banks Shops Fitness
| Edit
Edit Commute

Destination is required

Under 30 minutes

Commute Time is calculated at rush hour.
City - Kingston

Walking along the waterfront in Kingston, you’ll immediately sense how history and everyday life mingle in a seamless rhythm. Strolling through neighbourhoods framed by stately limestone buildings and tree-lined streets, residents enjoy easy access to over 200 parks that stretch from Lake Ontario Park’s splash pads and boat launch to large grassy stretches like Grass Creek Park with a sandy beach and dog-friendly zones.

The Inner Harbour and Queen’s (where Queen’s University sits) neighbourhoods are quite walkable and packed with local cafés, boutiques, and cultural spots like the Agnes Etherington Art Centre and the Grand Theatre. You can hop out for an art exhibit one evening, grab a bite at a quirky downtown bistro the next, and stroll along the lakefront watching boats without being far from home.

Learn more about living in Kingston 
Average Prices by Area

Compare neighborhood and city base rent averages by bedroom.

Greater Kingston Kingston, ON
Studio $1,347 $1,355
1 Bedroom $1,797 $1,796
2 Bedrooms $2,124 $2,143
3 Bedrooms $2,172 $2,192
Amenities
  • Controlled Access
  • Recycling
  • Elevator
  • Waterfront
  • Air Conditioning Available
  • All new flooring and fixtures
  • All rooms freshly painted
  • Barrier-Free access*
  • Canada Post & Snaile Smart Parcel Lockers
  • Extra: Electricity, No on-site Parking
  • Fully Renovated Heritage Building
  • Laundry facilities (in-suite)
  • Lots of storage and closet space
  • No Smoking Allowed
  • Pet Friendly
  • Recycling & Garbage Disposal
  • Secure Access Building
  • Utilities Included: Heat & Water
  • Very bright, lots of natural light
  • Video surveillance
  • Whirlpool Washer & Dryer
  • Washer/Dryer
  • Tub/Shower
  • Stainless Steel Appliances
  • Kitchen
  • Oven
  • Refrigerator
  • Quartz Countertops
Office Hours
Monday By Appointment
Tuesday By Appointment
Wednesday By Appointment
Thursday By Appointment
Friday By Appointment
Saturday Closed
Sunday Closed
343-306-0561
Education
Colleges & Universities Distance
Queen's University
Walk: 17 min 1.4 km
St. Lawrence College
Drive: 7 min 4.9 km
The Wellington Lofts is within 17 minutes or 1.4 kilometers from Queen's University. It is also near St. Lawrence College.
Schools
  • Public Schools
  • Private Schools
Sydenham Public School
Public Elementary School
Grades K-5
Attendance Zone
Cathedrale Catholic School
Public Elementary School
Grades K-5
Attendance Zone
Rideau Public School
Public Elementary School
Grades K-5
Attendance Zone
Central Public School
Public Elementary School
Grades K-5
Nearby
École Secondaire Publique Mille-Iles
Public High School
Grades 9-12
Attendance Zone
Regiopolis/Notre-Dame Catholic High School
Public High School
Grades 9-12
Attendance Zone
King's Town Private School
Private Elementary School
Grades K-5
Nearby
Mulberry Waldorf School
Private Elementary School
Grades K-5
Nearby
Leahurst College
Private Elementary & High School
Grades K-5 & 9-12
Nearby
Academy of Learning College
Private Elementary & High School
Grades K-5 & 9-12
Nearby
Acheron College (Collins Bay)
Private High School
Grades 9-12
Nearby
School data provided by
Transportation
Commuter Rail Distance
Kingston
Drive: 11 min 7.8 km
Gananoque
Drive: 31 min 35.7 km
Napanee
Drive: 38 min 45.7 km
Getting Around
Exceptionally Walkable
Walkability
100 / 100
Strong Public Transit
Transit
80 / 100
Fairly Drivable
Drivability
50 / 100
Moderately Bikeable
Bikeability
70 / 100

Scores provided by

What do Walkability, Transit, Drivability, and Bikeability mean? Walkability measures the walking distance to day-to-day needs. Transit measures access to public transportation. Drivability measures congestion, parking availability, and access to major roads. Bikeability measures the suitability for cycling. How It Works
-
Soundscore™
- / 100

Traffic

-

Airport

-

Businesses

-

Scores provided by

HowLoud What is a Sound Score Rating? A Sound Score Rating aggregates noise caused by vehicle traffic, airplane traffic and local sources. How It Works
Points of Interest

Time and distance from The Wellington Lofts.

Shopping Centers Distance
1100 Princess St
Drive: 6 min 4.1 km
Old York Road Plaza
Drive: 7 min 4.6 km
Rideau Town Centre
Drive: 7 min 5.7 km
The Wellington Lofts has 3 shopping centers within 5.7 kilometers, which is about a 7-minute drive. The kilometers and minutes will be for the farthest away property.
Military Bases Distance
Canadian Forces Base Kingston
Drive: 5 min 3.6 km
The Wellington Lofts is 3.6 kilometers and a 5 minute drive from Canadian Forces Base Kingston.


Reviews for The Wellington Lofts

No Renter Ratings Yet
Be the First to Rate & Review!
Share details of your experience with this property
Submitted by a verified resident of the apartment community. Participating residents may receive reward points in exchange for posting a review during their lease term, regardless of the nature of the review. Delete

Property Manager Responded:

Property Manager Responded

Show full review Show less
Was this helpful? Vote review helpful Thanks for your feedback!
Flag Review
  1. ...
  2. ...

The Wellington Lofts Photos

  • The Wellington Lofts

  • 1BR, 1BA - 510SF

  • 1BR, 1BA - 510SF - Kitchen

  • 1BR, 1BA - 510SF - Living

  • 1BR, 1BA - 510SF - Living

  • 1BR, 1BA - 510SF - Bedroom

  • 1BR, 1BA - 510SF - Bedroom

  • 1BR, 1BA - 510SF - Bathroom

  • 1BR, 1BA - 475SF - Living

Models

  • 1 Bedroom

  • 2 Bedrooms

Nearby Apartments

Within 80.47 Kilometers of The Wellington Lofts

  • E-LEVEN

    11 Wright Cres

    Kingston, ON K7L 4T8

    $2,400 - $2,750

    1-2 Br 2.7 km

  • The Overlook

    175 Bath Rd

    Kingston, ON K7M 7K9

    $1,700 - $1,850

    1 Br 3.2 km

  • 283 Cataraqui Ridge

    283 Cataraqui Rdg

    Kingston, ON K7M 7J5

    $1,950

    2 Br 4.6 km

  • The Westen

    845 Gardiners Rd

    Kingston, ON K7M 7E6

    $2,700 - $2,800

    2 Br 7.3 km

  • 828 Sutton Mills

    828 Sutton Mills Crt

    Kingston, ON K7P 2S9

    $2,050

    2 Br 7.8 km

  • L'Hermitage East

    860 Norwest Rd

    Kingston, ON K7P 3K3

    $1,900 - $2,200

    1-2 Br 8.0 km

Frequently Asked Questions
Does The Wellington Lofts have in-unit laundry?

The Wellington Lofts has units with in‑unit washers and dryers, making laundry day simple for residents.

What utilities are included in rent at The Wellington Lofts?

Utilities are not included in rent. Residents should plan to set up and pay for all services separately.

Is parking available at The Wellington Lofts?

Contact this property for parking details.

Which floor plans are available, and what are the price ranges?

The Wellington Lofts has one to two-bedrooms with rent ranges from $2,200/mo. to $2,500/mo.

Is The Wellington Lofts pet-friendly?

Yes, The Wellington Lofts welcomes pets. Breed restrictions, weight limits, and additional fees may apply. View this property's pet policy.

How much income do I need to rent at The Wellington Lofts?

A good rule of thumb is to spend no more than 30% of your gross income on rent. Based on the lowest available rent of $2,200 for a one-bedroom, you would need to earn about $88,000 per year to qualify. Want to double-check your budget? Calculate how much rent you can afford with our Rent Affordability Calculator.

Does The Wellington Lofts have move-in specials?

The Wellington Lofts is not currently offering any rent specials. Check back soon, as promotions change frequently.

Does The Wellington Lofts offer Matterport 3D tours?

Yes! The Wellington Lofts offers 2 Matterport 3D Tours. Explore different floor plans and see unit level details, all without leaving home.
Back To Top
Send a Message
Contact Property
enter move in date in the format: 2 digit month / 2 digit day / 4 digit year

I would like to...

Send Message

Submitting Request

Send a Message
Contact Property

Thank you! Your email has been sent.

Error

Report an Issue Print Get Directions
Try These Popular Nearby Searches

Cities

  • Amherstview Rentals
  • Loyalist Rentals
  • Leeds And The Thousand Islands Rentals
  • Napanee Rentals

Search by Bedrooms

  • Studio Apartments in Kingston
  • 1 Bedroom Apartments in Kingston
  • 2 Bedroom Apartments in Kingston
  • 3 Bedroom Apartments in Kingston

Other Rental Types

  • Kingston Houses for Rent
  • Kingston Condos for Rent
  • Kingston Townhomes for Rent
  • Private Landlord Rentals Kingston
  • Kingston Duplex Rentals

Stay on Budget

  • Kingston Apartments Under $800
  • Kingston Apartments Under $900
  • Kingston Apartments Under $1,000
  • Kingston Apartments Under $1,100
  • Kingston Apartments Under $1,200
  • Kingston Apartments Under $1,300
  • Kingston Apartments Under $1,400
  • Kingston Apartments Under $2,000

Filter by Popular Amenities

  • Pet Friendly Apartments in Kingston
  • Furnished Apartments in Kingston
  • Apartments with Washer & Dryer in Kingston
  • Wheelchair Accessible Apartments in Kingston
  • Apartments with EV Charging in Kingston
  • Apartments with Balcony in Kingston
  • Apartments with Air Conditioning in Kingston
  • Kingston Apartments with Pickleball Court
  • Kingston Apartments with Virtual Tours
  • Kingston Waterfront Apartments

Find Specialty Housing

  • Student Housing in Kingston
  • Kingston Low Income Housing
  • Senior Housing in Kingston
  • Short Term Rentals in Kingston
  • Luxury Apartments in Kingston
  • Cheap Apartments in Kingston
  • Corporate Housing in Kingston
  • Move-In Specials in Kingston
  • New Apartments in Kingston
  • About Us
  • Advertise
  • Legal Notices
  • Privacy Notice
  • Avoid Scams
  • Accessibility
  • Rent Affordability Calculator
  • Blog
  • Sitemap
Property Logo
apartments.com
© 2026 CoStar Group, Inc. Equal Housing Opportunity

Equal Housing Opportunity

© 2026 CoStar Group, Inc.

Equal Housing Opportunity

Ready to Apply?

Good News! This rental is accepting applications through Apartments.com. Act now and your $ purchase will include 9 additional FREE application submissions to participating properties.

Or if you already have an account


Required

Required

Valid Email Required

You must acknowledge the disclaimer to continue
Next
Continue

Take me to this property's website
Send Message
Interested in this property? Send message today.
Rate & Review The Wellington Lofts
Please select a rating
50 character minimum
By clicking submit, I agree to the Apartments.com Terms of Service and the Ratings & Reviews Terms of Use.

What Are Walk Score®, Transit Score®, and Bike Score® Ratings?

Walk Score® measures the walkability of any address. Transit Score® measures access to public transit. Bike Score® measures the bikeability of any address.

Learn How It Works

What is a Sound Score Rating?

A Sound Score Rating aggregates noise caused by vehicle traffic, airplane traffic and local sources.

Learn How It Works

Share This Listing
Listing Image

168 Wellington St

Kingston, ON K7L 3E4

Email

Link Copied

(343) 306-0561
Get Directions
Leasing Office Schools Restaurants Groceries Coffee Banks Shops Fitness
