Located at 1000 Park Place Ave in Morrisville, NC, this thoughtfully designed outdoor amenity space offers residents a serene and well-appointed retreat surrounded by nature. The grounds are framed by a dense canopy of mature trees — including tall pines and leafy hardwoods — that provide ample shade and a tranquil, wooded ambiance throughout the space. A winding pathway connects the various activity zones, guiding visitors through landscaped beds of mulch, trimmed shrubs, and patches of lush green turf. Suspended hammocks are strung between upright poles, offering comfortable spots to unwind beneath the tree canopy. Nearby, a cluster of Adirondack-style chairs is arranged around a central gathering point, ideal for socializing or quiet relaxation. Wooden bench seating and thatched umbrella structures are strategically placed throughout, adding both function and aesthetic character. String lights are strung between poles, hinting at an inviting atmosphere during evening hours. The adjacent multi-story residential building features traditional architectural detailing, private balconies, and well-maintained landscaping that seamlessly integrates with the outdoor community space. Together, these elements create an engaging, resort-like environment that prioritizes comfort and community connection.

-
Monthly Rent
$1,248 - $1,946
-
Bedrooms
1 - 3 bd
-
Bathrooms
1 - 2 ba
-
Square Feet
652 - 1,276 sq ft
Highlights
- Yard
- Pool
- Dog Park
- Picnic Area
- Grill
- Property Manager on Site
- Business Center
Pricing & Floor Plans
-
Unit 11-1322price $1,402square feet 736availibility Now
-
Unit 02-1114price $1,503square feet 736availibility Sep 3
-
Unit 02-1122price $1,348square feet 736availibility Oct 31
-
Unit 10-1113price $1,283square feet 652availibility Sep 23
-
Unit 10-1121price $1,248square feet 652availibility Sep 29
-
Unit 10-1123price $1,410square feet 652availibility Oct 21
-
Unit 12-1512price $1,629square feet 1,006availibility Now
-
Unit 12-1535price $1,664square feet 1,006availibility Now
-
Unit 03-1137price $1,670square feet 1,006availibility Now
-
Unit 10-1134price $1,476square feet 900availibility Sep 16
-
Unit 14-1117price $1,531square feet 900availibility Sep 25
-
Unit 13-1427price $1,416square feet 900availibility Oct 28
-
Unit 13-1438price $1,915square feet 1,276availibility Sep 7
-
Unit 13-1413price $1,946square feet 1,276availibility Sep 15
-
Unit 11-1322price $1,402square feet 736availibility Now
-
Unit 02-1114price $1,503square feet 736availibility Sep 3
-
Unit 02-1122price $1,348square feet 736availibility Oct 31
-
Unit 10-1113price $1,283square feet 652availibility Sep 23
-
Unit 10-1121price $1,248square feet 652availibility Sep 29
-
Unit 10-1123price $1,410square feet 652availibility Oct 21
-
Unit 12-1512price $1,629square feet 1,006availibility Now
-
Unit 12-1535price $1,664square feet 1,006availibility Now
-
Unit 03-1137price $1,670square feet 1,006availibility Now
-
Unit 10-1134price $1,476square feet 900availibility Sep 16
-
Unit 14-1117price $1,531square feet 900availibility Sep 25
-
Unit 13-1427price $1,416square feet 900availibility Oct 28
-
Unit 13-1438price $1,915square feet 1,276availibility Sep 7
-
Unit 13-1413price $1,946square feet 1,276availibility Sep 15
Fees and Policies
The fees listed below are community-provided and may exclude utilities or add-ons. All payments are made directly to the property and are non-refundable unless otherwise specified. Use the Cost Calculator to determine costs based on your needs.
-
Dogs
-
One-Time Pet FeeCharged per pet.$300
Restrictions:There is a limit of two pets per apartment and pets are limited by breed. A minimum pet fee of $300 per pet is due upon move in or when getting a pet payable online or via and eMoney order. Monthly pet rent is $15 which must be paid with full rent payment using the resident online portal or eMoney order. These requirements do not apply to service/assistive animals.Read More Read Less -
-
Cats
-
One-Time Pet FeeCharged per pet.$300
Restrictions:There is a limit of two pets per apartment and pets are limited by breed. A minimum pet fee of $300 per pet is due upon move in or when getting a pet payable online or via and eMoney order. Monthly pet rent is $15 which must be paid with full rent payment using the resident online portal or eMoney order. These requirements do not apply to service/assistive animals. -
Property Fee Disclaimer: Based on community-supplied data and independent market research. Subject to change without notice. May exclude fees for mandatory or optional services and usage-based utilities.
Details
Lease Options
-
6 - 15 Month Leases
-
Short term lease
Property Information
-
Built in 2000
-
300 units/3 stories
Matterport 3D Tours
Select a unit to view pricing & availability
 Matterport 3D Tour

About The Waterford
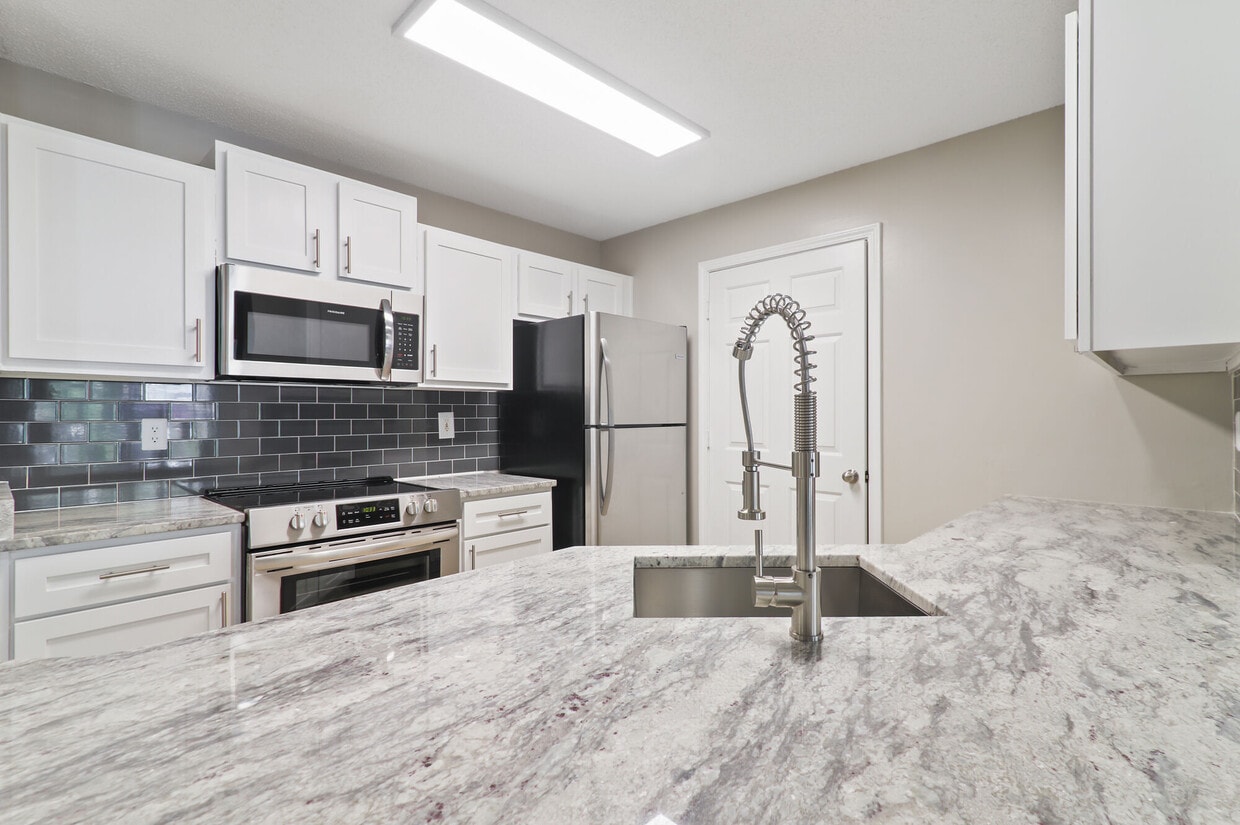
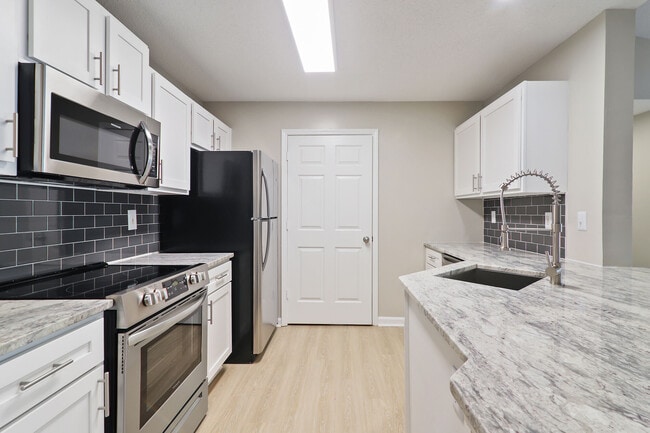
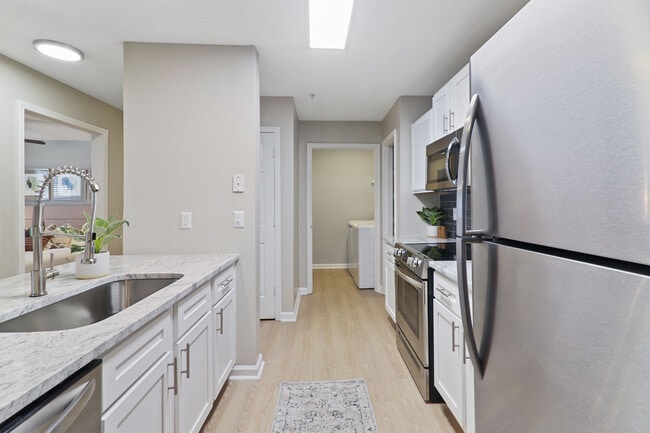
Welcome to The Waterford Apartments, where luxury meets comfort in the heart of Morrisville, NC. Our beautifully designed community offers a range of floorplan types to fit every lifestyle, including spacious one, two, and three-bedroom apartments with premium finishes and modern appliances. At The Waterford Apartments, we take pride in providing our residents with the best of the best. Our newly renovated amenities are nothing short of impressive, featuring a state-of-the-art fitness center, a sparkling swimming pool, a clubhouse with a fully-equipped kitchen, and a business center for all your work needs. Step outside and you will find a playground and a picnic area with grills, providing endless opportunities for outdoor fun and relaxation. But that's not all! Our prime location puts you within close proximity to some of the area's top employers, including Duke University and Duke Medical Center, UNC Chapel Hill, and RTP (Research Triangle Park). Plus, with easy access to major highways, you can easily explore all that Morrisville and the surrounding area have to offer. Experience the ultimate in apartment living at The Waterford Apartments in Morrisville, NC. Schedule a tour today!
The Waterford is an apartment community located in Wake County and the 27560 ZIP Code. This area is served by the Wake County School District attendance zone.
Unique Features
- 1-Bed First Floor
- 1-Bed Middle Floor
- 1-Bed Top Floor
- 24 Hr Fitness Center
- 2-Bed First Floor
- 2-Bed Middle Floor
- 2-Bed Top Floor
- 3-Bed First Floor
- 3-Bed Top Floor
- Amenity Lawn
- Barbecue Area
- BBQ/Grill
- Car Detail Center / Car Wash
- Coffee Bar
- Credit Card Payments
- Easy online rent payments
- English
- E-Payments
- FIREPL-FEAT
- Grilling Station
- Guest Parking
- Hammock Park
- Handicap
- Key Fob Access
- LRG GRS-YARD
- MC Platinum Flooring 3x2
- MED TRF-YARD
- MGN-GLD-2B-FLRG
- MGN-PLT-1B-FLRG
- MGN-PLT-1B-RENO
- MGN-PLT-2B-FLRG
- MGN-PLT-2B-RENO
- MGN-PLT-3B-RENO
- Online Maintenance Portal
- Online Payment Options
- Online Rent Payment
- Online Resident Services
- Pet Friendly
- Prior Owner Renovation 1x1
- Prior Owner Renovation 2x2
- Prior Owner Renovation 3x2
- Renter`s Insurance Program
- SMART HM-FEAT
- Special
- VAULT-CEIL
- Washer/Dryer Upgrade
- Weight Machines
- WOOD-VIEW
- XL Private Yard Grass
- XXLG GRS-YARD
Contact
Self-Guided Tours Available
This community supports self-guided tours that offer prospective residents the ability to enter, tour, and exit the property without staff assistance. Contact the property for more details.
Video Tours
Can't make it to the community? This community offers online virtual tours for prospective residents.
Community Amenities
Pool
Fitness Center
Playground
Clubhouse
- Maintenance on site
- Property Manager on Site
- Car Wash Area
- Business Center
- Clubhouse
- Fitness Center
- Pool
- Playground
- Grill
- Picnic Area
- Dog Park
Apartment Features
Air Conditioning
High Speed Internet Access
Yard
Microwave
- High Speed Internet Access
- Air Conditioning
- Trash Compactor
- Sprinkler System
- Kitchen
- Microwave
- Range
- Yard
- Lawn
Located in North Carolina's Research Triangle region, Morrisville combines residential comfort with professional opportunities. Positioned between Raleigh and Durham, the town offers easy access to Research Triangle Park and Raleigh-Durham International Airport. The rental market includes apartments and townhomes, with current average rents showing one-bedroom units at $1,404 and two-bedroom homes at $1,697. Many communities feature amenities such as fitness facilities, walking paths, and swimming pools.
Morrisville maintains eight public parks, including Crabtree Creek Nature Park, a 34-acre wooded sanctuary, and the Indian Creek Greenway's 1.8-mile trail system. The community celebrates its cultural diversity through various festivals and events throughout the year. The local economy benefits from major employers including Lenovo, Oracle, and numerous research organizations. Residents can explore local history at the Morrisville Station site, a significant Civil War landmark.
Learn more about living in MorrisvilleCompare neighborhood and city base rent averages by bedroom.
| Morrisville, NC | ||
|---|---|---|
| Studio | $1,423 | $1,435 |
| 1 Bedroom | $1,478 | $1,432 |
| 2 Bedrooms | $1,761 | $1,697 |
| 3 Bedrooms | $2,162 | $2,162 |
- Maintenance on site
- Property Manager on Site
- Car Wash Area
- Business Center
- Clubhouse
- Grill
- Picnic Area
- Dog Park
- Fitness Center
- Pool
- Playground
- 1-Bed First Floor
- 1-Bed Middle Floor
- 1-Bed Top Floor
- 24 Hr Fitness Center
- 2-Bed First Floor
- 2-Bed Middle Floor
- 2-Bed Top Floor
- 3-Bed First Floor
- 3-Bed Top Floor
- Amenity Lawn
- Barbecue Area
- BBQ/Grill
- Car Detail Center / Car Wash
- Coffee Bar
- Credit Card Payments
- Easy online rent payments
- English
- E-Payments
- FIREPL-FEAT
- Grilling Station
- Guest Parking
- Hammock Park
- Handicap
- Key Fob Access
- LRG GRS-YARD
- MC Platinum Flooring 3x2
- MED TRF-YARD
- MGN-GLD-2B-FLRG
- MGN-PLT-1B-FLRG
- MGN-PLT-1B-RENO
- MGN-PLT-2B-FLRG
- MGN-PLT-2B-RENO
- MGN-PLT-3B-RENO
- Online Maintenance Portal
- Online Payment Options
- Online Rent Payment
- Online Resident Services
- Pet Friendly
- Prior Owner Renovation 1x1
- Prior Owner Renovation 2x2
- Prior Owner Renovation 3x2
- Renter`s Insurance Program
- SMART HM-FEAT
- Special
- VAULT-CEIL
- Washer/Dryer Upgrade
- Weight Machines
- WOOD-VIEW
- XL Private Yard Grass
- XXLG GRS-YARD
- High Speed Internet Access
- Air Conditioning
- Trash Compactor
- Sprinkler System
- Kitchen
- Microwave
- Range
- Yard
- Lawn
| Monday | 9am - 6pm |
|---|---|
| Tuesday | 9am - 6pm |
| Wednesday | 9am - 6pm |
| Thursday | 9am - 6pm |
| Friday | 9am - 6pm |
| Saturday | 10am - 5pm |
| Sunday | Closed |
| Colleges & Universities | Distance | ||
|---|---|---|---|
| Colleges & Universities | Distance | ||
| Drive: | 20 min | 11.1 mi | |
| Drive: | 22 min | 11.3 mi | |
| Drive: | 17 min | 11.3 mi | |
| Drive: | 22 min | 12.2 mi |


 The GreatSchools Rating helps parents compare schools within a state based on a variety of school quality indicators and provides a helpful picture of how effectively each school serves all of its students. Ratings are on a scale of 1 (below average) to 10 (above average) and can include test scores, college readiness, academic progress, advanced courses, equity, discipline and attendance data. We also advise parents to visit schools, consider other information on school performance and programs, and consider family needs as part of the school selection process.
View GreatSchools Rating Methodology
Data provided by GreatSchools.org © 2026. All rights reserved.
Scores provided by
 What do Walkability, Transit, Drivability, and Bikeability mean?
Walkability measures the walking distance to day-to-day needs.
Transit measures access to public transportation.
Drivability measures congestion, parking availability, and access to major roads.
Bikeability measures the suitability for cycling.
How It Works
What do Walkability, Transit, Drivability, and Bikeability mean?
Walkability measures the walking distance to day-to-day needs.
Transit measures access to public transportation.
Drivability measures congestion, parking availability, and access to major roads.
Bikeability measures the suitability for cycling.
How It Works
Traffic
BusyAirport
ActiveBusinesses
CalmScores provided by
HowLoud What is a Sound Score Rating? A Sound Score Rating aggregates noise caused by vehicle traffic, airplane traffic and local sources. How It WorksThe Waterford Photos
-
-
Hammock Garden
-
-
-
-
-
-
-
Models
-
1 Bedroom
-
1 Bedroom
-
2 Bedrooms
-
2 Bedrooms
-
3 Bedrooms
Nearby Apartments
Within 50 Miles of The Waterford
-
THE ELLERY OF CARY
100 Hempstead Ct
Cary, NC 27513
$1,096 - $1,196
1-2 Br 3.1 mi
-
Aventon Cary
1515 Rollick Rd
Cary, NC 27519
$1,479 - $2,499
1-3 Br 4.0 mi
-
Andover at Crabtree
6200 Riese Dr
Raleigh, NC 27613
$982 - $1,544
1-2 Br 7.7 mi
-
Retreat at RTP
1533 Ellis Rd
Durham, NC 27703
$1,315 - $1,815
1-3 Br 7.9 mi
-
Anderson Hills
231 Calibre Chase Dr
Raleigh, NC 27609
$1,085 - $1,905
1-2 Br 11.5 mi
-
Environs Lofts at East 54
5000 Environ Way
Chapel Hill, NC 27517
$1,373 - $3,561
1-2 Br 11.6 mi
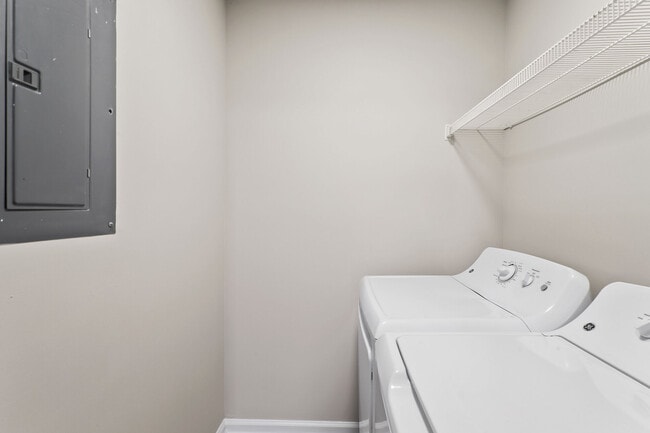
The Waterford does not offer in-unit laundry or shared facilities. Please contact the property to learn about nearby laundry options.
Utilities are not included in rent. Residents should plan to set up and pay for all services separately.
Contact this property for parking details.
The Waterford has one to three-bedrooms with rent ranges from $1,248/mo. to $1,946/mo.
Yes, The Waterford welcomes pets. Breed restrictions, weight limits, and additional fees may apply. View this property's pet policy.
A good rule of thumb is to spend no more than 30% of your gross income on rent. Based on the lowest available rent of $1,248 for a one-bedroom, you would need to earn about $49,920 per year to qualify. Want to double-check your budget? Calculate how much rent you can afford with our Rent Affordability Calculator.
The Waterford is offering 1 Month Free for eligible applicants, with rental rates starting at $1,248.
Yes! The Waterford offers 6 Matterport 3D Tours. Explore different floor plans and see unit level details, all without leaving home.
1000 Park Place Ave
Morrisville, NC 27560