
Located at 2550 Commonside Way in West Lafayette, Indiana, this well-designed single-story home offers three bedrooms, two bathrooms, and a practical, efficient layout. The open-concept kitchen is a standout feature, showcasing white shaker cabinets, stainless steel appliances including a gas range and built-in microwave, and a large white quartz island with bar seating — seamlessly connecting to the living area. The living room is bright and welcoming, with wood-look flooring, a ceiling fan, and a light, neutral color palette that creates a calm and airy ambiance. Each bedroom is carpeted for comfort and equipped with a ceiling fan; the primary bedroom is generously proportioned and includes a walk-in closet with wire shelving. The secondary bedrooms offer natural light and ample space for flexible use. Both bathrooms feature white cabinetry, quartz countertops, wood-look flooring, and clean, modern fixtures. A dedicated laundry room houses a full-size washer and dryer. The attached garage provides additional storage and parking. With three closets throughout and consistent modern finishes, this home delivers a functional and cohesive living experience.
-
Monthly Rent
$1,166 - $2,079
-
Bedrooms
Studio - 3 bd
-
Bathrooms
1 - 3 ba
-
Square Feet
427 - 1,225 sq ft

Highlights
- New Construction
- Pickleball Court
- Yard
- Pool
- Island Kitchen
- Dog Park
- Property Manager on Site
- Patio
Pricing & Floor Plans
-
Unit 2651-111price $1,166square feet 427availibility May 1, 2027
-
Unit 2651-114price $1,166square feet 427availibility May 1, 2027
-
Unit 2651-211price $1,166square feet 427availibility May 1, 2027
-
Unit 2651-112price $1,166square feet 428availibility May 1, 2027
-
Unit 2651-113price $1,166square feet 428availibility May 1, 2027
-
Unit 2651-212price $1,166square feet 428availibility May 1, 2027
-
Unit 2651-120price $1,229square feet 524availibility May 1, 2027
-
Unit 2651-217price $1,229square feet 524availibility May 1, 2027
-
Unit 2651-220price $1,229square feet 524availibility May 1, 2027
-
Unit 2651-105price $1,333square feet 662availibility May 1, 2027
-
Unit 2651-205price $1,333square feet 662availibility May 1, 2027
-
Unit 2651-108price $1,333square feet 662availibility May 1, 2027
-
Unit 2651-106price $1,416square feet 736availibility May 1, 2027
-
Unit 2651-107price $1,416square feet 736availibility May 1, 2027
-
Unit 2651-206price $1,416square feet 736availibility May 1, 2027
-
Unit 2729price $1,663square feet 1,019availibility Apr 1, 2027
-
Unit 2693price $1,663square feet 1,019availibility May 1, 2027
-
Unit 2685price $1,663square feet 1,019availibility May 1, 2027
-
Unit 2651-110price $1,479square feet 924availibility May 1, 2027
-
Unit 2651-210price $1,479square feet 924availibility May 1, 2027
-
Unit 2651-310price $1,479square feet 924availibility May 1, 2027
-
Unit 2651-101price $1,496square feet 932availibility May 1, 2027
-
Unit 2651-104price $1,496square feet 932availibility May 1, 2027
-
Unit 2651-201price $1,496square feet 932availibility May 1, 2027
-
Unit 2651-103price $1,538square feet 1,004availibility May 1, 2027
-
Unit 2651-303price $1,538square feet 1,004availibility May 1, 2027
-
Unit 2651-203price $1,538square feet 1,004availibility May 1, 2027
-
Unit 2730price $2,079square feet 1,225availibility Feb 1, 2027
-
Unit 2686price $2,079square feet 1,225availibility May 1, 2027
-
Unit 2694price $2,079square feet 1,225availibility May 1, 2027
-
Unit 2651-102price $1,995square feet 1,084availibility May 1, 2027
-
Unit 2651-202price $1,995square feet 1,084availibility May 1, 2027
-
Unit 2651-302price $1,995square feet 1,084availibility May 1, 2027
-
Unit 2651-111price $1,166square feet 427availibility May 1, 2027
-
Unit 2651-114price $1,166square feet 427availibility May 1, 2027
-
Unit 2651-211price $1,166square feet 427availibility May 1, 2027
-
Unit 2651-112price $1,166square feet 428availibility May 1, 2027
-
Unit 2651-113price $1,166square feet 428availibility May 1, 2027
-
Unit 2651-212price $1,166square feet 428availibility May 1, 2027
-
Unit 2651-120price $1,229square feet 524availibility May 1, 2027
-
Unit 2651-217price $1,229square feet 524availibility May 1, 2027
-
Unit 2651-220price $1,229square feet 524availibility May 1, 2027
-
Unit 2651-105price $1,333square feet 662availibility May 1, 2027
-
Unit 2651-205price $1,333square feet 662availibility May 1, 2027
-
Unit 2651-108price $1,333square feet 662availibility May 1, 2027
-
Unit 2651-106price $1,416square feet 736availibility May 1, 2027
-
Unit 2651-107price $1,416square feet 736availibility May 1, 2027
-
Unit 2651-206price $1,416square feet 736availibility May 1, 2027
-
Unit 2729price $1,663square feet 1,019availibility Apr 1, 2027
-
Unit 2693price $1,663square feet 1,019availibility May 1, 2027
-
Unit 2685price $1,663square feet 1,019availibility May 1, 2027
-
Unit 2651-110price $1,479square feet 924availibility May 1, 2027
-
Unit 2651-210price $1,479square feet 924availibility May 1, 2027
-
Unit 2651-310price $1,479square feet 924availibility May 1, 2027
-
Unit 2651-101price $1,496square feet 932availibility May 1, 2027
-
Unit 2651-104price $1,496square feet 932availibility May 1, 2027
-
Unit 2651-201price $1,496square feet 932availibility May 1, 2027
-
Unit 2651-103price $1,538square feet 1,004availibility May 1, 2027
-
Unit 2651-303price $1,538square feet 1,004availibility May 1, 2027
-
Unit 2651-203price $1,538square feet 1,004availibility May 1, 2027
-
Unit 2730price $2,079square feet 1,225availibility Feb 1, 2027
-
Unit 2686price $2,079square feet 1,225availibility May 1, 2027
-
Unit 2694price $2,079square feet 1,225availibility May 1, 2027
-
Unit 2651-102price $1,995square feet 1,084availibility May 1, 2027
-
Unit 2651-202price $1,995square feet 1,084availibility May 1, 2027
-
Unit 2651-302price $1,995square feet 1,084availibility May 1, 2027
Fees and Policies
The fees listed below are community-provided and may exclude utilities or add-ons. All payments are made directly to the property and are non-refundable unless otherwise specified. Use the Cost Calculator to determine costs based on your needs.
-
Utilities & Essentials
-
Amenity FeeCharged per unit.$60 / mo
-
High Speed Internet AccessCharged per unit.$75 / mo
-
-
One-Time Basics
-
Due at Application
-
Application Fee Per ApplicantCharged per applicant.$75
-
-
Due at Application
-
Dogs
-
Pet DepositMax of 2. Charged per pet.$100
-
Monthly Pet FeeMax of 2. Charged per pet.$10 / mo
100 lbs. Weight Limit, Pet interview, Spayed/NeuteredCommentsWe use a third-party screening service called Petscreening, which assigns their pet a FIDO score based off certain criteria like age, breed, vaccination status, etc. and that can range from $100-$500 for the pet deposit and $10-$50 for the pet rentRead More Read Less -
-
Cats
-
Pet DepositMax of 2. Charged per pet.$100
-
Monthly Pet FeeMax of 2. Charged per pet.$10 / mo
100 lbs. Weight Limit, Pet interview, Spayed/NeuteredComments -
Property Fee Disclaimer: Based on community-supplied data and independent market research. Subject to change without notice. May exclude fees for mandatory or optional services and usage-based utilities.
Details
Property Information
-
Built in 2026
-
504 units/3 stories
Matterport 3D Tour
About The W
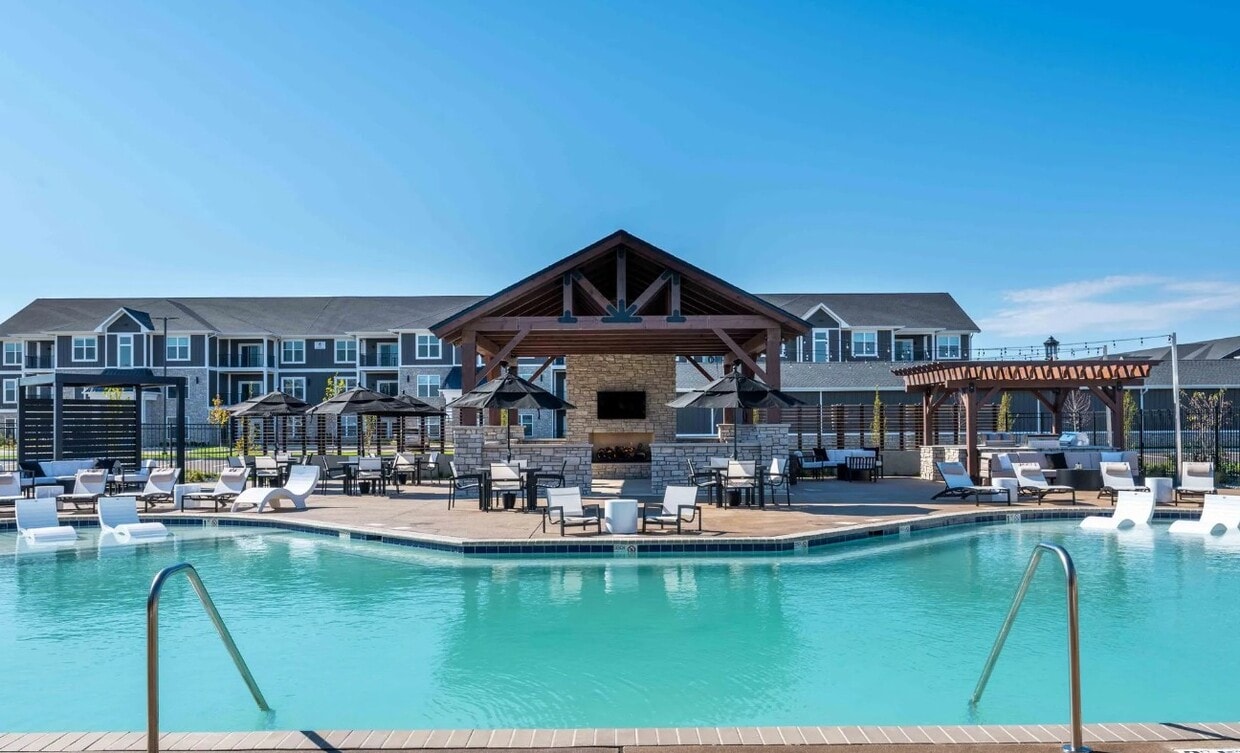
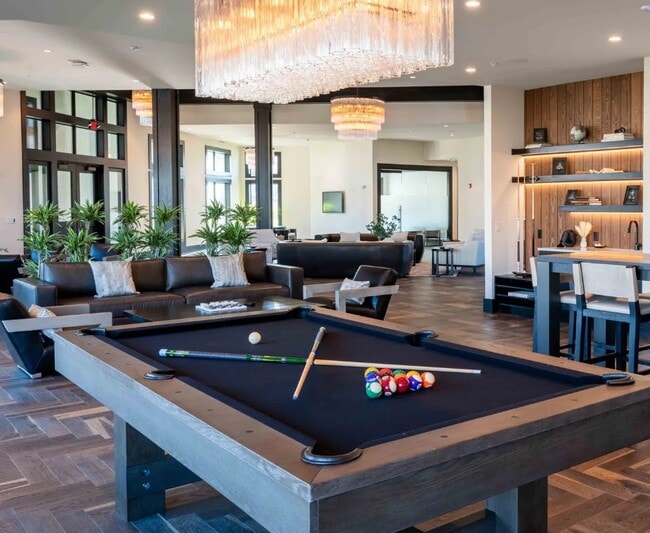
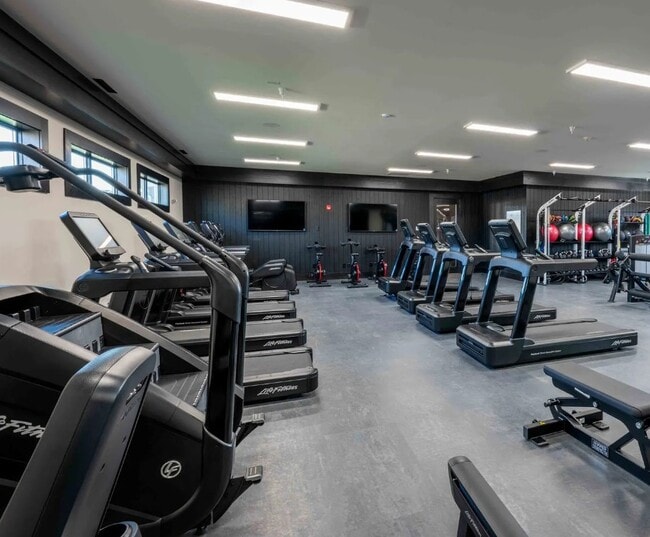
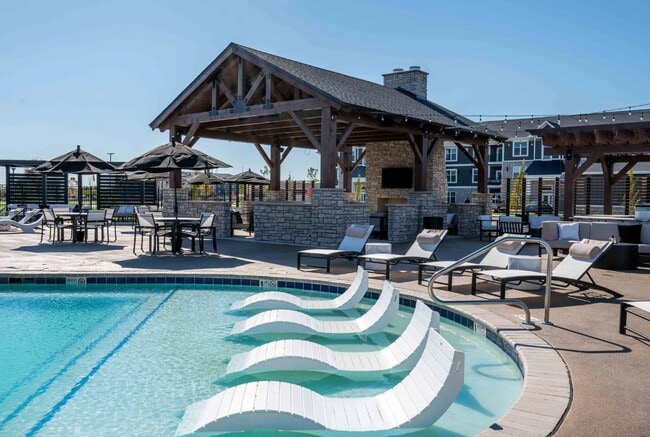
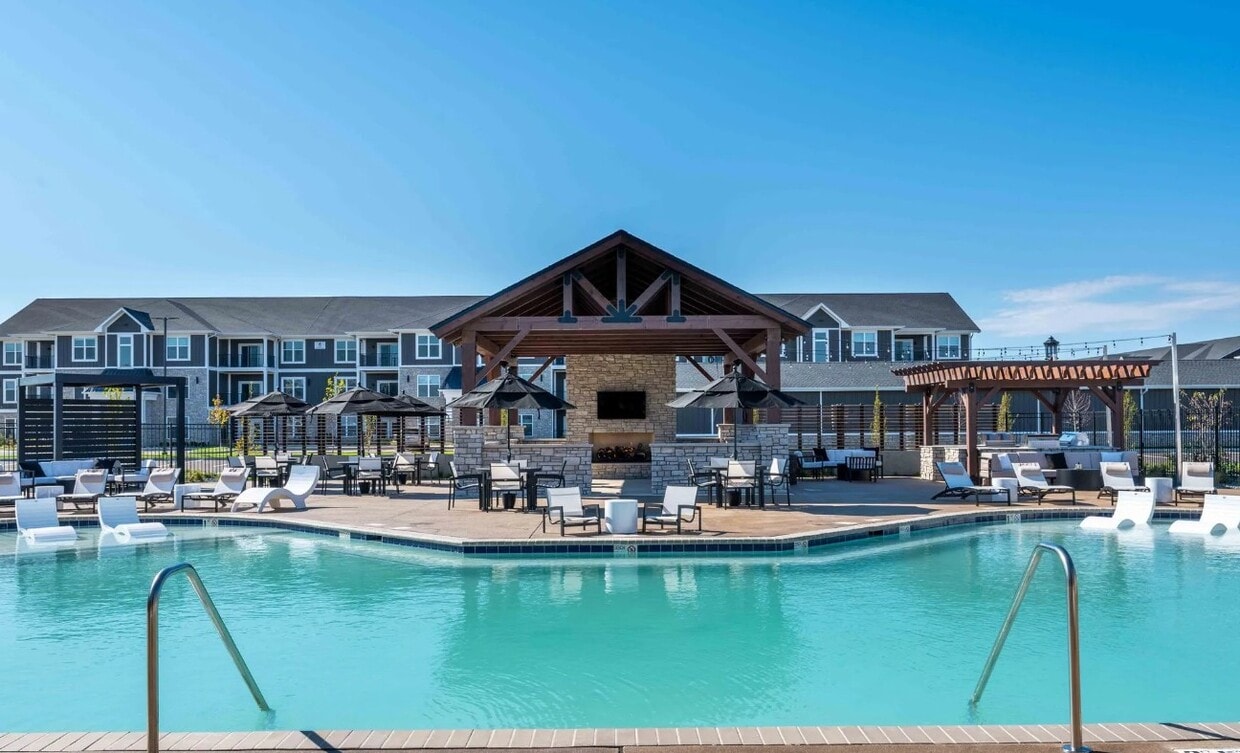
Coming to West Lafayette in May 2026, The W is a brand-new housing community designed for comfort, convenience, and connection. Featuring spacious two- and three-bedroom duplexes, each home includes an attached two-car garage, a private yard, and an open-concept layout thoughtfully crafted to be the perfect space to call home. Enjoy the benefits of maintenance-free living with access to premium community amenities, including a resort-style pool, state-of-the-art fitness center, dog park, and an exclusive Resident Lounge — ideal for relaxing, working, or socializing. Whether you're starting a new chapter or simply looking for more space and privacy, The W offers a lifestyle that blends modern living with the warmth of home.
The W is an apartment community located in Tippecanoe County and the 47906 ZIP Code. This area is served by the Tippecanoe School Corp attendance zone.
Community Amenities
Pool
Fitness Center
24 Hour Access
Trash Pickup - Curbside
- Property Manager on Site
- 24 Hour Access
- Trash Pickup - Curbside
- Renters Insurance Program
- Lounge
- Fitness Center
- Pool
- Pickleball Court
- Dog Park
Apartment Features
Washer/Dryer
Air Conditioning
Dishwasher
Island Kitchen
- Washer/Dryer
- Air Conditioning
- Heating
- Dishwasher
- Disposal
- Stainless Steel Appliances
- Island Kitchen
- Quartz Countertops
- Patio
- Yard
Welcome to West Lafayette, home to Purdue University and a community that perfectly balances academic energy with suburban comfort. The city offers diverse rental options throughout its neighborhoods, including New Chauncey and Hills and Dales, with convenient housing near the Purdue campus. Current rental data shows one-bedroom apartments averaging $1,411 per month, with larger units available for various living arrangements. The Wabash Landing district serves as a central hub, offering shopping and entertainment along the Wabash River.
The Celery Bog Nature Area provides walking trails and opportunities to observe local wildlife in a peaceful setting. West Lafayette's educational foundation centers on its exceptional public schools and Purdue University, which shapes much of the local culture. Architecture enthusiasts can explore the John E. Christian House (Samara), a significant Frank Lloyd Wright-designed residence.
Learn more about living in West Lafayette- Property Manager on Site
- 24 Hour Access
- Trash Pickup - Curbside
- Renters Insurance Program
- Lounge
- Dog Park
- Fitness Center
- Pool
- Pickleball Court
- Washer/Dryer
- Air Conditioning
- Heating
- Dishwasher
- Disposal
- Stainless Steel Appliances
- Island Kitchen
- Quartz Countertops
- Patio
- Yard
| Monday | 8:30am - 4:30pm |
|---|---|
| Tuesday | 8:30am - 4:30pm |
| Wednesday | 8:30am - 4:30pm |
| Thursday | 8:30am - 4:30pm |
| Friday | 8:30am - 4:30pm |
| Saturday | 10am - 2pm |
| Sunday | Closed |
| Colleges & Universities | Distance | ||
|---|---|---|---|
| Colleges & Universities | Distance | ||
| Drive: | 10 min | 4.3 mi | |
| Drive: | 19 min | 11.4 mi |


 The GreatSchools Rating helps parents compare schools within a state based on a variety of school quality indicators and provides a helpful picture of how effectively each school serves all of its students. Ratings are on a scale of 1 (below average) to 10 (above average) and can include test scores, college readiness, academic progress, advanced courses, equity, discipline and attendance data. We also advise parents to visit schools, consider other information on school performance and programs, and consider family needs as part of the school selection process.
View GreatSchools Rating Methodology
Data provided by GreatSchools.org © 2026. All rights reserved.
Scores provided by
 What do Walkability, Transit, Drivability, and Bikeability mean?
Walkability measures the walking distance to day-to-day needs.
Transit measures access to public transportation.
Drivability measures congestion, parking availability, and access to major roads.
Bikeability measures the suitability for cycling.
How It Works
What do Walkability, Transit, Drivability, and Bikeability mean?
Walkability measures the walking distance to day-to-day needs.
Transit measures access to public transportation.
Drivability measures congestion, parking availability, and access to major roads.
Bikeability measures the suitability for cycling.
How It Works
Traffic
ActiveAirport
CalmBusinesses
CalmScores provided by
HowLoud What is a Sound Score Rating? A Sound Score Rating aggregates noise caused by vehicle traffic, airplane traffic and local sources. How It WorksThe W Photos
-
The W
-
Model - 3BR, 2BA - 1,225SF
-
-
-
-
-
-
-
Models
-
3 Bedrooms
-
2BR, 2BA - 1,019SF
-
Model - 3BR, 2BA - 1,225SF
Nearby Apartments
Within 50 Miles of The W
The W has units with in‑unit washers and dryers, making laundry day simple for residents.
Utilities are not included in rent. Residents should plan to set up and pay for all services separately.
Parking is available at The W and is free of charge for residents.
The W has studios to three-bedrooms with rent ranges from $1,166/mo. to $2,079/mo.
Yes, The W welcomes pets. Breed restrictions, weight limits, and additional fees may apply. View this property's pet policy.
A good rule of thumb is to spend no more than 30% of your gross income on rent. Based on the lowest available rent of $1,166 for a studio, you would need to earn about $46,640 per year to qualify. Want to double-check your budget? Calculate how much rent you can afford with our Rent Affordability Calculator.
The W is offering 2 Months Free for eligible applicants, with rental rates starting at $1,166.
Yes! The W offers 1 Matterport 3D Tours. Explore different floor plans and see unit level details, all without leaving home.
2550 Commonside Way
West Lafayette, IN 47906