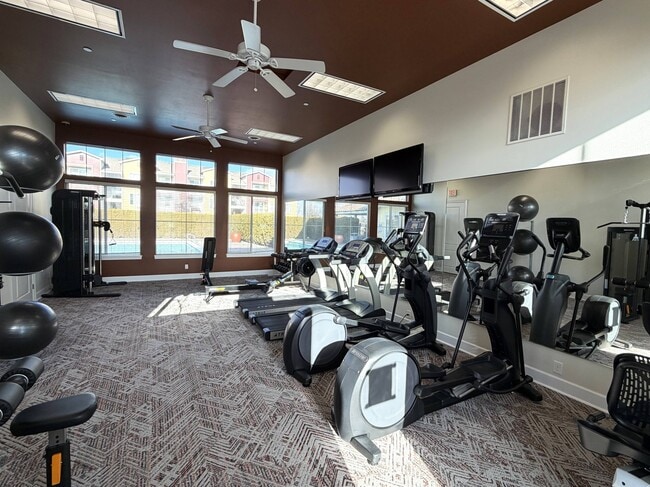
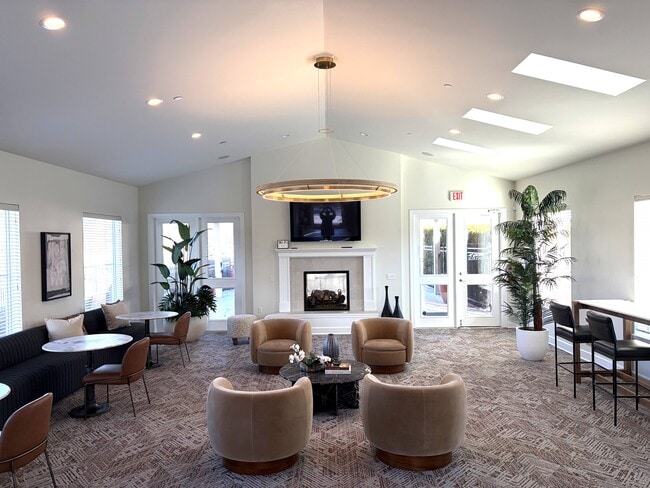
Located at 1133 North Grape Drive in Moses Lake, Washington, this dedicated fitness center offers a well-appointed, single-floor workout facility designed to support a full range of exercise routines. The space features bold red accent walls contrasted against warm beige tones, creating an energizing atmosphere that motivates activity. Ceiling fans and recessed fluorescent lighting ensure the room remains comfortable and well-illuminated throughout the day, while a row of transom windows along one wall allows natural light to filter in. The cardio area is equipped with multiple treadmills and at least one elliptical machine, all positioned for ease of use and visibility to a wall-mounted flat-screen television. A full-length mirror wall visually expands the space and allows users to monitor their form during workouts. Strength training is supported by a set of medicine balls on a dedicated rack, a free weight station with a rack and adjustable bench, and additional functional training equipment. Informational charts and a corkboard are mounted on the walls for member reference. Carpeted flooring covers the entire workout area, and the layout provides ample open floor space for stretching or bodyweight exercises. The room is accessed through a standard door and also includes an emergency exit, underscoring safety considerations. Overall, this fitness center presents a clean, functional, and motivating environment for users of all fitness levels.
-
Monthly Rent
$1,195 - $1,575
-
Bedrooms
1 - 2 bd
-
Bathrooms
1 - 2 ba
-
Square Feet
740 - 978 sq ft

Highlights
- Furnished Units Available
- Cabana
- Pool
- Walk-In Closets
- Planned Social Activities
- Pet Play Area
- Controlled Access
- Picnic Area
- Grill
Pricing & Floor Plans
-
Unit G205price $1,195square feet 740availibility Now
-
Unit G305price $1,215square feet 740availibility Now
-
Unit E112price $1,275square feet 740availibility Now
-
Unit H304price $1,575square feet 740availibility Now
-
Unit H107price $1,545square feet 740availibility Sep 14
-
Unit H106price $1,320square feet 934availibility Now
-
Unit E116price $1,330square feet 934availibility Now
-
Unit F303price $1,350square feet 934availibility Now
-
Unit G203price $1,545square feet 978availibility Now
-
Unit C306price $1,575square feet 978availibility Now
-
Unit G106price $1,535square feet 978availibility Aug 31
-
Unit G205price $1,195square feet 740availibility Now
-
Unit G305price $1,215square feet 740availibility Now
-
Unit E112price $1,275square feet 740availibility Now
-
Unit H304price $1,575square feet 740availibility Now
-
Unit H107price $1,545square feet 740availibility Sep 14
-
Unit H106price $1,320square feet 934availibility Now
-
Unit E116price $1,330square feet 934availibility Now
-
Unit F303price $1,350square feet 934availibility Now
-
Unit G203price $1,545square feet 978availibility Now
-
Unit C306price $1,575square feet 978availibility Now
-
Unit G106price $1,535square feet 978availibility Aug 31
Fees and Policies
The fees listed below are community-provided and may exclude utilities or add-ons. All payments are made directly to the property and are non-refundable unless otherwise specified. Use the Cost Calculator to determine costs based on your needs.
-
One-Time Basics
-
Due at Application
-
Application Fee Per ApplicantCharged per applicant.$28
-
-
Due at Move-In
-
Administrative FeeCharged per unit.$150
-
DepositCharged per unit.$600
-
-
Due at Application
-
Dogs
-
Dog DepositMax of 2. Charged per pet.$300
-
Dog FeeMax of 2. Charged per pet.$300
-
Dog RentCharged per pet.$50 / mo
80 lbs. Weight LimitRestrictions:Breed restrictions applyRead More Read LessComments -
-
Cats
-
Cat DepositMax of 2. Charged per pet.$300
-
Cat FeeMax of 2. Charged per pet.$300
-
Cat RentCharged per pet.$50 / mo
Restrictions:Comments -
-
Storage Unit
-
Storage RentCharged per rentable item.$60 / mo
-
Property Fee Disclaimer: Based on community-supplied data and independent market research. Subject to change without notice. May exclude fees for mandatory or optional services and usage-based utilities.
Details
Lease Options
-
12 mo
-
Short term lease
Property Information
-
Built in 2009
-
216 units/3 stories
-
Furnished Units Available
Matterport 3D Tours
About The Vintage
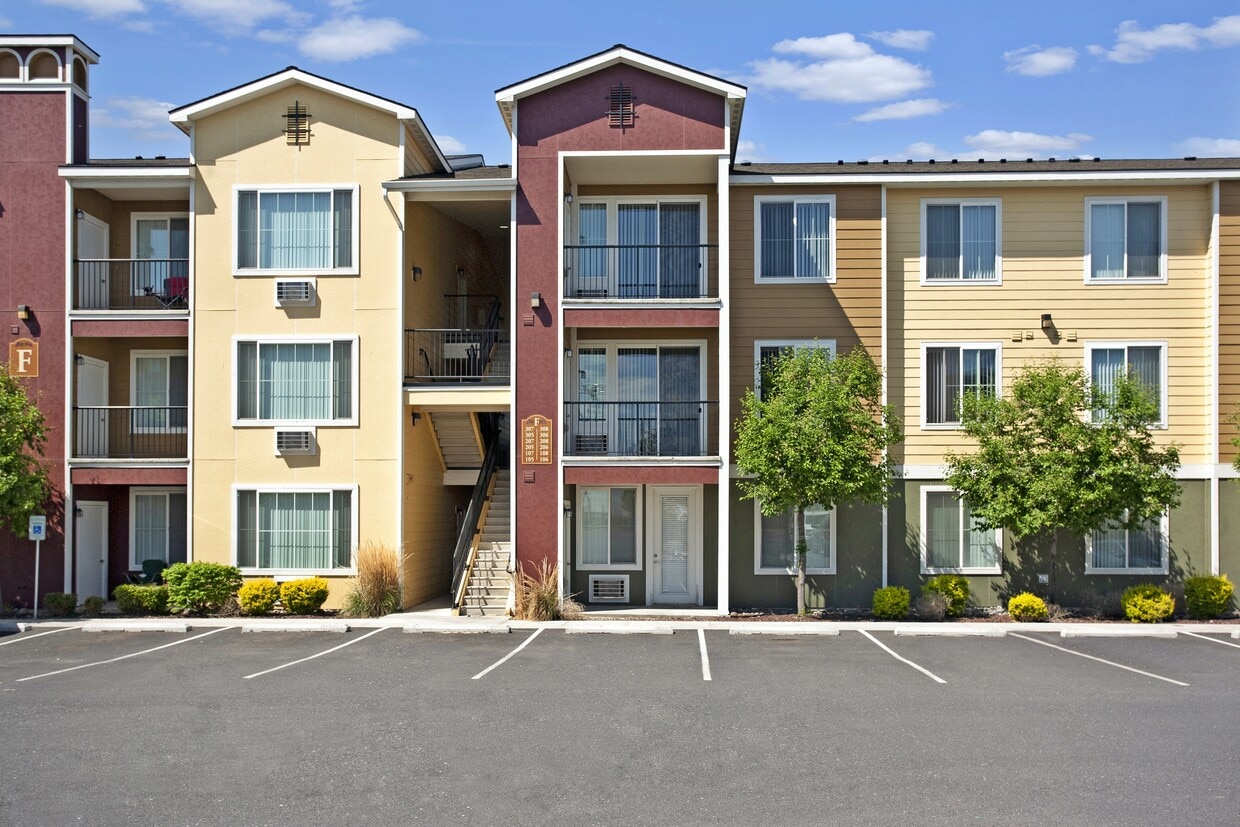
The Vintage Apartments offers modern, pet-friendly apartments in Moses Lake, WA.Choose between a 1 or 2-bedroom apartment with gourmet kitchens featuring stainless steel appliances, elegant granite countertops, and ample counter space. You'll appreciate each home's elevated touches, like high ceilings, in-unit laundry, spacious closets, and private patios or balconies. Furnished apartments are also available. The Vintage offers desirable amenities, like an outdoor pool, a well-equipped fitness center, a clubhouse, and an outdoor lounge. Our pet-friendly community includes a pet park and play area.The Vintage is in a convenient location right off SR 17, providing easy access to dining, shopping, and outdoor activities at Vista Village and Paul Lauzier Memorial Athletic Park. Parks, playgrounds, and picnic areas are also a short walk away.We'd love to welcome you home to The Vintage Apartments in Moses Lake, WA!
The Vintage is an apartment community located in Grant County and the 98837 ZIP Code. This area is served by the Moses Lake School District attendance zone.
Unique Features
- 9 Foot Ceilings & Designer Finishes
- Air Conditioner
- Babrebcue Grill Picnic Area!
- Barbecue Grills At The Resident Cabana!
- Barbecue/Grill Area
- Baseboard Heat
- Cabana/Gazebo
- Coffee Station
- Community Social Activities!
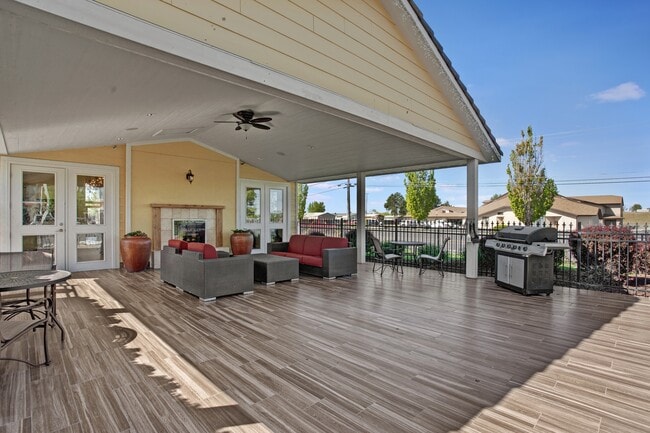
- Covered Outdoor Fireside Lounge
- Fitness At Your Finger Tips!
- Fully Equipped Gourmet Kitchen
- Fully Furnished Corporate Suites
- GARAGES With Remote Entry
- Have A Home With A Unique View!
- Large & Bright Bathrooms
- Meet NEW HEIGHTS W/ VAULTED Ceilings!
- Open and Spacious Floor Plans
- Patio/Balcony
- PET FRIENDLY COMMUNITY
- Pet Play Area/ Dog Park
- Resident Lounge
- Resident Lounge & Coffee Bar!
- Resort Style Pool
- Stainless Steel Appliances & Granite Breakfast Bar
- Washer/Dryer in Every Home
Community Amenities
Pool
Fitness Center
Furnished Units Available
Clubhouse
- Controlled Access
- Maintenance on site
- Property Manager on Site
- Furnished Units Available
- Planned Social Activities
- Pet Play Area
- Clubhouse
- Lounge
- Corporate Suites
- Walk-Up
- Fitness Center
- Pool
- Cabana
- Grill
- Picnic Area
Apartment Features
Washer/Dryer
Air Conditioning
Dishwasher
High Speed Internet Access
Walk-In Closets
Granite Countertops
Microwave
Disposal
Indoor Features
- High Speed Internet Access
- Washer/Dryer
- Air Conditioning
- Heating
- Smoke Free
- Cable Ready
- Storage Space
- Wheelchair Accessible (Rooms)
Kitchen Features & Appliances
- Dishwasher
- Disposal
- Granite Countertops
- Stainless Steel Appliances
- Kitchen
- Microwave
- Range
Model Details
- Carpet
- Dining Room
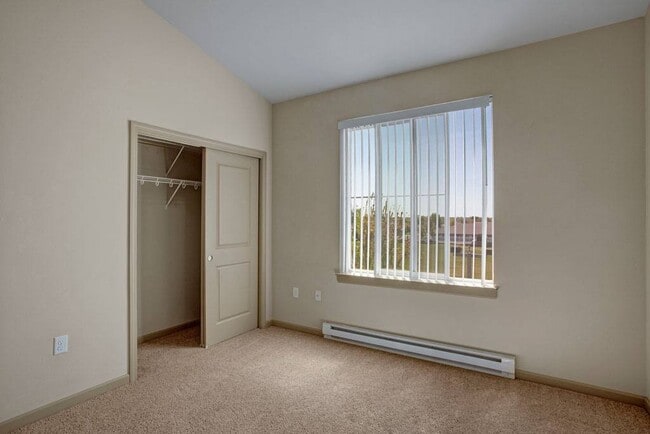
- Vaulted Ceiling
- Walk-In Closets
- Furnished
- Window Coverings
- Balcony
- Patio
Moses Lake, WA brings the outdoors right to your doorstep, with its namesake lake stretching nearly 18 miles through the heart of the city and setting the tone for everyday life here. Situated in the Columbia Basin of central Washington, this Grant County hub blends agricultural roots with a steady economic base anchored by food processing, manufacturing, and the nearby presence of Big Bend Community College. Neighborhoods range from quiet residential streets lined with modest single-family homes to newer developments on the city's outskirts, giving the area a relaxed, spread-out feel that stands apart from the pace of larger Washington cities.
Renters will find a practical mix of housing options, including single-story apartment communities, townhome-style rentals, and smaller multi-unit buildings that tend to reflect the city's unpretentious character.
Learn more about living in Moses Lake- Controlled Access
- Maintenance on site
- Property Manager on Site
- Furnished Units Available
- Planned Social Activities
- Pet Play Area
- Clubhouse
- Lounge
- Corporate Suites
- Walk-Up
- Cabana
- Grill
- Picnic Area
- Fitness Center
- Pool
- 9 Foot Ceilings & Designer Finishes
- Air Conditioner
- Babrebcue Grill Picnic Area!
- Barbecue Grills At The Resident Cabana!
- Barbecue/Grill Area
- Baseboard Heat
- Cabana/Gazebo
- Coffee Station
- Community Social Activities!
- Covered Outdoor Fireside Lounge
- Fitness At Your Finger Tips!
- Fully Equipped Gourmet Kitchen
- Fully Furnished Corporate Suites
- GARAGES With Remote Entry
- Have A Home With A Unique View!
- Large & Bright Bathrooms
- Meet NEW HEIGHTS W/ VAULTED Ceilings!
- Open and Spacious Floor Plans
- Patio/Balcony
- PET FRIENDLY COMMUNITY
- Pet Play Area/ Dog Park
- Resident Lounge
- Resident Lounge & Coffee Bar!
- Resort Style Pool
- Stainless Steel Appliances & Granite Breakfast Bar
- Washer/Dryer in Every Home
- High Speed Internet Access
- Washer/Dryer
- Air Conditioning
- Heating
- Smoke Free
- Cable Ready
- Storage Space
- Wheelchair Accessible (Rooms)
- Dishwasher
- Disposal
- Granite Countertops
- Stainless Steel Appliances
- Kitchen
- Microwave
- Range
- Carpet
- Dining Room
- Vaulted Ceiling
- Walk-In Closets
- Furnished
- Window Coverings
- Balcony
- Patio
| Monday | 9am - 5pm |
|---|---|
| Tuesday | 9am - 5pm |
| Wednesday | 9am - 5pm |
| Thursday | 9am - 5pm |
| Friday | 9am - 5pm |
| Saturday | 1:30pm - 5pm |
| Sunday | Closed |


 The GreatSchools Rating helps parents compare schools within a state based on a variety of school quality indicators and provides a helpful picture of how effectively each school serves all of its students. Ratings are on a scale of 1 (below average) to 10 (above average) and can include test scores, college readiness, academic progress, advanced courses, equity, discipline and attendance data. We also advise parents to visit schools, consider other information on school performance and programs, and consider family needs as part of the school selection process.
View GreatSchools Rating Methodology
Data provided by GreatSchools.org © 2026. All rights reserved.
Scores provided by
 What do Walkability, Transit, Drivability, and Bikeability mean?
Walkability measures the walking distance to day-to-day needs.
Transit measures access to public transportation.
Drivability measures congestion, parking availability, and access to major roads.
Bikeability measures the suitability for cycling.
How It Works
What do Walkability, Transit, Drivability, and Bikeability mean?
Walkability measures the walking distance to day-to-day needs.
Transit measures access to public transportation.
Drivability measures congestion, parking availability, and access to major roads.
Bikeability measures the suitability for cycling.
How It Works
Traffic
BusyAirport
ActiveBusinesses
CalmScores provided by
HowLoud What is a Sound Score Rating? A Sound Score Rating aggregates noise caused by vehicle traffic, airplane traffic and local sources. How It WorksThe Vintage Photos
-
-
Fitness Center
-
-
-
-
-
-
-
Models
-
1 Bedroom
-
1 Bedroom
-
2 Bedrooms
-
2 Bedrooms
-
2 Bedrooms
Nearby Apartments
Within 50 Miles of The Vintage
The Vintage has units with in‑unit washers and dryers, making laundry day simple for residents.
Utilities are not included in rent. Residents should plan to set up and pay for all services separately.
Parking is available at The Vintage and is free of charge for residents.
The Vintage has one to two-bedrooms with rent ranges from $1,195/mo. to $1,575/mo.
Yes, The Vintage welcomes pets. Breed restrictions, weight limits, and additional fees may apply. View this property's pet policy.
A good rule of thumb is to spend no more than 30% of your gross income on rent. Based on the lowest available rent of $1,195 for a one-bedroom, you would need to earn about $47,800 per year to qualify. Want to double-check your budget? Calculate how much rent you can afford with our Rent Affordability Calculator.
The Vintage is offering 2 Months Free for eligible applicants, with rental rates starting at $1,195.
Yes! The Vintage offers 4 Matterport 3D Tours. Explore different floor plans and see unit level details, all without leaving home.
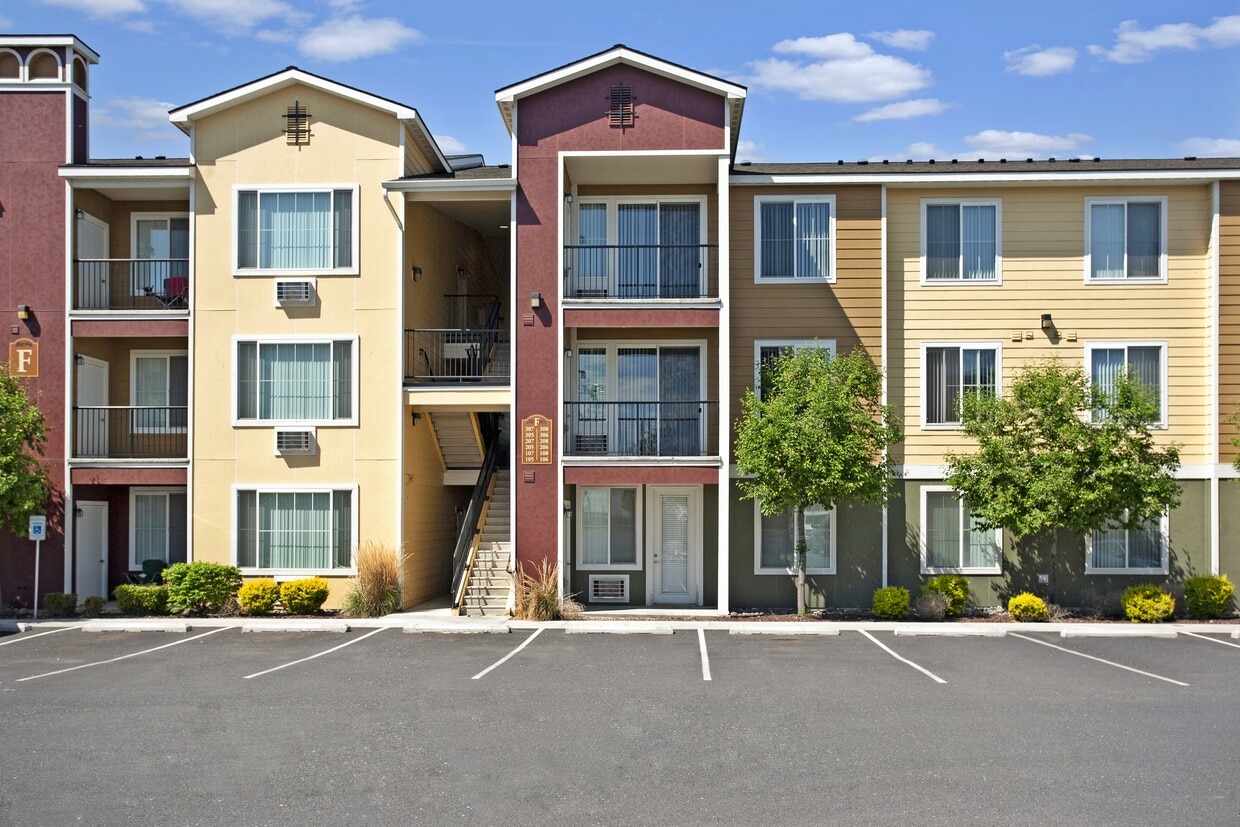
1133 N Grape Dr
Moses Lake, WA 98837