
Located at 1500 Plantation Oaks Drive in Trophy Club, Texas, this well-appointed clubhouse offers a refined and welcoming environment designed for community use. The space is organized across a single floor, encompassing a living room and a dining room that together form a cohesive, functional gathering area. The entry corridor immediately impresses with its dramatic vaulted ceiling, accented by a warm brown tray detail and an elegant chandelier that draws the eye upward. Dark-toned French doors with glass panels serve as a distinguished focal point, flanked by interior glass partition walls that visually connect the spaces while maintaining definition between zones. The living room features rich, dark wall tones complemented by woven window shades that filter natural light. Seating includes a bold red sofa, upholstered armchairs, a rustic wooden coffee table, and round ottomans arranged around a patterned area rug — creating an inviting, lounge-like atmosphere. A ceiling fan and recessed lighting provide comfortable illumination throughout. The dining area is equally well-equipped, offering a sturdy wooden dining table with mixed seating and a dedicated workstation with dual monitors, making it suitable for both social gatherings and productive work sessions. Woven shades, decorative wall art, and a ceiling fan contribute to the room's warm, grounded aesthetic. Tile flooring flows consistently throughout the entire space, tying the design together with a clean, polished finish.
The Vineyards At Trophy Club
1500 Plantation Oaks Dr,
Trophy Club,
TX
76262
-
Total Monthly Price
$1,365 - $1,865
-
Bedrooms
1 - 3 bd
-
Bathrooms
1 - 2 ba
-
Square Feet
749 - 1,206 sq ft

Highlights
- English and Spanish Speaking Staff
- High Ceilings
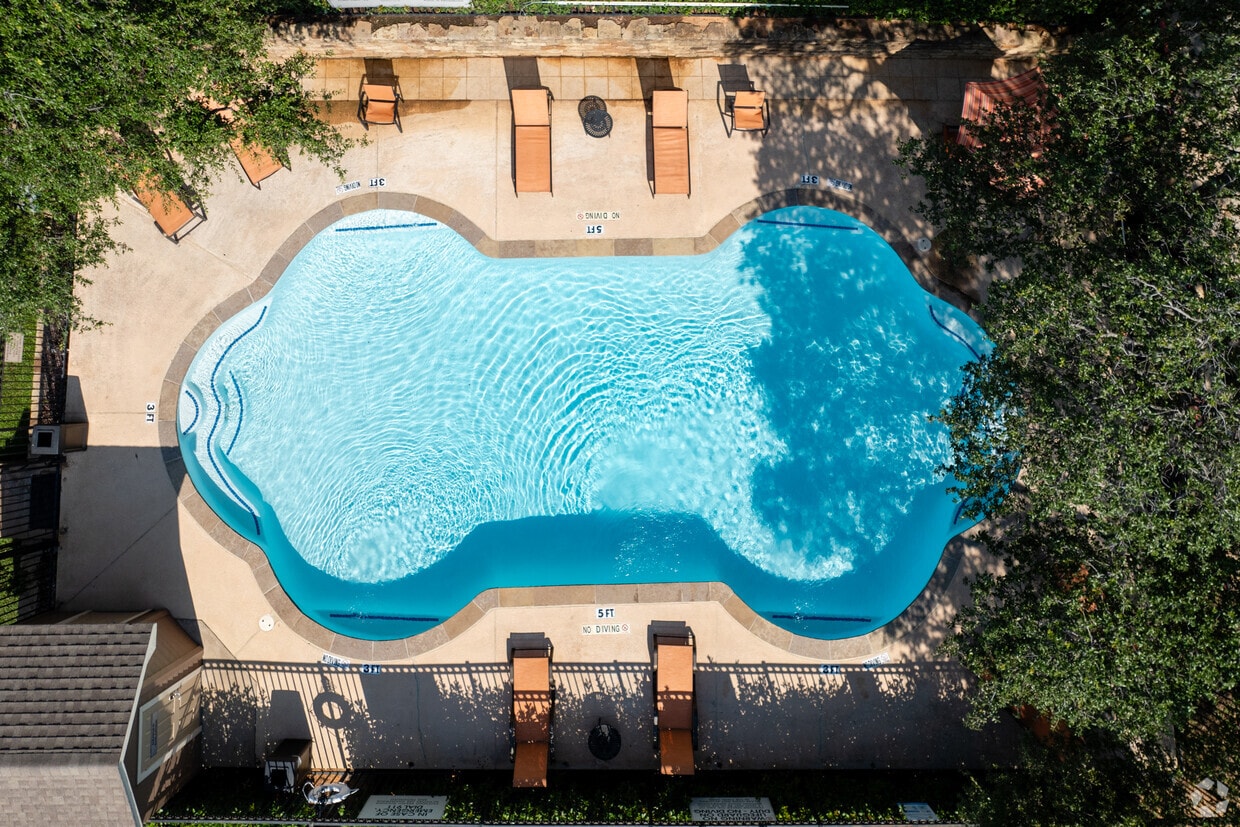
- Pool
- Walk-In Closets
- Planned Social Activities
- Individual Locking Bedrooms
- Fireplace
- Picnic Area
- Grill
Pricing & Floor Plans
-
Unit 1101price $1,365square feet 768availibility Now
-
Unit 1701price $1,525square feet 768availibility Now
-
Unit 3302price $1,560square feet 749availibility Now
-
Unit 3304price $1,365square feet 749availibility Nov 7
-
Unit 203price $1,595square feet 937availibility Now
-
Unit 3001price $1,775square feet 937availibility Now
-
Unit 3103price $1,595square feet 937availibility Oct 9

-
Unit 3204price $1,765square feet 972availibility Oct 24
-
Unit 1102price $1,865square feet 972availibility Nov 21
-
Unit 1101price $1,365square feet 768availibility Now
-
Unit 1701price $1,525square feet 768availibility Now
-
Unit 3302price $1,560square feet 749availibility Now
-
Unit 3304price $1,365square feet 749availibility Nov 7
-
Unit 203price $1,595square feet 937availibility Now
-
Unit 3001price $1,775square feet 937availibility Now
-
Unit 3103price $1,595square feet 937availibility Oct 9
-
Unit 3204price $1,765square feet 972availibility Oct 24
-
Unit 1102price $1,865square feet 972availibility Nov 21
Fees and Policies
The fees listed below are community-provided and may exclude utilities or add-ons. All payments are made directly to the property and are non-refundable unless otherwise specified. Use the Cost Calculator to determine costs based on your needs.
-
Utilities & Essentials
-
Smart Home System FeeCharged per unit.$45 / mo
-
Pest ControlCharged per unit.$5 / mo
-
Utility - ElectricCharged per unit. Payable to 3rd PartyUsage-Based
-
Utility- Water/Sewer/TrashWater/Sewer/Trash is allocated. Charged per unit.Usage-Based
-
-
One-Time Basics
-
Due at Application
-
Application Fee Per ApplicantCharged per applicant.$75
-
-
Due at Move-In
-
Administrative FeeCharged per unit.$175
-
-
Due at Application
-
Dogs
-
Monthly Pet FeeMax of 2. Charged per pet.$40
-
One-Time Pet FeeMax of 2. Charged per pet.$500 - $750
Pet interview, Spayed/NeuteredRestrictions:Breed Restrictions Include: Akita, Alaskan Malamute, American Bull Dog, American Pit Bull Terrier, American or Bull Staffordshire Terrier, Bull Terrier, Chinese Shar-Pei, Dalmatian, Doberman Pinscher, Persa Canario, Pit Bull, Rottweiler, Siberian Husky, Stafford Terrier, Chow, German Shepherd and any mix thereof.Read More Read LessComments -
-
Cats
-
Monthly Pet FeeMax of 2. Charged per pet.$40
-
One-Time Pet FeeMax of 2. Charged per pet.$500 - $750
Pet interview, Spayed/NeuteredRestrictions:Breed Restrictions Include: Akita, Alaskan Malamute, American Bull Dog, American Pit Bull Terrier, American or Bull Staffordshire Terrier, Bull Terrier, Chinese Shar-Pei, Dalmatian, Doberman Pinscher, Persa Canario, Pit Bull, Rottweiler, Siberian Husky, Stafford Terrier, Chow, German Shepherd and any mix thereof.Comments -
Property Fee Disclaimer: Based on community-supplied data and independent market research. Subject to change without notice. May exclude fees for mandatory or optional services and usage-based utilities.
Details
Lease Options
-
12 mo
-
Short term lease
Property Information
-
Built in 1984
-
136 units/2 stories
Matterport 3D Tours
About The Vineyards At Trophy Club



At The Vineyards at Trophy Club, our friendly, top notch staff, high quality amenities and dedication to our residents set us apart from the rest of the competition! Our one and two bedroom apartments offer renovated interiors featuring granite counter tops, black appliances, and woodburning fireplaces.Our pet friendly community is equipped with pet stations throughout to property, as well as great walking areas. Escape from the hustle and bustle of the Metroplex and relax in charming Trophy Club, Tx! Our unbeatable location provides you with easy access to Interstate 114, 121, DFW and so much more. We are also close to the best dining, shopping and entertainment options Trophy Club has to offer. No matter how you spend your days or your nights, The Vineyards will always be happy to welcome you home! We’d love to show you around! Please call us or email us today to schedule a tour of our beautiful apartment community in Trophy Club, Tx.
The Vineyards At Trophy Club is an apartment community located in Denton County and the 76262 ZIP Code. This area is served by the Northwest Independent School District attendance zone.
Unique Features
- *select homes
- BBQ/Picnic Area
- Cable/Satellite Available
- Carport Parking
- Ceiling fan guest bedroom
- Conversation Courtyards
- Covered Parking
- Flexible Lease Terms Available
- Large Closets
- Private Balcony
- Private Patio
- Separate Dining Room
- Washer/Dryer in Select Units
- Washer/Dryer in Unit
Community Amenities
Pool
Clubhouse
Business Center
Grill
- Package Service
- Maintenance on site
- Property Manager on Site
- 24 Hour Access
- Trash Pickup - Curbside
- Renters Insurance Program
- Online Services
- Planned Social Activities
- Business Center
- Clubhouse
- Breakfast/Coffee Concierge
- Pool
- Courtyard
- Grill
- Picnic Area
- Individual Locking Bedrooms
Apartment Features
Washer/Dryer
Air Conditioning
Dishwasher
High Speed Internet Access
Hardwood Floors
Walk-In Closets
Granite Countertops
Microwave
Indoor Features
- High Speed Internet Access
- Wi-Fi
- Washer/Dryer
- Air Conditioning
- Heating
- Ceiling Fans
- Cable Ready
- Satellite TV
- Security System
- Tub/Shower
- Fireplace
- Sprinkler System
Kitchen Features & Appliances
- Dishwasher
- Disposal
- Ice Maker
- Granite Countertops
- Eat-in Kitchen
- Kitchen
- Microwave
- Oven
- Range
- Refrigerator
- Freezer
Model Details
- Hardwood Floors
- Carpet
- Tile Floors
- Vinyl Flooring
- Dining Room
- High Ceilings
- Walk-In Closets
- Linen Closet
- Window Coverings
- Balcony
- Patio
North Fort Worth is situated in the peaceful, northern suburbs of Fort Worth, Texas surrounding the city of Keller. With convenient access to the big city, residents can enjoy the Fort Worth Botanic Garden, Fort Worth Zoo, Texas Christian University, and the longstanding Coyote Drive-In Theater!
Around 30 miles northwest of Dallas, North Fort Worth residents have easy access to the Dallas World Aquarium, House of Blues, Dallas Farmers Market, and so much more. From this neighborhood, you’ll be proximal to the Fort Worth Alliance Airport, Dallas Love Field Airport, and the Dallas-Fort Worth International Airport. If you’re a commuter or frequent flyer, then North Fort Worth is a wonderful place to consider putting down roots.
Admire waterfront views of Grapevine Lake where you can swim, fish, and kayak, or travel directly north of town to visit one of the state’s biggest sports-related attractions: Texas Motor Speedway.
Learn more about living in North Fort WorthCompare neighborhood and city base rent averages by bedroom.
| North Fort Worth | Trophy Club, TX | |
|---|---|---|
| Studio | $1,115 | - |
| 1 Bedroom | $1,411 | $1,889 |
| 2 Bedrooms | $1,782 | $2,344 |
| 3 Bedrooms | $2,196 | $2,807 |
- Package Service
- Maintenance on site
- Property Manager on Site
- 24 Hour Access
- Trash Pickup - Curbside
- Renters Insurance Program
- Online Services
- Planned Social Activities
- Business Center
- Clubhouse
- Breakfast/Coffee Concierge
- Courtyard
- Grill
- Picnic Area
- Pool
- Individual Locking Bedrooms
- *select homes
- BBQ/Picnic Area
- Cable/Satellite Available
- Carport Parking
- Ceiling fan guest bedroom
- Conversation Courtyards
- Covered Parking
- Flexible Lease Terms Available
- Large Closets
- Private Balcony
- Private Patio
- Separate Dining Room
- Washer/Dryer in Select Units
- Washer/Dryer in Unit
- High Speed Internet Access
- Wi-Fi
- Washer/Dryer
- Air Conditioning
- Heating
- Ceiling Fans
- Cable Ready
- Satellite TV
- Security System
- Tub/Shower
- Fireplace
- Sprinkler System
- Dishwasher
- Disposal
- Ice Maker
- Granite Countertops
- Eat-in Kitchen
- Kitchen
- Microwave
- Oven
- Range
- Refrigerator
- Freezer
- Hardwood Floors
- Carpet
- Tile Floors
- Vinyl Flooring
- Dining Room
- High Ceilings
- Walk-In Closets
- Linen Closet
- Window Coverings
- Balcony
- Patio
| Monday | 9am - 6:30pm |
|---|---|
| Tuesday | 9am - 6:30pm |
| Wednesday | Closed |
| Thursday | 9am - 6:30pm |
| Friday | 9am - 6:30pm |
| Saturday | 10am - 5pm |
| Sunday | Closed |
| Colleges & Universities | Distance | ||
|---|---|---|---|
| Colleges & Universities | Distance | ||
| Drive: | 20 min | 10.4 mi | |
| Drive: | 18 min | 13.4 mi | |
| Drive: | 24 min | 17.4 mi | |
| Drive: | 25 min | 20.7 mi |


 The GreatSchools Rating helps parents compare schools within a state based on a variety of school quality indicators and provides a helpful picture of how effectively each school serves all of its students. Ratings are on a scale of 1 (below average) to 10 (above average) and can include test scores, college readiness, academic progress, advanced courses, equity, discipline and attendance data. We also advise parents to visit schools, consider other information on school performance and programs, and consider family needs as part of the school selection process.
View GreatSchools Rating Methodology
Data provided by GreatSchools.org © 2026. All rights reserved.
Transportation options available in Trophy Club include Grapevine Main Street Station, located 8.3 miles from The Vineyards At Trophy Club. The Vineyards At Trophy Club is near Dallas-Fort Worth International, located 13.2 miles or 17 minutes away, and Dallas Love Field, located 26.9 miles or 36 minutes away.
| Transit / Subway | Distance | ||
|---|---|---|---|
| Transit / Subway | Distance | ||
| Drive: | 13 min | 8.3 mi | |
| Drive: | 19 min | 9.9 mi | |
| Drive: | 16 min | 10.4 mi | |
|
|
Drive: | 18 min | 13.0 mi |
| Commuter Rail | Distance | ||
|---|---|---|---|
| Commuter Rail | Distance | ||
| Drive: | 26 min | 14.2 mi | |
| Drive: | 26 min | 17.6 mi | |
| Drive: | 26 min | 19.5 mi | |
| Drive: | 26 min | 19.7 mi | |
| Drive: | 29 min | 22.6 mi |
| Airports | Distance | ||
|---|---|---|---|
| Airports | Distance | ||
|
Dallas-Fort Worth International
|
Drive: | 17 min | 13.2 mi |
|
Dallas Love Field
|
Drive: | 36 min | 26.9 mi |
Scores provided by
 What do Walkability, Transit, Drivability, and Bikeability mean?
Walkability measures the walking distance to day-to-day needs.
Transit measures access to public transportation.
Drivability measures congestion, parking availability, and access to major roads.
Bikeability measures the suitability for cycling.
How It Works
What do Walkability, Transit, Drivability, and Bikeability mean?
Walkability measures the walking distance to day-to-day needs.
Transit measures access to public transportation.
Drivability measures congestion, parking availability, and access to major roads.
Bikeability measures the suitability for cycling.
How It Works
Traffic
BusyAirport
CalmBusinesses
CalmScores provided by
HowLoud What is a Sound Score Rating? A Sound Score Rating aggregates noise caused by vehicle traffic, airplane traffic and local sources. How It WorksTime and distance from The Vineyards At Trophy Club.
| Shopping Centers | Distance | ||
|---|---|---|---|
| Shopping Centers | Distance | ||
| Walk: | 14 min | 0.7 mi | |
| Drive: | 2 min | 1.1 mi | |
| Drive: | 3 min | 1.9 mi |
| Parks and Recreation | Distance | ||
|---|---|---|---|
| Parks and Recreation | Distance | ||
|
Grapevine Vintage Railroad
|
Drive: | 12 min | 8.3 mi |
|
Coppell Nature Park
|
Drive: | 21 min | 14.3 mi |
| Hospitals | Distance | ||
|---|---|---|---|
| Hospitals | Distance | ||
| Drive: | 3 min | 1.4 mi | |
| Drive: | 8 min | 5.5 mi | |
| Drive: | 11 min | 7.1 mi |
| Military Bases | Distance | ||
|---|---|---|---|
| Military Bases | Distance | ||
| Drive: | 40 min | 28.0 mi | |
| Drive: | 40 min | 30.6 mi |
The Vineyards At Trophy Club Photos
-
The Vineyards At Trophy Club
-
2BD, 2BA - 972SF
-
B2 2BDx2BA 972SF
-
B2 2BDx2BA 972SF
-
B2 2BDx2BA 972SF
-
B2 2BDx2BA 972SF
-
B2 2BDx2BA 972SF
-
B2 2BDx2BA 972SF
-
2BD, 2BA - 972SF - Kitchen
The Vineyards At Trophy Club has units with in‑unit washers and dryers, making laundry day simple for residents.
Utilities are not included in rent. Residents should plan to set up and pay for all services separately.
Parking is available at The Vineyards At Trophy Club and is free of charge for residents.
The Vineyards At Trophy Club has one to three-bedrooms with rent ranges from $1,365/mo. to $1,865/mo.
Yes, The Vineyards At Trophy Club welcomes pets. Breed restrictions, weight limits, and additional fees may apply. View this property's pet policy.
A good rule of thumb is to spend no more than 30% of your gross income on rent. Based on the lowest available rent of $1,365 for a one-bedroom, you would need to earn about $54,600 per year to qualify. Want to double-check your budget? Calculate how much rent you can afford with our Rent Affordability Calculator.
The Vineyards At Trophy Club is offering Specials for eligible applicants, with rental rates starting at $1,365.
Yes! The Vineyards At Trophy Club offers 4 Matterport 3D Tours. Explore different floor plans and see unit level details, all without leaving home.
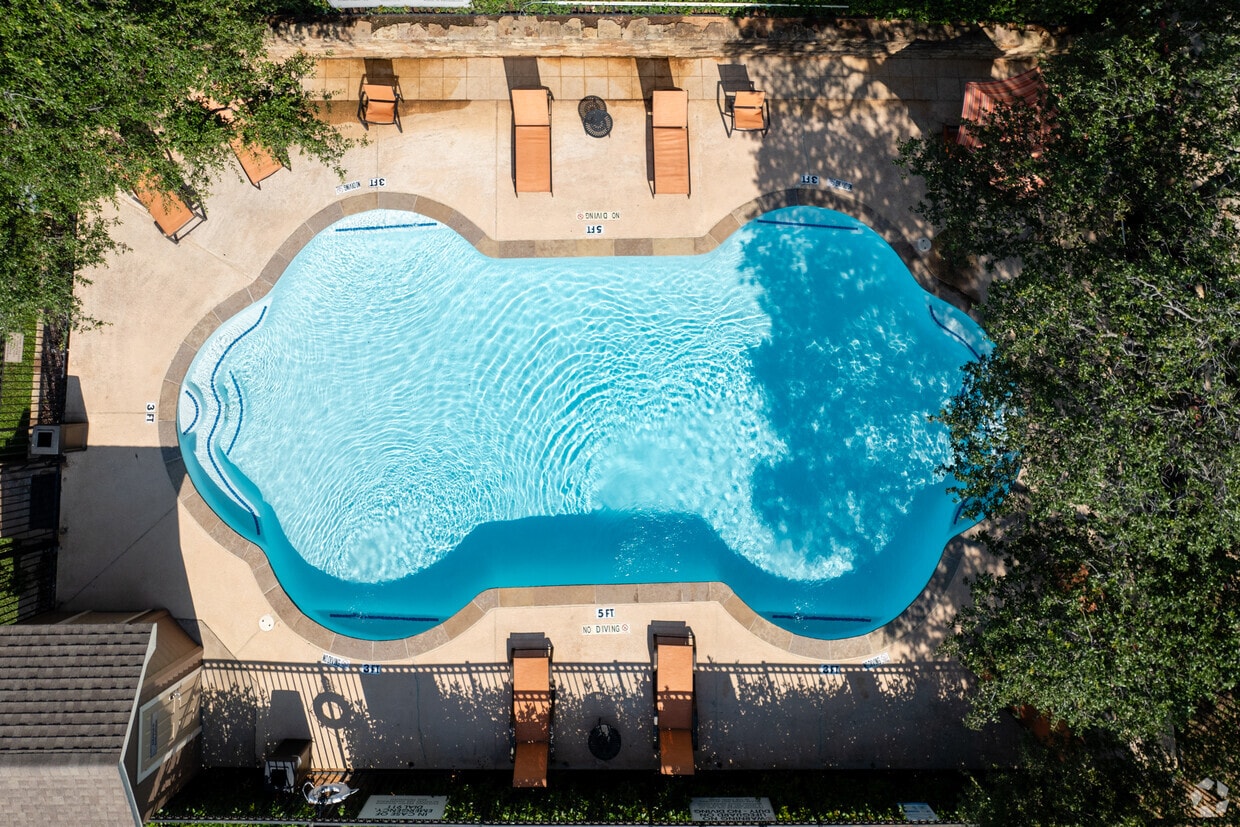
1500 Plantation Oaks Dr
Trophy Club, TX 76262