Map
  • Add a Property
  • Renter Tools
    • Favorites
    • Saved Searches
  • Manage Rentals
  • Apartments For Rent
  • Houses For Rent
  • Condos For Rent
  • Townhomes For Rent
  • Help Center
  • Rent Calculator
English

Language

English Español
Apartments.com Logo
Manage Rentals      Sign Up / Sign In
  • Primary Photo - The Villas at Riverwalk
  • Building Photo - The Villas at Riverwalk
    Building Photo - The Villas at Riverwalk
  • Building Photo - The Villas at Riverwalk
    Building Photo - The Villas at Riverwalk
Contact This Property

Language: English

Open 9am - 6pm Today

View All Hours Office Hours Monday - Friday, 9am - 6pm Saturday, 10am - 5pm Sunday, 12pm - 5pm

The Villas at Riverwalk media gallery Unit
call 928-554-9172
Floor Plan View Body
Arizona Yavapai County Camp Verde

The Villas at Riverwalk

365 N Homestead Pky, Camp Verde, AZ 86322

Be the First to Rate & Review
Verified Listing CoStar Verified® Listing

This Listing has been verified by CoStar’s listing verification process, which combines internal screening and fraud detection technology. Always beware of scams.

Today
Share Listing
Favorites
928-554-9172
Property Management Company Logo
  • Monthly Rent

    $1,499 - $1,950

  • Bedrooms

    1 - 3 bd

  • Bathrooms

    1 - 2 ba

  • Square Feet

    720 - 1,420 sq ft

The Villas at Riverwalk
Property Management Company Logo
Share Listing
Favorites

Move-in Special

1-month free

Highlights

  • New Construction
  • Dock
  • Vision Impaired Accessible
  • Pickleball Court
  • Cabana
  • Porch
  • High Ceilings
  • Pool
  • Walk-In Closets

Pricing & Floor Plans

filter results by bedrooms
Cost Calculator: Estimate your monthly and one-time fees.
The Mesquite (One Bed, One Bath)
Starting at $1,499 1 Bed 1 Bath 720 Sq Ft
Matterport 3D Tour
16 Available units
Unit
Base Price
Sq Ft
Availability
Unit Details
  • Unit 1038
    price $1,499
    square feet 720
    availibility Sep 1
  • Unit 1039
    price $1,499
    square feet 720
    availibility Sep 1
  • Unit 1027
    price $1,499
    square feet 720
    availibility Sep 1
  • Unit 1022
    price $1,499
    square feet 720
    availibility Sep 1
  • Unit 1021
    price $1,499
    square feet 720
    availibility Sep 1
  • Unit 1087
    price $1,499
    square feet 720
    availibility Oct 1
  • Unit 1088
    price $1,499
    square feet 720
    availibility Oct 1
  • Unit 1049
    price $1,499
    square feet 720
    availibility Nov 1
  • Unit 1058
    price $1,499
    square feet 720
    availibility Dec 1
  • Unit 1057
    price $1,499
    square feet 720
    availibility Dec 1
  • Unit 1064
    price $1,499
    square feet 720
    availibility Dec 1
  • Unit 1065
    price $1,499
    square feet 720
    availibility Dec 1
  • Unit 1072
    price $1,499
    square feet 720
    availibility Dec 21
  • Unit 1073
    price $1,499
    square feet 720
    availibility Dec 21
  • Unit 1078
    price $1,499
    square feet 720
    availibility Dec 21
  • Unit 1079
    price $1,499
    square feet 720
    availibility Dec 21

The Sycamore (Two Bed, Two Bath)
Starting at $1,650 2 Beds 2 Baths 1,064 Sq Ft
Matterport 3D Tour
72 Available units
Unit
Base Price
Sq Ft
Availability
Unit Details
  • Unit 1103
    price $1,650
    square feet 1,064
    availibility Now
  • Unit 1101
    price $1,650
    square feet 1,064
    availibility Now
  • Unit 1112
    price $1,650
    square feet 1,064
    availibility Now
  • Unit 1031
    price $1,650
    square feet 1,064
    availibility Sep 1
  • Unit 1033
    price $1,650
    square feet 1,064
    availibility Sep 1
  • Unit 1036
    price $1,650
    square feet 1,064
    availibility Sep 1
  • Unit 1037
    price $1,650
    square feet 1,064
    availibility Sep 1
  • Unit 1040
    price $1,650
    square feet 1,064
    availibility Sep 1
  • Unit 1041
    price $1,650
    square feet 1,064
    availibility Sep 1
  • Unit 1119
    price $1,650
    square feet 1,064
    availibility Sep 1
  • Unit 1114
    price $1,650
    square feet 1,064
    availibility Sep 1
  • Unit 1117
    price $1,650
    square feet 1,064
    availibility Sep 1
  • Unit 1085
    price $1,650
    square feet 1,064
    availibility Oct 1
  • Unit 1089
    price $1,650
    square feet 1,064
    availibility Oct 1
  • Unit 1090
    price $1,650
    square feet 1,064
    availibility Oct 1
  • Unit 1093
    price $1,650
    square feet 1,064
    availibility Oct 1
  • Unit 1094
    price $1,650
    square feet 1,064
    availibility Oct 1
  • Unit 1097
    price $1,650
    square feet 1,064
    availibility Oct 1
  • Unit 1127
    price $1,650
    square feet 1,064
    availibility Oct 1
  • Unit 1132
    price $1,650
    square feet 1,064
    availibility Oct 1
  • Unit 1133
    price $1,650
    square feet 1,064
    availibility Oct 1
  • Unit 1136
    price $1,650
    square feet 1,064
    availibility Oct 1
  • Unit 1105
    price $1,650
    square feet 1,064
    availibility Oct 1
  • Unit 1110
    price $1,650
    square feet 1,064
    availibility Oct 1
  • Unit 1140
    price $1,650
    square feet 1,064
    availibility Oct 1
  • Unit 1143
    price $1,650
    square feet 1,064
    availibility Oct 1
  • Unit 1146
    price $1,650
    square feet 1,064
    availibility Oct 1
  • Unit 1147
    price $1,650
    square feet 1,064
    availibility Oct 1
  • Unit 1148
    price $1,650
    square feet 1,064
    availibility Oct 1
  • Unit 1149
    price $1,650
    square feet 1,064
    availibility Oct 1
  • Unit 1152
    price $1,650
    square feet 1,064
    availibility Oct 1
  • Unit 1153
    price $1,650
    square feet 1,064
    availibility Oct 1
  • Unit 1095
    price $1,650
    square feet 1,064
    availibility Oct 1
  • Unit 1125
    price $1,650
    square feet 1,064
    availibility Nov 1
  • Unit 1126
    price $1,650
    square feet 1,064
    availibility Nov 1
  • Unit 1129
    price $1,650
    square feet 1,064
    availibility Nov 1
  • Unit 1121
    price $1,650
    square feet 1,064
    availibility Nov 1
  • Unit 1122
    price $1,650
    square feet 1,064
    availibility Nov 1
  • Unit 1123
    price $1,650
    square feet 1,064
    availibility Nov 1
  • Unit 1161
    price $1,650
    square feet 1,064
    availibility Nov 1
  • Unit 1162
    price $1,650
    square feet 1,064
    availibility Nov 1
  • Unit 1056
    price $1,650
    square feet 1,064
    availibility Dec 1
  • Unit 1060
    price $1,650
    square feet 1,064
    availibility Dec 1
  • Unit 1062
    price $1,650
    square feet 1,064
    availibility Dec 1
  • Unit 1066
    price $1,650
    square feet 1,064
    availibility Dec 1
  • Unit 1068
    price $1,650
    square feet 1,064
    availibility Dec 1
  • Unit 1069
    price $1,650
    square feet 1,064
    availibility Dec 1
  • Unit 1155
    price $1,650
    square feet 1,064
    availibility Dec 1
  • Unit 1159
    price $1,650
    square feet 1,064
    availibility Dec 1
  • Unit 1163
    price $1,650
    square feet 1,064
    availibility Dec 1
  • Unit 1167
    price $1,650
    square feet 1,064
    availibility Dec 1
  • Unit 1168
    price $1,650
    square feet 1,064
    availibility Dec 1
  • Unit 1171
    price $1,650
    square feet 1,064
    availibility Dec 1
  • Unit 1052
    price $1,650
    square feet 1,064
    availibility Dec 1
  • Unit 1070
    price $1,650
    square feet 1,064
    availibility Dec 21
  • Unit 1074
    price $1,650
    square feet 1,064
    availibility Dec 21
  • Unit 1075
    price $1,650
    square feet 1,064
    availibility Dec 21
  • Unit 1076
    price $1,650
    square feet 1,064
    availibility Dec 21
  • Unit 1077
    price $1,650
    square feet 1,064
    availibility Dec 21
  • Unit 1081
    price $1,650
    square feet 1,064
    availibility Dec 21
  • Unit 1082
    price $1,650
    square feet 1,064
    availibility Dec 21
  • Unit 1086
    price $1,650
    square feet 1,064
    availibility Dec 21
  • Unit 1138
    price $1,650
    square feet 1,064
    availibility Dec 21
  • Unit 1139
    price $1,650
    square feet 1,064
    availibility Dec 21
  • Unit 1142
    price $1,650
    square feet 1,064
    availibility Dec 21
  • Unit 1145
    price $1,650
    square feet 1,064
    availibility Dec 21
  • Unit 1170
    price $1,650
    square feet 1,064
    availibility Dec 21
  • Unit 1173
    price $1,650
    square feet 1,064
    availibility Dec 21
  • Unit 1174
    price $1,650
    square feet 1,064
    availibility Dec 21
  • Unit 1176
    price $1,650
    square feet 1,064
    availibility Dec 21
  • Unit 1177
    price $1,650
    square feet 1,064
    availibility Dec 21
  • Unit 1178
    price $1,650
    square feet 1,064
    availibility Dec 21

The Cottonwood (Three Bed, Two Bath)
Starting at $1,950 3 Beds 2 Baths 1,420 Sq Ft
Matterport 3D Tour
60 Available units
Unit
Base Price
Sq Ft
Availability
Unit Details
  • Unit 1108
    price $1,950
    square feet 1,420
    availibility Now
  • Unit 1113
    price $1,950
    square feet 1,420
    availibility Now
  • Unit 1015
    price $1,950
    square feet 1,420
    availibility Now
  • Unit 1009
    price $1,950
    square feet 1,420
    availibility Now
  • Unit 1011
    price $1,950
    square feet 1,420
    availibility Now
  • Unit 1102
    price $1,950
    square feet 1,420
    availibility Now
  • Unit 1010
    price $1,950
    square feet 1,420
    availibility Now
  • Unit 1005
    price $1,950
    square feet 1,420
    availibility Now
  • Unit 1045
    price $1,950
    square feet 1,420
    availibility Sep 1
  • Unit 1043
    price $1,950
    square feet 1,420
    availibility Sep 1
  • Unit 1042
    price $1,950
    square feet 1,420
    availibility Sep 1
  • Unit 1035
    price $1,950
    square feet 1,420
    availibility Sep 1
  • Unit 1034
    price $1,950
    square feet 1,420
    availibility Sep 1
  • Unit 1111
    price $1,950
    square feet 1,420
    availibility Sep 1
  • Unit 1115
    price $1,950
    square feet 1,420
    availibility Sep 1
  • Unit 1032
    price $1,950
    square feet 1,420
    availibility Sep 1
  • Unit 1029
    price $1,950
    square feet 1,420
    availibility Sep 1
  • Unit 1028
    price $1,950
    square feet 1,420
    availibility Sep 1
  • Unit 1025
    price $1,950
    square feet 1,420
    availibility Sep 1
  • Unit 1023
    price $1,950
    square feet 1,420
    availibility Sep 1
  • Unit 1017
    price $1,950
    square feet 1,420
    availibility Sep 1
  • Unit 1096
    price $1,950
    square feet 1,420
    availibility Oct 1
  • Unit 1092
    price $1,950
    square feet 1,420
    availibility Oct 1
  • Unit 1091
    price $1,950
    square feet 1,420
    availibility Oct 1
  • Unit 1084
    price $1,950
    square feet 1,420
    availibility Oct 1
  • Unit 1083
    price $1,950
    square feet 1,420
    availibility Oct 1
  • Unit 1135
    price $1,950
    square feet 1,420
    availibility Oct 1
  • Unit 1128
    price $1,950
    square feet 1,420
    availibility Oct 1
  • Unit 1131
    price $1,950
    square feet 1,420
    availibility Oct 1
  • Unit 1134
    price $1,950
    square feet 1,420
    availibility Oct 1
  • Unit 1150
    price $1,950
    square feet 1,420
    availibility Oct 1
  • Unit 1137
    price $1,950
    square feet 1,420
    availibility Oct 1
  • Unit 1141
    price $1,950
    square feet 1,420
    availibility Oct 1
  • Unit 1144
    price $1,950
    square feet 1,420
    availibility Oct 1
  • Unit 1046
    price $1,950
    square feet 1,420
    availibility Nov 1
  • Unit 1047
    price $1,950
    square feet 1,420
    availibility Nov 1
  • Unit 1048
    price $1,950
    square feet 1,420
    availibility Nov 1
  • Unit 1118
    price $1,950
    square feet 1,420
    availibility Nov 1
  • Unit 1120
    price $1,950
    square feet 1,420
    availibility Nov 1
  • Unit 1124
    price $1,950
    square feet 1,420
    availibility Nov 1
  • Unit 1130
    price $1,950
    square feet 1,420
    availibility Nov 1
  • Unit 1151
    price $1,950
    square feet 1,420
    availibility Nov 1
  • Unit 1154
    price $1,950
    square feet 1,420
    availibility Nov 1
  • Unit 1156
    price $1,950
    square feet 1,420
    availibility Nov 1
  • Unit 1157
    price $1,950
    square feet 1,420
    availibility Nov 1
  • Unit 1158
    price $1,950
    square feet 1,420
    availibility Nov 1
  • Unit 1160
    price $1,950
    square feet 1,420
    availibility Nov 1
  • Unit 1054
    price $1,950
    square feet 1,420
    availibility Dec 1
  • Unit 1055
    price $1,950
    square feet 1,420
    availibility Dec 1
  • Unit 1059
    price $1,950
    square feet 1,420
    availibility Dec 1
  • Unit 1063
    price $1,950
    square feet 1,420
    availibility Dec 1
  • Unit 1164
    price $1,950
    square feet 1,420
    availibility Dec 1
  • Unit 1165
    price $1,950
    square feet 1,420
    availibility Dec 1
  • Unit 1166
    price $1,950
    square feet 1,420
    availibility Dec 1
  • Unit 1169
    price $1,950
    square feet 1,420
    availibility Dec 1
  • Unit 1067
    price $1,950
    square feet 1,420
    availibility Dec 21
  • Unit 1071
    price $1,950
    square feet 1,420
    availibility Dec 21
  • Unit 1080
    price $1,950
    square feet 1,420
    availibility Dec 21
  • Unit 1172
    price $1,950
    square feet 1,420
    availibility Dec 21
  • Unit 1175
    price $1,950
    square feet 1,420
    availibility Dec 21

The Mesquite (One Bed, One Bath)
Starting at $1,499 1 Bed 1 Bath 720 Sq Ft
Matterport 3D Tour
16 Available units
Unit
Base Price
Sq Ft
Availability
Unit Details
  • Unit 1038
    price $1,499
    square feet 720
    availibility Sep 1
  • Unit 1039
    price $1,499
    square feet 720
    availibility Sep 1
  • Unit 1027
    price $1,499
    square feet 720
    availibility Sep 1
  • Unit 1022
    price $1,499
    square feet 720
    availibility Sep 1
  • Unit 1021
    price $1,499
    square feet 720
    availibility Sep 1
  • Unit 1087
    price $1,499
    square feet 720
    availibility Oct 1
  • Unit 1088
    price $1,499
    square feet 720
    availibility Oct 1
  • Unit 1049
    price $1,499
    square feet 720
    availibility Nov 1
  • Unit 1058
    price $1,499
    square feet 720
    availibility Dec 1
  • Unit 1057
    price $1,499
    square feet 720
    availibility Dec 1
  • Unit 1064
    price $1,499
    square feet 720
    availibility Dec 1
  • Unit 1065
    price $1,499
    square feet 720
    availibility Dec 1
  • Unit 1072
    price $1,499
    square feet 720
    availibility Dec 21
  • Unit 1073
    price $1,499
    square feet 720
    availibility Dec 21
  • Unit 1078
    price $1,499
    square feet 720
    availibility Dec 21
  • Unit 1079
    price $1,499
    square feet 720
    availibility Dec 21

The Sycamore (Two Bed, Two Bath)
Starting at $1,650 2 Beds 2 Baths 1,064 Sq Ft
Matterport 3D Tour
72 Available units
Unit
Base Price
Sq Ft
Availability
Unit Details
  • Unit 1103
    price $1,650
    square feet 1,064
    availibility Now
  • Unit 1101
    price $1,650
    square feet 1,064
    availibility Now
  • Unit 1112
    price $1,650
    square feet 1,064
    availibility Now
  • Unit 1031
    price $1,650
    square feet 1,064
    availibility Sep 1
  • Unit 1033
    price $1,650
    square feet 1,064
    availibility Sep 1
  • Unit 1036
    price $1,650
    square feet 1,064
    availibility Sep 1
  • Unit 1037
    price $1,650
    square feet 1,064
    availibility Sep 1
  • Unit 1040
    price $1,650
    square feet 1,064
    availibility Sep 1
  • Unit 1041
    price $1,650
    square feet 1,064
    availibility Sep 1
  • Unit 1119
    price $1,650
    square feet 1,064
    availibility Sep 1
  • Unit 1114
    price $1,650
    square feet 1,064
    availibility Sep 1
  • Unit 1117
    price $1,650
    square feet 1,064
    availibility Sep 1
  • Unit 1085
    price $1,650
    square feet 1,064
    availibility Oct 1
  • Unit 1089
    price $1,650
    square feet 1,064
    availibility Oct 1
  • Unit 1090
    price $1,650
    square feet 1,064
    availibility Oct 1
  • Unit 1093
    price $1,650
    square feet 1,064
    availibility Oct 1
  • Unit 1094
    price $1,650
    square feet 1,064
    availibility Oct 1
  • Unit 1097
    price $1,650
    square feet 1,064
    availibility Oct 1
  • Unit 1127
    price $1,650
    square feet 1,064
    availibility Oct 1
  • Unit 1132
    price $1,650
    square feet 1,064
    availibility Oct 1
  • Unit 1133
    price $1,650
    square feet 1,064
    availibility Oct 1
  • Unit 1136
    price $1,650
    square feet 1,064
    availibility Oct 1
  • Unit 1105
    price $1,650
    square feet 1,064
    availibility Oct 1
  • Unit 1110
    price $1,650
    square feet 1,064
    availibility Oct 1
  • Unit 1140
    price $1,650
    square feet 1,064
    availibility Oct 1
  • Unit 1143
    price $1,650
    square feet 1,064
    availibility Oct 1
  • Unit 1146
    price $1,650
    square feet 1,064
    availibility Oct 1
  • Unit 1147
    price $1,650
    square feet 1,064
    availibility Oct 1
  • Unit 1148
    price $1,650
    square feet 1,064
    availibility Oct 1
  • Unit 1149
    price $1,650
    square feet 1,064
    availibility Oct 1
  • Unit 1152
    price $1,650
    square feet 1,064
    availibility Oct 1
  • Unit 1153
    price $1,650
    square feet 1,064
    availibility Oct 1
  • Unit 1095
    price $1,650
    square feet 1,064
    availibility Oct 1
  • Unit 1125
    price $1,650
    square feet 1,064
    availibility Nov 1
  • Unit 1126
    price $1,650
    square feet 1,064
    availibility Nov 1
  • Unit 1129
    price $1,650
    square feet 1,064
    availibility Nov 1
  • Unit 1121
    price $1,650
    square feet 1,064
    availibility Nov 1
  • Unit 1122
    price $1,650
    square feet 1,064
    availibility Nov 1
  • Unit 1123
    price $1,650
    square feet 1,064
    availibility Nov 1
  • Unit 1161
    price $1,650
    square feet 1,064
    availibility Nov 1
  • Unit 1162
    price $1,650
    square feet 1,064
    availibility Nov 1
  • Unit 1056
    price $1,650
    square feet 1,064
    availibility Dec 1
  • Unit 1060
    price $1,650
    square feet 1,064
    availibility Dec 1
  • Unit 1062
    price $1,650
    square feet 1,064
    availibility Dec 1
  • Unit 1066
    price $1,650
    square feet 1,064
    availibility Dec 1
  • Unit 1068
    price $1,650
    square feet 1,064
    availibility Dec 1
  • Unit 1069
    price $1,650
    square feet 1,064
    availibility Dec 1
  • Unit 1155
    price $1,650
    square feet 1,064
    availibility Dec 1
  • Unit 1159
    price $1,650
    square feet 1,064
    availibility Dec 1
  • Unit 1163
    price $1,650
    square feet 1,064
    availibility Dec 1
  • Unit 1167
    price $1,650
    square feet 1,064
    availibility Dec 1
  • Unit 1168
    price $1,650
    square feet 1,064
    availibility Dec 1
  • Unit 1171
    price $1,650
    square feet 1,064
    availibility Dec 1
  • Unit 1052
    price $1,650
    square feet 1,064
    availibility Dec 1
  • Unit 1070
    price $1,650
    square feet 1,064
    availibility Dec 21
  • Unit 1074
    price $1,650
    square feet 1,064
    availibility Dec 21
  • Unit 1075
    price $1,650
    square feet 1,064
    availibility Dec 21
  • Unit 1076
    price $1,650
    square feet 1,064
    availibility Dec 21
  • Unit 1077
    price $1,650
    square feet 1,064
    availibility Dec 21
  • Unit 1081
    price $1,650
    square feet 1,064
    availibility Dec 21
  • Unit 1082
    price $1,650
    square feet 1,064
    availibility Dec 21
  • Unit 1086
    price $1,650
    square feet 1,064
    availibility Dec 21
  • Unit 1138
    price $1,650
    square feet 1,064
    availibility Dec 21
  • Unit 1139
    price $1,650
    square feet 1,064
    availibility Dec 21
  • Unit 1142
    price $1,650
    square feet 1,064
    availibility Dec 21
  • Unit 1145
    price $1,650
    square feet 1,064
    availibility Dec 21
  • Unit 1170
    price $1,650
    square feet 1,064
    availibility Dec 21
  • Unit 1173
    price $1,650
    square feet 1,064
    availibility Dec 21
  • Unit 1174
    price $1,650
    square feet 1,064
    availibility Dec 21
  • Unit 1176
    price $1,650
    square feet 1,064
    availibility Dec 21
  • Unit 1177
    price $1,650
    square feet 1,064
    availibility Dec 21
  • Unit 1178
    price $1,650
    square feet 1,064
    availibility Dec 21

The Cottonwood (Three Bed, Two Bath)
Starting at $1,950 3 Beds 2 Baths 1,420 Sq Ft
Matterport 3D Tour
60 Available units
Unit
Base Price
Sq Ft
Availability
Unit Details
  • Unit 1108
    price $1,950
    square feet 1,420
    availibility Now
  • Unit 1113
    price $1,950
    square feet 1,420
    availibility Now
  • Unit 1015
    price $1,950
    square feet 1,420
    availibility Now
  • Unit 1009
    price $1,950
    square feet 1,420
    availibility Now
  • Unit 1011
    price $1,950
    square feet 1,420
    availibility Now
  • Unit 1102
    price $1,950
    square feet 1,420
    availibility Now
  • Unit 1010
    price $1,950
    square feet 1,420
    availibility Now
  • Unit 1005
    price $1,950
    square feet 1,420
    availibility Now
  • Unit 1045
    price $1,950
    square feet 1,420
    availibility Sep 1
  • Unit 1043
    price $1,950
    square feet 1,420
    availibility Sep 1
  • Unit 1042
    price $1,950
    square feet 1,420
    availibility Sep 1
  • Unit 1035
    price $1,950
    square feet 1,420
    availibility Sep 1
  • Unit 1034
    price $1,950
    square feet 1,420
    availibility Sep 1
  • Unit 1111
    price $1,950
    square feet 1,420
    availibility Sep 1
  • Unit 1115
    price $1,950
    square feet 1,420
    availibility Sep 1
  • Unit 1032
    price $1,950
    square feet 1,420
    availibility Sep 1
  • Unit 1029
    price $1,950
    square feet 1,420
    availibility Sep 1
  • Unit 1028
    price $1,950
    square feet 1,420
    availibility Sep 1
  • Unit 1025
    price $1,950
    square feet 1,420
    availibility Sep 1
  • Unit 1023
    price $1,950
    square feet 1,420
    availibility Sep 1
  • Unit 1017
    price $1,950
    square feet 1,420
    availibility Sep 1
  • Unit 1096
    price $1,950
    square feet 1,420
    availibility Oct 1
  • Unit 1092
    price $1,950
    square feet 1,420
    availibility Oct 1
  • Unit 1091
    price $1,950
    square feet 1,420
    availibility Oct 1
  • Unit 1084
    price $1,950
    square feet 1,420
    availibility Oct 1
  • Unit 1083
    price $1,950
    square feet 1,420
    availibility Oct 1
  • Unit 1135
    price $1,950
    square feet 1,420
    availibility Oct 1
  • Unit 1128
    price $1,950
    square feet 1,420
    availibility Oct 1
  • Unit 1131
    price $1,950
    square feet 1,420
    availibility Oct 1
  • Unit 1134
    price $1,950
    square feet 1,420
    availibility Oct 1
  • Unit 1150
    price $1,950
    square feet 1,420
    availibility Oct 1
  • Unit 1137
    price $1,950
    square feet 1,420
    availibility Oct 1
  • Unit 1141
    price $1,950
    square feet 1,420
    availibility Oct 1
  • Unit 1144
    price $1,950
    square feet 1,420
    availibility Oct 1
  • Unit 1046
    price $1,950
    square feet 1,420
    availibility Nov 1
  • Unit 1047
    price $1,950
    square feet 1,420
    availibility Nov 1
  • Unit 1048
    price $1,950
    square feet 1,420
    availibility Nov 1
  • Unit 1118
    price $1,950
    square feet 1,420
    availibility Nov 1
  • Unit 1120
    price $1,950
    square feet 1,420
    availibility Nov 1
  • Unit 1124
    price $1,950
    square feet 1,420
    availibility Nov 1
  • Unit 1130
    price $1,950
    square feet 1,420
    availibility Nov 1
  • Unit 1151
    price $1,950
    square feet 1,420
    availibility Nov 1
  • Unit 1154
    price $1,950
    square feet 1,420
    availibility Nov 1
  • Unit 1156
    price $1,950
    square feet 1,420
    availibility Nov 1
  • Unit 1157
    price $1,950
    square feet 1,420
    availibility Nov 1
  • Unit 1158
    price $1,950
    square feet 1,420
    availibility Nov 1
  • Unit 1160
    price $1,950
    square feet 1,420
    availibility Nov 1
  • Unit 1054
    price $1,950
    square feet 1,420
    availibility Dec 1
  • Unit 1055
    price $1,950
    square feet 1,420
    availibility Dec 1
  • Unit 1059
    price $1,950
    square feet 1,420
    availibility Dec 1
  • Unit 1063
    price $1,950
    square feet 1,420
    availibility Dec 1
  • Unit 1164
    price $1,950
    square feet 1,420
    availibility Dec 1
  • Unit 1165
    price $1,950
    square feet 1,420
    availibility Dec 1
  • Unit 1166
    price $1,950
    square feet 1,420
    availibility Dec 1
  • Unit 1169
    price $1,950
    square feet 1,420
    availibility Dec 1
  • Unit 1067
    price $1,950
    square feet 1,420
    availibility Dec 21
  • Unit 1071
    price $1,950
    square feet 1,420
    availibility Dec 21
  • Unit 1080
    price $1,950
    square feet 1,420
    availibility Dec 21
  • Unit 1172
    price $1,950
    square feet 1,420
    availibility Dec 21
  • Unit 1175
    price $1,950
    square feet 1,420
    availibility Dec 21

* Price shown is base rent. Excludes user-selected optional fees and variable or usage-based fees and required charges due at or prior to move-in or at move-out.View Fees and Policies for details. Price, availability, fees, and any applicable rent special are subject to change without notice.
* Square footage definitions vary. Displayed square footage is approximate.

Fees and Policies

The fees listed below are community-provided and may exclude utilities or add-ons. All payments are made directly to the property and are non-refundable unless otherwise specified. Use the Cost Calculator to determine costs based on your needs.

  • Dogs
    • Dog Fee
      Max of 3. Charged per pet.
      $200
    • Dog Deposit
      Max of 3. Charged per pet.
      $300
    • Dog Rent
      Charged per pet.
      $40 / mo
    Restrictions:
    Chow-Chow, Rottweiler, Pit Bull (aka Stafford Terrier), Doberman Pincher, German Shepherd, Fila Akita, Cane Corso or Dogue de Bordeaux
    Read More Read Less
    Comments
    Maximum of 3 total pets
    Read More Read Less
  • Cats
    • Cat Fee
      Max of 3. Charged per pet.
      $200
    • Cat Deposit
      Max of 3. Charged per pet.
      $300
    • Cat Rent
      Charged per pet.
      $40 / mo
    Restrictions:
    None
    Read More Read Less
    Comments
    Maximum of 3 total pets
    Read More Read Less
  • Covered
  • Other
  • Garage Lot

Property Fee Disclaimer: Based on community-supplied data and independent market research. Subject to change without notice. May exclude fees for mandatory or optional services and usage-based utilities.

Details

Lease Options

  • 3 - 15 Month Leases

Property Information

  • Built in 2027
  • 178 units/1 story

Matterport 3D Tours

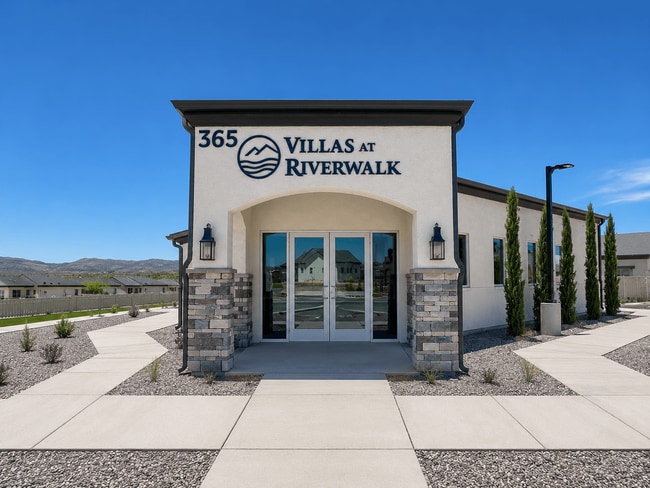
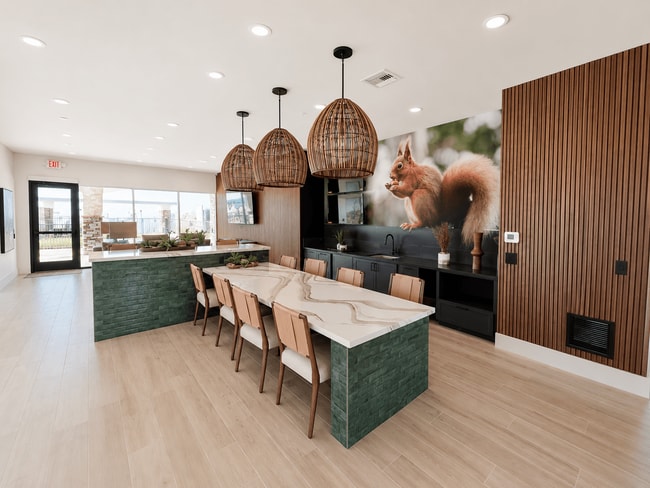
Located in Camp Verde, Arizona, this single-story community clubhouse offers a generously sized, open-plan interior designed for gathering and relaxation. Guests are welcomed through glass double doors into a bright entryway, where light wood-look flooring and crisp white walls set a clean, modern tone. A striking oversized woven pendant fixture and a sculptural acorn art piece add a nature-inspired, Southwest character to the arrival experience. The main gathering area centers around an impressive long island with a stone base and a sweeping marble-style quartz countertop, surrounded by wooden chairs. Overhead, woven rattan pendant lights enhance the warm, organic aesthetic. A full kitchenette bar along one wall provides beverage and refreshment stations with under-counter refrigeration and a microwave, ideal for community events. A bold nature-themed mural featuring local wildlife adds a vivid focal point to the space. The lounge area is furnished with comfortable leather and upholstered seating arranged around a wood coffee table, oriented toward a large-format display screen and accented by slatted wood wall paneling. Floor-to-ceiling sliding glass doors open to views of an outdoor pool and the surrounding Arizona landscape, flooding the space with natural light and seamlessly connecting the interior to the outdoors.

Office
1/5
Located in Camp Verde, Arizona, this single-story community clubhouse offers a generously sized, open-plan interior designed for gathering and relaxation. Guests are welcomed through glass double doors into a bright entryway, where light wood-look flooring and crisp white walls set a clean, modern tone. A striking oversized woven pendant fixture and a sculptural acorn art piece add a nature-inspired, Southwest character to the arrival experience.

The main gathering area centers around an impressive long island with a stone base and a sweeping marble-style quartz countertop, surrounded by wooden chairs. Overhead, woven rattan pendant lights enhance the warm, organic aesthetic. A full kitchenette bar along one wall provides beverage and refreshment stations with under-counter refrigeration and a microwave, ideal for community events. A bold nature-themed mural featuring local wildlife adds a vivid focal point to the space.

The lounge area is furnished with comfortable leather and upholstered seating arranged around a wood coffee table, oriented toward a large-format display screen and accented by slatted wood wall paneling. Floor-to-ceiling sliding glass doors open to views of an outdoor pool and the surrounding Arizona landscape, flooding the space with natural light and seamlessly connecting the interior to the outdoors. Located in Camp Verde, Arizona, this fitness center offers a generously sized, single-floor workout facility designed to support a full range of exercise routines. The space features a neutral-toned geometric carpet floor and recessed lighting throughout, complemented by ceiling fans that help maintain a comfortable environment during workouts. Large floor-to-ceiling mirrors line the walls, enhancing the sense of openness and allowing users to monitor their form. A distinctive architectural feature is the glass-panel garage-style door that opens to the outdoors, flooding the space with natural light and providing views of the surrounding exterior area.

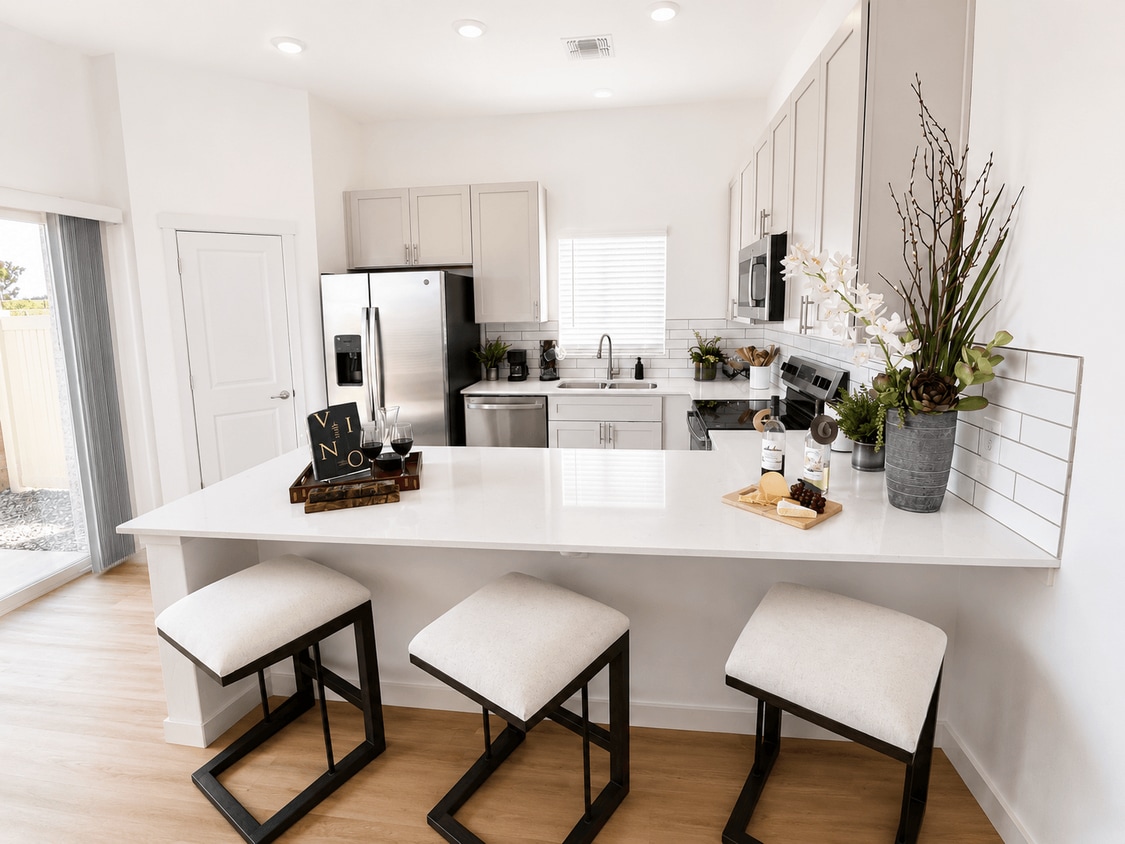
The facility is comprehensively equipped with a wide array of cardio machines, including treadmills, ellipticals, a stair climber, and stationary bikes, many outfitted with individual display screens. The strength training section includes a multi-station cable machine, a leg press, adjustable weight benches, and a full rack of dumbbells in varying weights. Stability balls and medicine balls are neatly organized along the mirrored wall, adding versatility for functional training. Wall-mounted flat-screen televisions are positioned throughout the space for entertainment. The overall ambiance is modern, clean, and functional, making it a well-rounded fitness destination. Located at 330 Homestead Parkway in Camp Verde, Arizona, this well-appointed single-story home offers three bedrooms and three full bathrooms across a thoughtfully designed floor plan. The open-concept kitchen and living area serves as the heart of the home, featuring white shaker cabinetry, a classic subway tile backsplash, gleaming quartz countertops, a peninsula island, and a full suite of stainless steel appliances including a refrigerator, range, microwave, and dishwasher. Light hardwood flooring flows consistently throughout the entire home, lending warmth and cohesion to every room. The living room is bright and airy, boasting elevated ceilings, recessed lighting, a ceiling fan, and sliding glass doors that invite natural light and outdoor access. The generously sized primary bedroom offers a comfortable retreat with its own dedicated bathroom. Two additional bedrooms feature large windows with blinds, providing ample natural light. The bathrooms are clean and modern, with one featuring a full tub-shower combination enclosed by sliding glass doors. Additional conveniences include a closet, two hallways for easy circulation, and a dedicated pantry or utility closet off the kitchen. The home's crisp white walls and minimalist finishes create a bright, move-in-ready atmosphere throughout. Located at 330 Homestead Parkway in Camp Verde, Arizona, this one-bedroom, one-bathroom residence offers a thoughtfully designed single-floor layout with a clean, modern aesthetic throughout. Light wood flooring flows continuously across all rooms, creating a cohesive and warm atmosphere.

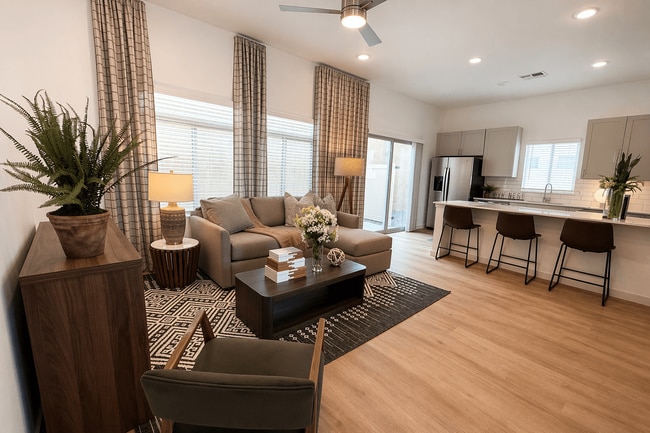
The living room is a welcoming space featuring elevated ceilings, recessed lighting, and a distinctive arched entryway that adds architectural character. Large windows dressed with layered curtains invite ample natural light while maintaining privacy.

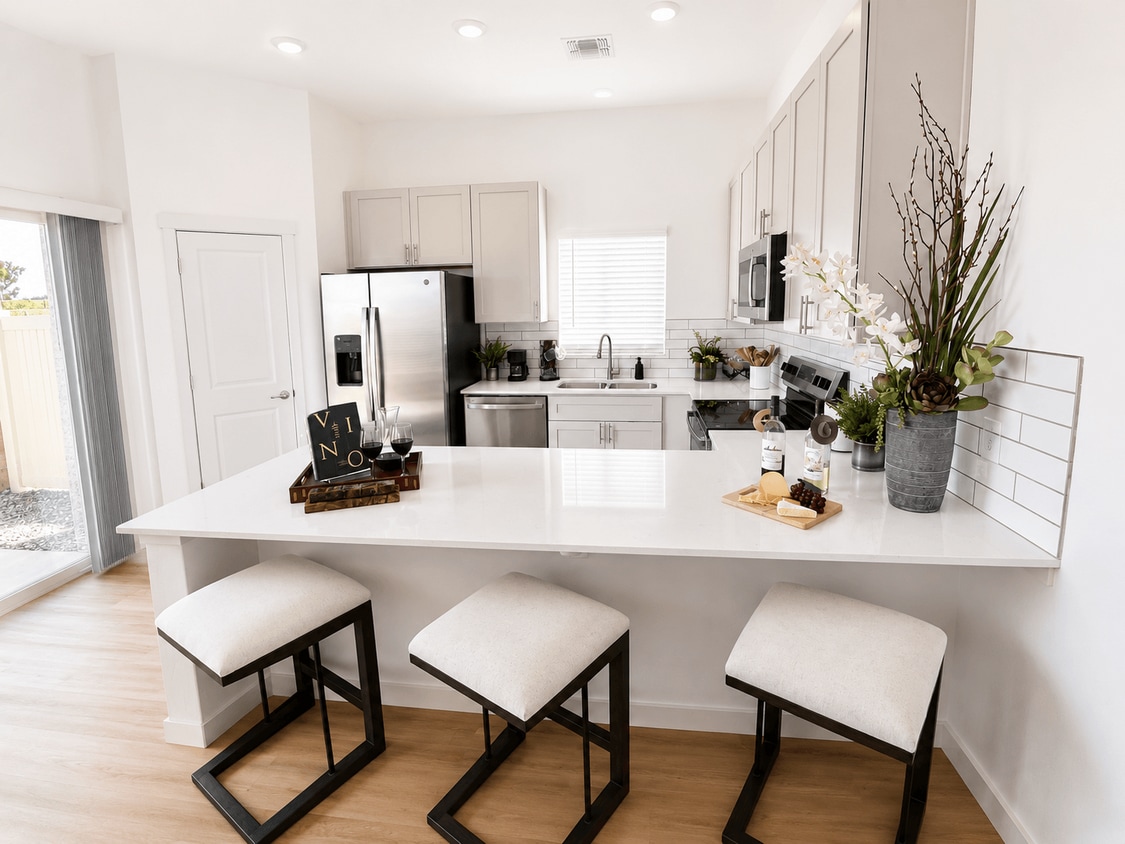
The kitchen is well-appointed with white shaker cabinetry, white subway tile backsplash, quartz countertops, and a full suite of stainless steel appliances. A sliding glass door opens directly to a private outdoor patio, seamlessly connecting indoor and outdoor living.

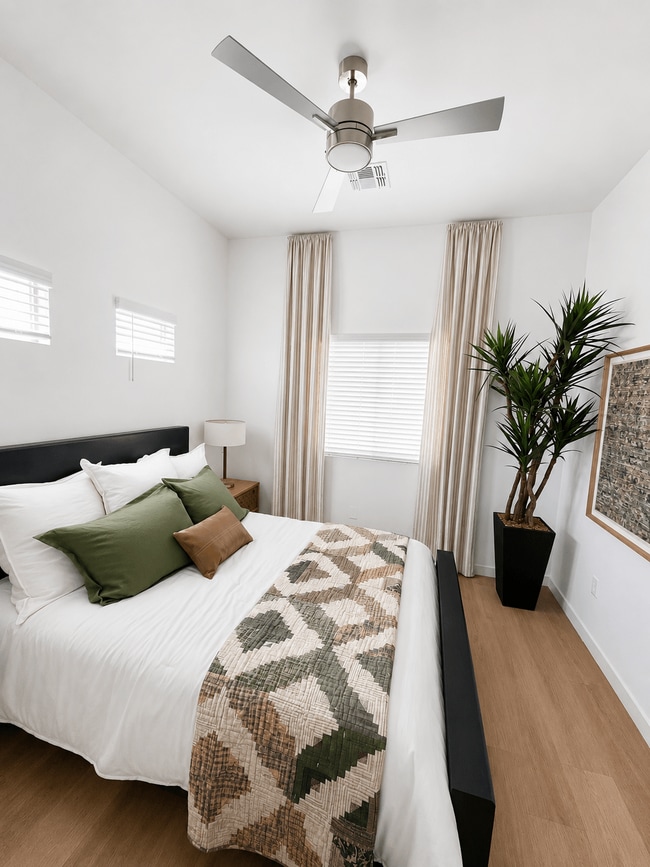
The bedroom is a comfortable, well-lit retreat with multiple windows, elegant draping curtains, and a sliding-door closet providing organized storage. The room's neutral palette contributes to a calm, restful ambiance.

The bathroom maintains the home's clean design language with white cabinetry, a vanity with ample counter space, and a natural light source via a frosted window. A hallway connects the key areas of the home efficiently. This residence offers a complete and functional living experience in a compact, modern package. Located in Camp Verde, Arizona, this well-designed single-story home offers 2 bedrooms and 3 bathrooms across a thoughtfully arranged floor plan. Light hardwood flooring runs throughout, tying together a clean, contemporary aesthetic.

The kitchen is a standout space, outfitted with white shaker cabinetry, quartz countertops, a classic subway tile backsplash, stainless steel appliances — including a French door refrigerator, electric range with over-the-range microwave, and dishwasher — plus a peninsula that adds extra workspace and informal seating.

The living room features recessed lighting, a ceiling fan, and large windows dressed with linen-toned drapes that invite natural light while maintaining privacy. The open sightlines between the living and kitchen areas create a connected and functional common space.

The primary bedroom is generously sized, with multiple windows, elegant patterned drapes, and a dedicated walk-in closet with built-in shelving and a natural light source. The second bedroom includes a sliding-door closet and a bright window. The bathrooms are finished in a clean, modern style, with sliding glass-enclosed showers featuring white tile surrounds and natural light from windows above.

The Villas at Riverwalk is an apartment community located in Yavapai County and the 86322 ZIP Code. This area is served by the Camp Verde Unified District attendance zone.

Unique Features

  • 24-Hour Fitness Center
  • Air Conditioning
  • Air Conditioning (Zoned Climate Control)
  • Corn Hole
  • Covered Parking
  • Dedicated Outdoor Living Space with Private Patio
  • Electric Vehicle Charging Stations
  • Flooring
  • Full-Size Washer/Dryer Space
  • Gourmet Kitchens with Quartz Countertops
  • In Unit Washer & Dryer
  • Kitchen Island
  • Large Closets
  • Open Floorplans with Soaring 10-foot Ceilings
  • Open-Concept Living and Dining Areas
  • Outdoor Gas BBQ Areas
  • Outdoor Ramadas Throughout the Community
  • Pickleball Courts
  • Private Dog Park
  • Rentable Storage Spaces
  • Smart Keyless Entry
  • Views
  • Walking Access to the Verde River
  • Wood-Style Flooring

Contact

View Property Website
Language: English
Open 9am - 6pm Today
  • Monday - Friday, 9am - 6pm
  • Saturday, 10am - 5pm
  • Sunday, 12pm - 5pm
Property Management Company Logo
Atlantic Development & Investments

Community Amenities

Pool

Fitness Center

Playground

Clubhouse

Controlled Access

Grill

Gated

Key Fob Entry

Property Services

  • Package Service
  • Wi-Fi
  • Controlled Access
  • Maintenance on site
  • Property Manager on Site
  • Video Patrol
  • 24 Hour Access
  • Vision Impaired Accessible
  • Planned Social Activities
  • Pet Play Area
  • EV Charging
  • Key Fob Entry
  • Wheelchair Accessible

Shared Community

  • Clubhouse
  • Lounge
  • Breakfast/Coffee Concierge
  • Storage Space
  • Walk-Up

Fitness & Recreation

  • Fitness Center
  • Pool
  • Playground
  • Walking/Biking Trails
  • Pickleball Court

Outdoor Features

  • Gated
  • Fenced Lot
  • Cabana
  • Courtyard
  • Grill
  • Picnic Area
  • Dock
  • Dog Park

Student Features

  • Private Bathroom

Apartment Features

Washer/Dryer

Air Conditioning

Dishwasher

High Speed Internet Access

Hardwood Floors

Walk-In Closets

Island Kitchen

Granite Countertops

Indoor Features

  • High Speed Internet Access
  • Wi-Fi
  • Washer/Dryer
  • Air Conditioning
  • Heating
  • Ceiling Fans
  • Smoke Free
  • Cable Ready
  • Storage Space
  • Tub/Shower
  • Wheelchair Accessible (Rooms)

Kitchen Features & Appliances

  • Dishwasher
  • Disposal
  • Ice Maker
  • Granite Countertops
  • Stainless Steel Appliances
  • Pantry
  • Island Kitchen
  • Eat-in Kitchen
  • Kitchen
  • Microwave
  • Oven
  • Range
  • Refrigerator
  • Freezer
  • Breakfast Nook
  • Quartz Countertops

Model Details

  • Hardwood Floors
  • Vinyl Flooring
  • Dining Room
  • High Ceilings
  • Family Room
  • Office
  • Walk-In Closets
  • Linen Closet
  • Double Pane Windows
  • Window Coverings
  • Large Bedrooms
  • Patio
  • Porch
Location
365 N Homestead Pky, Camp Verde,
AZ 86322
Get Directions
Schools Restaurants Groceries Coffee Banks Shops Fitness
| Edit
Edit Commute

Destination is required

Under 30 minutes

Commute Time is calculated at rush hour.
Amenities
  • Package Service
  • Wi-Fi
  • Controlled Access
  • Maintenance on site
  • Property Manager on Site
  • Video Patrol
  • 24 Hour Access
  • Vision Impaired Accessible
  • Planned Social Activities
  • Pet Play Area
  • EV Charging
  • Key Fob Entry
  • Wheelchair Accessible
  • Clubhouse
  • Lounge
  • Breakfast/Coffee Concierge
  • Storage Space
  • Walk-Up
  • Gated
  • Fenced Lot
  • Cabana
  • Courtyard
  • Grill
  • Picnic Area
  • Dock
  • Dog Park
  • Fitness Center
  • Pool
  • Playground
  • Walking/Biking Trails
  • Pickleball Court
  • Private Bathroom
  • 24-Hour Fitness Center
  • Air Conditioning
  • Air Conditioning (Zoned Climate Control)
  • Corn Hole
  • Covered Parking
  • Dedicated Outdoor Living Space with Private Patio
  • Electric Vehicle Charging Stations
  • Flooring
  • Full-Size Washer/Dryer Space
  • Gourmet Kitchens with Quartz Countertops
  • In Unit Washer & Dryer
  • Kitchen Island
  • Large Closets
  • Open Floorplans with Soaring 10-foot Ceilings
  • Open-Concept Living and Dining Areas
  • Outdoor Gas BBQ Areas
  • Outdoor Ramadas Throughout the Community
  • Pickleball Courts
  • Private Dog Park
  • Rentable Storage Spaces
  • Smart Keyless Entry
  • Views
  • Walking Access to the Verde River
  • Wood-Style Flooring
  • High Speed Internet Access
  • Wi-Fi
  • Washer/Dryer
  • Air Conditioning
  • Heating
  • Ceiling Fans
  • Smoke Free
  • Cable Ready
  • Storage Space
  • Tub/Shower
  • Wheelchair Accessible (Rooms)
  • Dishwasher
  • Disposal
  • Ice Maker
  • Granite Countertops
  • Stainless Steel Appliances
  • Pantry
  • Island Kitchen
  • Eat-in Kitchen
  • Kitchen
  • Microwave
  • Oven
  • Range
  • Refrigerator
  • Freezer
  • Breakfast Nook
  • Quartz Countertops
  • Hardwood Floors
  • Vinyl Flooring
  • Dining Room
  • High Ceilings
  • Family Room
  • Office
  • Walk-In Closets
  • Linen Closet
  • Double Pane Windows
  • Window Coverings
  • Large Bedrooms
  • Patio
  • Porch
Expenses
Recurring
Cat Rent $40
Dog Rent $40
One-Time
Cat Fee $200
Cat Deposit $300
Dog Fee $200
Dog Deposit $300
Office Hours
Monday 9am - 6pm
Tuesday 9am - 6pm
Wednesday 9am - 6pm
Thursday 9am - 6pm
Friday 9am - 6pm
Saturday 10am - 5pm
Sunday 12pm - 5pm
928-554-9172
Education
Colleges & Universities Distance
Yavapai College, Verde Valley
Drive: 31 min 17.0 mi
Yavapai College, Prescott
Drive: 61 min 40.8 mi
The Villas at Riverwalk is within 31 minutes or 17.0 miles from Yavapai College, Verde Valley. It is also near Yavapai College, Prescott.
Schools
  • Public Schools
  • Private Schools
Camp Verde Elementary School
Public Elementary School
Grades PK-5
716 Students
Attendance Zone
GreatSchools rating: 3 out of 10
Camp Verde Middle School
Public Middle School
Grades 6-8
346 Students
Attendance Zone
GreatSchools rating: 3 out of 10
Camp Verde High School
Public High School
Grades 9-12
499 Students
Attendance Zone
GreatSchools rating: 4 out of 10
Camp Verde United Christian School
Private Elementary & Middle School
Grades PK-8
146 Students
Nearby
Sedona Sky Academy
Private Middle & High School
Grades 6-12
22 Students
Nearby
School data provided by GreatSchools The GreatSchools Rating helps parents compare schools within a state based on a variety of school quality indicators and provides a helpful picture of how effectively each school serves all of its students. Ratings are on a scale of 1 (below average) to 10 (above average) and can include test scores, college readiness, academic progress, advanced courses, equity, discipline and attendance data. We also advise parents to visit schools, consider other information on school performance and programs, and consider family needs as part of the school selection process.

View GreatSchools Rating Methodology


Data provided by GreatSchools.org © 2026. All rights reserved.
Transportation
Getting Around
Not Walkable
Walkability
10 / 100
Exceptionally Drivable
Drivability
90 / 100
Somewhat Bikeable
Bikeability
20 / 100

Scores provided by

Local Logic What do Walkability, Transit, Drivability, and Bikeability mean? Walkability measures the walking distance to day-to-day needs. Transit measures access to public transportation. Drivability measures congestion, parking availability, and access to major roads. Bikeability measures the suitability for cycling. How It Works
Calm
Soundscore™
83 / 100

Traffic

Active

Airport

Calm

Businesses

Calm

Scores provided by

HowLoud What is a Sound Score Rating? A Sound Score Rating aggregates noise caused by vehicle traffic, airplane traffic and local sources. How It Works
Points of Interest

Time and distance from The Villas at Riverwalk.

Shopping Centers Distance
1620 W State Route 260
Walk: 10 min 0.5 mi
1673 Highway 260
Walk: 12 min 0.6 mi
Verde Crossings
Drive: 4 min 1.7 mi
The Villas at Riverwalk has 3 shopping centers within 1.7 miles, which is about a 4-minute drive. The miles and minutes will be for the farthest away property.
Parks and Recreation Distance
Fort Verde State Historic Park
Drive: 6 min 2.4 mi
Tuzigoot National Monument
Drive: 6 min 2.5 mi
Out of Africa Wildlife Park
Drive: 7 min 4.3 mi
Montezuma Castle National Monument
Drive: 14 min 5.8 mi
Montezuma Well
Drive: 20 min 11.4 mi
The Villas at Riverwalk has 5 parks within 11.4 miles, including Fort Verde State Historic Park, Tuzigoot National Monument, and Out of Africa Wildlife Park.


Reviews for The Villas at Riverwalk

No Renter Ratings Yet
Be the First to Rate & Review!
Share details of your experience with this property
Submitted by a verified resident of the apartment community. Participating residents may receive reward points in exchange for posting a review during their lease term, regardless of the nature of the review. Delete

Property Manager Responded:

Property Manager Responded

Show full review Show less
Was this helpful? Vote review helpful Thanks for your feedback!
Flag Review
  1. ...
  2. ...

The Villas at Riverwalk Photos

  • The Villas at Riverwalk

  • Office

Models

  • 1 Bedroom

  • 1 Bedroom

  • 2 Bedrooms

  • 2 Bedrooms

  • 3 Bedrooms

  • 3 Bedrooms

Frequently Asked Questions
Does The Villas at Riverwalk have in-unit laundry?

The Villas at Riverwalk has units with in‑unit washers and dryers, making laundry day simple for residents.

What utilities are included in rent at The Villas at Riverwalk?

Utilities are not included in rent. Residents should plan to set up and pay for all services separately.

Is parking available at The Villas at Riverwalk?

Parking is available at The Villas at Riverwalk. Fees may apply depending on the type of parking offered. Contact this property for details.

Which floor plans are available, and what are the price ranges?

The Villas at Riverwalk has one to three-bedrooms with rent ranges from $1,499/mo. to $1,950/mo.

Is The Villas at Riverwalk pet-friendly?

Yes, The Villas at Riverwalk welcomes pets. Breed restrictions, weight limits, and additional fees may apply. View this property's pet policy.

How much income do I need to rent at The Villas at Riverwalk?

A good rule of thumb is to spend no more than 30% of your gross income on rent. Based on the lowest available rent of $1,499 for a one-bedroom, you would need to earn about $59,960 per year to qualify. Want to double-check your budget? Calculate how much rent you can afford with our Rent Affordability Calculator.

Does The Villas at Riverwalk have move-in specials?

The Villas at Riverwalk is offering 1 Month Free for eligible applicants, with rental rates starting at $1,499.

Does The Villas at Riverwalk offer Matterport 3D tours?

Yes! The Villas at Riverwalk offers 5 Matterport 3D Tours. Explore different floor plans and see unit level details, all without leaving home.
Back To Top
Send a Message
Contact Property
enter move in date in the format: 2 digit month / 2 digit day / 4 digit year

I would like to... Optional

Send Message

Submitting Request

Send a Message
Contact Property

Thank you! Your email has been sent.

Error

Report an Issue Print Get Directions
Try These Popular Nearby Searches

Cities

  • Lake Montezuma Rentals

Search by Bedrooms

  • 1 Bedroom Apartments in Camp Verde
  • 2 Bedroom Apartments in Camp Verde
  • 3 Bedroom Apartments in Camp Verde

Other Rental Types

  • Camp Verde Houses for Rent
  • Camp Verde Condos for Rent
  • Camp Verde Townhomes for Rent
  • Private Landlord Rentals Camp Verde
  • Camp Verde Duplex Rentals
  • 86322 Houses for Rent
  • 86322 Condos for Rent
  • 86322 Townhomes for Rent

Stay on Budget

  • Camp Verde Apartments Under $1,500
  • Camp Verde Apartments Under $2,000

Filter by Popular Amenities

  • Pet Friendly Apartments in Camp Verde
  • Apartments with Washer & Dryer in Camp Verde
  • Wheelchair Accessible Apartments in Camp Verde
  • Apartments with EV Charging in Camp Verde
  • Apartments with Air Conditioning in Camp Verde
  • Camp Verde Apartments with Pickleball Court
  • Camp Verde Apartments with Virtual Tours

Find Specialty Housing

  • Short Term Rentals in Camp Verde
  • Move-In Specials in Camp Verde
  • New Apartments in Camp Verde
  • About Us
  • Advertise
  • Legal Notices
  • Privacy Notice
  • Avoid Scams
  • Accessibility
  • Calculate Rent Affordability
  • Renterverse
  • Sitemap
Property Logo
apartments.com
© 2026 CoStar Group, Inc. Equal Housing Opportunity

Equal Housing Opportunity

© 2026 CoStar Group, Inc.

Equal Housing Opportunity

Ready to Apply?

Good News! This rental is accepting applications through Apartments.com. Act now and your $ purchase will include 9 additional FREE application submissions to participating properties.

Or if you already have an account


Required

Required

Valid Email Required

You must acknowledge the disclaimer to continue
Next
You're leaving Apartments.com

Do you want this community to contact you?

Required

Required

Valid Email Required

Continue to Property Website Skip this Step
Continue

Take me to this property's website
Send Message
Interested in this property? Send message today.
Rate & Review The Villas at Riverwalk
Please select a rating
50 character minimum
By clicking submit, I agree to the Apartments.com Terms of Service and the Ratings & Reviews Terms of Use.
Share This Listing
Listing Image

365 N Homestead Pky

Camp Verde, AZ 86322

Email

Link Copied

(928) 554-9172
Get Directions
Schools Restaurants Groceries Coffee Banks Shops Fitness