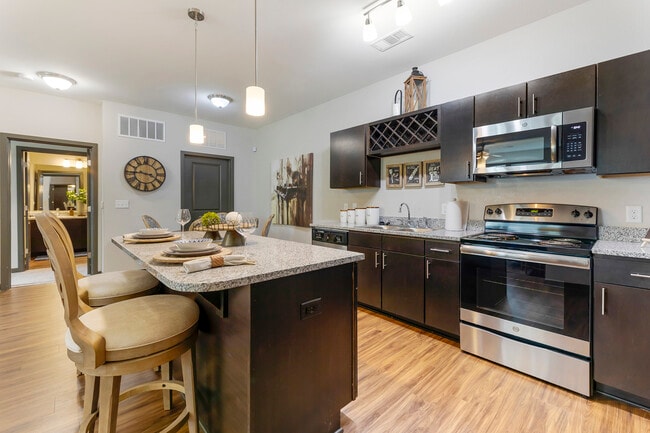
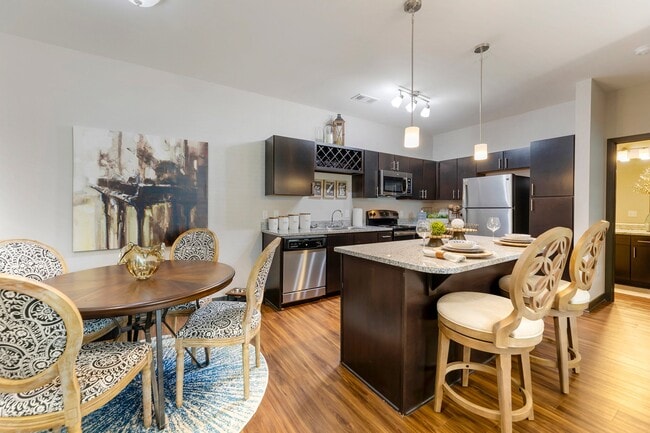
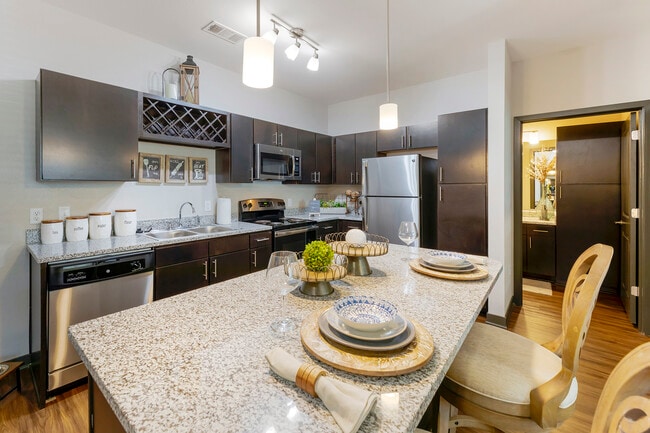
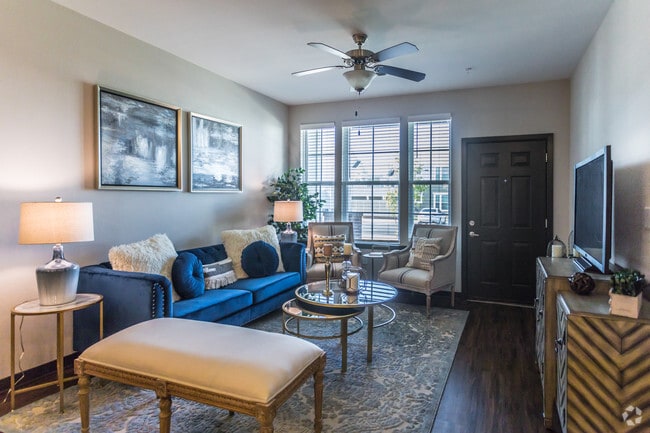
The Studio Grand Overlook is a thoughtfully designed single-floor studio that maximizes its open-concept layout to create a versatile and functional living space. Rich hardwood-style flooring flows consistently throughout, anchoring the space with warmth and visual continuity. The kitchen serves as a central feature, boasting dark espresso cabinetry, granite-style countertops, and a full suite of stainless steel appliances, including a refrigerator, range, microwave, and dishwasher. A peninsula with pendant lighting above defines the kitchen zone while maintaining the open flow to the living area. Additional pendant and track lighting ensures the space is well-illuminated throughout. The main living area is generous and open, allowing flexible arrangement for both sleeping and living functions. A ceiling fan provides comfort and air circulation, while a window admits natural light. A defined alcove area offers a semi-private zone ideal for a sleeping or workspace setup. The bathroom is clean and functional, featuring a full tub-shower combination with built-in shelving, chrome fixtures, and hardwood-style flooring that continues from the main living space. The overall aesthetic throughout is modern and cohesive, with neutral walls complementing the darker design elements.
The Villas at Germantown Apartments
3750 Moraine St,
Memphis,
TN
38125

-
Monthly Rent
$1,296 - $2,386
-
Bedrooms
Studio - 3 bd
-
Bathrooms
1 - 2 ba
-
Square Feet
525 - 1,430 sq ft
Appointments Encouraged. Walk-Ins Welcome!We are ready to help you find your new home. Call now to connect with a Team Member and schedule a tour in-person or virtually!
Highlights
- Pet Washing Station
- Yard
- Pool
- Walk-In Closets
- Planned Social Activities
- Spa
- Office
- Controlled Access
- Island Kitchen
Pricing & Floor Plans
-
Unit 07-204price $1,304square feet 626availibility Now
-
Unit 08-304price $1,327square feet 626availibility Aug 6

-
Unit 02-203price $1,423square feet 623availibility Jul 6
-
Unit 10-211price $1,372square feet 623availibility Aug 19
-
Unit 01-111price $1,296square feet 525availibility Jul 10
-
Unit 06-113price $1,500square feet 816availibility Jun 25
-
Unit 09-101price $1,500square feet 816availibility Jul 9
-
Unit 01-101price $1,535square feet 816availibility Aug 19
-
Unit 02-106price $1,493square feet 760availibility Jul 6
-
Unit 06-106price $1,413square feet 760availibility Jul 15
-
Unit 01-107price $1,438square feet 760availibility Jul 28
-
Unit 07-103price $1,507square feet 863availibility Jul 31
-
Unit 08-203price $1,477square feet 863availibility Aug 3
-
Unit 08-108price $1,507square feet 863availibility Aug 8
-
Unit 01-207price $1,497square feet 857availibility Aug 17
-
Unit 09-209price $1,745square feet 1,185availibility Now
-
Unit 04-208price $1,766square feet 1,185availibility Now
-
Unit 13-209price $1,990square feet 1,185availibility Jun 20
-
Unit 06-108price $1,871square feet 1,088availibility Now
-
Unit 09-105price $1,779square feet 1,088availibility Jul 19
-
Unit 04-108price $1,949square feet 1,088availibility Aug 18
-
Unit 13-102price $2,026square feet 1,062availibility Now
-
Unit 09-102price $1,801square feet 1,062availibility Aug 9
-
Unit 04-210price $1,882square feet 1,152availibility Jul 10
-
Unit 08-112price $1,900square feet 1,162availibility Jul 24
-
Unit 07-312price $1,800square feet 1,162availibility Aug 12
-
Unit 04-202price $1,949square feet 1,430availibility Now
-
Unit 09-110price $1,969square feet 1,334availibility Jul 11
-
Unit 07-201price $1,879square feet 1,312availibility Jul 31
-
Unit 07-204price $1,304square feet 626availibility Now
-
Unit 08-304price $1,327square feet 626availibility Aug 6
-
Unit 02-203price $1,423square feet 623availibility Jul 6
-
Unit 10-211price $1,372square feet 623availibility Aug 19
-
Unit 01-111price $1,296square feet 525availibility Jul 10
-
Unit 06-113price $1,500square feet 816availibility Jun 25
-
Unit 09-101price $1,500square feet 816availibility Jul 9
-
Unit 01-101price $1,535square feet 816availibility Aug 19
-
Unit 02-106price $1,493square feet 760availibility Jul 6
-
Unit 06-106price $1,413square feet 760availibility Jul 15
-
Unit 01-107price $1,438square feet 760availibility Jul 28
-
Unit 07-103price $1,507square feet 863availibility Jul 31
-
Unit 08-203price $1,477square feet 863availibility Aug 3
-
Unit 08-108price $1,507square feet 863availibility Aug 8
-
Unit 01-207price $1,497square feet 857availibility Aug 17
-
Unit 09-209price $1,745square feet 1,185availibility Now
-
Unit 04-208price $1,766square feet 1,185availibility Now
-
Unit 13-209price $1,990square feet 1,185availibility Jun 20
-
Unit 06-108price $1,871square feet 1,088availibility Now
-
Unit 09-105price $1,779square feet 1,088availibility Jul 19
-
Unit 04-108price $1,949square feet 1,088availibility Aug 18
-
Unit 13-102price $2,026square feet 1,062availibility Now
-
Unit 09-102price $1,801square feet 1,062availibility Aug 9
-
Unit 04-210price $1,882square feet 1,152availibility Jul 10
-
Unit 08-112price $1,900square feet 1,162availibility Jul 24
-
Unit 07-312price $1,800square feet 1,162availibility Aug 12
-
Unit 04-202price $1,949square feet 1,430availibility Now
-
Unit 09-110price $1,969square feet 1,334availibility Jul 11
-
Unit 07-201price $1,879square feet 1,312availibility Jul 31
Fees and Policies
The fees listed below are community-provided and may exclude utilities or add-ons. All payments are made directly to the property and are non-refundable unless otherwise specified. Use the Cost Calculator to determine costs based on your needs.
-
One-Time Basics
-
Due at Application
-
Application Fee Per ApplicantCharged per applicant.$60
-
-
Due at Move-In
-
Administrative FeeCharged per unit.$300
-
-
Due at Application
-
Dogs
-
Dog FeeCharged per pet.$350
-
Dog RentCharged per pet.$35 / mo
50 lbs. Weight LimitRestrictions:Certain Breed Restrictions. Ask our leasing staff.Read More Read LessComments -
-
Cats
-
Cat FeeCharged per pet.$350
-
Cat RentCharged per pet.$35 / mo
85 lbs. Weight LimitRestrictions:Comments -
-
Garage LotAttached* and Detached Garage Options
-
Other
Property Fee Disclaimer: Based on community-supplied data and independent market research. Subject to change without notice. May exclude fees for mandatory or optional services and usage-based utilities.
Details
Property Information
-
Built in 2019
-
296 units/2 stories
-
Furnished Units Available
Matterport 3D Tours
Select a unit to view pricing & availability
 Matterport 3D Tour
About The Villas at Germantown Apartments
Appointments Encouraged. Walk-Ins Welcome!We are ready to help you find your new home. Call now to connect with a Team Member and schedule a tour in-person or virtually!
The Villas at Germantown Apartments is an apartment community located in Shelby County and the 38125 ZIP Code. This area is served by the Shelby County Schools attendance zone.
Unique Features
- 2" Faux Wood Blinds
- 24-Hour Emergency Maintenance
- 24-Hour Emergency Maintenance Response
- 24-Hour Fitness Center
- 9’ Ceilings
- Attached and Detached Garage Options
- Automatic Gated Entrance
- Backsplash
- Bright, Open Floor Plans
- Built in Closet
- Car Care Center
- Central Heating And Air Conditioning
- Concierge - 1 Bedroom
- Concierge - 2 Bedroom
- Concierge - 3 Bedroom
- Concierge - Studio
- Corner unit
- Custom Closets In Select Units
- Designer Finishes, Lighting & Details
- Disability access
- Enclosed Yard
- First Floor Unit
- Granite Countertops
- Ground-Level Private Entry
- Hardwood-Style Flooring
- Hardwood-Style Floors
- In-Home Washer & Dryer
- Kitchen Islands with Granite Countertops
- Leash-Free Pet Playground
- Online Rental Payments
- On-Site Car Care Center
- Onsite Management
- Outdoor Barbecue Area
- Pet Spa Area
- Private Balcony or Patio
- Private Balcony/Patio*
- Private Entry
- Recycling Center
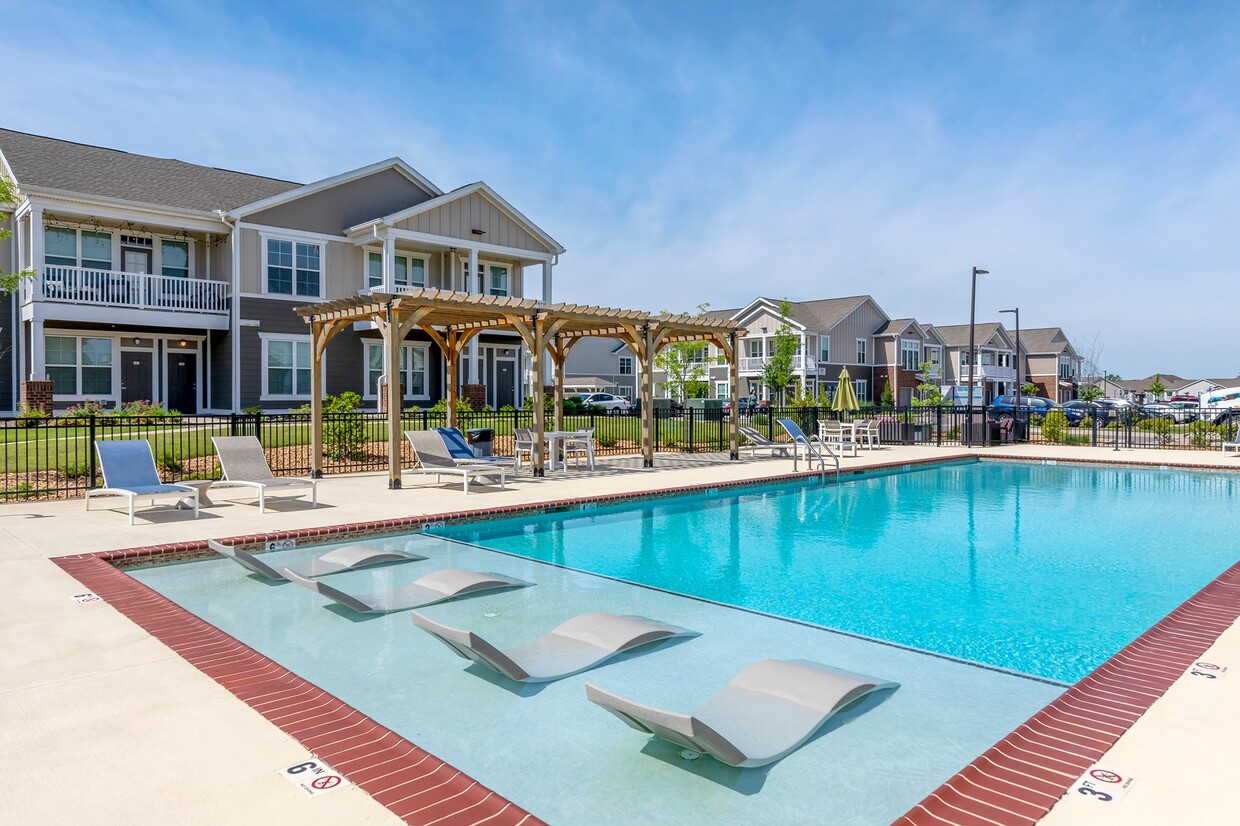
- Resort-Style Swimming Pool
- Second Floor Unit
- Smoke Free Building
- Spacious Walk-In Closets
- Sparkling Resort-Style Swimming Pool
- Stainless-Steel, Energy-Efficient Appliances
- Third Floor Unit
- Townhome-Style Homes
- Two Story Townhome-Style
- WiFi Available In Clubhouse
- Wine Fridge
- Wine Fridge In Select Units
Community Amenities
Pool
Fitness Center
Concierge
Playground
- Package Service
- Wi-Fi
- Controlled Access
- Concierge
- Trash Pickup - Door to Door
- Recycling
- Renters Insurance Program
- Online Services
- Planned Social Activities
- Pet Washing Station
- Clubhouse
- Walk-Up
- Fitness Center
- Spa
- Pool
- Playground
- Gated
- Grill
- Picnic Area
Apartment Features
Washer/Dryer
Air Conditioning
Dishwasher
High Speed Internet Access
Hardwood Floors
Walk-In Closets
Island Kitchen
Granite Countertops
Indoor Features
- High Speed Internet Access
- Wi-Fi
- Washer/Dryer
- Air Conditioning
- Heating
- Ceiling Fans
- Smoke Free
- Cable Ready
- Trash Compactor
- Storage Space
- Double Vanities
- Tub/Shower
- Framed Mirrors
- Vacuum System
Kitchen Features & Appliances
- Dishwasher
- Disposal
- Ice Maker
- Granite Countertops
- Stainless Steel Appliances
- Pantry
- Island Kitchen
- Eat-in Kitchen
- Kitchen
- Microwave
- Oven
- Range
- Refrigerator
- Freezer
Model Details
- Hardwood Floors
- Carpet
- Office
- Walk-In Closets
- Linen Closet
- Furnished
- Window Coverings
- Large Bedrooms
- Balcony
- Patio
- Yard
Memphis sits on a high bluff above the Mississippi River, carrying the weight of American musical history alongside a present-day economy that moves at a serious pace. FedEx, AutoZone, and International Paper all call the city home, giving the metro area a broad commercial foundation that extends well beyond tourism. The University of Memphis and St. Jude Children's Research Hospital add major educational and medical anchors that draw people from across the country. Known as the birthplace of rock and roll and the cradle of the blues, Memphis shaped the soundtrack of a nation — Sun Studio, Graceland, and the Stax Museum of American Soul Music stand as living proof.
Neighborhoods here each carry their own personality. Midtown offers tree-lined streets and proximity to Overton Park, while Downtown and South Main attract those who want converted warehouse lofts close to the riverfront and the National Civil Rights Museum.
Learn more about living in Memphis- Package Service
- Wi-Fi
- Controlled Access
- Concierge
- Trash Pickup - Door to Door
- Recycling
- Renters Insurance Program
- Online Services
- Planned Social Activities
- Pet Washing Station
- Clubhouse
- Walk-Up
- Gated
- Grill
- Picnic Area
- Fitness Center
- Spa
- Pool
- Playground
- 2" Faux Wood Blinds
- 24-Hour Emergency Maintenance
- 24-Hour Emergency Maintenance Response
- 24-Hour Fitness Center
- 9’ Ceilings
- Attached and Detached Garage Options
- Automatic Gated Entrance
- Backsplash
- Bright, Open Floor Plans
- Built in Closet
- Car Care Center
- Central Heating And Air Conditioning
- Concierge - 1 Bedroom
- Concierge - 2 Bedroom
- Concierge - 3 Bedroom
- Concierge - Studio
- Corner unit
- Custom Closets In Select Units
- Designer Finishes, Lighting & Details
- Disability access
- Enclosed Yard
- First Floor Unit
- Granite Countertops
- Ground-Level Private Entry
- Hardwood-Style Flooring
- Hardwood-Style Floors
- In-Home Washer & Dryer
- Kitchen Islands with Granite Countertops
- Leash-Free Pet Playground
- Online Rental Payments
- On-Site Car Care Center
- Onsite Management
- Outdoor Barbecue Area
- Pet Spa Area
- Private Balcony or Patio
- Private Balcony/Patio*
- Private Entry
- Recycling Center
- Resort-Style Swimming Pool
- Second Floor Unit
- Smoke Free Building
- Spacious Walk-In Closets
- Sparkling Resort-Style Swimming Pool
- Stainless-Steel, Energy-Efficient Appliances
- Third Floor Unit
- Townhome-Style Homes
- Two Story Townhome-Style
- WiFi Available In Clubhouse
- Wine Fridge
- Wine Fridge In Select Units
- High Speed Internet Access
- Wi-Fi
- Washer/Dryer
- Air Conditioning
- Heating
- Ceiling Fans
- Smoke Free
- Cable Ready
- Trash Compactor
- Storage Space
- Double Vanities
- Tub/Shower
- Framed Mirrors
- Vacuum System
- Dishwasher
- Disposal
- Ice Maker
- Granite Countertops
- Stainless Steel Appliances
- Pantry
- Island Kitchen
- Eat-in Kitchen
- Kitchen
- Microwave
- Oven
- Range
- Refrigerator
- Freezer
- Hardwood Floors
- Carpet
- Office
- Walk-In Closets
- Linen Closet
- Furnished
- Window Coverings
- Large Bedrooms
- Balcony
- Patio
- Yard
| Monday | 8am - 5pm |
|---|---|
| Tuesday | 8am - 5pm |
| Wednesday | 8am - 5pm |
| Thursday | 8am - 5pm |
| Friday | 8am - 5pm |
| Saturday | 10am - 4pm |
| Sunday | Closed |
| Colleges & Universities | Distance | ||
|---|---|---|---|
| Colleges & Universities | Distance | ||
| Drive: | 6 min | 2.8 mi | |
| Drive: | 18 min | 10.9 mi | |
| Drive: | 23 min | 13.6 mi | |
| Drive: | 24 min | 14.9 mi |


 The GreatSchools Rating helps parents compare schools within a state based on a variety of school quality indicators and provides a helpful picture of how effectively each school serves all of its students. Ratings are on a scale of 1 (below average) to 10 (above average) and can include test scores, college readiness, academic progress, advanced courses, equity, discipline and attendance data. We also advise parents to visit schools, consider other information on school performance and programs, and consider family needs as part of the school selection process.
View GreatSchools Rating Methodology
Data provided by GreatSchools.org © 2026. All rights reserved.
Scores provided by
 What do Walkability, Transit, Drivability, and Bikeability mean?
Walkability measures the walking distance to day-to-day needs.
Transit measures access to public transportation.
Drivability measures congestion, parking availability, and access to major roads.
Bikeability measures the suitability for cycling.
How It Works
What do Walkability, Transit, Drivability, and Bikeability mean?
Walkability measures the walking distance to day-to-day needs.
Transit measures access to public transportation.
Drivability measures congestion, parking availability, and access to major roads.
Bikeability measures the suitability for cycling.
How It Works
Traffic
-Airport
-Businesses
-Scores provided by
HowLoud What is a Sound Score Rating? A Sound Score Rating aggregates noise caused by vehicle traffic, airplane traffic and local sources. How It WorksThe Villas at Germantown Apartments Photos
-
The Villas at Germantown Apartments
-
0 BR, 1 BA - Studio Grand Overlook
-
-
-
-
2 BR, 2 BA - Grand Courtyard
-
-
-
Models
-
Studio
-
Studio
-
Studio
-
Studio
-
Studio
-
1 Bedroom
Nearby Apartments
Within 50 Miles of The Villas at Germantown Apartments
This property has units with in‑unit washers and dryers, making laundry day simple for residents.
Utilities are not included in rent. Residents should plan to set up and pay for all services separately.
Parking is available at this property. Fees may apply depending on the type of parking offered. Contact this property for details.
This property has studios to three-bedrooms with rent ranges from $1,296/mo. to $2,386/mo.
Yes, this property welcomes pets. Breed restrictions, weight limits, and additional fees may apply. View this property's pet policy.
A good rule of thumb is to spend no more than 30% of your gross income on rent. Based on the lowest available rent of $1,296 for a studio, you would need to earn about $51,840 per year to qualify. Want to double-check your budget? Calculate how much rent you can afford with our Rent Affordability Calculator.
This property is not currently offering any rent specials. Check back soon, as promotions change frequently.
Yes! This property offers 11 Matterport 3D Tours. Explore different floor plans and see unit level details, all without leaving home.
What Are Walk Score®, Transit Score®, and Bike Score® Ratings?
Walk Score® measures the walkability of any address. Transit Score® measures access to public transit. Bike Score® measures the bikeability of any address.
What is a Sound Score Rating?
A Sound Score Rating aggregates noise caused by vehicle traffic, airplane traffic and local sources.
3750 Moraine St
Memphis, TN 38125