Map
  • Add a Property
  • Renter Tools
    • Favorites
    • Saved Searches
  • Manage Rentals
  • Apartments For Rent
  • Houses For Rent
  • Condos For Rent
  • Townhomes For Rent
  • Help Center
  • Tulsa Average Rent
  • Area Guide
  • Rent Calculator
  • Property Management Companies

Language

Apartments.com Logo
Manage Rentals      Sign Up / Sign In
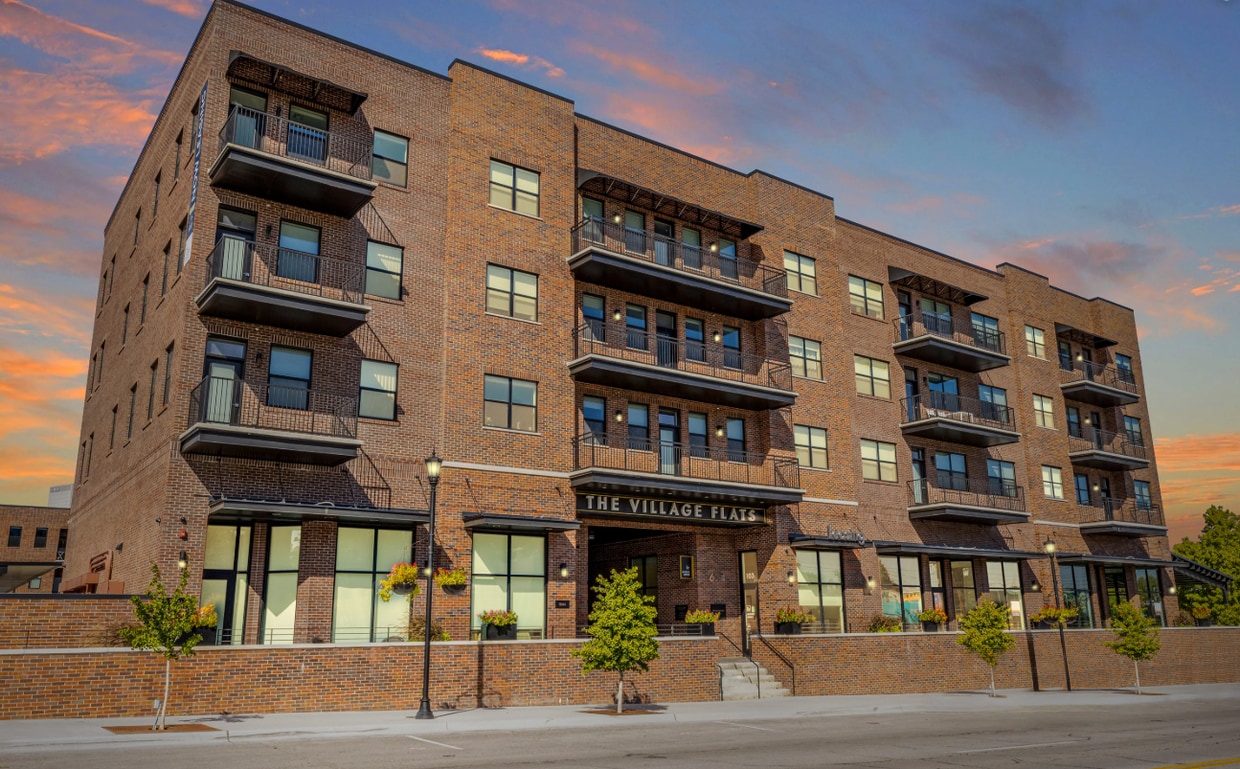
  • Primary Photo - The Village Flats
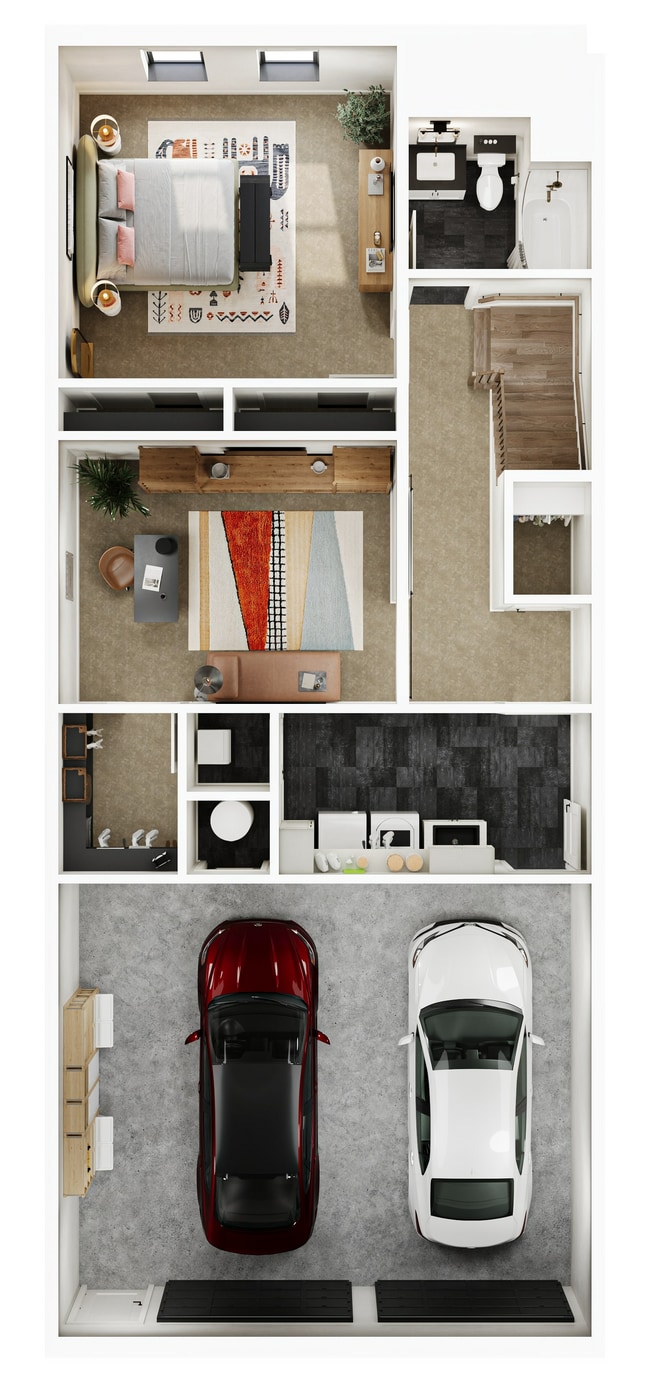
  • Layout (2).png - The Village Flats
    Townhome - The Village Flats
  • Phase 1 Apartment - The Village Flats
    Phase 1 Apartment - The Village Flats
Contact This Property

Tour Options: In-Person

Language: English

Open 9am - 5pm Today

View All Hours Office Hours Monday - Friday, 9am - 5pm Saturday & Sunday, Closed

The Village Flats media gallery Unit
call 539-666-7943
Floor Plan View Body
Viewing Floor: Select a unit to view pricing & availability
1 (1 unit)
2 (4 units)
3 (1 unit)
4 (3 units)
Any
Studio
1
2
3
Any
1+
2+
Move-In Date
Oklahoma Tulsa County Tulsa Central Park

The Village Flats

624 S Peoria Ave, Tulsa, OK 74120

2.0
Renter Rating 1 Review
Verified Listing CoStar Verified® Listing

This Listing has been verified by CoStar’s listing verification process, which combines internal screening and fraud detection technology. Always beware of scams.

Today
Share Listing
Favorites
539-666-7943
Property Management Company Logo
  • Monthly Rent

    $1,150 - $4,199

  • Bedrooms

    Studio - 3 bd

  • Bathrooms

    1 - 2.5 ba

  • Square Feet

    496 - 2,546 sq ft

The Village Flats
Property Management Company Logo
Share Listing
Favorites

1 Month Free

1 Month Free Rent *Promotional offer applies to select floor plans Only. *Must Move in by June 30th, 2026. * Valid for lease terms of 12 months or longer."

Highlights

  • Furnished Units Available
  • Hearing Impaired Accessible
  • Vision Impaired Accessible
  • Media Center/Movie Theatre
  • Porch
  • Yard
  • High Ceilings
  • Walk-In Closets
  • Planned Social Activities

Pricing & Floor Plans

filter results by bedrooms
Cost Calculator: Estimate your monthly and one-time fees.
Studio
$1,175 – $1,311 Studio 1 Bath 544 Sq Ft $300 Deposit
1 Available unit
Unit
Base Price
Sq Ft
Availability
Unit Details
  • Unit 104-A
    price $1,311
    square feet 544
    availibility Now
1 Bedroom
$1,535 – $1,543 1 Bed 1 Bath 734 Sq Ft $300 Deposit
1 Available unit
Unit
Base Price
Sq Ft
Availability
Unit Details
  • Unit C-202
    price $1,535
    square feet 734
    availibility Jun 15
1 Bedroom
$1,508 – $1,515 1 Bed 1 Bath 690 Sq Ft $300 Deposit
1 Available unit
Unit
Base Price
Sq Ft
Availability
Unit Details
  • Unit C-201
    price $1,515
    square feet 690
    availibility Aug 5
1 Bedroom
$1,549 – $1,555 1 Bed 1 Bath 814 Sq Ft $300 Deposit
1 Available unit
Unit
Base Price
Sq Ft
Availability
Unit Details
  • Unit B-308
    price $1,555
    square feet 814
    availibility Aug 18
1 Bedroom
$1,875 – $1,924 1 Bed 1 Bath 696 Sq Ft $300 Deposit
1 Available unit
Unit
Base Price
Sq Ft
Availability
Unit Details
  • Unit B-202
    price $1,875
    square feet 696
    availibility Aug 22
2 Bedroom, 2 Bathroom
$2,147 – $2,180 2 Beds 2 Baths 1,001 Sq Ft $400 Deposit
1 Available unit
Unit
Base Price
Sq Ft
Availability
Unit Details
  • Unit D-406
    price $2,147
    square feet 1,001
    availibility Now
2 Bedroom, 2 Bathroom
$1,875 – $1,930 2 Beds 2 Baths 1,125 Sq Ft $400 Deposit
1 Available unit
Unit
Base Price
Sq Ft
Availability
Unit Details
  • Unit D-407
    price $1,875
    square feet 1,125
    availibility Jun 30
2 Bedroom, 2 Bathroom
$1,896 – $1,950 2 Beds 2 Baths 1,074 Sq Ft $400 Deposit
1 Available unit
Unit
Base Price
Sq Ft
Availability
Unit Details
  • Unit D-405
    price $1,896
    square feet 1,074
    availibility Jul 15
2 Bedroom, 2 Bathroom
$1,842 – $1,960 2 Beds 2 Baths 1,133 Sq Ft $400 Deposit
1 Available unit
Unit
Base Price
Sq Ft
Availability
Unit Details
  • Unit D-203
    price $1,842
    square feet 1,133
    availibility Jul 22
2 Bedroom
$1,959 – $2,113 2 Beds 2 Baths 1,007 Sq Ft $400 Deposit
1 Available unit
Unit
Base Price
Sq Ft
Availability
Unit Details
  • Unit A-107
    price $1,959
    square feet 1,007
    availibility Aug 24
Studio
$1,150 Studio 1 Bath 544 Sq Ft $300 Deposit
Not Available
Studio
$1,150 Studio 1 Bath 540 Sq Ft $300 Deposit
Not Available
Studio
$1,200 Studio 1 Bath 575 Sq Ft $300 Deposit
Not Available
Studio
$1,270 Studio 1 Bath 496 Sq Ft $300 Deposit
Not Available
1 Bedroom
$1,396 1 Bed 1 Bath 620 Sq Ft $300 Deposit
Not Available
1 Bedroom
$1,417 1 Bed 1 Bath 705 Sq Ft $300 Deposit
Not Available
1 Bedroom, 1 Bathroom
$1,420 1 Bed 1 Bath 904 Sq Ft $300 Deposit
Not Available
1 Bedroom
$1,445 1 Bed 1 Bath 721 Sq Ft $300 Deposit
Not Available
1 Bedroom
$1,457 1 Bed 1 Bath 670 Sq Ft $300 Deposit
Not Available
1 Bedroom
$1,469 1 Bed 1 Bath 729 Sq Ft $300 Deposit
Not Available
1 Bedroom
$1,478 1 Bed 1 Bath 684 Sq Ft $300 Deposit
Not Available
1 Bedroom, 1 Bathroom
$1,500 1 Bed 1 Bath 740 Sq Ft $300 Deposit
Not Available
1 Bedroom
$1,520 1 Bed 1 Bath 856 Sq Ft $300 Deposit
Not Available
1 Bedroom
$1,522 1 Bed 1 Bath 733 Sq Ft $300 Deposit
Not Available
1 Bedroom, 1 Bathroom
$1,525 1 Bed 1 Bath 689 Sq Ft $300 Deposit
Not Available
1 Bedroom
$1,534 1 Bed 1 Bath 797 Sq Ft $300 Deposit
Not Available
1 Bedroom
$1,540 1 Bed 1 Bath 732 Sq Ft $300 Deposit
Not Available
1 Bedroom, 1 Bathroom
$1,577 1 Bed 1 Bath 761 Sq Ft $300 Deposit
Not Available
1 Bedroom
$1,595 1 Bed 1 Bath 779 Sq Ft $300 Deposit
Not Available
1 Bedroom
$1,645 1 Bed 1 Bath 733 Sq Ft $300 Deposit
Not Available
2 Bedroom
$1,791 2 Beds 2 Baths 1,043 Sq Ft $400 Deposit
Not Available
2 Bedroom, 2 Bathroom
$1,880 2 Beds 2 Baths 1,125 Sq Ft $400 Deposit
Not Available
2 Bedroom
$1,968 2 Beds 2 Baths 1,056 Sq Ft $400 Deposit
Not Available
2 Bedroom
$2,045 2 Beds 2 Baths 1,004 Sq Ft $400 Deposit
Not Available
2 Bedroom
$2,094 2 Beds 2 Baths 1,093 Sq Ft $400 Deposit
Not Available
2 Bedroom
$2,108 2 Beds 2 Baths 1,059 Sq Ft $400 Deposit
Not Available
2 Bedroom
$2,157 2 Beds 2 Baths 1,077 Sq Ft $400 Deposit
Not Available
Townhome
$4,199 3 Beds 2.5 Baths 2,546 Sq Ft $4,000 Deposit
Not Available
Studio
$1,175 – $1,311 Studio 1 Bath 544 Sq Ft $300 Deposit
1 Available unit
Unit
Base Price
Sq Ft
Availability
Unit Details
  • Unit 104-A
    price $1,311
    square feet 544
    availibility Now
Studio
$1,150 Studio 1 Bath 544 Sq Ft $300 Deposit
Not Available
Studio
$1,150 Studio 1 Bath 540 Sq Ft $300 Deposit
Not Available
Studio
$1,200 Studio 1 Bath 575 Sq Ft $300 Deposit
Not Available
Studio
$1,270 Studio 1 Bath 496 Sq Ft $300 Deposit
Not Available
1 Bedroom
$1,535 – $1,543 1 Bed 1 Bath 734 Sq Ft $300 Deposit
1 Available unit
Unit
Base Price
Sq Ft
Availability
Unit Details
  • Unit C-202
    price $1,535
    square feet 734
    availibility Jun 15
1 Bedroom
$1,508 – $1,515 1 Bed 1 Bath 690 Sq Ft $300 Deposit
1 Available unit
Unit
Base Price
Sq Ft
Availability
Unit Details
  • Unit C-201
    price $1,515
    square feet 690
    availibility Aug 5
1 Bedroom
$1,549 – $1,555 1 Bed 1 Bath 814 Sq Ft $300 Deposit
1 Available unit
Unit
Base Price
Sq Ft
Availability
Unit Details
  • Unit B-308
    price $1,555
    square feet 814
    availibility Aug 18
1 Bedroom
$1,875 – $1,924 1 Bed 1 Bath 696 Sq Ft $300 Deposit
1 Available unit
Unit
Base Price
Sq Ft
Availability
Unit Details
  • Unit B-202
    price $1,875
    square feet 696
    availibility Aug 22
1 Bedroom
$1,396 1 Bed 1 Bath 620 Sq Ft $300 Deposit
Not Available
1 Bedroom
$1,417 1 Bed 1 Bath 705 Sq Ft $300 Deposit
Not Available
1 Bedroom, 1 Bathroom
$1,420 1 Bed 1 Bath 904 Sq Ft $300 Deposit
Not Available
1 Bedroom
$1,445 1 Bed 1 Bath 721 Sq Ft $300 Deposit
Not Available
1 Bedroom
$1,457 1 Bed 1 Bath 670 Sq Ft $300 Deposit
Not Available
1 Bedroom
$1,469 1 Bed 1 Bath 729 Sq Ft $300 Deposit
Not Available
1 Bedroom
$1,478 1 Bed 1 Bath 684 Sq Ft $300 Deposit
Not Available
1 Bedroom, 1 Bathroom
$1,500 1 Bed 1 Bath 740 Sq Ft $300 Deposit
Not Available
1 Bedroom
$1,520 1 Bed 1 Bath 856 Sq Ft $300 Deposit
Not Available
1 Bedroom
$1,522 1 Bed 1 Bath 733 Sq Ft $300 Deposit
Not Available
1 Bedroom, 1 Bathroom
$1,525 1 Bed 1 Bath 689 Sq Ft $300 Deposit
Not Available
1 Bedroom
$1,534 1 Bed 1 Bath 797 Sq Ft $300 Deposit
Not Available
1 Bedroom
$1,540 1 Bed 1 Bath 732 Sq Ft $300 Deposit
Not Available
1 Bedroom, 1 Bathroom
$1,577 1 Bed 1 Bath 761 Sq Ft $300 Deposit
Not Available
1 Bedroom
$1,595 1 Bed 1 Bath 779 Sq Ft $300 Deposit
Not Available
1 Bedroom
$1,645 1 Bed 1 Bath 733 Sq Ft $300 Deposit
Not Available
2 Bedroom, 2 Bathroom
$2,147 – $2,180 2 Beds 2 Baths 1,001 Sq Ft $400 Deposit
1 Available unit
Unit
Base Price
Sq Ft
Availability
Unit Details
  • Unit D-406
    price $2,147
    square feet 1,001
    availibility Now
2 Bedroom, 2 Bathroom
$1,875 – $1,930 2 Beds 2 Baths 1,125 Sq Ft $400 Deposit
1 Available unit
Unit
Base Price
Sq Ft
Availability
Unit Details
  • Unit D-407
    price $1,875
    square feet 1,125
    availibility Jun 30
2 Bedroom, 2 Bathroom
$1,896 – $1,950 2 Beds 2 Baths 1,074 Sq Ft $400 Deposit
1 Available unit
Unit
Base Price
Sq Ft
Availability
Unit Details
  • Unit D-405
    price $1,896
    square feet 1,074
    availibility Jul 15
2 Bedroom, 2 Bathroom
$1,842 – $1,960 2 Beds 2 Baths 1,133 Sq Ft $400 Deposit
1 Available unit
Unit
Base Price
Sq Ft
Availability
Unit Details
  • Unit D-203
    price $1,842
    square feet 1,133
    availibility Jul 22
2 Bedroom
$1,959 – $2,113 2 Beds 2 Baths 1,007 Sq Ft $400 Deposit
1 Available unit
Unit
Base Price
Sq Ft
Availability
Unit Details
  • Unit A-107
    price $1,959
    square feet 1,007
    availibility Aug 24
2 Bedroom
$1,791 2 Beds 2 Baths 1,043 Sq Ft $400 Deposit
Not Available
2 Bedroom, 2 Bathroom
$1,880 2 Beds 2 Baths 1,125 Sq Ft $400 Deposit
Not Available
2 Bedroom
$1,968 2 Beds 2 Baths 1,056 Sq Ft $400 Deposit
Not Available
2 Bedroom
$2,045 2 Beds 2 Baths 1,004 Sq Ft $400 Deposit
Not Available
2 Bedroom
$2,094 2 Beds 2 Baths 1,093 Sq Ft $400 Deposit
Not Available
2 Bedroom
$2,108 2 Beds 2 Baths 1,059 Sq Ft $400 Deposit
Not Available
2 Bedroom
$2,157 2 Beds 2 Baths 1,077 Sq Ft $400 Deposit
Not Available
Townhome
$4,199 3 Beds 2.5 Baths 2,546 Sq Ft $4,000 Deposit
Not Available
* Price shown is base rent. Excludes user-selected optional fees and variable or usage-based fees and required charges due at or prior to move-in or at move-out.View Fees and Policies for details. Price, availability, fees, and any applicable rent special are subject to change without notice.
* Square footage definitions vary. Displayed square footage is approximate.

Fees and Policies

The fees listed below are community-provided and may exclude utilities or add-ons. All payments are made directly to the property and are non-refundable unless otherwise specified. Use the Cost Calculator to determine costs based on your needs.

  • One-Time Basics
    • Due at Application
      • Application Fee Per Applicant
        Charged per applicant.
        $40
    • Due at Move-In
      • Administrative Fee
        Charged per unit.
        $150
  • Dogs
    • One-Time Pet Fee
      Max of 2. Charged per pet.
      $500 - $500
    • Monthly Pet Fee
      Max of 2. Charged per pet.
      $25 / mo
    85 lbs. Weight Limit
    Comments
    Call office for Details
    Read More Read Less
  • Cats
    • One-Time Pet Fee
      Max of 2. Charged per pet.
      $500 - $500
    • Monthly Pet Fee
      Max of 2. Charged per pet.
      $25 / mo
    85 lbs. Weight Limit
    Comments
    Call office for Details
    Read More Read Less
  • Surface Lot
    • Parking Deposit
      Charged per vehicle.
      $0
    • Parking Fee
      Charged per vehicle.
      $0 / mo

Property Fee Disclaimer: Based on community-supplied data and independent market research. Subject to change without notice. May exclude fees for mandatory or optional services and usage-based utilities.

Details

Lease Options

  • 3 - 14 Month Leases
  • Short term lease

Property Information

  • Built in 2020
  • 92 units/4 stories
  • Furnished Units Available

Matterport 3D Tours

Step into a world of refined urban living in this meticulously designed 460 square foot haven. This space is a testament to the art of compact luxury, where every inch has been thoughtfully curated to maximize both style and functionality. The heart of this home is the stunning gourmet kitchen, a culinary enthusiast's dream come true. Boasting sleek white cabinetry that stretches to the ceiling, it creates an illusion of expansive space while offering abundant storage. High-end stainless steel appliances, including a spacious side-by-side refrigerator and built-in microwave, elevate your cooking experience. The stylish backsplash adds a touch of sophistication, while the dark countertops provide a striking contrast. Indulge in the luxury of two impeccably designed bathrooms. The first showcases a spacious walk-in shower with gleaming chrome fixtures, promising a spa-like experience every day. The second bathroom features a modern vanity with ample counter space, perfect for your morning routine. Both spaces exude contemporary elegance with their clean lines and neutral color palette. Throughout the home, polished concrete floors create a seamless flow, reflecting light and adding an urban chic vibe. The open-concept layout allows for flexible living arrangements, ideal for entertaining or creating a cozy retreat. Recessed lighting bathes the space in a warm glow, highlighting the home's modern aesthetic. This urban sanctuary offers the perfect balance of style and practicality, ideal for the discerning city dweller who appreciates fine design and efficient living. It's not just a space; it's a lifestyle statement, inviting you to embrace the art of modern, minimalist living in the heart of the city.

1BR, 1BA - Studio - 540SF
1/9
Step into a world of refined urban living in this meticulously designed 460 square foot haven. This space is a testament to the art of compact luxury, where every inch has been thoughtfully curated to maximize both style and functionality.

The heart of this home is the stunning gourmet kitchen, a culinary enthusiast's dream come true. Boasting sleek white cabinetry that stretches to the ceiling, it creates an illusion of expansive space while offering abundant storage. High-end stainless steel appliances, including a spacious side-by-side refrigerator and built-in microwave, elevate your cooking experience. The stylish backsplash adds a touch of sophistication, while the dark countertops provide a striking contrast.

Indulge in the luxury of two impeccably designed bathrooms. The first showcases a spacious walk-in shower with gleaming chrome fixtures, promising a spa-like experience every day. The second bathroom features a modern vanity with ample counter space, perfect for your morning routine. Both spaces exude contemporary elegance with their clean lines and neutral color palette.

Throughout the home, polished concrete floors create a seamless flow, reflecting light and adding an urban chic vibe. The open-concept layout allows for flexible living arrangements, ideal for entertaining or creating a cozy retreat. Recessed lighting bathes the space in a warm glow, highlighting the home's modern aesthetic.

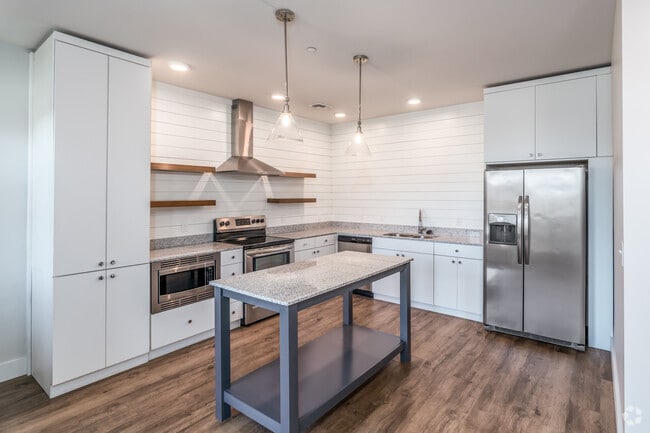
This urban sanctuary offers the perfect balance of style and practicality, ideal for the discerning city dweller who appreciates fine design and efficient living. It's not just a space; it's a lifestyle statement, inviting you to embrace the art of modern, minimalist living in the heart of the city. Located at 1211 East 7th Street in Tulsa, Oklahoma, this single-floor residence blends modern design with warm, inviting finishes. The kitchen serves as a true centerpiece, showcasing shiplap-accented walls, white cabinetry, granite countertops, and a striking island with seating. Stainless steel appliances — including a range with a statement hood vent, refrigerator, and dishwasher — are complemented by open wooden shelving and pendant lighting, creating a functional yet stylish cooking space. The kitchen flows seamlessly into the living area, where large windows invite natural light and ceiling fans add comfort. The living room offers a relaxed atmosphere with views to the outdoors. The bedrooms feature plush carpeting, ceiling fans, and well-sized windows fitted with roller shades for privacy and light control. The bathroom is finished with classic hexagonal tile flooring, a floating white vanity with granite countertops, subway tile in the shower area, and bright vanity lighting. A walk-in closet is conveniently accessible from the bathroom. Throughout the residence, wood-look flooring, neutral tones, and thoughtful details create a cohesive, contemporary aesthetic that is both functional and visually appealing. Step into a world of contemporary luxury and effortless living. This stunning 650 square foot apartment is a testament to modern design, offering a seamless blend of form and function that caters to your aspirational lifestyle.

The heart of this home is the breathtaking kitchen, where culinary dreams come to life. Bathed in natural light, the space boasts sleek white cabinetry, complemented by high-end stainless steel appliances and elegant granite countertops. The charming blue kitchen island adds a pop of color, creating a perfect spot for casual dining or entertaining friends.

The spacious bedroom is a tranquil retreat, featuring plush carpeting and large windows that frame picturesque views. Imagine waking up to sunlight streaming in, setting a positive tone for your day. The modern ceiling fan ensures comfort year-round, while ample space allows for a variety of furniture arrangements to suit your personal style.

The bathroom is a spa-like oasis, showcasing a pristine white subway-tiled shower that exudes cleanliness and sophistication. Every detail has been carefully considered to create a space that's both functional and indulgent.

Throughout the apartment, warm wood-look flooring adds a touch of natural elegance, seamlessly connecting the living spaces. The open floor plan maximizes the sense of space, creating an airy and inviting atmosphere perfect for both relaxation and entertainment.

This home is more than just a living space – it's a canvas for your aspirations, a launching pad for your dreams, and a sanctuary from the bustling world outside. Embrace the potential of this exceptional property and elevate your lifestyle to new heights. Step into a world of contemporary elegance and effortless living in this beautifully designed 630 square foot apartment. The heart of this home is the stunning kitchen, where culinary dreams come to life. Gleaming white cabinets contrast perfectly with stainless steel appliances, creating a clean, modern aesthetic. The subway tile backsplash adds a touch of timeless charm, while the central island with its chic blue base offers both functionality and visual appeal.

Natural light floods the space through strategically placed windows, illuminating the warm wood flooring that flows throughout the apartment. This creates a seamless transition between rooms, enhancing the sense of spaciousness and continuity. The living area is a blank canvas, ready for you to infuse with your personal style and create the perfect space for relaxation or entertaining.

The bedroom is a serene retreat, featuring plush carpeting underfoot and a ceiling fan for year-round comfort. Large windows offer picturesque views and fill the room with natural light, creating an inviting atmosphere for rest and rejuvenation. The bathroom is a model of modern efficiency, with its crisp white fixtures, stylish hexagonal floor tiles, and a shower that promises invigorating starts to your day.

This apartment is more than just a living space – it's an opportunity to embrace a lifestyle of convenience, style, and urban sophistication. Whether you're a young professional, a design enthusiast, or someone looking to simplify without sacrificing quality, this home offers the perfect balance of form and function. Make this your personal urban oasis and start living the life you've always imagined. Embrace the lifestyle you've always dreamed of in this stunning urban oasis. As you step into the light-filled 640 square foot space, you'll immediately feel a sense of possibility and potential. The open-concept design creates a harmonious flow, perfect for both relaxation and entertaining.

The heart of this home is the gourmet kitchen, a culinary enthusiast's dream. Sleek white cabinetry contrasts beautifully with stainless steel appliances, while the subway tile backsplash adds a touch of timeless elegance. The centerpiece island, with its chic blue base, offers additional prep space and a perfect spot for casual dining or sipping your morning coffee.

The spacious 130 square foot bedroom is a serene retreat, featuring plush carpeting and large windows that frame picturesque city views. Modern ceiling fans throughout ensure comfort year-round, while also adding a touch of contemporary flair.

The bathroom is a study in modern luxury, with its gleaming white subway tiles, hexagonal floor tiles, and granite-topped vanity. The combination of form and function continues with ample storage space and a full-sized tub perfect for long, relaxing soaks.

Rich hardwood floors in the main living area add warmth and sophistication, creating a perfect canvas for your personal style. The cleverly designed layout maximizes every inch of space, including a dedicated closet area for all your storage needs.

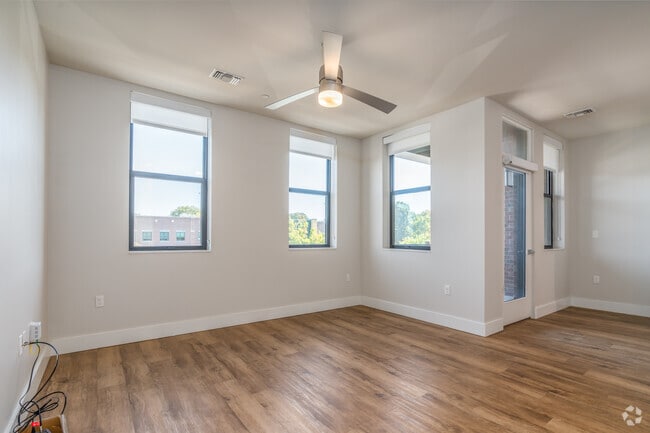
This home isn't just a place to live – it's a lifestyle upgrade. Whether you're a young professional, a couple starting out, or someone looking to downsize without compromising on quality, this apartment offers the perfect blend of comfort, style, and urban convenience. Don't just imagine your ideal city life – live it in this exquisite urban sanctuary. Located at 1211 East 7th Street in Tulsa, Oklahoma, this single-story home blends modern design with farmhouse-inspired details to create a clean, contemporary living environment. The open-concept layout connects the main living area to a well-appointed kitchen, where shiplap accent walls serve as a striking backdrop for white cabinetry, granite countertops, and warm natural wood floating shelves. A freestanding metal-framed island with a granite top anchors the kitchen, complemented by stainless steel appliances including a side-by-side refrigerator, range with a wall-mounted range hood, built-in microwave, and dishwasher. Pendant lighting adds a refined touch above the island and kitchen workspace. Light-toned hardwood-style flooring runs consistently throughout the home, enhancing the bright, airy atmosphere created by abundant natural light streaming through multiple windows. The bedroom is a comfortable, sun-filled retreat featuring a ceiling fan and generous closet access. The bathroom is finished with classic white subway tile in the tub-shower surround, hexagonal floor tile, a granite-topped vanity, and chrome fixtures, maintaining the home's cohesive aesthetic. The overall design emphasizes clean lines, quality materials, and a neutral palette that creates a welcoming, move-in ready space. Located at 1211 East 7th Street in Tulsa, Oklahoma, this single-floor residence offers a thoughtfully designed open-concept layout filled with natural light and modern finishes. Wide-plank wood-look flooring runs throughout the living areas, complemented by neutral walls and ceiling fans that enhance the airy, comfortable atmosphere.

The kitchen is a standout feature, showcasing shiplap accent walls, white cabinetry extending to the ceiling, granite countertops, and a suite of stainless steel appliances including a side-by-side refrigerator with ice maker, electric range, and built-in microwave. A centrally positioned island with a granite top and open lower shelf adds both function and style, while glass pendant lights overhead provide warm task lighting. Open natural wood shelving adds a modern farmhouse touch.

The living and dining areas flow seamlessly from the kitchen, with multiple windows framing views of the surrounding neighborhood and allowing generous sunlight to fill the space throughout the day.

The bathrooms are finished with classic white subway tile, hexagonal mosaic tile flooring, and granite-topped vanities. One bathroom features a walk-in glass-enclosed shower, while another offers a full tub-shower combination — both clean and bright in design.

The bedroom is well-proportioned, featuring built-in cabinetry, ceiling fan, and windows with exterior views. A spacious walk-in closet completes the private quarters of this well-appointed Tulsa residence. Discover your personal oasis in this exquisite 4-bedroom, 4-bathroom residence, where luxury and comfort intertwine seamlessly. Spread across two floors and 2100 square feet, this Tulsa treasure offers a lifestyle that many aspire to but few achieve.

Step into a world of refined elegance, where every detail has been thoughtfully curated. The heart of the home, a stunning kitchen-living room combination, beckons with its gourmet appeal. Crisp white cabinetry, sleek stainless steel appliances, and a generous island create a chef's paradise, while open shelving adds a touch of warmth and personality. The adjacent living area, bathed in natural light, provides the perfect backdrop for both relaxation and entertainment.

Ascend to the upper level, where the primary bedroom suite awaits. At an impressive 250 square feet, this retreat offers a spacious sanctuary for rest and rejuvenation. Imagine waking up to soft breezes from the ceiling fan, your feet sinking into plush carpeting as you start your day.

Throughout the home, a harmonious blend of modern and classic elements creates an atmosphere of timeless sophistication. Warm wood floors, crisp white walls, and carefully chosen accents speak to a discerning eye for design. The bathrooms, adorned with clean lines and luxurious fixtures, offer spa-like indulgence.

Practical amenities abound, including a dedicated laundry room and a garage, ensuring that everyday living is as effortless as it is enjoyable. With its prime location at 730 S Norfolk Ave in Tulsa, this home places you at the center of urban convenience while providing a serene retreat from the bustle of city life.

This is more than just a house; it's an invitation to elevate your lifestyle, to surround yourself with beauty and comfort, and to create lasting memories in a space that truly feels like home. Your aspirations deserve nothing less than this exceptional property. Welcome home. Located at 1211 East 7th Street in Tulsa, Oklahoma, this single-floor community amenity space combines contemporary design with a warm, functional layout. Polished concrete floors run throughout the main area, anchoring a cohesive modern aesthetic accented by track lighting and recessed fixtures overhead.

The central lounge area serves as the heart of the space, featuring a built-in light wood entertainment wall with open shelving and a large flat-screen television. Comfortable seating — including a sectional sofa, a wooden coffee table, and a pair of bold yellow accent chairs — creates an inviting gathering environment. A triptych city map of Tulsa adds a locally inspired decorative touch to the walls.

Adjacent to the lounge, a dining and social zone offers a tall communal table with bar stools beneath pendant lighting, alongside smaller round dining tables with mid-century modern chairs. A dedicated kitchenette is equipped with light wood cabinetry, dark countertops, a stainless steel refrigerator, a sink, and additional appliances, finished with a graphic patterned accent wall.

Large floor-to-ceiling windows and glass openings along one side of the space flood the interior with natural light and provide direct views of a covered outdoor patio. The patio, framed by exposed brick and mature trees beyond a wrought iron fence, offers additional seating for outdoor enjoyment. The overall ambiance is clean, contemporary, and community-focused.
Property Site Map

Select a unit to view pricing & availability

Any
Studio
1
2
3
Any
1+
2+
Move-In Date
Viewing Floor:
1 (1 unit)
2 (4 units)
3 (1 unit)
4 (3 units)
Matterport 3D Tour Matterport 3D Tour
Matterport 3D Tour

About The Village Flats

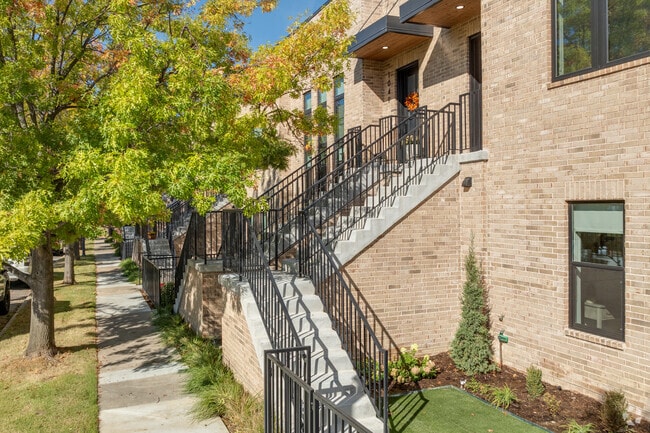
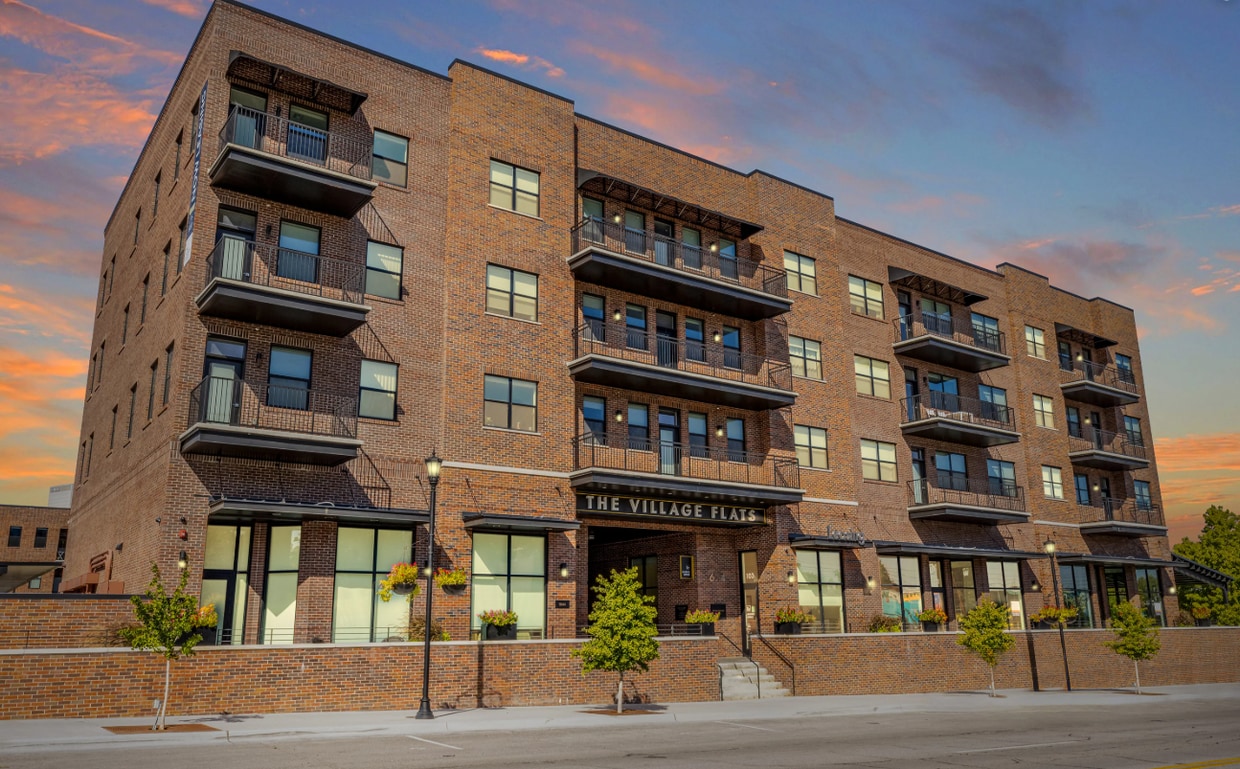
Now Leasing Award Winning Luxury Apartments!! Stop by The Village Flats Apartments and Townhomes today to find the perfect place to call home! If you are searching for a studio, one, or two bedroom apartment, The Village Flats Apartments has what you’re looking for. The Village Flats also offers brand-new, luxury three bedroom townhomes with high-end designer finishes and layouts. The gourmet kitchen with stainless steel appliances and floating shelves combined with an open, spacious design will make your new apartment or townhome a place to both relax and entertain. Every first floor apartment features walk-up exterior entrances with private landscaped front yards! Enjoy many luxury amenities including a co-working space with spacious windows overlooking Centennial Park, outdoor patio with grilling area, trail connections to the Gathering Place and River Parks, and so much more! Be sure to find the floorplan that is right for you by taking a walkthrough video tour today!

The Village Flats is an apartment community located in Tulsa County and the 74120 ZIP Code. This area is served by the Tulsa Charter: College Bound School District attendance zone.

Unique Features

  • Custom Cabinets
  • Furnished
  • Two Car Garage
  • White Oak Wood Beams

Contact

View Property Website
Language: English
Open 9am - 5pm Today
  • Monday - Friday, 9am - 5pm
  • Saturday & Sunday, Closed
Property Management Company Logo

Community Amenities

Fitness Center

Furnished Units Available

Elevator

Clubhouse

Controlled Access

Recycling

Grill

Key Fob Entry

Property Services

  • Package Service
  • Wi-Fi
  • Controlled Access
  • Maintenance on site
  • Property Manager on Site
  • 24 Hour Access
  • Furnished Units Available
  • On-Site Retail
  • Hearing Impaired Accessible
  • Vision Impaired Accessible
  • Recycling
  • Renters Insurance Program
  • Planned Social Activities
  • EV Charging
  • Public Transportation
  • Key Fob Entry

Shared Community

  • Elevator
  • Clubhouse
  • Lounge
  • Multi Use Room
  • Breakfast/Coffee Concierge
  • Walk-Up

Fitness & Recreation

  • Fitness Center
  • Walking/Biking Trails
  • Gameroom
  • Media Center/Movie Theatre

Outdoor Features

  • Fenced Lot
  • Grill
  • Picnic Area

Apartment Features

Washer/Dryer

Air Conditioning

Dishwasher

Washer/Dryer Hookup

High Speed Internet Access

Hardwood Floors

Walk-In Closets

Island Kitchen

Indoor Features

  • High Speed Internet Access
  • Washer/Dryer
  • Washer/Dryer Hookup
  • Air Conditioning
  • Heating
  • Ceiling Fans
  • Smoke Free
  • Cable Ready
  • Security System
  • Storage Space
  • Double Vanities
  • Tub/Shower
  • Fireplace
  • Sprinkler System
  • Wheelchair Accessible (Rooms)

Kitchen Features & Appliances

  • Dishwasher
  • Disposal
  • Ice Maker
  • Granite Countertops
  • Stainless Steel Appliances
  • Pantry
  • Island Kitchen
  • Eat-in Kitchen
  • Kitchen
  • Microwave
  • Oven
  • Range
  • Refrigerator
  • Freezer
  • Warming Drawer
  • Quartz Countertops
  • Gas Range

Model Details

  • Hardwood Floors
  • Carpet
  • Tile Floors
  • Vinyl Flooring
  • High Ceilings
  • Mud Room
  • Office
  • Built-In Bookshelves
  • Crown Molding
  • Views
  • Walk-In Closets
  • Linen Closet
  • Furnished
  • Double Pane Windows
  • Window Coverings
  • Large Bedrooms
  • Balcony
  • Patio
  • Porch
  • Yard
  • Lawn
  • Garden
Location
624 S Peoria Ave, Tulsa,
OK 74120
Get Directions
Schools Restaurants Groceries Coffee Banks Shops Fitness
| Edit
Edit Commute

Destination is required

Under 30 minutes

Commute Time is calculated at rush hour.
Neighborhood

Acclaimed as one of "America's most livable communities," Central Park lies in the eastern quadrant of downtown Tulsa. Surrounded by major thoroughfares and I-244, locals have no trouble commuting. Condo rentals are plentiful, affording residents stunning vistas of the rolling green hills and wooded terrain that define the city. Gardening enthusiasts love attending lectures and classes at the Tulsa Garden Center. Trails, nature centers, golf courses, and picnic areas abound in the 6,000 acres spread throughout 125 city parks.

Central Park residents love immediate accessibility to the performing arts, from ballet to Broadway, and the Art Deco architecture of downtown delights the eye. For a taste of Cajun cooking, locals meet at Lassalle’s New Orleans Deli or Lefty's on Greenwood to catch a game and have a brew or two.

Learn more about living in Central Park 
Average Prices by Area

Compare neighborhood and city base rent averages by bedroom.

Central Park Tulsa, OK
Studio $889 $764
1 Bedroom $1,530 $910
2 Bedrooms $1,981 $1,153
3 Bedrooms $4,199 $1,672
Amenities
  • Package Service
  • Wi-Fi
  • Controlled Access
  • Maintenance on site
  • Property Manager on Site
  • 24 Hour Access
  • Furnished Units Available
  • On-Site Retail
  • Hearing Impaired Accessible
  • Vision Impaired Accessible
  • Recycling
  • Renters Insurance Program
  • Planned Social Activities
  • EV Charging
  • Public Transportation
  • Key Fob Entry
  • Elevator
  • Clubhouse
  • Lounge
  • Multi Use Room
  • Breakfast/Coffee Concierge
  • Walk-Up
  • Fenced Lot
  • Grill
  • Picnic Area
  • Fitness Center
  • Walking/Biking Trails
  • Gameroom
  • Media Center/Movie Theatre
  • Custom Cabinets
  • Furnished
  • Two Car Garage
  • White Oak Wood Beams
  • High Speed Internet Access
  • Washer/Dryer
  • Washer/Dryer Hookup
  • Air Conditioning
  • Heating
  • Ceiling Fans
  • Smoke Free
  • Cable Ready
  • Security System
  • Storage Space
  • Double Vanities
  • Tub/Shower
  • Fireplace
  • Sprinkler System
  • Wheelchair Accessible (Rooms)
  • Dishwasher
  • Disposal
  • Ice Maker
  • Granite Countertops
  • Stainless Steel Appliances
  • Pantry
  • Island Kitchen
  • Eat-in Kitchen
  • Kitchen
  • Microwave
  • Oven
  • Range
  • Refrigerator
  • Freezer
  • Warming Drawer
  • Quartz Countertops
  • Gas Range
  • Hardwood Floors
  • Carpet
  • Tile Floors
  • Vinyl Flooring
  • High Ceilings
  • Mud Room
  • Office
  • Built-In Bookshelves
  • Crown Molding
  • Views
  • Walk-In Closets
  • Linen Closet
  • Furnished
  • Double Pane Windows
  • Window Coverings
  • Large Bedrooms
  • Balcony
  • Patio
  • Porch
  • Yard
  • Lawn
  • Garden
Expenses
Recurring
Cat Rent $25
Dog Rent $25
One-Time
Cat Fee $0
Dog Fee $0
Office Hours
Monday 9am - 5pm
Tuesday 9am - 5pm
Wednesday 9am - 5pm
Thursday 9am - 5pm
Friday 9am - 5pm
Saturday Closed
Sunday Closed
539-666-7943
Education
Colleges & Universities Distance
Tulsa C.C., Metro Campus
Walk: 15 min 0.8 mi
The University of Tulsa
Drive: 7 min 2.2 mi
Tulsa C.C., Northeast Campus
Drive: 10 min 5.2 mi
Tulsa C.C., West Campus
Drive: 17 min 9.0 mi
The Village Flats is within 15 minutes or 0.8 mile from Tulsa C.C., Metro Campus. It is also near The University of Tulsa and Tulsa C.C., Northeast Campus.
Schools
  • Public Schools
  • Private Schools
Emerson Elementary School
Public Elementary School
Grades PK-5
337 Students
Attendance Zone
Sankofa Middle School
Public Elementary School
Grades K-5
72 Students
Nearby
Tulsa School Of Arts/Sciences
Charter Middle & High School
Grades 7-12
374 Students
Nearby
Tulsa School of Arts and Sciences Middle School
Public Middle School
Grades 6-8
240 Students
Nearby
Central Middle School
Public Middle School
Grades 6-8
242 Students
Attendance Zone
Central High School
Public High School
Grades 9-12
345 Students
Attendance Zone
Holy Family Cathedral School
Private Elementary & Middle School
Grades PK-8
182 Students
Nearby
School data provided by The GreatSchools Rating helps parents compare schools within a state based on a variety of school quality indicators and provides a helpful picture of how effectively each school serves all of its students. Ratings are on a scale of 1 (below average) to 10 (above average) and can include test scores, college readiness, academic progress, advanced courses, equity, discipline and attendance data. We also advise parents to visit schools, consider other information on school performance and programs, and consider family needs as part of the school selection process.

View GreatSchools Rating Methodology


Data provided by GreatSchools.org © 2026. All rights reserved.
Transportation

The Village Flats is near Tulsa International, located 9.2 miles or 16 minutes away.

Airports Distance
Airports Distance
Tulsa International
Drive: 16 min 9.2 mi
Getting Around
Moderately Walkable
Walkability
60 / 100
Limited Public Transit
Transit
30 / 100
Very Drivable
Drivability
80 / 100
Moderately Bikeable
Bikeability
60 / 100

Scores provided by

What do Walkability, Transit, Drivability, and Bikeability mean? Walkability measures the walking distance to day-to-day needs. Transit measures access to public transportation. Drivability measures congestion, parking availability, and access to major roads. Bikeability measures the suitability for cycling. How It Works
Active
Soundscore™
71 / 100

Traffic

Busy

Airport

Calm

Businesses

Active

Scores provided by

HowLoud What is a Sound Score Rating? A Sound Score Rating aggregates noise caused by vehicle traffic, airplane traffic and local sources. How It Works
Points of Interest

Time and distance from The Village Flats.

Shopping Centers Distance
1308 S Peoria Ave
Walk: 11 min 0.6 mi
1312-1318 Peoria Ave
Walk: 11 min 0.6 mi
Cherry Street Market
Walk: 17 min 0.9 mi
The Village Flats has 3 shopping centers within 0.9 mile, which is about a 17-minute walk. The miles and minutes will be for the farthest away property.
Parks and Recreation Distance
Tulsa Garden Center at Woodward Park
Drive: 4 min 1.6 mi
River Parks
Drive: 5 min 2.0 mi
Gathering Place
Drive: 7 min 2.7 mi
Oxley Nature Center
Drive: 10 min 6.1 mi
Tulsa Zoo
Drive: 14 min 7.8 mi
The Village Flats has 5 parks within 7.8 miles, including Tulsa Garden Center at Woodward Park, River Parks, and Gathering Place.
Hospitals Distance
Hospitals Distance
Parkside
Walk: 15 min 0.8 mi
Hirest Medical Center
Walk: 15 min 0.8 mi
Oklahoma State University Medical Center
Drive: 6 min 1.9 mi
The Village Flats has 3 hospitals within 1.9 miles, the nearest is Parkside which is 0.8 mile away and a 15 minute walk.


Reviews for The Village Flats

2.0
Renter Rating
5 Stars
0
4 Stars
0
3 Stars
0
2 Stars
1
1 Star
0
Share details of your own experience with this property
Renter Reviews 1 Review
 
  • Most Recent
  • Most Helpful
  • Rating Low-High
  • Rating High-Low
Submitted by a verified resident of the apartment community. Participating residents may receive reward points in exchange for posting a review during their lease term, regardless of the nature of the review. Delete

Property Manager Responded:

Property Manager Responded

Show full review Show less
Was this helpful? Vote review helpful Thanks for your feedback!
Flag Review
  1. ...
  2. ...

The Village Flats Photos

  • The Village Flats

  • 1BR, 1BA - Studio - 540SF

  • Layout (2).png

  • Townhome

  • Phase 1 Apartment

  • Phase 1 Apartment

  • Phase 1 Apartment

  • Phase 1 Apartment

  • Phase 1 Apartment

Models

  • The-Village-Flats_Building-A_Unit-S1.jpg

  • The Village Flats_S3.jpg

  • The Village Flats_S1.jpg

  • The Village Flats_S2.jpg

  • The Village Flats_S4.jpg

  • The-Village-Flats_Building-A_Unit-A_1C.jpg

Nearby Apartments

Within 50 Miles of The Village Flats

  • Twill Centennial Crossing

    3401 N Elm Ave

    Broken Arrow, OK 74012

    $1,537 - $2,625

    1-3 Br 11.3 mi

  • Twill Bailey Creek

    9803 E 96th St

    Owasso, OK 74055

    $1,530 - $2,205

    1-3 Br 11.7 mi

Frequently Asked Questions
Does The Village Flats have in-unit laundry?

The Village Flats has units with in‑unit washers and dryers, making laundry day simple for residents.

What utilities are included in rent at The Village Flats?

Utilities are not included in rent. Residents should plan to set up and pay for all services separately.

Is parking available at The Village Flats?

Parking is available at The Village Flats and is free of charge for residents.

Which floor plans are available, and what are the price ranges?

The Village Flats has studios to three-bedrooms with rent ranges from $1,150/mo. to $4,199/mo.

Is The Village Flats pet-friendly?

Yes, The Village Flats welcomes pets. Breed restrictions, weight limits, and additional fees may apply. View this property's pet policy.

How much income do I need to rent at The Village Flats?

A good rule of thumb is to spend no more than 30% of your gross income on rent. Based on the lowest available rent of $1,150 for a studio, you would need to earn about $46,000 per year to qualify. Want to double-check your budget? Calculate how much rent you can afford with our Rent Affordability Calculator.

Does The Village Flats have move-in specials?

The Village Flats is offering 1 Month Free for eligible applicants, with rental rates starting at $1,150.

Does The Village Flats offer Matterport 3D tours?

Yes! The Village Flats offers 9 Matterport 3D Tours. Explore different floor plans and see unit level details, all without leaving home.
Back To Top
Send a Message
Contact Property
enter move in date in the format: 2 digit month / 2 digit day / 4 digit year

I would like to...

Send Message

Submitting Request

Send a Message
Contact Property

Thank you! Your email has been sent.

Error

Report an Issue Print Get Directions
Try These Popular Nearby Searches

Cities

  • Catoosa Rentals

Search by Bedrooms

  • Studio Apartments in Tulsa
  • 1 Bedroom Apartments in Tulsa
  • 2 Bedroom Apartments in Tulsa
  • 3 Bedroom Apartments in Tulsa
  • Rooms for Rent in Tulsa

Other Rental Types

  • Tulsa Lofts for Rent
  • Tulsa Houses for Rent
  • Tulsa Condos for Rent
  • Tulsa Townhomes for Rent
  • Private Landlord Rentals Tulsa
  • Tulsa Duplex Rentals
  • 74120 Houses for Rent
  • 74120 Condos for Rent
  • 74120 Townhomes for Rent

Stay on Budget

  • Tulsa Apartments Under $600
  • Tulsa Apartments Under $700
  • Tulsa Apartments Under $800
  • Tulsa Apartments Under $900
  • Tulsa Apartments Under $1,000
  • Tulsa Apartments Under $1,200
  • Tulsa Apartments Under $1,400
  • Tulsa Apartments Under $1,500

Filter by Popular Amenities

  • Pet Friendly Apartments in Tulsa
  • Furnished Apartments in Tulsa
  • Apartments with Washer & Dryer in Tulsa
  • Wheelchair Accessible Apartments in Tulsa
  • Apartments with EV Charging in Tulsa
  • Apartments with Balcony in Tulsa
  • Apartments with Air Conditioning in Tulsa
  • Tulsa Apartments with Pickleball Court
  • Tulsa Apartments with Virtual Tours
  • Tulsa Waterfront Apartments

Find Specialty Housing

  • Student Housing in Tulsa
  • Tulsa Low Income Housing
  • Senior Housing in Tulsa
  • Short Term Rentals in Tulsa
  • Luxury Apartments in Tulsa
  • Cheap Apartments in Tulsa
  • Corporate Housing in Tulsa
  • Move-In Specials in Tulsa
  • New Apartments in Tulsa
  • About Us
  • Advertise
  • Legal Notices
  • Privacy Notice
  • Avoid Scams
  • Accessibility
  • Calculate Rent Affordability
  • Renterverse
  • Sitemap
Property Logo
apartments.com
© 2026 CoStar Group, Inc. Equal Housing Opportunity

Equal Housing Opportunity

© 2026 CoStar Group, Inc.

Equal Housing Opportunity

Ready to Apply?

Good News! This rental is accepting applications through Apartments.com. Act now and your $ purchase will include 9 additional FREE application submissions to participating properties.

Or if you already have an account


Required

Required

Valid Email Required

You must acknowledge the disclaimer to continue
Next
Continue

Take me to this property's website
Schedule Tour
Interested in this property? Schedule a tour today.
Rate & Review The Village Flats
Please select a rating
50 character minimum
By clicking submit, I agree to the Apartments.com Terms of Service and the Ratings & Reviews Terms of Use.

What Are Walk Score®, Transit Score®, and Bike Score® Ratings?

Walk Score® measures the walkability of any address. Transit Score® measures access to public transit. Bike Score® measures the bikeability of any address.

Learn How It Works

What is a Sound Score Rating?

A Sound Score Rating aggregates noise caused by vehicle traffic, airplane traffic and local sources.

Learn How It Works

Share This Listing
Listing Image

624 S Peoria Ave

Tulsa, OK 74120

Email

Link Copied

(539) 666-7943
Get Directions
Schools Restaurants Groceries Coffee Banks Shops Fitness
Select a unit to view pricing and availability
Floor
1 (1 unit)
2 (4 units)
3 (1 unit)
4 (3 units)
Any
Studio
1
2
3
Any
1+
2+
Move-In Date
Matterport 3D Tour Matterport 3D Tour
Matterport 3D Tour