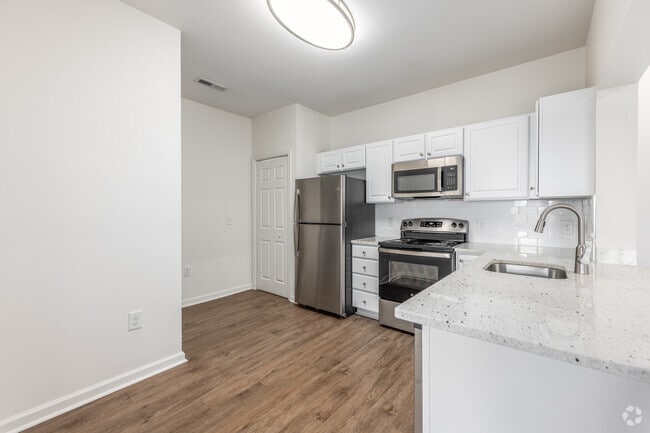
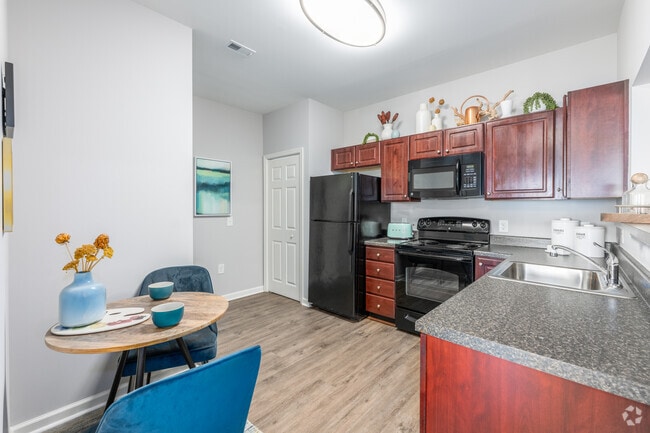
This well-appointed 2-bedroom, 2-bathroom residence in Odenton, Maryland offers a thoughtfully designed single-floor layout with a clean, modern aesthetic throughout. The open living and dining area is spacious and filled with natural light from large windows, showcasing warm hardwood-style flooring that extends across the main living spaces. Track lighting accents the living area, adding functional style to the bright, white-walled interior. The kitchen is efficiently designed with white cabinetry, light countertops, and a full suite of stainless steel appliances including a refrigerator, range, microwave, and dishwasher. A pass-through counter connects the kitchen to the living area, enhancing the open feel of the space. The primary bedroom is generously sized, featuring plush carpeting, a closet, and ample room for a full furniture arrangement. The second bedroom is equally well-proportioned with the same soft carpeting and bright, neutral walls. Both bathrooms are finished with hardwood-style flooring, white vanities, and clean fixtures — one featuring a full tub-shower combination. A dedicated entry area with in-unit storage access and multiple closets adds practical convenience. The overall ambiance is light, clean, and move-in ready, making this a comfortable and functional home.
-
-
Matterport 3D Exterior
-

-
Monthly Rent
$1,888 - $2,530
-
Bedrooms
1 - 2 bd
-
Bathrooms
1 - 2 ba
-
Square Feet
606 - 1,361 sq ft
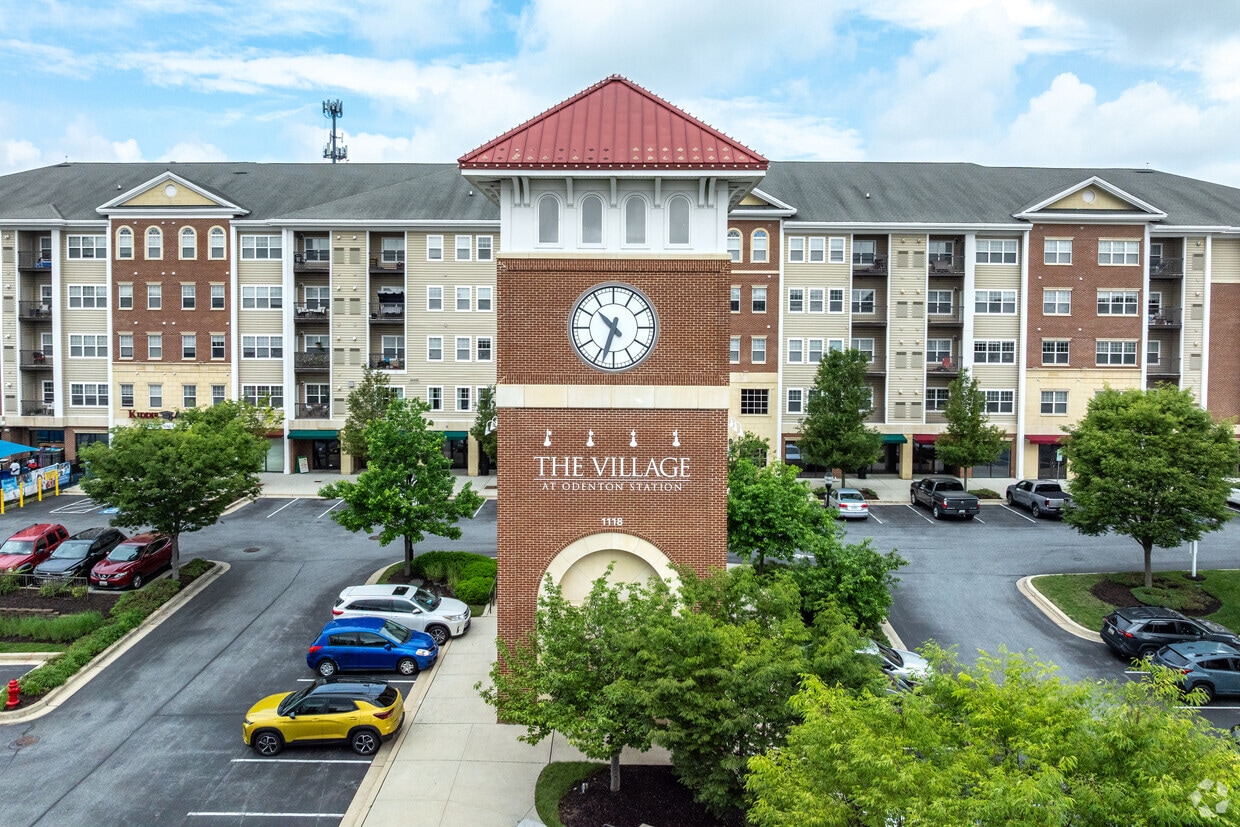
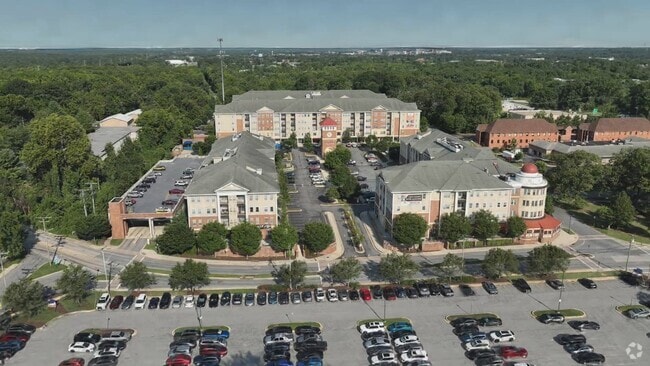
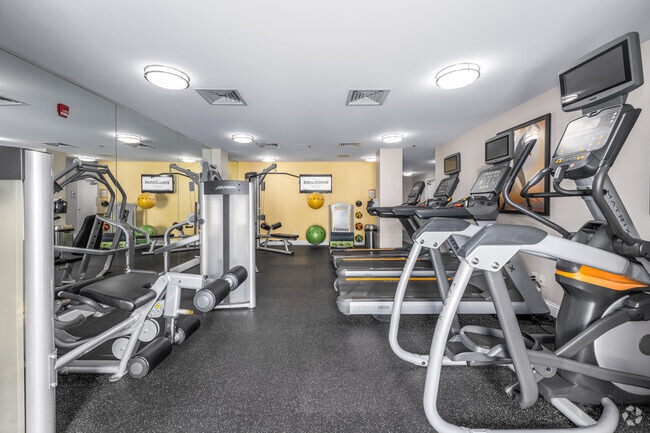
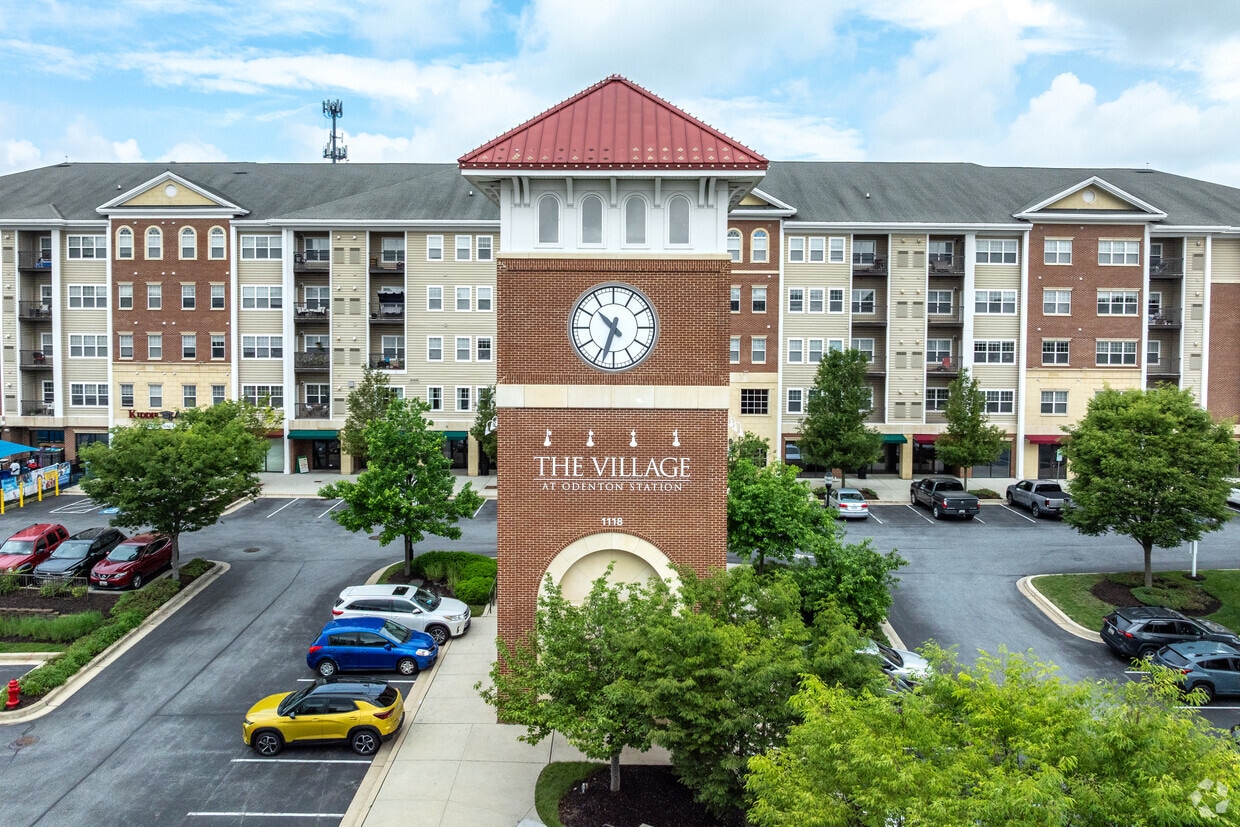
Live life at the crossing of convenience and luxury at The Village at Odenton Station. Our new Energy Star community is located just across the street from the Odenton MARC train station, while only minutes from Crofton, Fort Meade, Arundel Mills, and BWI airport. The Village at Odenton Station is central to Annapolis, Washington, D.C. and Baltimore. Enjoy spacious one and two-bedroom floor plans with a variety of resort-style amenities, including a fitness center, community room, and retail shops. We participate in the military set-aside program. Come home to our Odenton, MD apartments today!
Highlights
- Walking/Biking Trails
- Elevator
- Hardwood Floors
- Business Center
Pricing & Floor Plans
-
Unit 208price $2,150square feet 757availibility Nov 24

-
Unit 204price $2,465square feet 1,245availibility Now
-
Unit 104price $2,465square feet 1,245availibility Now
-
Unit 105price $2,465square feet 1,245availibility Now
-
Unit 202price $2,440square feet 1,160availibility Sep 5
-
Unit 214price $2,440square feet 1,160availibility Sep 25
-
Unit 316price $2,440square feet 1,178availibility Sep 30
-
Unit 202price $2,445square feet 1,142availibility Oct 4
-
Unit 414price $2,445square feet 1,169availibility Oct 4
-
Unit 417price $2,530square feet 1,223availibility Oct 4
-
Unit 208price $2,150square feet 757availibility Nov 24
-
Unit 204price $2,465square feet 1,245availibility Now
-
Unit 104price $2,465square feet 1,245availibility Now
-
Unit 105price $2,465square feet 1,245availibility Now
-
Unit 202price $2,440square feet 1,160availibility Sep 5
-
Unit 214price $2,440square feet 1,160availibility Sep 25
-
Unit 316price $2,440square feet 1,178availibility Sep 30
-
Unit 202price $2,445square feet 1,142availibility Oct 4
-
Unit 414price $2,445square feet 1,169availibility Oct 4
-
Unit 417price $2,530square feet 1,223availibility Oct 4
Fees and Policies
The fees listed below are community-provided and may exclude utilities or add-ons. All payments are made directly to the property and are non-refundable unless otherwise specified. Use the Cost Calculator to determine costs based on your needs.
-
Utilities & Essentials
-
Utility - Electric - Third PartyUsage-Based (Utilities). Amount for provision and consumption of electric paid to a third party. Charged per unit. Payable to 3rd PartyVaries / mo
-
Utility - Water / SewerUsage-Based (Utilities). Amount for provision and / or consumption of water and sewer services. Charged per unit.Varies / mo
-
Utility - Natural Gas - Third PartyUsage-Based (Utilities). Amount for provision and consumption of natural gas paid to a third party. Charged per unit. Payable to 3rd PartyVaries / mo
-
Valet LivingA mandatory $30 trash fee is already included in the displayed base rent amount. Trash removal service. Charged per unit.Varies / mo
-
-
One-Time Basics
-
Due at Application
-
Application FeeCharged per applicant.$25
-
Holding DepositRefundable if cancelled within three days. Applied towards first months rent. Charged per unit.$250
-
-
Due at Move-In
-
Security Deposit (starting at)Amount intended to be held through residency that may be applied toward amounts owed at move-out. Refunds processed per application and lease terms. Charged per unit.$500
-
-
Due at Application
-
Dogs
-
Pet Rent - DogMax of 2. Charged per pet.$45 / mo
100 lbs. Weight LimitRestrictions:Pet friendly. Breed restrictions apply. Please call for details.Read More Read Less -
-
Cats
-
Pet Rent - CatMax of 2. Charged per pet.$45 / mo
Restrictions: -
-
Garage Lot
-
Parking FeeMax of 2. Charged per vehicle.$0.01 - $125 / mo
Comments -
-
Additional Parking Options
-
Other
-
CoveredUncovered Parking (Assigned), Uncovered Parking (Not assigned), Underground Parking Garage (Assigned); 1 building has underground parking. Two buildings have uncovered, unassigned parking.
-
Property Fee Disclaimer: Based on community-supplied data and independent market research. Subject to change without notice. May exclude fees for mandatory or optional services and usage-based utilities.
Details
Lease Options
-
12 mo
Property Information
-
Built in 2012
-
235 units/4 stories
Matterport 3D Tours
Select a unit to view pricing & availability
 Matterport 3D Tour
About The Village at Odenton Station
Live life at the crossing of convenience and luxury at The Village at Odenton Station. Our new Energy Star community is located just across the street from the Odenton MARC train station, while only minutes from Crofton, Fort Meade, Arundel Mills, and BWI airport. The Village at Odenton Station is central to Annapolis, Washington, D.C. and Baltimore. Enjoy spacious one and two-bedroom floor plans with a variety of resort-style amenities, including a fitness center, community room, and retail shops. We participate in the military set-aside program. Come home to our Odenton, MD apartments today!
The Village at Odenton Station is an apartment community located in Anne Arundel County and the 21113 ZIP Code. This area is served by the Anne Arundel County Public Schools attendance zone.
Unique Features
- 2019 ENERGY STAR Certified Building
- 24-hour Fitness Center
- Amazon Hub Package Delivery System
- Brand New Clubroom & Game Lounge
- Commercial Car Vacuum
- Desirability
- Electric Vehicle Charging Stations
- Elevators in Each Building
- Full-Sized Washer/Dryers
- Fully Applianced Kitchens
- Gift Wrapping Station
- Great Room with Kitchen
- Hardwood Dining Areas
- Hiking/Biking Trails
- Limited Underground Parking
- Odenton MARC Station Across the Street
- On-site Village Retail Shops
- Pet Friendly
- Plank Flooring
- Pre-Wired For High-Speed Internet, Cable TV and Te
- Professionally Managed by Dolben
- Renovation
- Top Floor
- Valet Waste
- View Charge
Community Amenities
Fitness Center
Elevator
Business Center
Lounge
- EV Charging
- Elevator
- Business Center
- Lounge
- Fitness Center
- Walking/Biking Trails
Apartment Features
Washer/Dryer
Air Conditioning
High Speed Internet Access
Hardwood Floors
- High Speed Internet Access
- Washer/Dryer
- Air Conditioning
- Smoke Free
- Cable Ready
- Kitchen
- Hardwood Floors
- Dining Room
Odenton sits at a geographic crossroads in Anne Arundel County, positioned roughly equidistant between Baltimore, Washington, D.C., and Annapolis. That location is not a coincidence — it has shaped the community's identity as one of Maryland's fastest-growing areas, driven largely by the presence of Fort George G. Meade, which hosts the NSA headquarters and U.S. Cyber Command. The result is a community with steady demand, a broad range of employers, and a population that leans toward government, defense, and technology sectors.
Neighborhoods like Piney Orchard and Seven Oaks each carry a distinct character. Piney Orchard offers wooded trails, a village center, and preserved green space along the Little Patuxent River, while Seven Oaks sits closer to Fort Meade with easy base access. The Odenton Town Center continues to develop around the MARC Penn Line station, making transit-oriented living a genuine option for those commuting to D.C. or Baltimore.
Learn more about living in Odenton- EV Charging
- Elevator
- Business Center
- Lounge
- Fitness Center
- Walking/Biking Trails
- 2019 ENERGY STAR Certified Building
- 24-hour Fitness Center
- Amazon Hub Package Delivery System
- Brand New Clubroom & Game Lounge
- Commercial Car Vacuum
- Desirability
- Electric Vehicle Charging Stations
- Elevators in Each Building
- Full-Sized Washer/Dryers
- Fully Applianced Kitchens
- Gift Wrapping Station
- Great Room with Kitchen
- Hardwood Dining Areas
- Hiking/Biking Trails
- Limited Underground Parking
- Odenton MARC Station Across the Street
- On-site Village Retail Shops
- Pet Friendly
- Plank Flooring
- Pre-Wired For High-Speed Internet, Cable TV and Te
- Professionally Managed by Dolben
- Renovation
- Top Floor
- Valet Waste
- View Charge
- High Speed Internet Access
- Washer/Dryer
- Air Conditioning
- Smoke Free
- Cable Ready
- Kitchen
- Hardwood Floors
- Dining Room
| Monday | 9:30am - 5:30pm |
|---|---|
| Tuesday | 9:30am - 5:30pm |
| Wednesday | 9:30am - 5:30pm |
| Thursday | 9:30am - 5:30pm |
| Friday | 9:30am - 5:30pm |
| Saturday | 10am - 5pm |
| Sunday | 12pm - 5pm |
| Colleges & Universities | Distance | ||
|---|---|---|---|
| Colleges & Universities | Distance | ||
| Drive: | 25 min | 14.0 mi | |
| Drive: | 25 min | 14.2 mi | |
| Drive: | 25 min | 14.6 mi | |
| Drive: | 26 min | 15.5 mi |


 The GreatSchools Rating helps parents compare schools within a state based on a variety of school quality indicators and provides a helpful picture of how effectively each school serves all of its students. Ratings are on a scale of 1 (below average) to 10 (above average) and can include test scores, college readiness, academic progress, advanced courses, equity, discipline and attendance data. We also advise parents to visit schools, consider other information on school performance and programs, and consider family needs as part of the school selection process.
View GreatSchools Rating Methodology
Data provided by GreatSchools.org © 2026. All rights reserved.
Transportation options available in Odenton include Dorsey, located 8.3 miles from The Village at Odenton Station. The Village at Odenton Station is near Baltimore/Washington International Thurgood Marshall, located 9.3 miles or 18 minutes away, and Ronald Reagan Washington Ntl, located 31.0 miles or 49 minutes away.
| Transit / Subway | Distance | ||
|---|---|---|---|
| Transit / Subway | Distance | ||
|
|
Drive: | 16 min | 8.3 mi |
|
|
Drive: | 17 min | 9.2 mi |
|
|
Drive: | 19 min | 9.5 mi |
|
|
Drive: | 17 min | 9.8 mi |
|
|
Drive: | 18 min | 10.1 mi |
| Commuter Rail | Distance | ||
|---|---|---|---|
| Commuter Rail | Distance | ||
| Walk: | 8 min | 0.4 mi | |
| Drive: | 13 min | 6.0 mi | |
| Drive: | 12 min | 7.5 mi | |
| Drive: | 16 min | 8.3 mi | |
|
Bowie State
|
Drive: | 25 min | 15.0 mi |
| Airports | Distance | ||
|---|---|---|---|
| Airports | Distance | ||
|
Baltimore/Washington International Thurgood Marshall
|
Drive: | 18 min | 9.3 mi |
|
Ronald Reagan Washington Ntl
|
Drive: | 49 min | 31.0 mi |
Scores provided by
 What do Walkability, Transit, Drivability, and Bikeability mean?
Walkability measures the walking distance to day-to-day needs.
Transit measures access to public transportation.
Drivability measures congestion, parking availability, and access to major roads.
Bikeability measures the suitability for cycling.
How It Works
What do Walkability, Transit, Drivability, and Bikeability mean?
Walkability measures the walking distance to day-to-day needs.
Transit measures access to public transportation.
Drivability measures congestion, parking availability, and access to major roads.
Bikeability measures the suitability for cycling.
How It Works
Traffic
-Airport
-Businesses
-Scores provided by
HowLoud What is a Sound Score Rating? A Sound Score Rating aggregates noise caused by vehicle traffic, airplane traffic and local sources. How It WorksTime and distance from The Village at Odenton Station.
| Shopping Centers | Distance | ||
|---|---|---|---|
| Shopping Centers | Distance | ||
| Walk: | 3 min | 0.2 mi | |
| Walk: | 19 min | 1.0 mi | |
| Drive: | 3 min | 1.2 mi |
| Parks and Recreation | Distance | ||
|---|---|---|---|
| Parks and Recreation | Distance | ||
|
Patuxent Research Refuge - North Tract
|
Drive: | 11 min | 5.2 mi |
|
Kinder Farm Park
|
Drive: | 21 min | 10.5 mi |
|
Patuxent Research Refuge - South Tract
|
Drive: | 24 min | 13.4 mi |
|
NASA Goddard Space Flight Center
|
Drive: | 25 min | 14.6 mi |
|
Howard Owens Science Center
|
Drive: | 26 min | 15.7 mi |
| Hospitals | Distance | ||
|---|---|---|---|
| Hospitals | Distance | ||
| Drive: | 17 min | 9.8 mi | |
| Drive: | 21 min | 11.2 mi |
| Military Bases | Distance | ||
|---|---|---|---|
| Military Bases | Distance | ||
| Drive: | 7 min | 2.9 mi | |
| Drive: | 40 min | 24.9 mi | |
| Drive: | 40 min | 26.2 mi |
The Village at Odenton Station Photos
-
The Village at Odenton Station
-
2BR, 2BA - 1,160 SF
-
2BR, 2BA - 1,160 SF - Kitchen
-
2BR, 2BA - 1,160 SF - Kitchen
-
Fitness Center
-
Exterior
-
Fitness Center
-
Courtyard
-
2BR, 2BA - 1,160 SF - Dining Room
Nearby Apartments
Within 50 Miles of The Village at Odenton Station
-
Verde at Howard Square West
7500 Hearthside Way
Elkridge, MD 21075
$1,678 - $2,785
1-2 Br 7.0 mi
-
Verde at Greenbelt Station
8010 Greenbelt Station Pky
Greenbelt, MD 20770
$1,738 - $2,870
1-2 Br 12.7 mi
-
Marketplace at Fells Point
622 S Broadway
Baltimore, MD 21231
$1,790 - $3,290
1-2 Br 14.9 mi
-
Opal Largo Station
9420 Grand Blvd
Largo, MD 20774
$1,719 - $2,764
1-2 Br 15.0 mi
-
The Woodberry
2001 W Cold Spring Ln
Baltimore, MD 21209
$1,830 - $3,555
1-3 Br 17.9 mi
-
The Southerly
901 Southerly Rd
Towson, MD 21204
$1,719 - $3,520
1-3 Br 22.9 mi
The Village at Odenton Station has units with in‑unit washers and dryers, making laundry day simple for residents.
Utilities are not included in rent. Residents should plan to set up and pay for all services separately.
Parking is available at The Village at Odenton Station. Fees may apply depending on the type of parking offered. Contact this property for details.
The Village at Odenton Station has one to two-bedrooms with rent ranges from $1,888/mo. to $2,530/mo.
Yes, The Village at Odenton Station welcomes pets. Breed restrictions, weight limits, and additional fees may apply. View this property's pet policy.
A good rule of thumb is to spend no more than 30% of your gross income on rent. Based on the lowest available rent of $1,888 for a one-bedroom, you would need to earn about $75,520 per year to qualify. Want to double-check your budget? Calculate how much rent you can afford with our Rent Affordability Calculator.
The Village at Odenton Station is not currently offering any rent specials. Check back soon, as promotions change frequently.
Yes! The Village at Odenton Station offers 3 Matterport 3D Tours. Explore different floor plans and see unit level details, all without leaving home.
1415 Duckens St
Odenton, MD 21113