
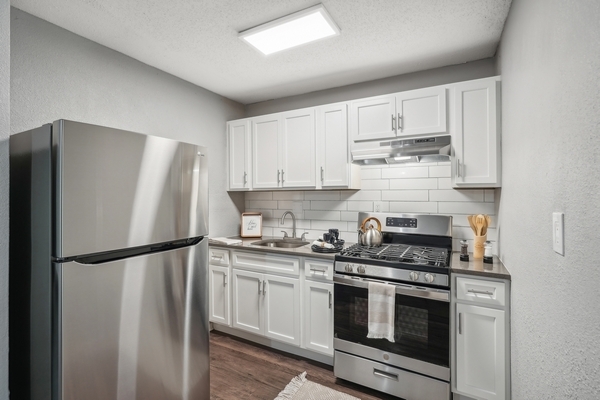

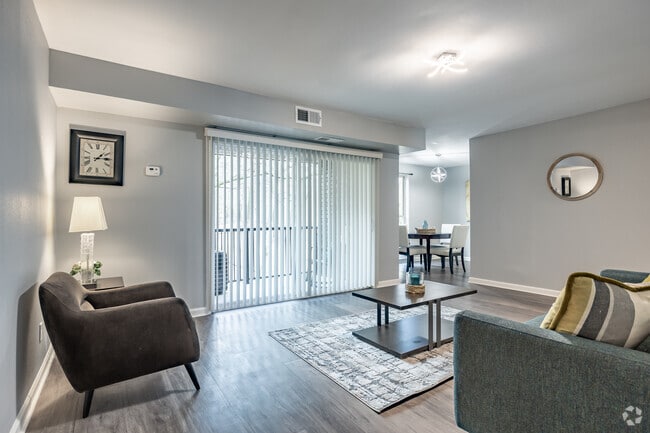
This single-floor residence offers a thoughtfully arranged layout connecting key living areas with a cohesive, modern aesthetic throughout. Warm-toned hardwood-style flooring runs continuously through the main living spaces, complementing the neutral gray walls that create a clean, versatile backdrop. The living room is a comfortable, open space anchored by a large sliding glass door fitted with vertical blinds, providing direct access to an outdoor patio while allowing natural light to fill the room. A contemporary flush-mount light fixture overhead adds a modern touch. The space flows naturally into a separate dining area, which features a window with outdoor views and a stylish pendant light. The kitchen is equipped with white shaker-style cabinetry, a subway tile backsplash, a stainless steel gas range, and a stainless steel sink, offering a functional and attractive cooking environment. Light wood-tone flooring keeps the space feeling bright and open. Two bedrooms provide comfortable retreats, each featuring hardwood-style flooring, neutral walls, and ample space. One bedroom includes a walk-in closet. The full bathroom is well-finished with large-format dark tile flooring, a white vanity, and a tub-shower combination accented by striking stacked stone-style wall tile.

-
Monthly Rent
$900 - $1,450
-
Bedrooms
1 - 2 bd
-
Bathrooms
1 - 1.5 ba
-
Square Feet
600 - 1,100 sq ft
Highlights
- Top Rated by Renters
- Piscina exterior
- Vestidores
- Cubierta
- Actividades sociales planificadas
- Área de juegos para mascotas
- Control de accesos
- Comunidad cerrada
- Zona de pícnic
Pricing & Floor Plans
-
Unit 01-886-Aprice $900square feet 600availibility Now
-
Unit 08-873-Fprice $950square feet 800availibility Now
-
Unit 20-3540-Bprice $1,250square feet 1,100availibility Now
-
Unit 06-886-Fprice $1,450square feet 1,100availibility Now
-
Unit 03-901-Bprice $1,450square feet 1,100availibility Now
-
Unit 08-881-Bprice $1,450square feet 1,100availibility Now
-
Unit 01-886-Aprice $900square feet 600availibility Now
-
Unit 08-873-Fprice $950square feet 800availibility Now
-
Unit 20-3540-Bprice $1,250square feet 1,100availibility Now
-
Unit 06-886-Fprice $1,450square feet 1,100availibility Now
-
Unit 03-901-Bprice $1,450square feet 1,100availibility Now
-
Unit 08-881-Bprice $1,450square feet 1,100availibility Now
Fees and Policies
The fees listed below are community-provided and may exclude utilities or add-ons. All payments are made directly to the property and are non-refundable unless otherwise specified. Use the Cost Calculator to determine costs based on your needs.
-
One-Time Basics
-
Due at Application
-
Application Fee Per ApplicantCharged per applicant.$50
-
-
Due at Move-In
-
Administrative FeeCharged per unit.$49
-
-
Due at Application
-
Dogs
-
Pet FeeMax of 2. Charged per pet.$200
-
Monthly Pet FeeMax of 2. Charged per pet.$25 / mo
0 lbs. Weight Limit, Pet interview, Spayed/NeuteredRestrictions:All pets must be approved through Pet Screening prior to residing in the apartment. Residents may have a maximum of two pets (one small dog and one cat, two small dogs, or two cats), or one large dog.Read More Read Less -
-
Cats
-
Pet DepositMax of 2. Charged per pet.$200
-
Monthly Pet FeeMax of 2. Charged per pet.$25 / mo
0 lbs. Weight Limit, Pet interview, Spayed/NeuteredRestrictions: -
-
Surface Lot
-
Parking FeeCharged per vehicle.$0
-
Property Fee Disclaimer: Based on community-supplied data and independent market research. Subject to change without notice. May exclude fees for mandatory or optional services and usage-based utilities.
Details
Utilities Included
-
Water
Lease Options
-
12 meses
-
Short term lease
Property Information
-
Built in 1970
-
996 units/3 stories
Matterport 3D Tours
About Avondale Village
Bienvenidos a Avondale Village, donde la comodidad de la vida urbana se une a la belleza de un complejo residencial. Mientras pasean entre frondosos árboles o se relajan junto al sereno lago, jamás imaginarían que se encuentran a tan solo 15 minutos del ajetreo del centro de Atlanta. Nos encargamos de todos los detalles de su hogar para que usted pueda concentrarse en disfrutar al máximo de la vida. Con una comunidad impecablemente cuidada y servicios excepcionales, la vida es simplemente mejor aquí.
Avondale Village is an apartment community located in DeKalb County and the 30032 ZIP Code. This area is served by the Dekalb County School District attendance zone.
Contact
Video Tours
Can't make it to the community? This community offers online virtual tours for prospective residents.
Community Amenities
Piscina exterior
Gimnasio
Sede del club
Control de accesos
- Servicio paquetería
- Control de accesos
- Recolección de basura: puerta a puerta
- Servicios en línea
- Actividades sociales planificadas
- Área de juegos para mascotas
- Sede del club
- Sin ascensor
- Gimnasio
- Piscina exterior
- Comunidad cerrada
- Zona de pícnic
- Estanque
Apartment Features
Lavadora/Secadora
Aire acondicionado
Lavavajillas
Conexiones para lavadora/secadora
Acceso a Internet de alta velocidad
Vestidores
Microondas
Nevera
Indoor Features
- Acceso a Internet de alta velocidad
- Lavadora/Secadora
- Conexiones para lavadora/secadora
- Aire acondicionado
- Calefacción
- Ventiladores de techo
- Libre de humo
- Preinstalación de cables
- Bañera/Ducha
Kitchen Features & Appliances
- Lavavajillas
- Electrodomésticos de acero inoxidable
- Despensa
- Cocina
- Microondas
- Horno
- Fogón
- Nevera
- Congelador
- Encimeras de cuarzo
- Cocina de gas
Model Details
- Suelos de vinilo
- Vistas
- Vestidores
- Armario de ropa blanca
- Cubiertas de ventanas
- Balcón
- Patio
- Cubierta
Located just five miles northeast of downtown Atlanta, Decatur offers a blend of historic charm and contemporary living. The city's pedestrian-friendly downtown, anchored by the courthouse square, features independent shops and restaurants. Current rental trends show moderate stability in the market, with one-bedroom units averaging $1,367 and two-bedroom homes at $1,550, experiencing slight decreases of 2.32% and 1.42% respectively over the past year. Housing options range from historic homes in the MAK Historic District to apartment communities near the three MARTA rail stations, providing convenient access to downtown Atlanta.
The city is home to Agnes Scott College and Columbia Theological Seminary, adding to its educational landscape. Residents enjoy outdoor spaces like the 7-acre Woodlands Garden and the historic Decatur Cemetery, established in 1823. The Oakhurst and Winnona Park areas feature tree-lined streets and classic architecture.
Learn more about living in DecaturCompare neighborhood and city base rent averages by bedroom.
| Kensington | Decatur, GA | |
|---|---|---|
| Studio | $1,004 | $1,469 |
| 1 Bedroom | $1,181 | $1,389 |
| 2 Bedrooms | $1,390 | $1,552 |
| 3 Bedrooms | $1,698 | $1,765 |
- Servicio paquetería
- Control de accesos
- Recolección de basura: puerta a puerta
- Servicios en línea
- Actividades sociales planificadas
- Área de juegos para mascotas
- Sede del club
- Sin ascensor
- Comunidad cerrada
- Zona de pícnic
- Estanque
- Gimnasio
- Piscina exterior
- Acceso a Internet de alta velocidad
- Lavadora/Secadora
- Conexiones para lavadora/secadora
- Aire acondicionado
- Calefacción
- Ventiladores de techo
- Libre de humo
- Preinstalación de cables
- Bañera/Ducha
- Lavavajillas
- Electrodomésticos de acero inoxidable
- Despensa
- Cocina
- Microondas
- Horno
- Fogón
- Nevera
- Congelador
- Encimeras de cuarzo
- Cocina de gas
- Suelos de vinilo
- Vistas
- Vestidores
- Armario de ropa blanca
- Cubiertas de ventanas
- Balcón
- Patio
- Cubierta
| Monday | 9am - 6pm |
|---|---|
| Tuesday | 9am - 6pm |
| Wednesday | 9am - 6pm |
| Thursday | 9am - 6pm |
| Friday | 9am - 6pm |
| Saturday | 10am - 2pm |
| Sunday | Closed |
| Colleges & Universities | Distance | ||
|---|---|---|---|
| Colleges & Universities | Distance | ||
| Drive: | 7 min | 2.7 mi | |
| Drive: | 7 min | 3.5 mi | |
| Drive: | 11 min | 5.4 mi | |
| Drive: | 13 min | 5.9 mi |


 The GreatSchools Rating helps parents compare schools within a state based on a variety of school quality indicators and provides a helpful picture of how effectively each school serves all of its students. Ratings are on a scale of 1 (below average) to 10 (above average) and can include test scores, college readiness, academic progress, advanced courses, equity, discipline and attendance data. We also advise parents to visit schools, consider other information on school performance and programs, and consider family needs as part of the school selection process.
View GreatSchools Rating Methodology
Data provided by GreatSchools.org © 2026. All rights reserved.
Transportation options available in Decatur include Kensington, located 0.4 mile from Avondale Village. Avondale Village is near Hartsfield - Jackson Atlanta International, located 18.6 miles or 28 minutes away.
| Transit / Subway | Distance | ||
|---|---|---|---|
| Transit / Subway | Distance | ||
|
|
Walk: | 7 min | 0.4 mi |
|
|
Drive: | 5 min | 2.5 mi |
|
|
Drive: | 7 min | 3.3 mi |
|
|
Drive: | 7 min | 3.7 mi |
|
|
Drive: | 8 min | 4.2 mi |
| Commuter Rail | Distance | ||
|---|---|---|---|
| Commuter Rail | Distance | ||
|
|
Drive: | 23 min | 11.1 mi |
| Airports | Distance | ||
|---|---|---|---|
| Airports | Distance | ||
|
Hartsfield - Jackson Atlanta International
|
Drive: | 28 min | 18.6 mi |
Scores provided by
 What do Walkability, Transit, Drivability, and Bikeability mean?
Walkability measures the walking distance to day-to-day needs.
Transit measures access to public transportation.
Drivability measures congestion, parking availability, and access to major roads.
Bikeability measures the suitability for cycling.
How It Works
What do Walkability, Transit, Drivability, and Bikeability mean?
Walkability measures the walking distance to day-to-day needs.
Transit measures access to public transportation.
Drivability measures congestion, parking availability, and access to major roads.
Bikeability measures the suitability for cycling.
How It Works
Traffic
BusyAirport
CalmBusinesses
ActiveScores provided by
HowLoud What is a Sound Score Rating? A Sound Score Rating aggregates noise caused by vehicle traffic, airplane traffic and local sources. How It WorksTime and distance from Avondale Village.
| Shopping Centers | Distance | ||
|---|---|---|---|
| Shopping Centers | Distance | ||
| Walk: | 12 min | 0.6 mi | |
| Drive: | 3 min | 1.3 mi | |
| Drive: | 3 min | 1.3 mi |
| Parks and Recreation | Distance | ||
|---|---|---|---|
| Parks and Recreation | Distance | ||
|
Glenn Creek Nature Preserve
|
Drive: | 7 min | 2.9 mi |
|
Bradley Observatory
|
Drive: | 6 min | 3.2 mi |
|
Forty Oaks Nature Preserve
|
Drive: | 8 min | 3.3 mi |
|
South River Watershed Alliance
|
Drive: | 7 min | 3.7 mi |
|
Wylde Center and Oakhurst Community Garden
|
Drive: | 7 min | 3.8 mi |
| Hospitals | Distance | ||
|---|---|---|---|
| Hospitals | Distance | ||
| Drive: | 7 min | 4.0 mi | |
| Drive: | 11 min | 5.7 mi | |
| Drive: | 12 min | 5.9 mi |
| Military Bases | Distance | ||
|---|---|---|---|
| Military Bases | Distance | ||
| Drive: | 25 min | 13.9 mi | |
| Drive: | 25 min | 16.3 mi | |
| Drive: | 42 min | 28.3 mi |
Avondale Village Photos
-


Piscina estilo centro turísticoNUEVO
-
2HAB, 1BA - 1,000 ft²
-
Nueva cocina
-
-
Baños renovados
-
2HAB, 1BA - 1,000 ft²
-
2HAB, 1BA - 1,000 ft²
-
2HAB, 1BA - 1,000 ft²
-
2HAB, 1BA - 1,000 ft²
Models
-
Dormitorios grandes en Decatur, GA
-
Dormitorios grandes en Decatur, GA
Nearby Apartments
Within 50 Miles of Avondale Village
-
One12 Courtland
112 Courtland St NE
Atlanta, GA 30303
$809 - $1,080
2-4 Br 8.0 mi
-
InTown Lofts
170 Northside Dr SW
Atlanta, GA 30313
$1,255 - $1,900
1-2 Br 9.1 mi
-
The Villages of Castleberry I&II
600 Greensferry Ave
Atlanta, GA 30314
$934 - $1,538
1-3 Br 9.4 mi
-
London Trace Townhomes
5320 Roswell Rd NE
Atlanta, GA 30342
$1,300 - $1,700
1-2 Br 11.9 mi
-
Oliver Point Apartments
3151 Harris Dr
East Point, GA 30344
$950 - $1,200
1-3 Br 14.1 mi
-
Cameron Crossing
1600 Meadow Ter
LaGrange, GA 30240
$1,200 - $1,450 Total Monthly Price
2-3 Br 12 Month Lease 66.8 mi
Avondale Village has units with in‑unit washers and dryers, making laundry day simple for residents.
Avondale Village includes water in rent. Residents are responsible for any other utilities not listed.
Parking is available at Avondale Village and is free of charge for residents.
Avondale Village has one to two-bedrooms with rent ranges from $900/mo. to $1,450/mo.
Yes, Avondale Village welcomes pets. Breed restrictions, weight limits, and additional fees may apply. View this property's pet policy.
A good rule of thumb is to spend no more than 30% of your gross income on rent. Based on the lowest available rent of $900 for a one-bedroom, you would need to earn about $36,000 per year to qualify. Want to double-check your budget? Calculate how much rent you can afford with our Rent Affordability Calculator.
Avondale Village is offering Descuentos for eligible applicants, with rental rates starting at $900.
Yes! Avondale Village offers 2 Matterport 3D Tours. Explore different floor plans and see unit level details, all without leaving home.
3465 Kensington Rd
Decatur, GA 30032