Map
  • Add a Property
  • Renter Tools
    • Favorites
    • Saved Searches
  • Manage Rentals
  • Apartments For Rent
  • Houses For Rent
  • Condos For Rent
  • Townhomes For Rent
  • Help Center
  • Area Guide
  • Rent Calculator
English

Language

English Français
Apartments.com Logo
Manage Rentals      Sign Up / Sign In
  • Primary Photo - The Village at Bronte Harbour
  • Building Photo - The Village at Bronte Harbour
    Building Photo - The Village at Bronte Harbour
  • Building Photo - The Village at Bronte Harbour
    Building Photo - The Village at Bronte Harbour
Contact This Property

Tour Options: In-Person

Language: English

Open 9am - 6pm Today

View All Hours Office Hours Monday - Thursday, 9am - 6pm Friday, Closed Saturday, 10am - 6pm Sunday, By Appointment

The Village at Bronte Harbour media gallery Unit
call 226-770-4086
Floor Plan View Body
Ontario Oakville Bronte

The Village at Bronte Harbour

133 Bronte Rd, Oakville, ON L6L 0H2 Leasing Office: 133 Bronte Rd, Oakville, ON L6L 0H2

1.0
Renter Rating 1 Review
2 Weeks Ago
Share Listing
Favorites
226-770-4086
  • Monthly Rent

    $2,585 - $6,105

  • Bedrooms

    1 - 2 bd

  • Bathrooms

    1 - 2 ba

  • Square Feet

    626 - 1,356 sq ft

The Village at Bronte Harbour
Property Management Company Logo
Share Listing
Favorites

1 Months FREE for a Limited Time*

Luxury Oakville Apartments Ask About 1 Months FREE Rent ** Selected Suites Only -- Call or email to find out about other incentives.

Highlights

  • Furnished Units Available
  • Waterfront
  • Bay Window
  • Sauna
  • Roof Terrace
  • Pet Washing Station
  • High Ceilings
  • Pool
  • Walk-In Closets

Pricing & Floor Plans

filter results by bedrooms
Current - 133 Bronte Road
$2,585 1 Bed 1 Bath 681 Sq Ft
Available Now
Sail - 125 Bronte Road
$2,837 1 Bed 1 Bath 714 Sq Ft
Available Now
Topsail - 133 Bronte Road
$2,977 1 Bed 1 Bath 745 Sq Ft
1 Available unit
Unit
Base Price
Sq Ft
Availability
Unit Details
  • Unit B0420
    price $2,977
    square feet 745
    availibility Now
Canal - 133 Bronte Road
$3,285 1 Bed 1 Bath 954 Sq Ft
1 Available unit
Unit
Base Price
Sq Ft
Availability
Unit Details
  • Unit B0903
    price $3,285
    square feet 954
    availibility Now
Windward - 133 Bronte Road
$3,460 1 Bed 1 Bath 948 Sq Ft
Available Now
Ahoy
Call for Rent 1 Bed 1 Bath 626 Sq Ft
Available Now
Wave
$3,295 – $3,495 2 Beds 2 Baths 946 Sq Ft
1 Available unit
Unit
Base Price
Sq Ft
Availability
Unit Details
  • Unit A0307
    price $3,295
    square feet 946
    availibility Now
Bimini - 133 Bronte Road
$3,308 2 Beds 2 Baths 985 Sq Ft
1 Available unit
Unit
Base Price
Sq Ft
Availability
Unit Details
  • Unit B0915
    price $3,308
    square feet 985
    availibility Now
Ship - 125 Bronte Road
$3,395 – $3,895 2 Beds 2 Baths 1,071 Sq Ft
2 Available units
Unit
Base Price
Sq Ft
Availability
Unit Details
  • Unit A0509
    price $3,395
    square feet 1,071
    availibility Now
  • Unit B0809
    price $3,505
    square feet 1,071
    availibility Now
Royal - 133 Bronte Road
$3,465 – $3,610 2 Beds 2 Baths 1,071 Sq Ft
1 Available unit
Unit
Base Price
Sq Ft
Availability
Unit Details
  • Unit B0725
    price $3,605
    square feet 1,071
    availibility Now
Lower Deck - 125 Bronte Road
$3,475 2 Beds 2 Baths 1,192 Sq Ft
1 Available unit
Unit
Base Price
Sq Ft
Availability
Unit Details
  • Unit A0309
    price $3,475
    square feet 1,192
    availibility Now
Mainsail - 133 Bronte Road
$3,500 2 Beds 2 Baths 1,037 Sq Ft
Available Now
Starboard - 125 Bronte Road
$3,550 – $3,858 2 Beds 2 Baths 1,023 Sq Ft
1 Available unit
Unit
Base Price
Sq Ft
Availability
Unit Details
  • Unit A0206
    price $3,550
    square feet 1,023
    availibility Now
Hatch - 133 Bronte Road
$3,551 2 Beds 2 Baths 1,129 Sq Ft
Available Now
Bowline - 133 Bronte Road
$3,590 2 Beds 2 Baths 1,072 Sq Ft
Available Now
Castaway - 133 Bronte Road
$3,595 2 Beds 2 Baths 1,157 Sq Ft
Available Now
Marina - 125 Bronte Road
$3,625 2 Beds 2 Baths 1,104 Sq Ft
Available Now
Ocean
$3,775 2 Beds 2 Baths 1,004 Sq Ft
Available Now
Dock
$3,951 2 Beds 2 Baths 1,028 Sq Ft
Available Now
Yacht - 133 Bronte Road
$4,008 2 Beds 2 Baths 1,117 Sq Ft
Available Now
Longitude - 133 Bronte Road
$4,035 2 Beds 2 Baths 1,172 Sq Ft
Available Now
Port - 125 Bronte Road
$4,089 2 Beds 2 Baths 1,086 Sq Ft
Available Now
Ferry - 133 Bronte Road
$4,280 2 Beds 2 Baths 1,046 Sq Ft
Available Now
Boathouse - 125 Bronte Road
$4,470 – $5,740 2 Beds 2 Baths 1,219 Sq Ft
1 Available unit
Unit
Base Price
Sq Ft
Availability
Unit Details
  • Unit PH1-03
    price $5,170
    square feet 1,219
    availibility Now
Topside - 133 Bronte Road
$5,595 2 Beds 2 Baths 1,311 Sq Ft
Available Now
Wake - 125 Bronte Road
$5,848 – $6,105 2 Beds 2 Baths 1,325 Sq Ft
Available Now
Voyage - 125 Bronte Road
Call for Rent 2 Beds 2 Baths 1,100 Sq Ft
Available Now
Anchorage - 133 Bronte Road
Call for Rent 2 Beds 2 Baths 1,093 Sq Ft
Available Now
Winfall - 125 Bronte Road
Call for Rent 2 Beds 2 Baths 1,250 Sq Ft
Available Now
Pontoon - 125 Bronte Road
Call for Rent 2 Beds 2 Baths 1,226 Sq Ft
Available Now
Bridge Deck - 125 Bronte Road
Call for Rent 2 Beds 2 Baths 1,356 Sq Ft
Available Now
Beam - 133 Bronte Road
Call for Rent 2 Beds 2 Baths 1,328 Sq Ft
Available Now
Pier - 125 Bronte Road
Call for Rent 2 Beds 2 Baths 1,050 Sq Ft
Available Now
Current - 133 Bronte Road
$2,585 1 Bed 1 Bath 681 Sq Ft
Available Now
Sail - 125 Bronte Road
$2,837 1 Bed 1 Bath 714 Sq Ft
Available Now
Topsail - 133 Bronte Road
$2,977 1 Bed 1 Bath 745 Sq Ft
1 Available unit
Unit
Base Price
Sq Ft
Availability
Unit Details
  • Unit B0420
    price $2,977
    square feet 745
    availibility Now
Canal - 133 Bronte Road
$3,285 1 Bed 1 Bath 954 Sq Ft
1 Available unit
Unit
Base Price
Sq Ft
Availability
Unit Details
  • Unit B0903
    price $3,285
    square feet 954
    availibility Now
Windward - 133 Bronte Road
$3,460 1 Bed 1 Bath 948 Sq Ft
Available Now
Ahoy
Call for Rent 1 Bed 1 Bath 626 Sq Ft
Available Now
Wave
$3,295 – $3,495 2 Beds 2 Baths 946 Sq Ft
1 Available unit
Unit
Base Price
Sq Ft
Availability
Unit Details
  • Unit A0307
    price $3,295
    square feet 946
    availibility Now
Bimini - 133 Bronte Road
$3,308 2 Beds 2 Baths 985 Sq Ft
1 Available unit
Unit
Base Price
Sq Ft
Availability
Unit Details
  • Unit B0915
    price $3,308
    square feet 985
    availibility Now
Ship - 125 Bronte Road
$3,395 – $3,895 2 Beds 2 Baths 1,071 Sq Ft
2 Available units
Unit
Base Price
Sq Ft
Availability
Unit Details
  • Unit A0509
    price $3,395
    square feet 1,071
    availibility Now
  • Unit B0809
    price $3,505
    square feet 1,071
    availibility Now
Royal - 133 Bronte Road
$3,465 – $3,610 2 Beds 2 Baths 1,071 Sq Ft
1 Available unit
Unit
Base Price
Sq Ft
Availability
Unit Details
  • Unit B0725
    price $3,605
    square feet 1,071
    availibility Now
Lower Deck - 125 Bronte Road
$3,475 2 Beds 2 Baths 1,192 Sq Ft
1 Available unit
Unit
Base Price
Sq Ft
Availability
Unit Details
  • Unit A0309
    price $3,475
    square feet 1,192
    availibility Now
Mainsail - 133 Bronte Road
$3,500 2 Beds 2 Baths 1,037 Sq Ft
Available Now
Starboard - 125 Bronte Road
$3,550 – $3,858 2 Beds 2 Baths 1,023 Sq Ft
1 Available unit
Unit
Base Price
Sq Ft
Availability
Unit Details
  • Unit A0206
    price $3,550
    square feet 1,023
    availibility Now
Hatch - 133 Bronte Road
$3,551 2 Beds 2 Baths 1,129 Sq Ft
Available Now
Bowline - 133 Bronte Road
$3,590 2 Beds 2 Baths 1,072 Sq Ft
Available Now
Castaway - 133 Bronte Road
$3,595 2 Beds 2 Baths 1,157 Sq Ft
Available Now
Marina - 125 Bronte Road
$3,625 2 Beds 2 Baths 1,104 Sq Ft
Available Now
Ocean
$3,775 2 Beds 2 Baths 1,004 Sq Ft
Available Now
Dock
$3,951 2 Beds 2 Baths 1,028 Sq Ft
Available Now
Yacht - 133 Bronte Road
$4,008 2 Beds 2 Baths 1,117 Sq Ft
Available Now
Longitude - 133 Bronte Road
$4,035 2 Beds 2 Baths 1,172 Sq Ft
Available Now
Port - 125 Bronte Road
$4,089 2 Beds 2 Baths 1,086 Sq Ft
Available Now
Ferry - 133 Bronte Road
$4,280 2 Beds 2 Baths 1,046 Sq Ft
Available Now
Boathouse - 125 Bronte Road
$4,470 – $5,740 2 Beds 2 Baths 1,219 Sq Ft
1 Available unit
Unit
Base Price
Sq Ft
Availability
Unit Details
  • Unit PH1-03
    price $5,170
    square feet 1,219
    availibility Now
Topside - 133 Bronte Road
$5,595 2 Beds 2 Baths 1,311 Sq Ft
Available Now
Wake - 125 Bronte Road
$5,848 – $6,105 2 Beds 2 Baths 1,325 Sq Ft
Available Now
Voyage - 125 Bronte Road
Call for Rent 2 Beds 2 Baths 1,100 Sq Ft
Available Now
Anchorage - 133 Bronte Road
Call for Rent 2 Beds 2 Baths 1,093 Sq Ft
Available Now
Winfall - 125 Bronte Road
Call for Rent 2 Beds 2 Baths 1,250 Sq Ft
Available Now
Pontoon - 125 Bronte Road
Call for Rent 2 Beds 2 Baths 1,226 Sq Ft
Available Now
Bridge Deck - 125 Bronte Road
Call for Rent 2 Beds 2 Baths 1,356 Sq Ft
Available Now
Beam - 133 Bronte Road
Call for Rent 2 Beds 2 Baths 1,328 Sq Ft
Available Now
Pier - 125 Bronte Road
Call for Rent 2 Beds 2 Baths 1,050 Sq Ft
Available Now
* Price shown is base rent. Excludes user-selected optional fees and variable or usage-based fees and required charges due at or prior to move-in or at move-out.View Fees and Policies for details. Price, availability, fees, and any applicable rent special are subject to change without notice.
* Square footage definitions vary. Displayed square footage is approximate.

Fees and Policies

The fees listed below are community-provided and may exclude utilities or add-ons. All payments are made directly to the property and are non-refundable unless otherwise specified.

  • Dogs
    • Pet Fee
      Charged per unit.
      $0
    0 lbs. Weight Limit, Pet interview, Spayed/Neutered
  • Cats
    • Pet Fee
      Charged per pet.
      $0
    0 lbs. Weight Limit, Pet interview, Spayed/Neutered
  • Garage Lot
    • Parking Fee
      Charged per vehicle.
      Varies
  • Additional Parking Options
    • Other
  • Storage Locker
    • Storage Fee
      Charged per rentable item.
      Varies

Property Fee Disclaimer: Based on community-supplied data and independent market research. Subject to change without notice. May exclude fees for mandatory or optional services and usage-based utilities.

Details

Utilities Included

  • Heat
  • Air Conditioning

Lease Options

  • 3 - 16 Month Leases
  • Short term lease

Property Information

  • Built in 2021
  • 483 units/14 stories
  • Furnished Units Available

Matterport 3D Tours

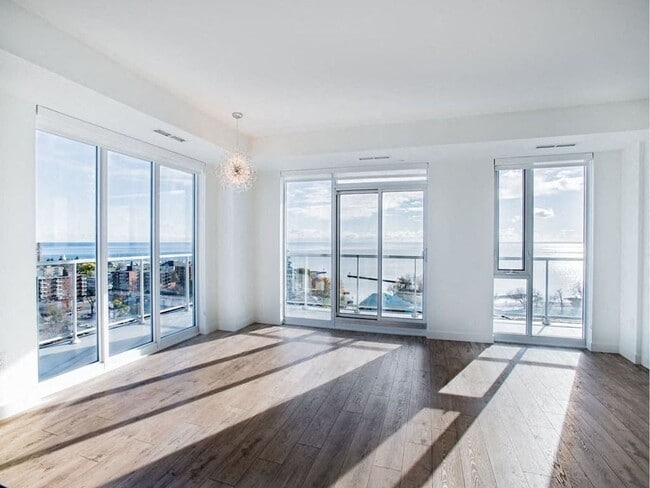
Located at 125-133 Bronte Road in Oakville, Ontario, this two-bedroom, one-bathroom unit offers a well-designed, single-level layout with a contemporary aesthetic throughout. Light-toned hardwood flooring and a neutral white palette create a clean, cohesive look that enhances the sense of openness across the floor plan. The kitchen is outfitted with two-tone grey cabinetry extending to the ceiling, dark quartz countertops, stainless steel appliances including a full-size refrigerator, electric range, built-in dishwasher, and microwave. A central island with a dark countertop provides additional prep space and connects seamlessly to the open-concept living area. The living room is bright and airy, benefiting from large floor-to-ceiling windows and access to a balcony with views of the surrounding Oakville neighbourhood and treetops. The primary bedroom continues the floor-to-ceiling window design, filling the room with natural light, and includes a walk-in closet with built-in shelving. The second bedroom also offers closet storage. The bathroom features a full soaker tub with clean white subway tile surround. Throughout, the unit maintains a modern, minimalist character with thoughtful use of space.

1 BR 1 BA
1/8
Located at 125-133 Bronte Road in Oakville, Ontario, this two-bedroom, one-bathroom unit offers a well-designed, single-level layout with a contemporary aesthetic throughout. Light-toned hardwood flooring and a neutral white palette create a clean, cohesive look that enhances the sense of openness across the floor plan.

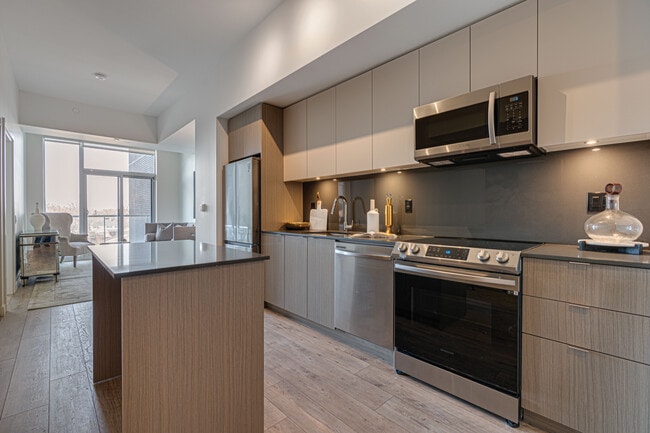
The kitchen is outfitted with two-tone grey cabinetry extending to the ceiling, dark quartz countertops, stainless steel appliances including a full-size refrigerator, electric range, built-in dishwasher, and microwave. A central island with a dark countertop provides additional prep space and connects seamlessly to the open-concept living area.

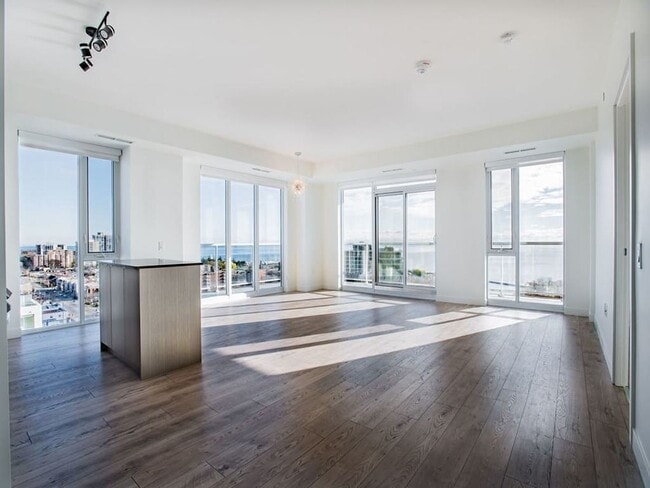
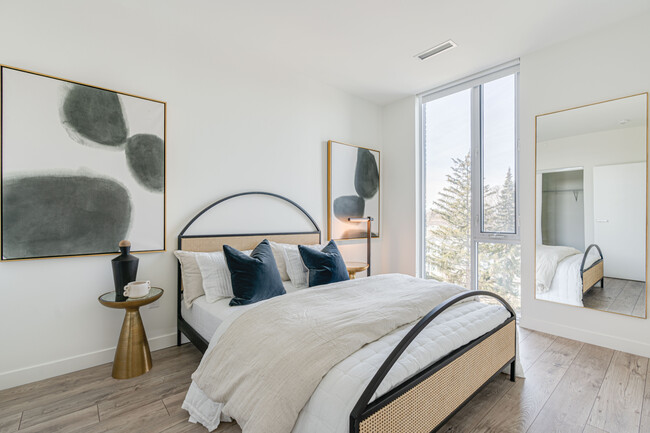
The living room is bright and airy, benefiting from large floor-to-ceiling windows and access to a balcony with views of the surrounding Oakville neighbourhood and treetops. The primary bedroom continues the floor-to-ceiling window design, filling the room with natural light, and includes a walk-in closet with built-in shelving. The second bedroom also offers closet storage. The bathroom features a full soaker tub with clean white subway tile surround. Throughout, the unit maintains a modern, minimalist character with thoughtful use of space. Located in Oakville's sought-after Bronte neighbourhood, this modern 2-bedroom, 1-bathroom residence offers a bright, open-concept layout finished in a clean, neutral palette throughout. The spacious living and dining area is anchored by large floor-to-ceiling windows that frame sweeping views of Lake Ontario and the surrounding Bronte waterfront, flooding the space with natural light and creating an airy, sophisticated ambiance. Light hardwood-style flooring runs throughout the main living areas, complementing the contemporary design.

The kitchen is thoughtfully designed with sleek two-tone cabinetry, quartz-style countertops, a glass tile backsplash, and a full suite of stainless steel appliances, including a built-in dishwasher and over-the-range microwave. An extended peninsula provides additional prep and dining space.

The generously sized primary bedroom features a large window with a roller shade and ample closet space with sliding panel doors. The second bedroom, versatile in use, also enjoys natural light and urban views. The full bathroom is finished with clean white subway tile, a soaker tub with overhead shower, and warm wood-tone cabinetry with a stone-finish countertop. A dedicated closet provides additional storage, completing this well-appointed residence. Located at 133 Bronte Rd in Oakville, Ontario, this modern one-bedroom, two-bathroom unit offers a thoughtfully designed open-concept layout with light hardwood flooring and crisp white walls throughout. The spacious living area is bathed in natural light, anchored by floor-to-ceiling windows and a sliding glass door that opens onto a private balcony with breathtaking views of Lake Ontario and the surrounding skyline. The contemporary kitchen is well-appointed with sleek two-tone cabinetry, a dark stone countertop, a central island, and a full suite of stainless steel appliances including a range, microwave, dishwasher, and refrigerator. A dark tile backsplash adds a refined contrast to the light cabinetry. An in-unit stacked washer and dryer is conveniently integrated into the main living area. The generously sized bedroom features a sliding-door closet and tall ceilings, continuing the unit's airy aesthetic. Two bathrooms complete the space — one featuring a glass-enclosed walk-in shower with white subway tiles and a rain showerhead, and a second with wood-toned cabinetry and an accessible grab bar. Four closets provide ample storage throughout the unit, which also includes a dedicated entrance area. Located at 133 Bronte Rd in Oakville, Ontario, this well-appointed 2-bedroom, 2-bathroom unit offers a thoughtfully designed open-concept layout finished with light wood laminate flooring throughout. The contemporary kitchen is a standout feature, equipped with stainless steel appliances including a range, microwave, and refrigerator, complemented by two-tone cabinetry, a dark tile backsplash, and a central island with a quartz-style countertop — ideal for both meal preparation and casual dining. In-suite stacked laundry is conveniently integrated into the kitchen area. The open living space flows seamlessly from the kitchen and is bathed in natural light. Both bedrooms are well-proportioned, with the spacious primary bedroom offering direct access to the balcony through floor-to-ceiling sliding glass doors, framing expansive outdoor views of the Oakville skyline. The second bedroom also benefits from large windows. Three closets provide ample storage throughout. The two bathrooms are finished in a clean, modern style — one featuring a glass-enclosed walk-in shower with white subway tile, and the other with a wood-toned vanity and large mirror. A dedicated entrance completes this efficiently planned and bright urban residence. Located at 125 Bronte Rd in Oakville, Ontario, this well-appointed two-bedroom, two-bathroom residence offers a thoughtfully designed single-floor layout with a bright, modern aesthetic throughout. Light-toned hardwood flooring flows seamlessly across all living areas, complementing the clean white walls and contemporary finishes that define the space.

The open-concept kitchen features a full suite of stainless steel appliances, including a French-door refrigerator, stove, built-in microwave, and dishwasher. Sleek white upper cabinetry pairs with warm wood-toned lower cabinets and a grey tile backsplash, creating a refined yet functional cooking space that transitions naturally into the dining and living areas.

The living room is bathed in natural light, with floor-to-ceiling windows and sliding glass doors opening onto a private balcony that offers expansive views of the Oakville skyline and surrounding greenery. Both bedrooms are well-sized, featuring light hardwood floors and generous sliding-door closets. The primary bedroom enjoys its own access to the outdoors with sweeping elevated views.

The two bathrooms are finished in clean white subway tile — one featuring a soaking tub and the other a frameless glass walk-in shower. A dedicated laundry area and two closets complete this efficiently organized and stylishly finished home. Located at 133 Bronte in Oakville, Ontario, this single-floor amenity space offers a refined and contemporary environment designed for both relaxation and private entertaining. The layout flows seamlessly between two distinct areas, unified by wide-plank light hardwood flooring and a clean, modern aesthetic throughout.

The lounge area is spacious and inviting, anchored by a striking deep teal feature wall that adds a bold pop of color against the otherwise neutral palette. Comfortable sectional sofas in warm grey tones are complemented by vibrant yellow accent chairs, creating an energetic yet welcoming atmosphere. A media console set against a dramatic dark marble feature wall provides an entertainment focal point, while additional seating groupings with glass-top coffee tables offer flexible arrangements. Recessed lighting and large clerestory windows allow natural light to filter through the space.

The private dining area is equally impressive, centered around a long solid wood dining table accommodating a generous number of guests. Oversized black pendant lights with gold interiors cast a warm, intimate glow over the table, which is elegantly set with glassware and place settings. Deep teal walls continue the cohesive design language, and bold abstract artwork adds a curated, gallery-like touch. Together, these two areas create a polished and functional space ideal for community gatherings and private events. Located at 133 Bronte Rd in Oakville, Ontario, this contemporary fitness facility offers a thoughtfully designed, single-floor space that combines functionality with modern aesthetics. The gym floor is lined with floor-to-ceiling windows along one side, flooding the space with natural light and offering views of the surrounding neighbourhood. Light hardwood flooring runs throughout, complemented by a distinctive slatted wood-and-metal ceiling design with integrated track lighting that adds an industrial-chic character to the interior.

The cardio zone features a row of treadmills and elliptical trainers positioned along the window wall, allowing users to exercise with an outdoor view. The strength training area is well-appointed with a multi-station cable machine, a dumbbell rack, weight benches, and stability balls, supported by full-length wall mirrors that enhance the sense of openness. A water station and sanitation amenities are conveniently accessible within the space.

A dedicated studio area occupies one end of the facility, boasting its own large windows, high ceilings, wall-to-wall mirrors with a ballet barre, and an open hardwood floor — ideal for group classes, stretching, or yoga. The space is accessed through bold navy double doors, adding a striking design accent. Overall, the facility presents a clean, bright, and professional environment well-suited for a comprehensive fitness experience. This generously sized indoor aquatic facility in Canada offers a well-appointed and thoughtfully designed space for swimming and relaxation. The centerpiece is a large rectangular lap pool with crystal-clear water, bordered by wide tiled pool decking in neutral tones. Alongside the lap pool sits a separate hot tub or spa pool, framed by floor-to-ceiling windows that flood the space with natural light and offer views of the surrounding greenery and streetscape. Tall tropical plants are positioned near the windows, adding a vibrant, resort-like ambiance to the interior. The architecture features bold dark-tiled columns that provide strong visual contrast against the lighter walls and flooring, lending the space a modern and sophisticated character. Recessed and layered ceiling lighting, including warm accent lighting, enhances the atmosphere throughout. A dedicated lounge area with contemporary chaise lounges and benches provides a comfortable space to relax. The facility also includes change room access, emergency safety equipment, and clearly marked signage. The overall design balances functionality with an upscale aesthetic, creating an inviting environment suited for both fitness and leisure.

About The Village at Bronte Harbour



Experience The Village at Bronte Harbour. Nestled within the picturesque ambiance of Oakville's most desired lakeside community.  Wake up to the serene views of the tranquil waters every morning from your stunning 1 or 2-bedroom open-concept suite, where modern elegance meets comfort seamlessly. Beyond the stylish suites, The Village at Bronte Harbour offers an array of best-in-class amenity spaces, meticulously designed to elevate your lifestyle. From the state-of-the-art fitness center to the inviting communal lounges, pet spa, pool, and sauna.. Whether you seek relaxation, entertainment, or community, you'll find it all within this exclusive rental community. Don't miss the chance to experience the epitome of lakeside luxury living – book your private tour today and discover your new home at The Village at Bronte Harbour.

The Village at Bronte Harbour is an apartment located in Oakville, ON. This listing has rentals from $2585

Unique Features

  • Electronic thermostat
  • In-suite laundry
  • Luxury vinyl plank flooring
  • Private balconies included in every suite type
  • Roller shades in every suite type
  • View of the Lake in select suites

Contact

Property Address: 133 Bronte Rd, Oakville, ON L6L 0H2
Leasing Office: 133 Bronte Rd, Oakville, ON L6L 0H2
View Property Website
Language: English
Open 9am - 6pm Today
  • Monday - Thursday, 9am - 6pm
  • Friday, Closed
  • Saturday, 10am - 6pm
  • Sunday, By Appointment

Community Amenities

Pool

Fitness Center

Laundry Facilities

Furnished Units Available

Elevator

Concierge

Clubhouse

Roof Terrace

Property Services

  • Package Service
  • Wi-Fi
  • Laundry Facilities
  • Controlled Access
  • Maintenance on site
  • Property Manager on Site
  • Concierge
  • Video Patrol
  • 24 Hour Access
  • Furnished Units Available
  • Recycling
  • Meal Service
  • Guest Apartment
  • Pet Care
  • Pet Play Area
  • Pet Washing Station
  • EV Charging
  • Car Wash Area
  • Public Transportation
  • Key Fob Entry
  • Wheelchair Accessible

Shared Community

  • Elevator
  • Clubhouse
  • Lounge
  • Multi Use Room
  • Breakfast/Coffee Concierge
  • Storage Space
  • Disposal Chutes

Fitness & Recreation

  • Fitness Center
  • Hot Tub
  • Sauna
  • Spa
  • Pool
  • Bicycle Storage
  • Volleyball Court
  • Walking/Biking Trails

Outdoor Features

  • Roof Terrace
  • Sundeck
  • Courtyard
  • Grill
  • Waterfront
  • Dog Park

Apartment Features

Washer/Dryer

Air Conditioning

Dishwasher

Washer/Dryer Hookup

High Speed Internet Access

Hardwood Floors

Walk-In Closets

Island Kitchen

Indoor Features

  • High Speed Internet Access
  • Wi-Fi
  • Washer/Dryer
  • Washer/Dryer Hookup
  • Air Conditioning
  • Heating
  • Smoke Free
  • Cable Ready
  • Storage Space
  • Tub/Shower
  • Intercom
  • Sprinkler System

Kitchen Features & Appliances

  • Dishwasher
  • Disposal
  • Ice Maker
  • Stainless Steel Appliances
  • Island Kitchen
  • Eat-in Kitchen
  • Kitchen
  • Microwave
  • Oven
  • Range
  • Refrigerator
  • Freezer
  • Quartz Countertops

Model Details

  • Hardwood Floors
  • Tile Floors
  • Dining Room
  • High Ceilings
  • Bay Window
  • Views
  • Walk-In Closets
  • Linen Closet
  • Furnished
  • Double Pane Windows
  • Window Coverings
  • Large Bedrooms
  • Balcony
  • Patio
Location
133 Bronte Rd, Oakville,
ON L6L 0H2
Leasing Office: 133 Bronte Rd, Oakville,
ON L6L 0H2
Get Directions
Leasing Office Schools Restaurants Groceries Coffee Banks Shops Fitness
| Edit
Edit Commute

Destination is required

Under 30 minutes

Commute Time is calculated at rush hour.
City - Oakville

Nestled along Lake Ontario between Toronto and Hamilton, Oakville is the kind of place where you can start your day with a walk by the water, grab a latte in Kerr Village, and still make it downtown in under an hour. Locals love the green spaces—over 200 parks, trails that seem to go forever, and three harbours that bring a coastal vibe to everyday life. Downtown Oakville and Bronte are especially lively, mixing boutique shopping and patio dining with peaceful tree-lined streets.

The rental landscape here offers just as much variety. Sleek lakeside condos, spacious townhome-style apartment communities, and mid-rise buildings further inland cater to a range of lifestyles. Whether you're after a quiet retreat or a home near all the action, you’ll find a community that fits—with modern features like in-unit laundry, balconies, and pet-friendly policies.

While Oakville doesn’t have a major university, it buzzes with its own rhythm.

Learn more about living in Oakville 
Average Prices by Area

Compare neighborhood and city base rent averages by bedroom.

Bronte Oakville, ON
Studio $1,179 $1,561
1 Bedroom $2,434 $2,144
2 Bedrooms $3,118 $2,624
3 Bedrooms $2,725 $2,770
Amenities
  • Package Service
  • Wi-Fi
  • Laundry Facilities
  • Controlled Access
  • Maintenance on site
  • Property Manager on Site
  • Concierge
  • Video Patrol
  • 24 Hour Access
  • Furnished Units Available
  • Recycling
  • Meal Service
  • Guest Apartment
  • Pet Care
  • Pet Play Area
  • Pet Washing Station
  • EV Charging
  • Car Wash Area
  • Public Transportation
  • Key Fob Entry
  • Wheelchair Accessible
  • Elevator
  • Clubhouse
  • Lounge
  • Multi Use Room
  • Breakfast/Coffee Concierge
  • Storage Space
  • Disposal Chutes
  • Roof Terrace
  • Sundeck
  • Courtyard
  • Grill
  • Waterfront
  • Dog Park
  • Fitness Center
  • Hot Tub
  • Sauna
  • Spa
  • Pool
  • Bicycle Storage
  • Volleyball Court
  • Walking/Biking Trails
  • Electronic thermostat
  • In-suite laundry
  • Luxury vinyl plank flooring
  • Private balconies included in every suite type
  • Roller shades in every suite type
  • View of the Lake in select suites
  • High Speed Internet Access
  • Wi-Fi
  • Washer/Dryer
  • Washer/Dryer Hookup
  • Air Conditioning
  • Heating
  • Smoke Free
  • Cable Ready
  • Storage Space
  • Tub/Shower
  • Intercom
  • Sprinkler System
  • Dishwasher
  • Disposal
  • Ice Maker
  • Stainless Steel Appliances
  • Island Kitchen
  • Eat-in Kitchen
  • Kitchen
  • Microwave
  • Oven
  • Range
  • Refrigerator
  • Freezer
  • Quartz Countertops
  • Hardwood Floors
  • Tile Floors
  • Dining Room
  • High Ceilings
  • Bay Window
  • Views
  • Walk-In Closets
  • Linen Closet
  • Furnished
  • Double Pane Windows
  • Window Coverings
  • Large Bedrooms
  • Balcony
  • Patio
Expenses
One-Time
Cat Fee $0
Dog Fee $0
Utilities Included
Heat, Air Conditioning Included
Office Hours
Monday 9am - 6pm
Tuesday 9am - 6pm
Wednesday 9am - 6pm
Thursday 9am - 6pm
Friday Closed
Saturday 10am - 6pm
Sunday By Appointment
226-770-4086
Education
Colleges & Universities Distance
McMaster University
Drive: 26 min 28.7 km
Mohawk College
Drive: 29 min 30.2 km
Redeemer University College
Drive: 34 min 35.7 km
Humber College, Lakeshore
Drive: 32 min 36.3 km
The Village at Bronte Harbour is within 26 minutes or 28.7 kilometers from McMaster University. It is also near Mohawk College and Humber College, Lakeshore.
Schools
  • Public Schools
  • Private Schools
Pine Grove Public School
Public Elementary School
Grades K-5
Attendance Zone
École Élémentaire Patricia-Picknell
Public Elementary School
Grades K-5
Attendance Zone
Eastview Public School
Public Elementary School
Grades K-5
Attendance Zone
St. Dominic Catholic Elementary School
Public Elementary School
Grades K-5
Attendance Zone
St. Thomas Aquinas Catholic Secondary School
Public High School
Grades 9-12
Attendance Zone
Thomas a Blakelock High School
Public High School
Grades 9-12
Attendance Zone
Kinderhuis Elementary
Private Elementary School
Grades K-5
Nearby
Mater Boni Consilii Academy
Private Elementary School
Grades K-5
Nearby
Appleby College
Private Elementary & High School
Grades K-5 & 9-12
Nearby
Oakville Christian School
Private Elementary School
Grades K-5
Nearby
Brainstorm Academy
Private High School
Grades 9-12
Nearby
Inspiration Private School - Oakville
Private High School
Grades 9-12
Nearby
School data provided by
Transportation

The Village at Bronte Harbour is near John C. Munro Hamilton International, located 43.7 kilometers or 40 minutes away, and Toronto Pearson International, located 45.9 kilometers or 43 minutes away.

Commuter Rail Distance
Bronte Go Station Rail
Drive: 7 min 4.4 km
Appleby Go Station Rail
Drive: 10 min 6.8 km
Oakville Go Station Rail
Drive: 12 min 11.1 km
Burlington Go Station Rail
Drive: 15 min 14.1 km
Clarkson Go Station Rail
Drive: 18 min 20.0 km
Airports Distance
Airports Distance
John C. Munro Hamilton International
Drive: 40 min 43.7 km
Toronto Pearson International
Drive: 43 min 45.9 km
Getting Around
Moderately Walkable
Walkability
70 / 100
Some Public Transit
Transit
40 / 100
Exceptionally Drivable
Drivability
90 / 100
Moderately Bikeable
Bikeability
60 / 100

Scores provided by

What do Walkability, Transit, Drivability, and Bikeability mean? Walkability measures the walking distance to day-to-day needs. Transit measures access to public transportation. Drivability measures congestion, parking availability, and access to major roads. Bikeability measures the suitability for cycling. How It Works
-
Soundscore™
- / 100

Traffic

-

Airport

-

Businesses

-

Scores provided by

HowLoud What is a Sound Score Rating? A Sound Score Rating aggregates noise caused by vehicle traffic, airplane traffic and local sources. How It Works
Points of Interest

Time and distance from The Village at Bronte Harbour.

Shopping Centers Distance
Bronte Village Mall
Walk: 2 min 0.2 km
2365-2369 Lakeshore Rd W
Walk: 5 min 0.4 km
Bronte Plaza
Walk: 9 min 0.7 km
The Village at Bronte Harbour has 3 shopping centers within 0.7 kilometer, which is about a 9-minute walk. The kilometers and minutes will be for the farthest away property.
Military Bases Distance
Canadian Forces Base Borden
Drive: 116 min 118.6 km
The Village at Bronte Harbour is 118.6 kilometers and a 116 minute drive from Canadian Forces Base Borden.


Reviews for The Village at Bronte Harbour

1.0
Renter Rating
5 Stars
0
4 Stars
0
3 Stars
0
2 Stars
0
1 Star
1
Share details of your own experience with this property
Renter Reviews 1 Review
 
  • Most Recent
  • Most Helpful
  • Rating Low-High
  • Rating High-Low
Submitted by a verified resident of the apartment community. Participating residents may receive reward points in exchange for posting a review during their lease term, regardless of the nature of the review. Delete

Property Manager Responded:

Property Manager Responded

Show full review Show less
Was this helpful? Vote review helpful Thanks for your feedback!
Flag Review
  1. ...
  2. ...

The Village at Bronte Harbour Photos

  • The Village at Bronte Harbour

  • 1 BR 1 BA

Models

  • 1 Bedroom

  • 1 Bedroom

  • 2 Bedrooms

  • 2 Bedrooms

  • 2 Bedrooms

  • 2 Bedrooms

Frequently Asked Questions
Does The Village at Bronte Harbour have in-unit laundry?

The Village at Bronte Harbour has units with in‑unit washers and dryers, making laundry day simple for residents.

What utilities are included in rent at The Village at Bronte Harbour?

Select utilities are included in rent at The Village at Bronte Harbour, including heat and air conditioning. Residents are responsible for any other utilities not listed.

Is parking available at The Village at Bronte Harbour?

Parking is available at The Village at Bronte Harbour. Fees may apply depending on the type of parking offered. Contact this property for details.

Which floor plans are available, and what are the price ranges?

The Village at Bronte Harbour has one to two-bedrooms with rent ranges from $2,585/mo. to $6,105/mo.

Is The Village at Bronte Harbour pet-friendly?

Yes, The Village at Bronte Harbour welcomes pets. Breed restrictions, weight limits, and additional fees may apply. View this property's pet policy.

How much income do I need to rent at The Village at Bronte Harbour?

A good rule of thumb is to spend no more than 30% of your gross income on rent. Based on the lowest available rent of $2,585 for a one-bedroom, you would need to earn about $103,400 per year to qualify. Want to double-check your budget? Calculate how much rent you can afford with our Rent Affordability Calculator.

Does The Village at Bronte Harbour have move-in specials?

The Village at Bronte Harbour is offering 1 Month Free for eligible applicants, with rental rates starting at $2,585.

Does The Village at Bronte Harbour offer Matterport 3D tours?

Yes! The Village at Bronte Harbour offers 8 Matterport 3D Tours. Explore different floor plans and see unit level details, all without leaving home.
Back To Top
Send a Message
Contact Property
enter move in date in the format: 2 digit month / 2 digit day / 4 digit year

I would like to...

Send Message

Submitting Request

Send a Message
Contact Property

Thank you! Your email has been sent.

Error

Report an Issue Print Get Directions
Try These Popular Nearby Searches

Search by Bedrooms

  • Studio Apartments in Oakville
  • 1 Bedroom Apartments in Oakville
  • 2 Bedroom Apartments in Oakville
  • 3 Bedroom Apartments in Oakville
  • Rooms for Rent in Oakville

Other Rental Types

  • Oakville Houses for Rent
  • Oakville Condos for Rent
  • Oakville Townhomes for Rent
  • Private Landlord Rentals Oakville

Stay on Budget

  • Oakville Apartments Under $2,000

Filter by Popular Amenities

  • Pet Friendly Apartments in Oakville
  • Furnished Apartments in Oakville
  • Apartments with Washer & Dryer in Oakville
  • Wheelchair Accessible Apartments in Oakville
  • Apartments with EV Charging in Oakville
  • Apartments with Balcony in Oakville
  • Apartments with Air Conditioning in Oakville
  • Oakville Apartments with Virtual Tours
  • Oakville Waterfront Apartments

Find Specialty Housing

  • Student Housing in Oakville
  • Senior Housing in Oakville
  • Short Term Rentals in Oakville
  • Luxury Apartments in Oakville
  • Cheap Apartments in Oakville
  • Corporate Housing in Oakville
  • Move-In Specials in Oakville
  • New Apartments in Oakville
  • About Us
  • Advertise
  • Legal Notices
  • Privacy Notice
  • Avoid Scams
  • Accessibility
  • Rent Affordability Calculator
  • Blog
  • Sitemap
Property Logo
apartments.com
© 2026 CoStar Group, Inc. Equal Housing Opportunity

Equal Housing Opportunity

© 2026 CoStar Group, Inc.

Equal Housing Opportunity

Ready to Apply?

Good News! This rental is accepting applications through Apartments.com. Act now and your $ purchase will include 9 additional FREE application submissions to participating properties.

Or if you already have an account


Required

Required

Valid Email Required

You must acknowledge the disclaimer to continue
Next
You're leaving Apartments.com

Do you want this community to contact you?

Required

Required

Valid Email Required

Continue to Property Website
Skip this Step
Continue

Take me to this property's website
Request Tour
Interested in this property? Request a tour today.
Rate & Review The Village at Bronte Harbour
Please select a rating
50 character minimum
By clicking submit, I agree to the Apartments.com Terms of Service and the Ratings & Reviews Terms of Use.
Share This Listing
Listing Image

133 Bronte Rd

Oakville, ON L6L 0H2

Email

Link Copied

(226) 770-4086
Get Directions
Leasing Office Schools Restaurants Groceries Coffee Banks Shops Fitness
